THB 16.5Mfirst instalment 35%: THB 5.8M
THB 16.5M
Under construction
Images by the developer unless noted otherwise.
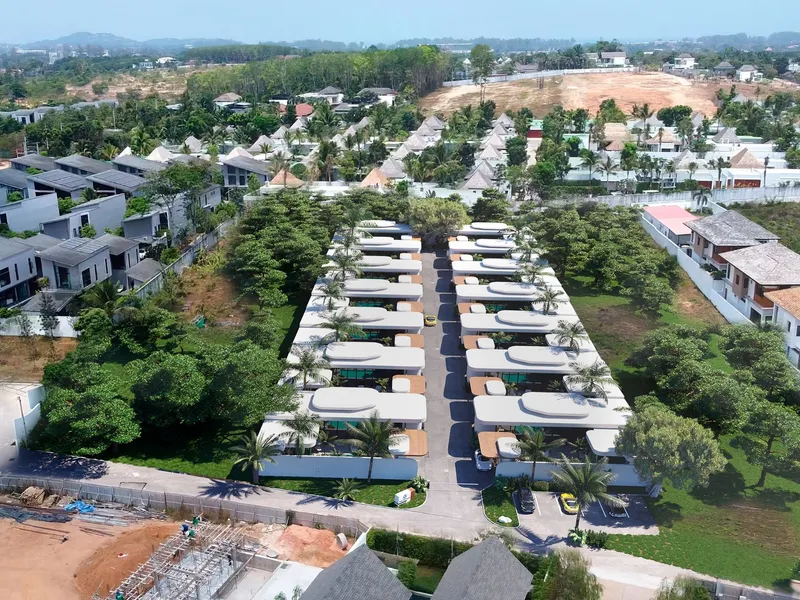
A gated residential village forming part of the large-scale JM Group master plan in Phuket, fully integrated into the developer’s unified ecosystem.
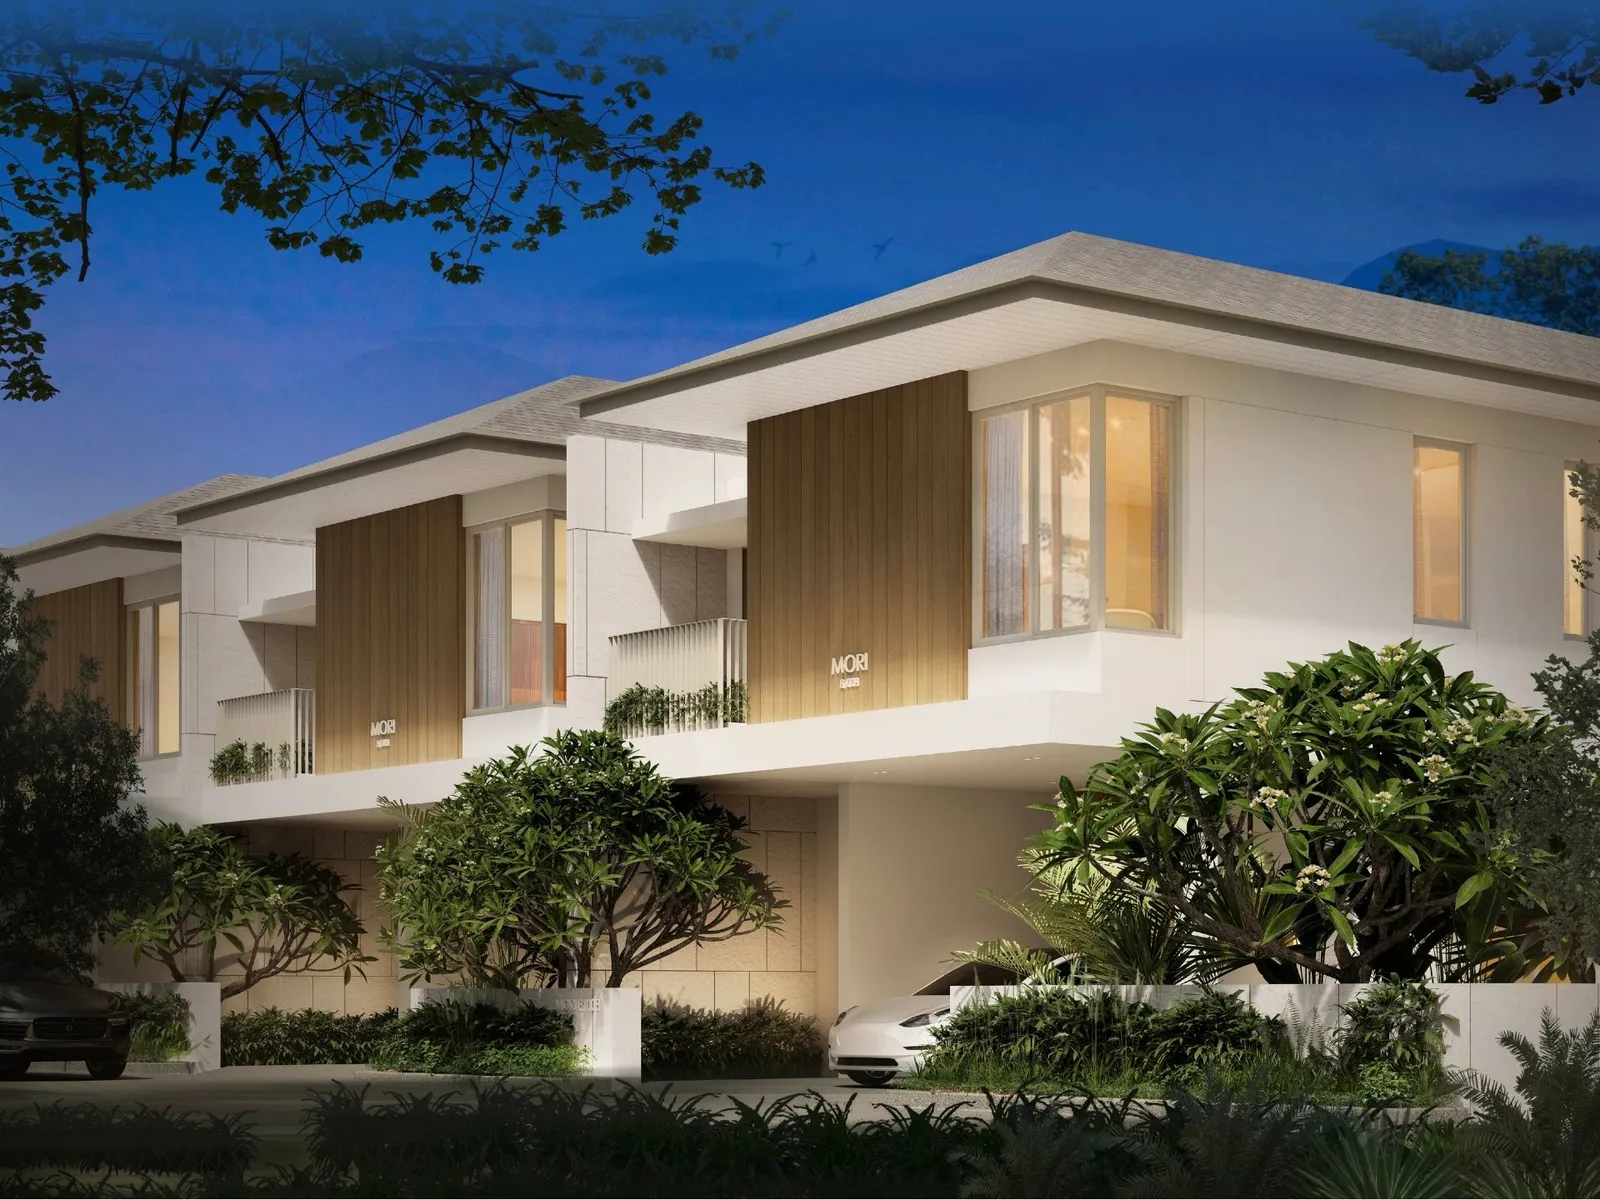
The core idea of Mori is living surrounded by nature without compromising on comfort. The village architecture is carefully embedded into the landscape, with a strong focus on green areas, residential privacy, and visual calm.
Within the Mori residential zone:
The Mori zone is designed with an emphasis on:
Homes are positioned to maintain a sense of seclusion and close connection to nature, while benefiting from a secured territory with controlled access.
JITMAX Group is a development company specializing in modern villas and premium residential projects in Phuket, with a primary focus on the Bang Tao area.
Architecture
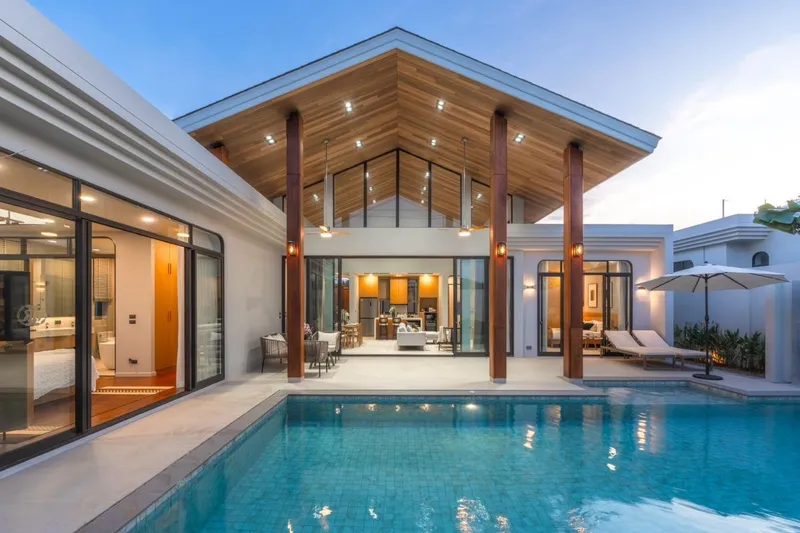
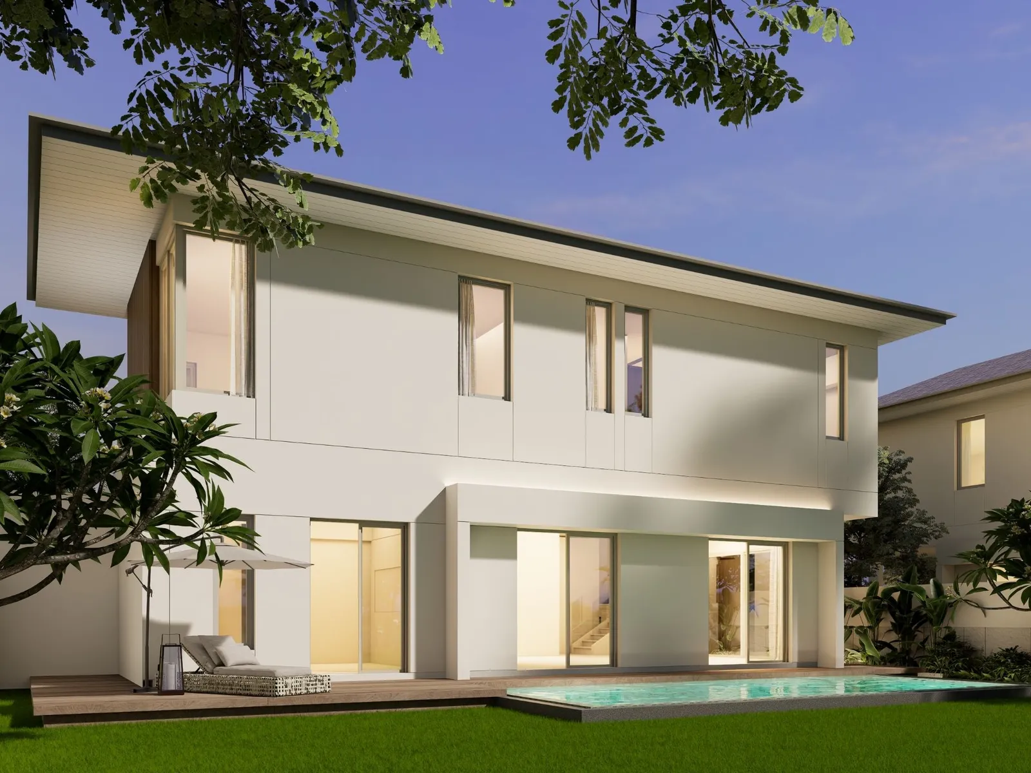
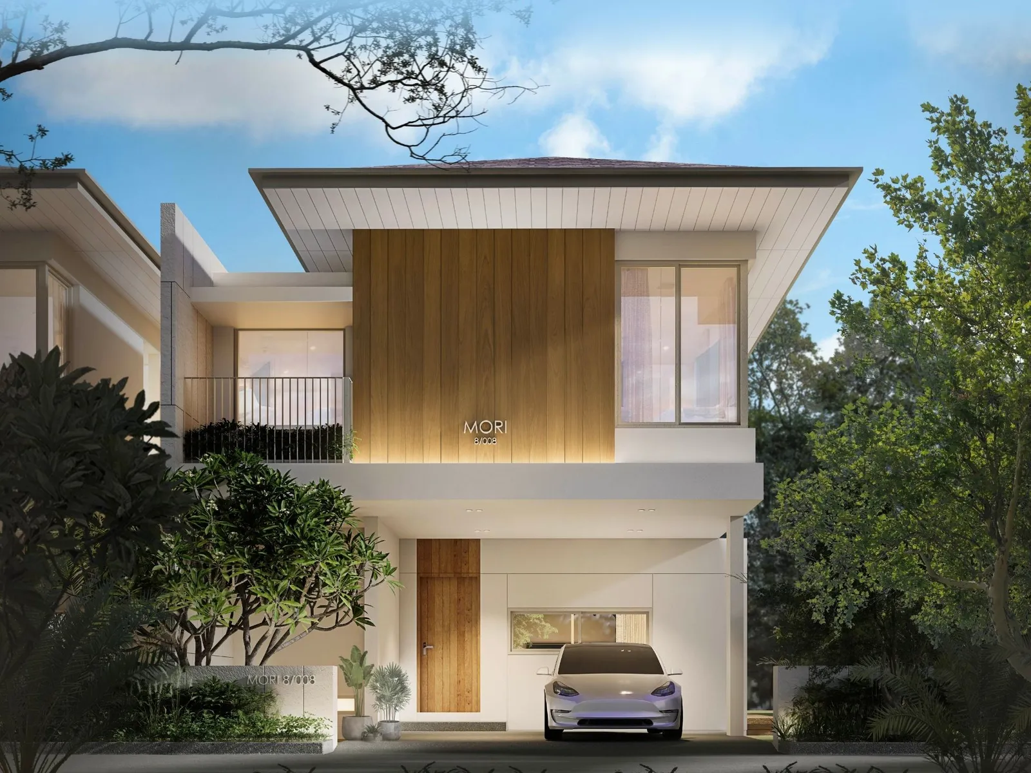
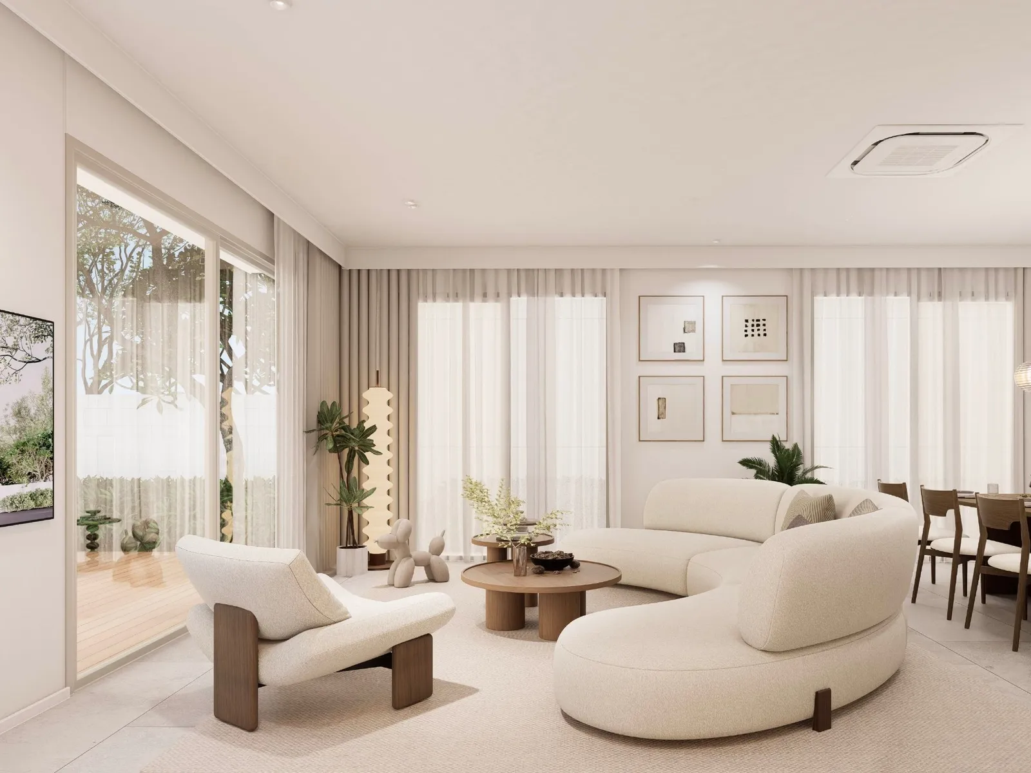
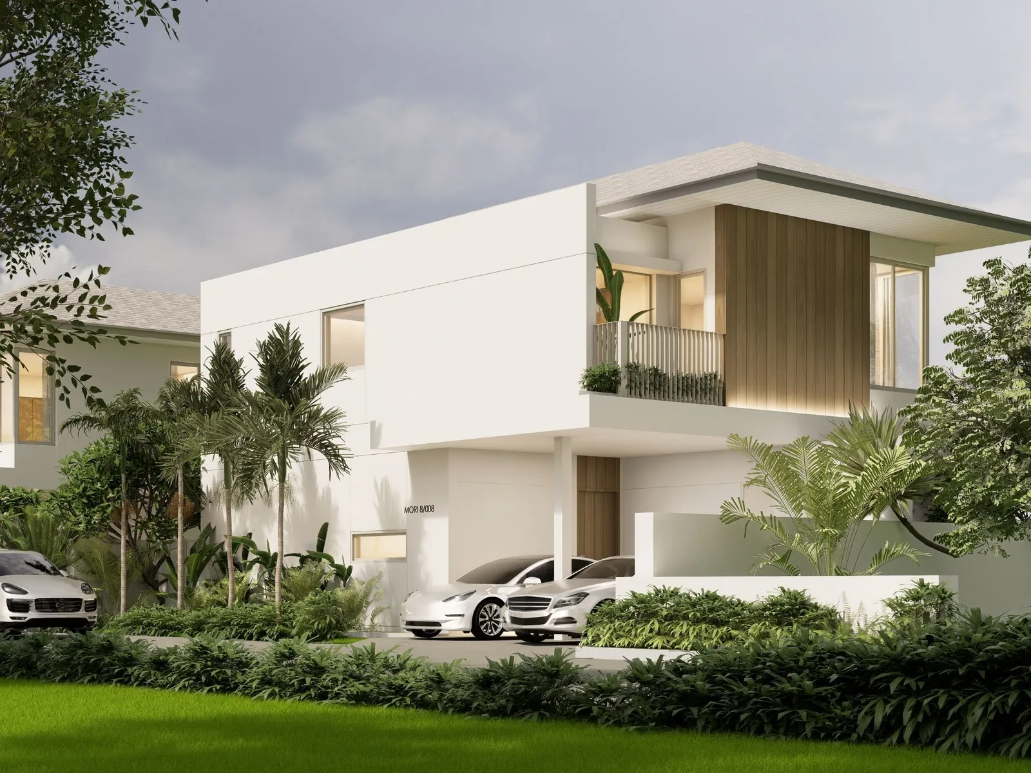
Mori’s architecture is based on the Japandi Tropical concept – a harmonious combination of Japanese minimalism and Phuket’s tropical character.
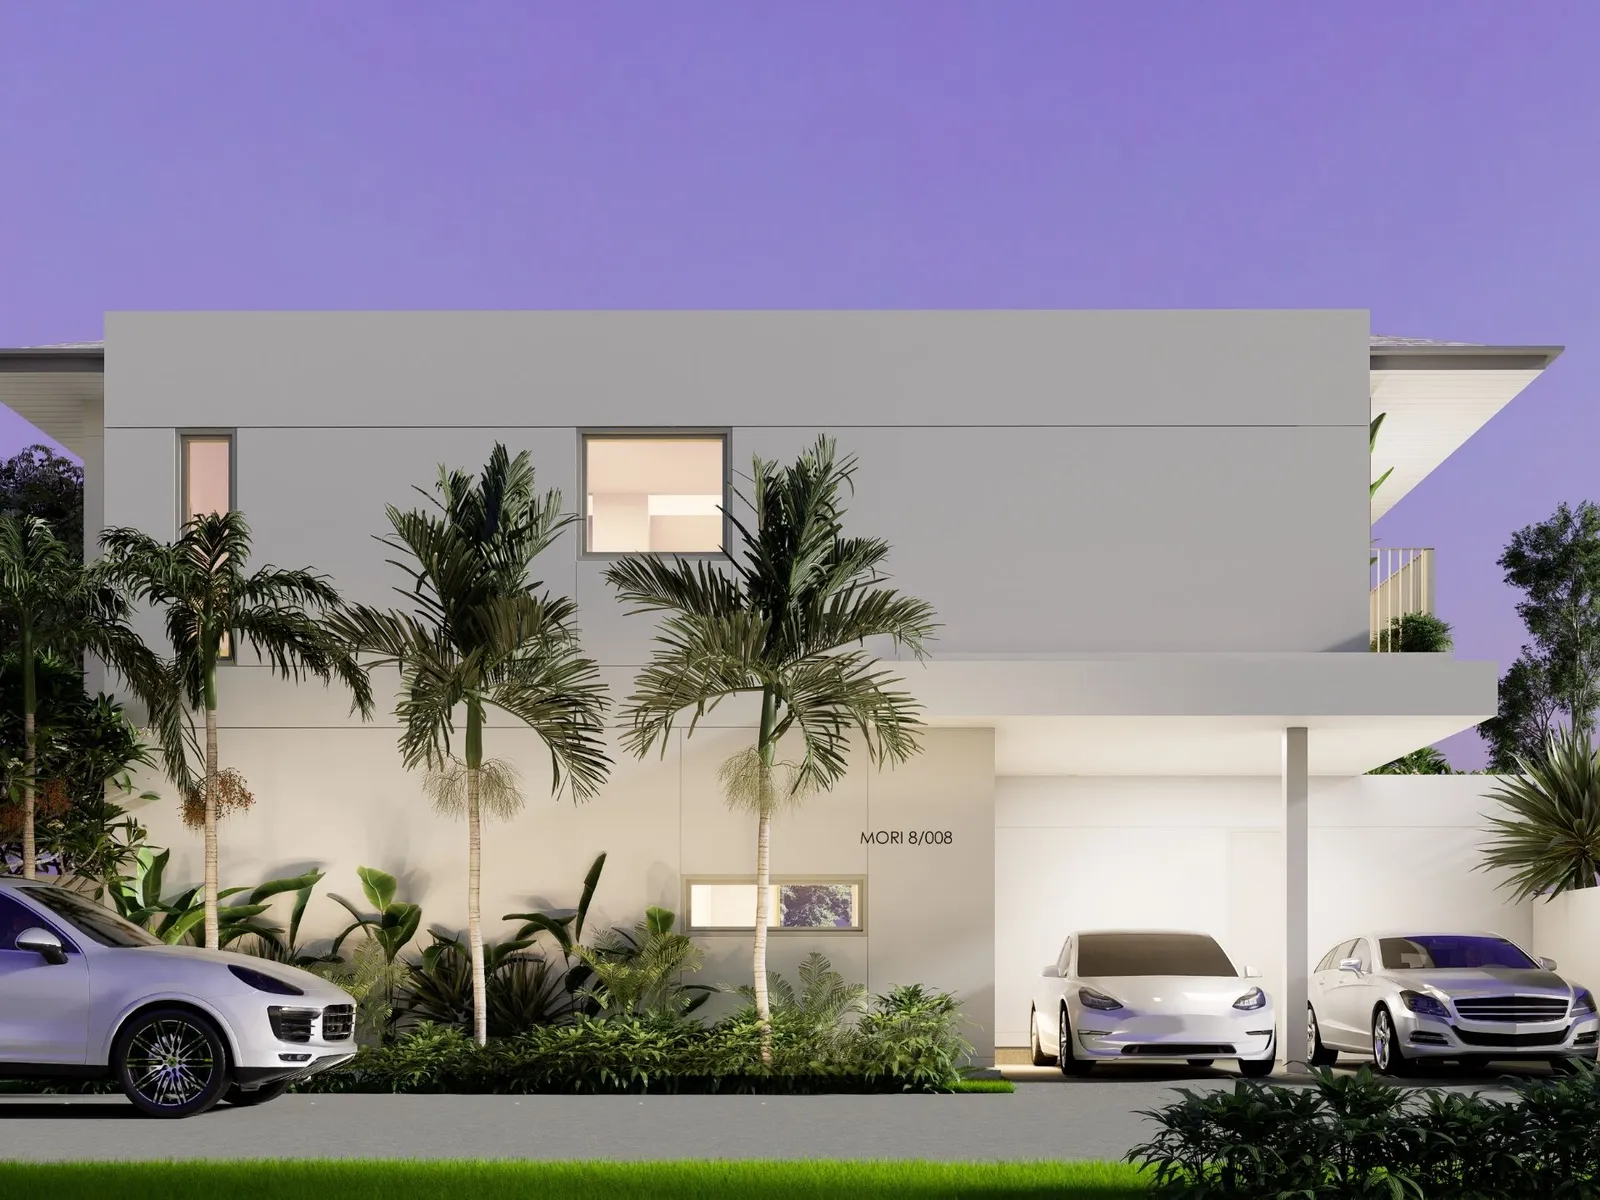
The project is distinguished by clean geometry, balanced proportions, and a calm visual expression without excessive decorative elements.
Warm wood tones and natural textures are used in finishes and architectural accents, enhancing the sense of comfort and natural elegance.
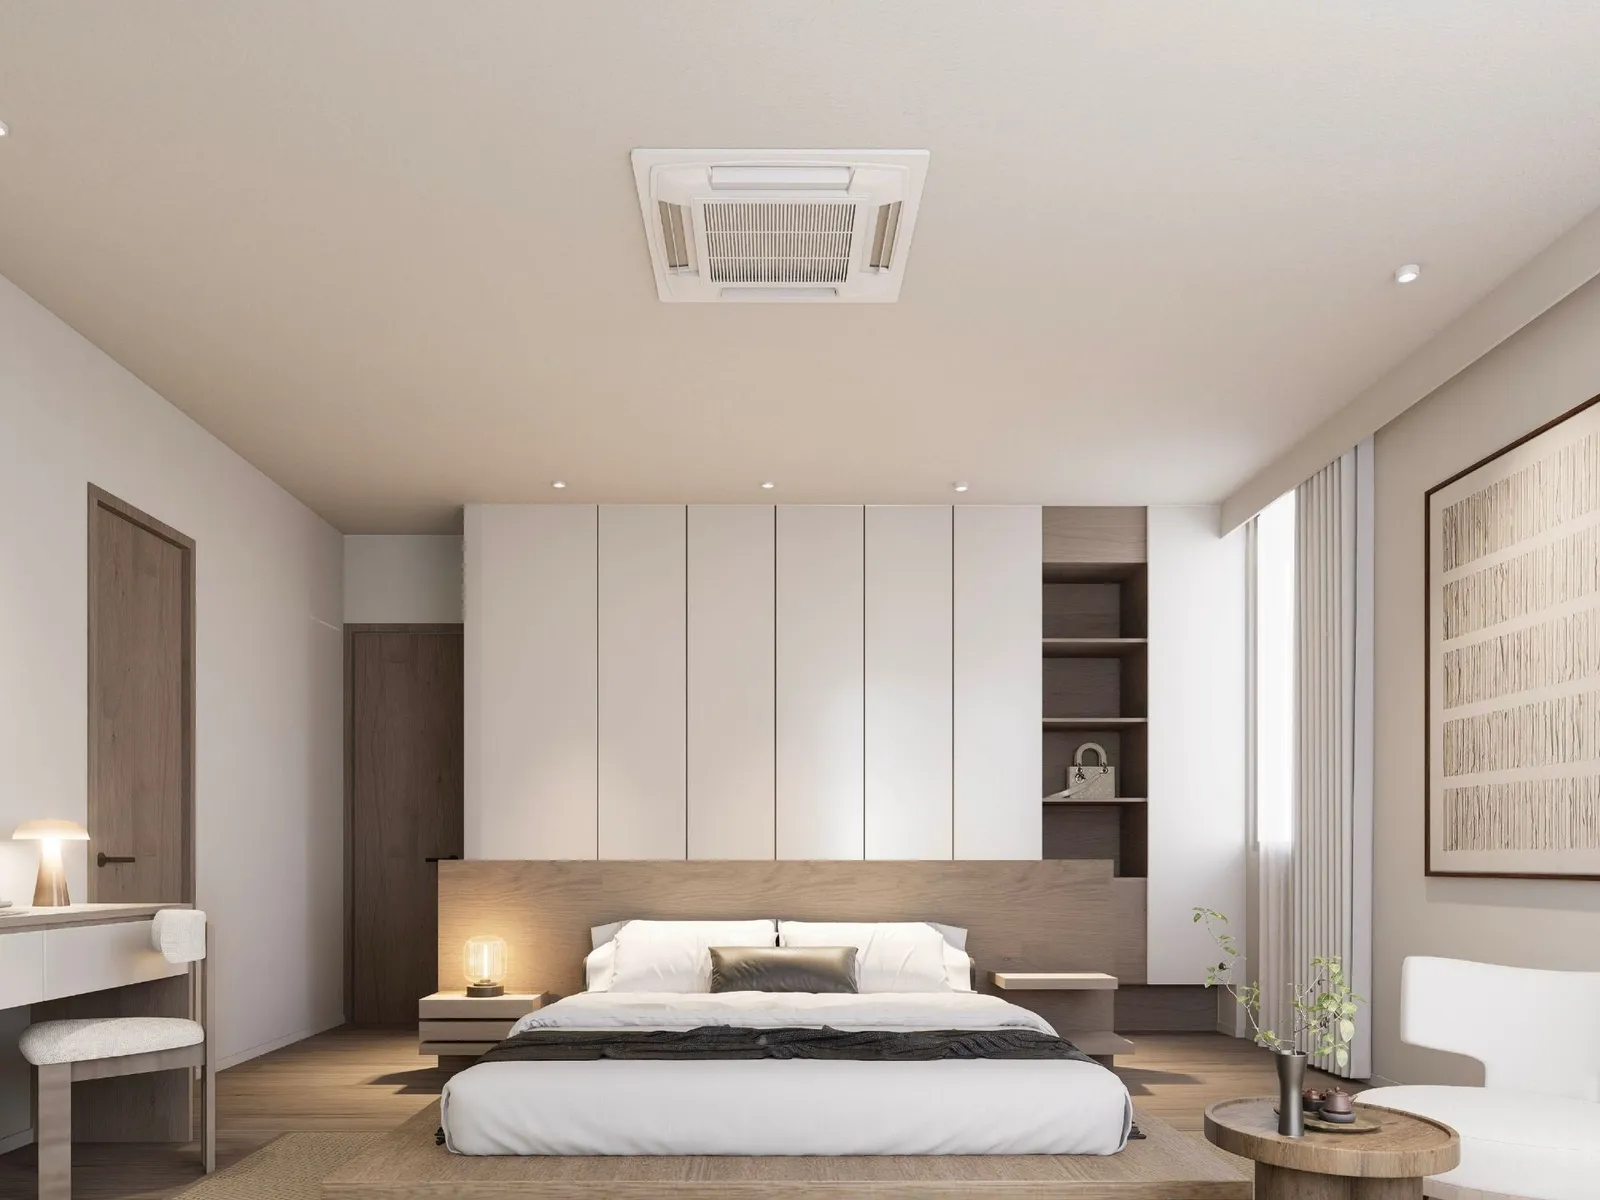
Spaces are designed to be filled with light and air while maintaining privacy and a sense of protection.
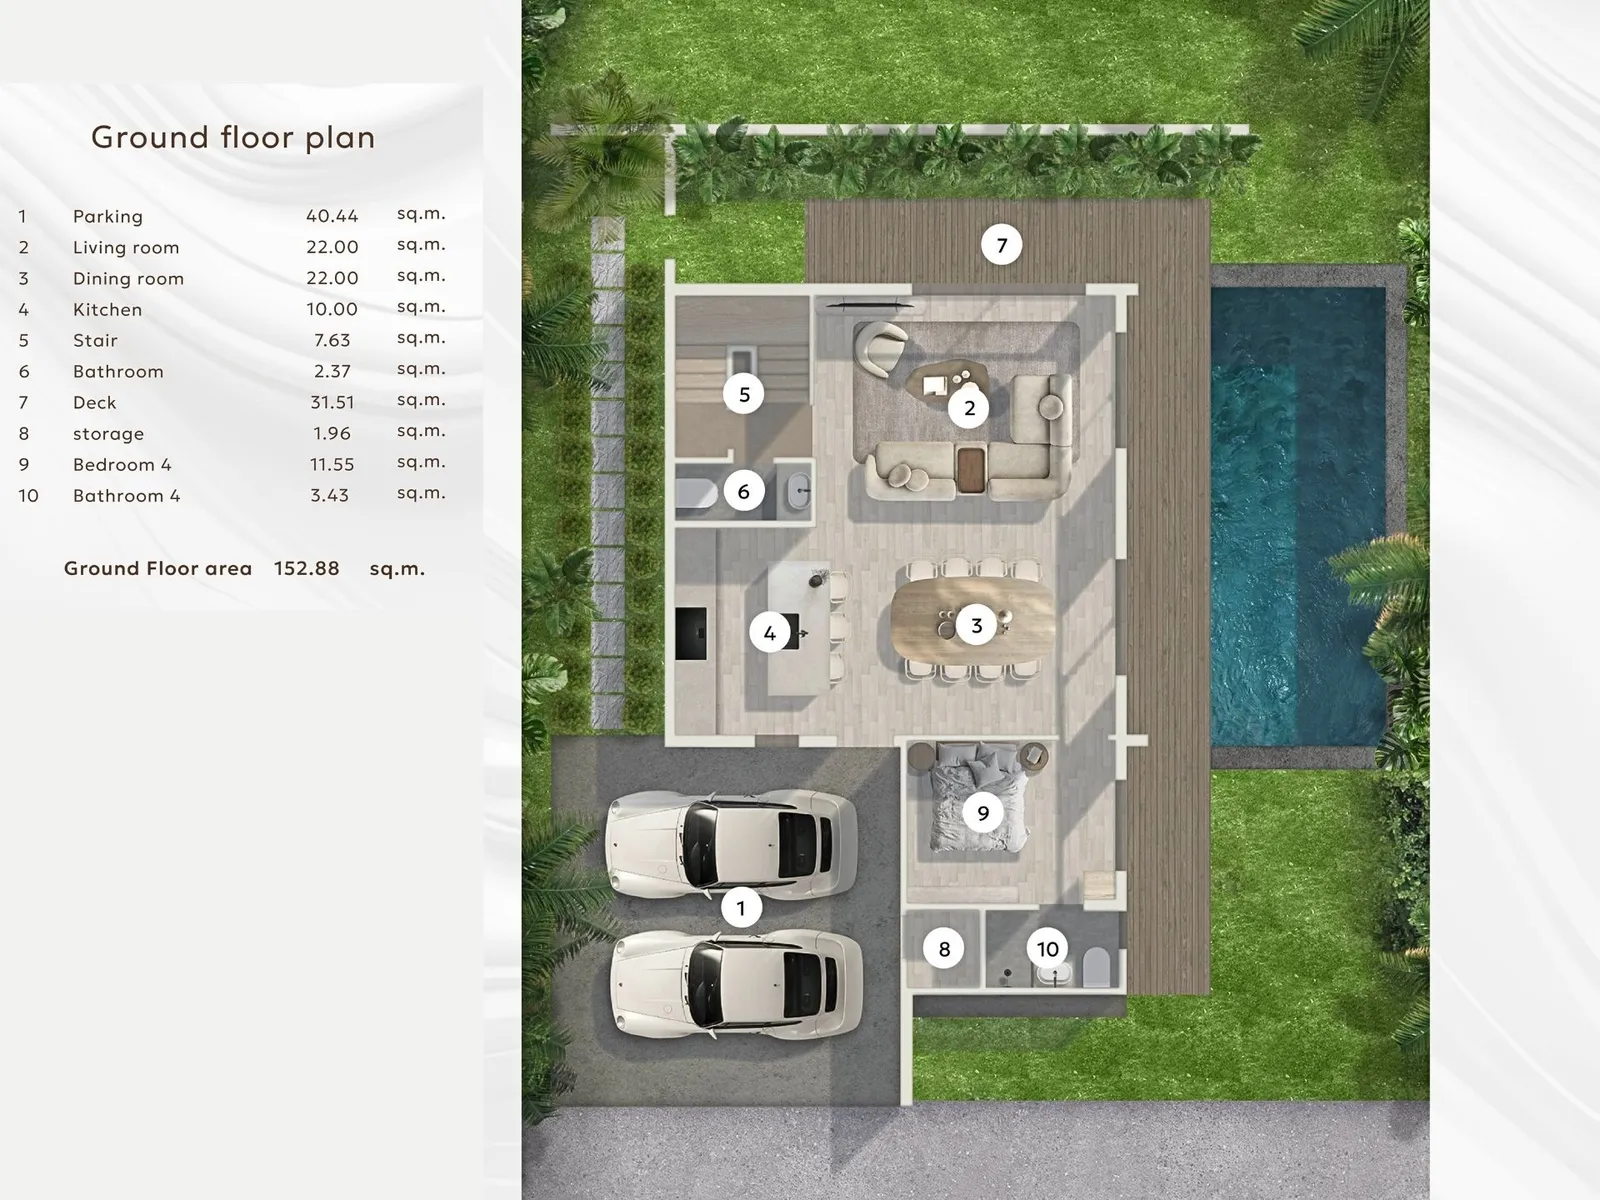
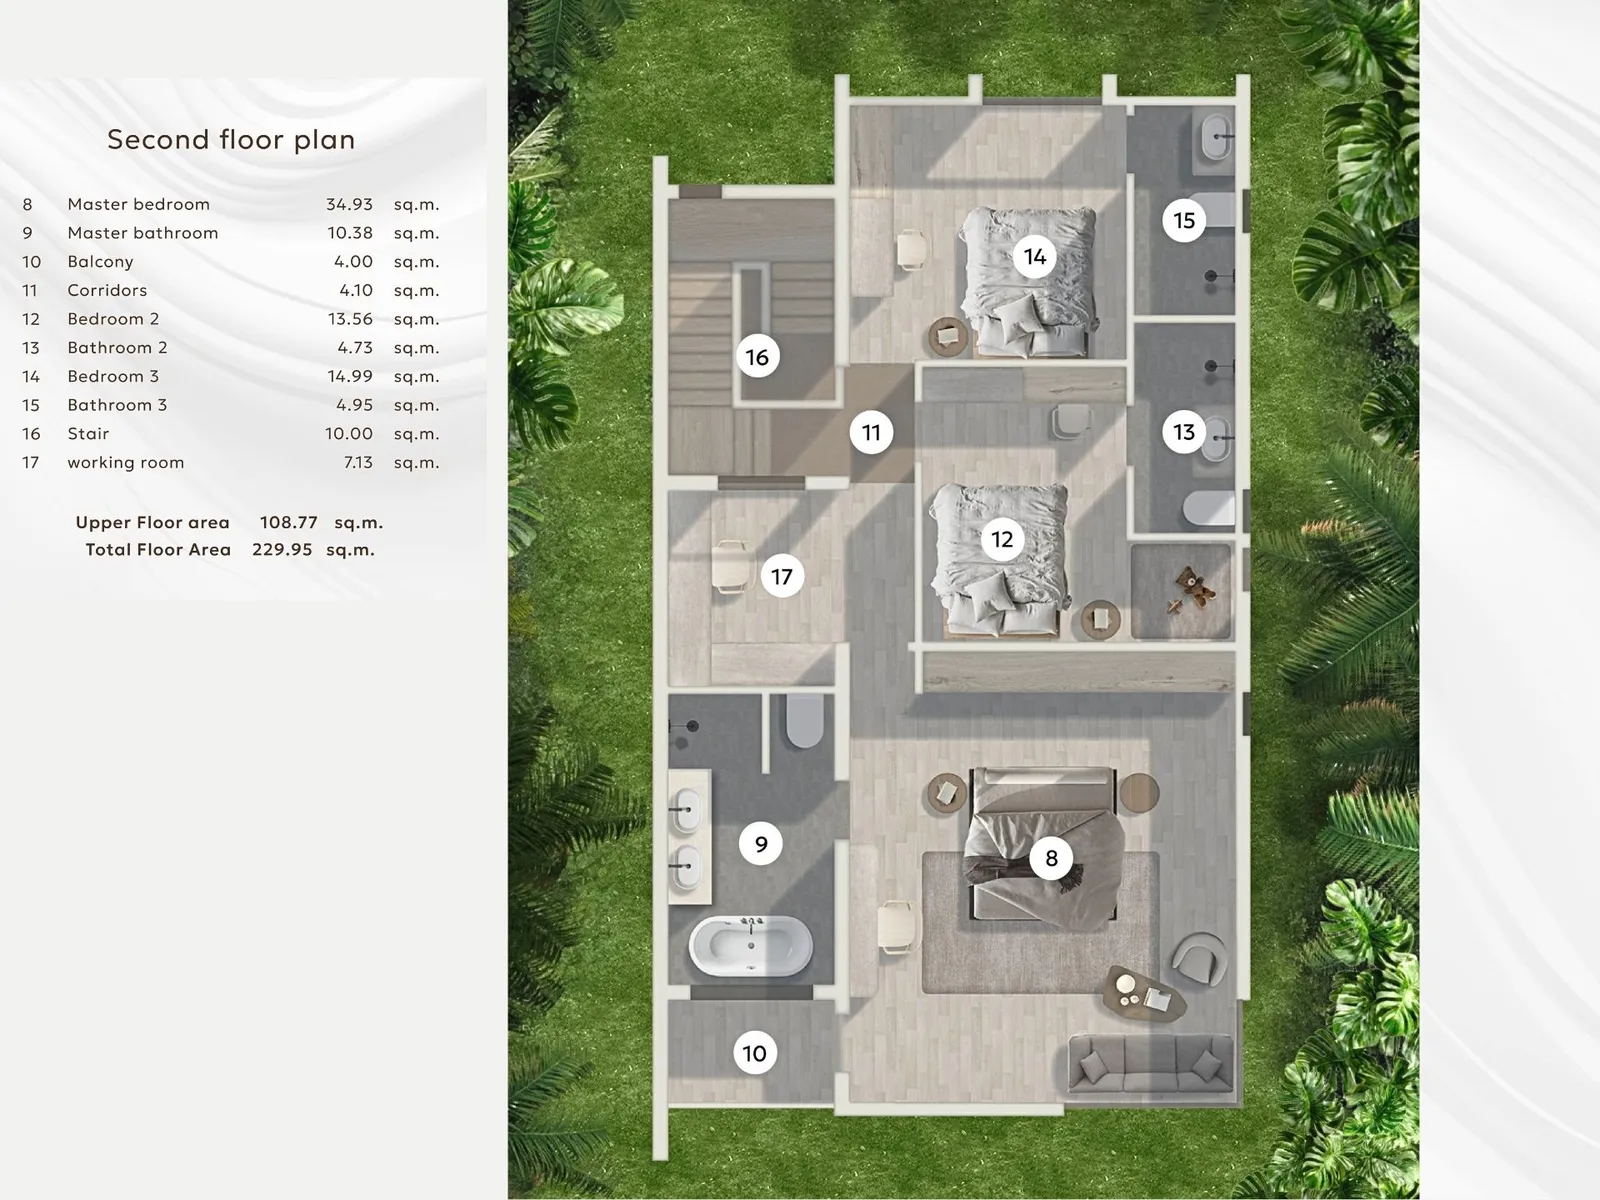
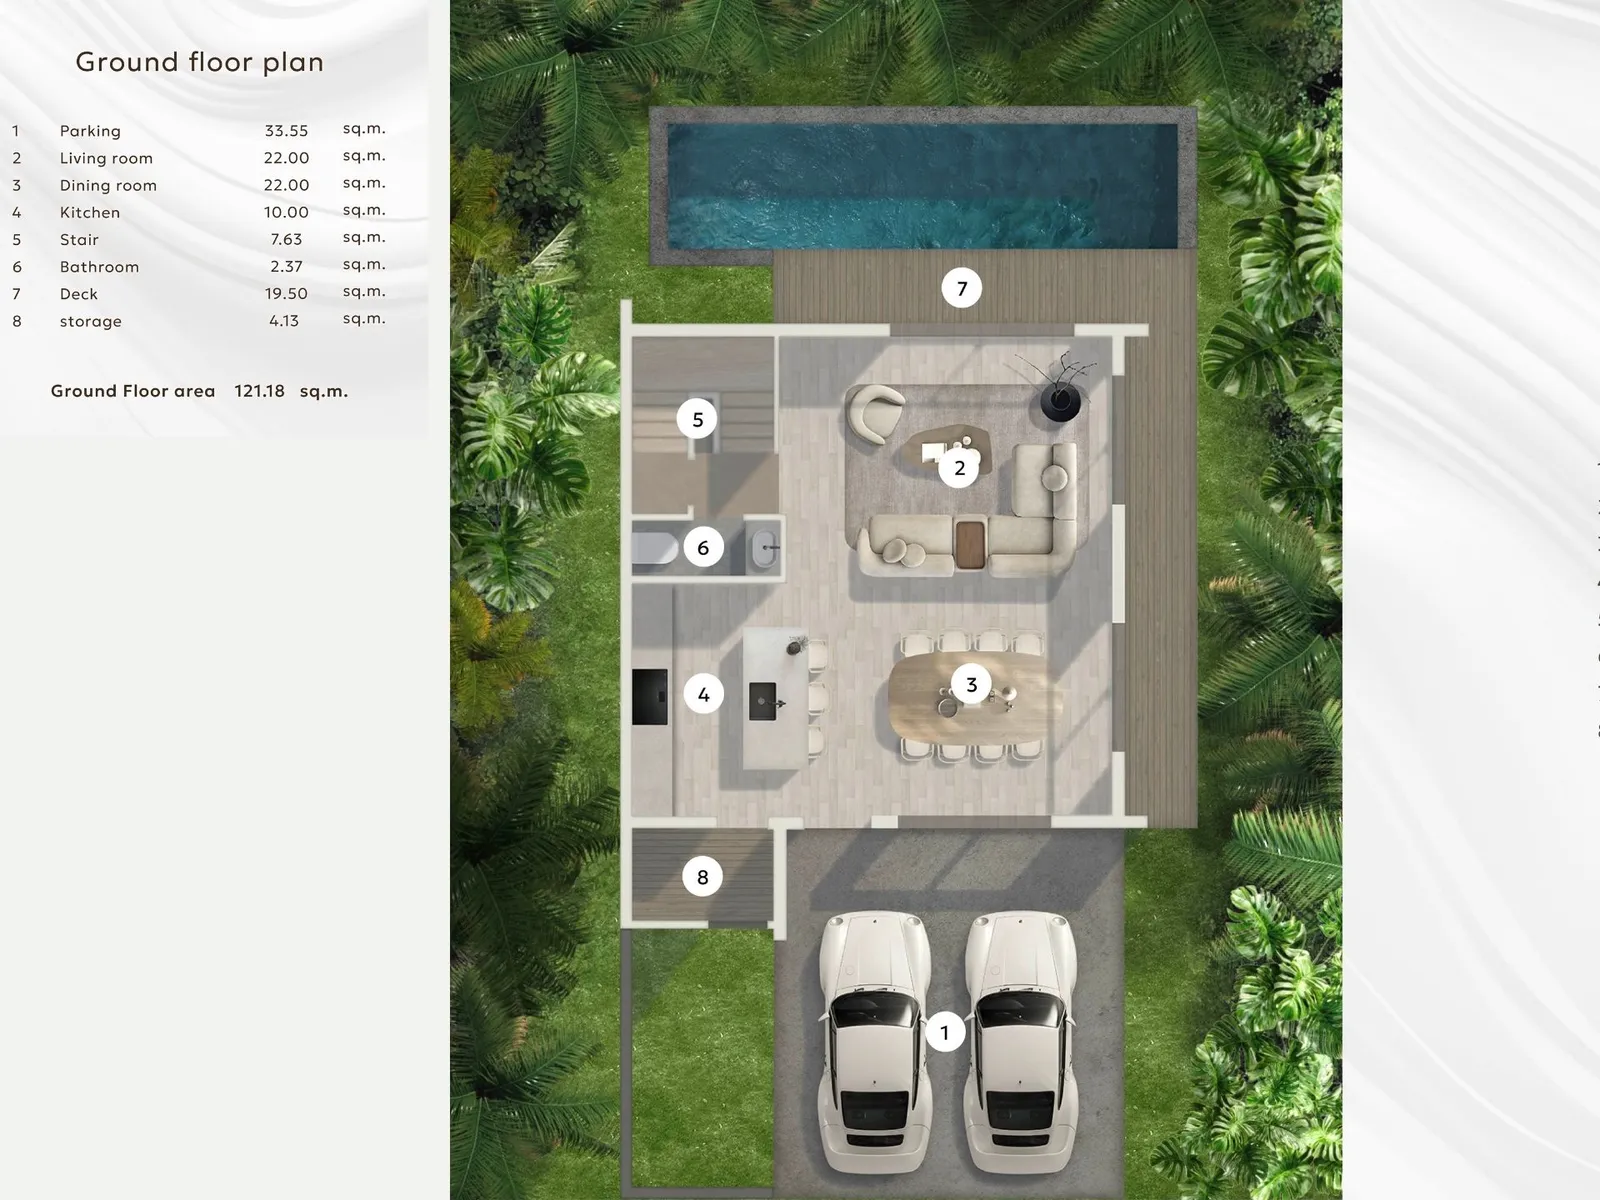
3-Bedroom House Layout | 229 m²
The layout clearly separates public and private zones, making the house suitable for both permanent residence and high-quality long-term rental.
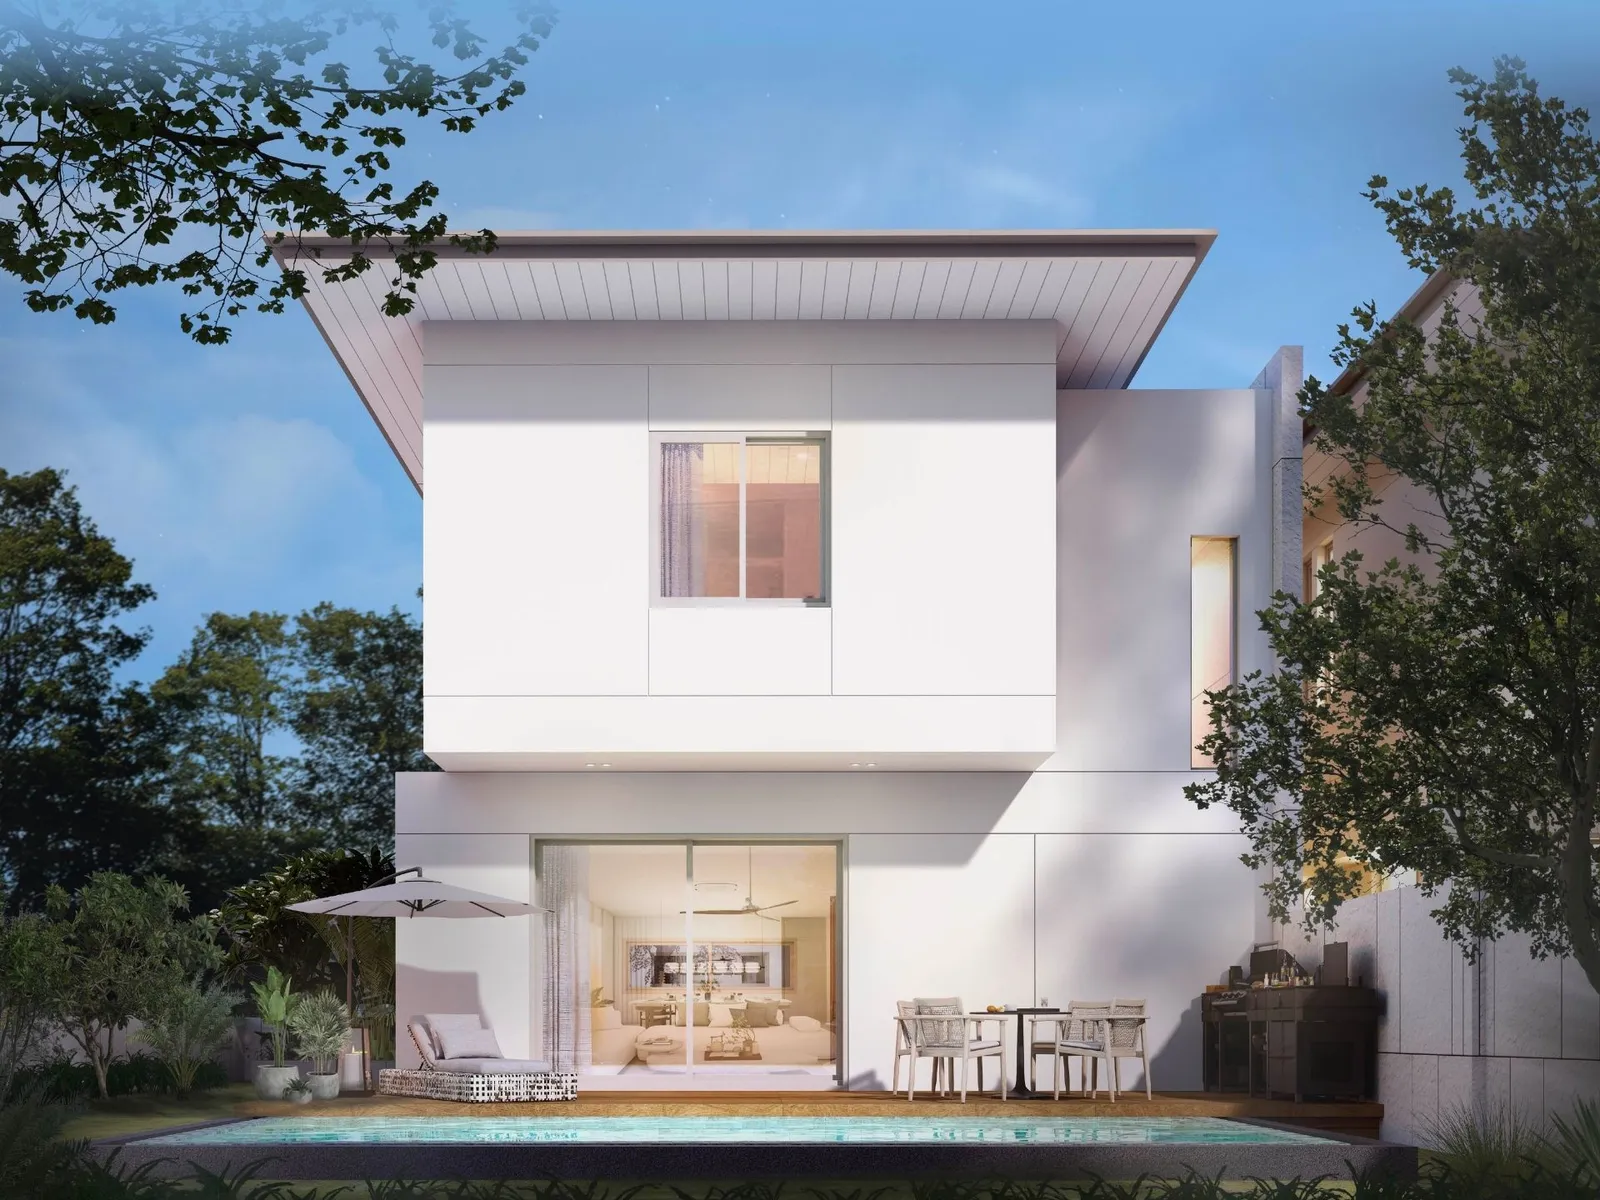
The ground floor features an open-plan living area with a living room and dining area of 22 m² each, a functional kitchen, guest bathroom, and a spacious terrace with direct access to the land plot and optional private pool area.
This configuration creates a resort-style villa atmosphere, where indoor and outdoor spaces flow seamlessly. The layout is complemented by a storage room and parking for two cars.
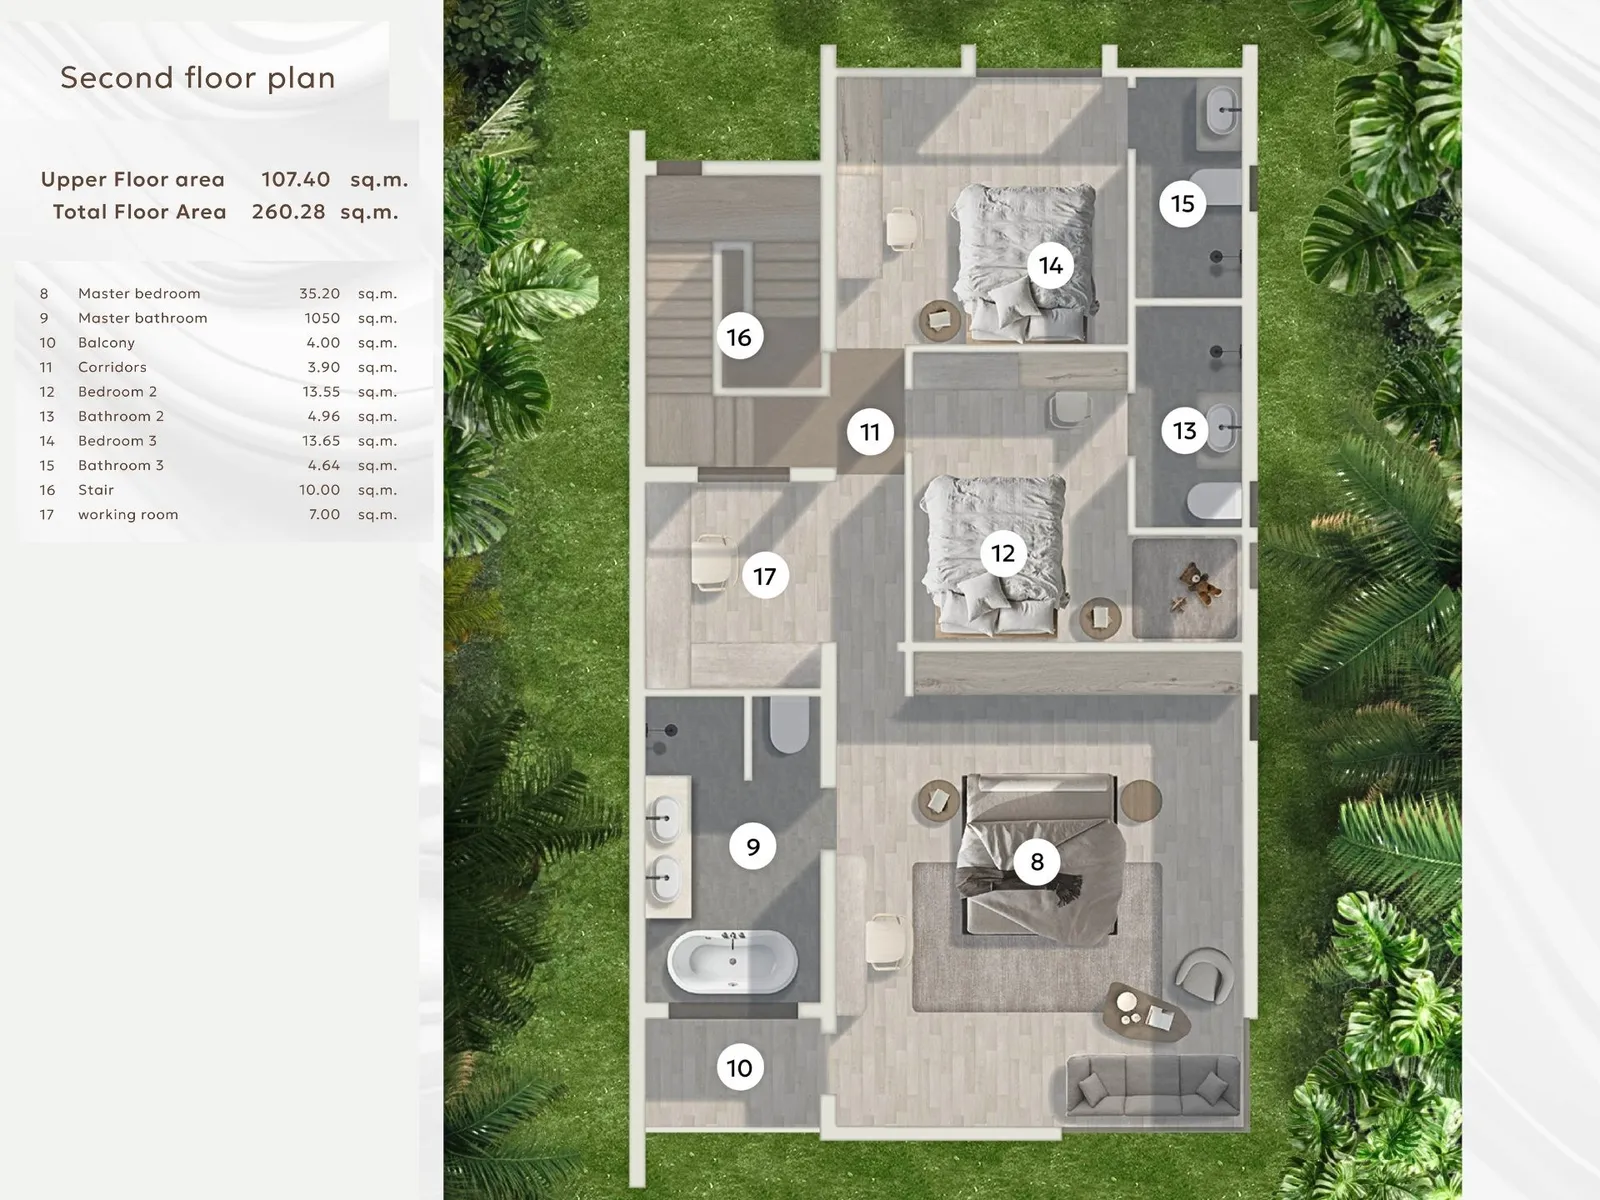
The second floor is fully dedicated to the family’s private area, ensuring peace and comfort.
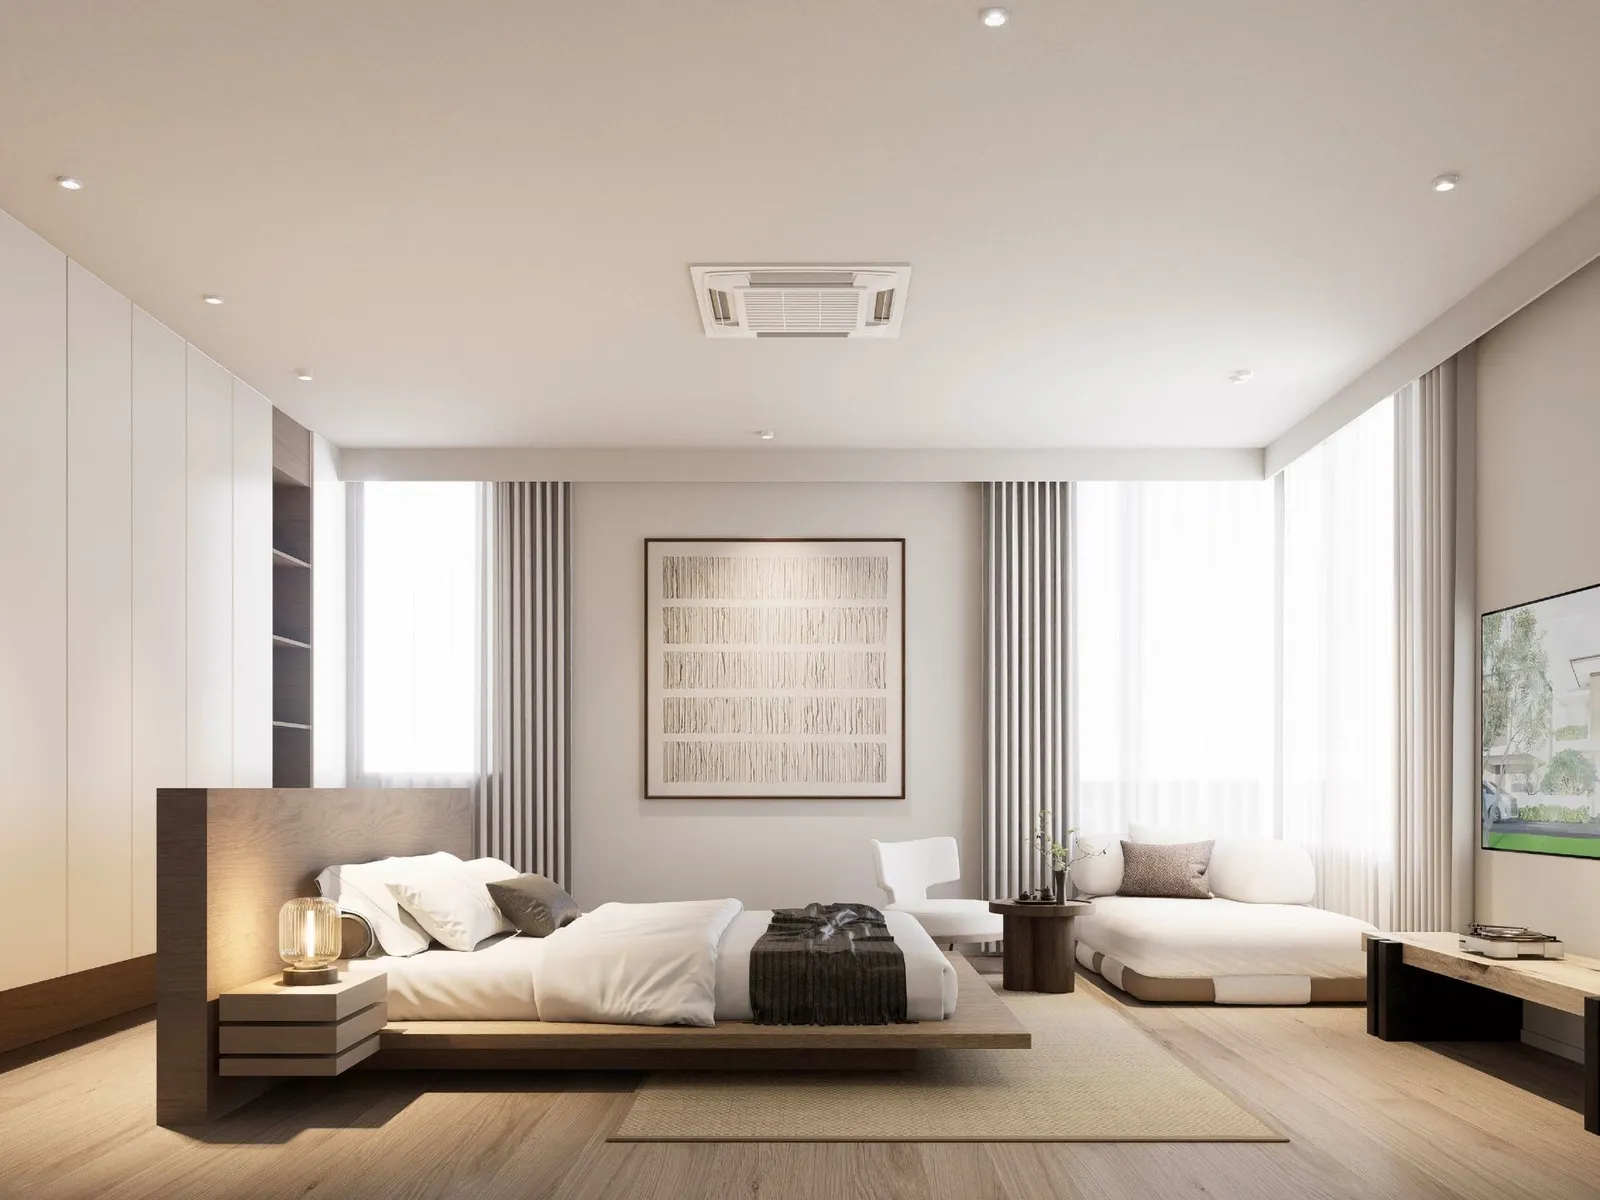
It includes a spacious master bedroom of nearly 35 m² with an en-suite bathroom, two additional bedrooms, multiple bathrooms, a balcony, and a separate working room that can be used as a home office or an additional bedroom.
This is a rare and highly demanded format: 3 bedrooms plus a study, clear vertical zoning, high privacy, and the option to install a private swimming pool at an additional cost.
Location Overview
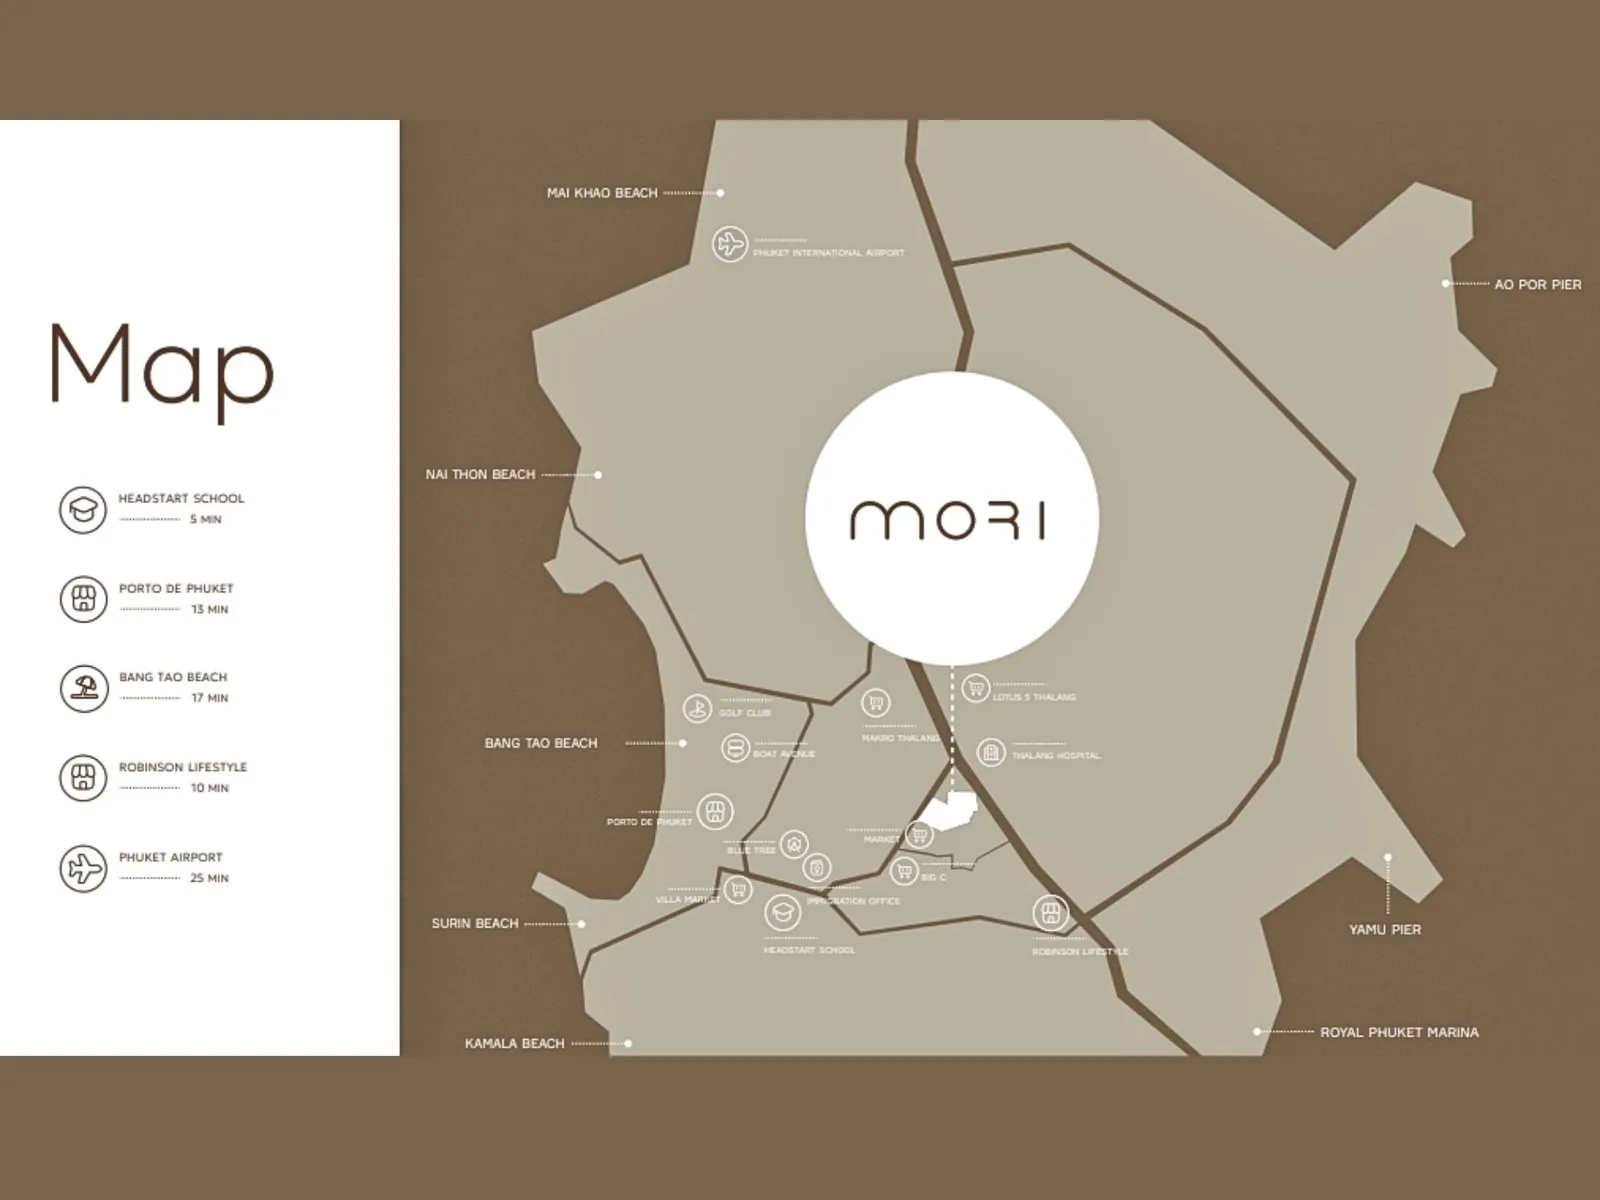
The project is in a green and well-balanced part of central Bang Tao, away from tourist crowds while offering quick access to key infrastructure on Phuket’s west coast. This is a location chosen for comfortable living, not only for short-term stays.
Key landmarks and travel times:
The location combines natural surroundings, tranquility, and convenience, which today represents one of the key factors for sustainable property liquidity in Phuket.
Within the JM Group master plan, Mori residents have access to shared infrastructure supporting a complete lifestyle:
The entire cluster is developed under a unified master plan with controlled construction, road networks, and engineering solutions.
Payment Terms | Until April 2027
Common area maintenance fee:
Sinking Fund:
Electricity and water meter installation:
Transfer Fee:
Paid 50/50 between the Developer and the Buyer
Prices include standard equipment (air conditioning, landscaping) and built-in furniture (wardrobes, kitchen).
A full furniture package is available at an additional cost.
Private swimming pool installation is available for every house (optional).
Who Is This House Suitable For?
Those who value privacy but prefer a structured environment with fitness facilities and a park rather than standalone development
| Furniture | package from THB 1.1M |
| Reservation | 2% |
| Service charge | THB 15 per m² a month≈ THB 3,435 a month for 229 m² |
Terms from the project record; applicability and current conditions for this unit are confirmed before the deal. Registration fees may use the assessed value.
| Reservation | 2%THB 330,200 |
| Contract signing | 33%THB 5.4M |
| Foundation complete | 15%THB 2.5M |
| Main structure complete | 15%THB 2.5M |
| Roof complete | 15%THB 2.5M |
| Walls and facade complete | 15%THB 2.5M |
| Construction complete | 5%THB 825,500 |
The schedule comes from the project record and is tied to construction stages, not to dates: developers move the dates, the shares stay. Terms for a specific unit are confirmed before the deal.