.webp)
Price on request
Price on request
Pre-sale
.webp) Developer render
Developer render
.webp) Developer render
Developer render.webp) Developer render
Developer render.webp) Developer render
Developer render.webp) Developer render
Developer render.webp) Developer render
Developer render.webp) Developer render
Developer render.webp) Developer render
Developer render.webp) Developer render
Developer render.webp) Developer render
Developer render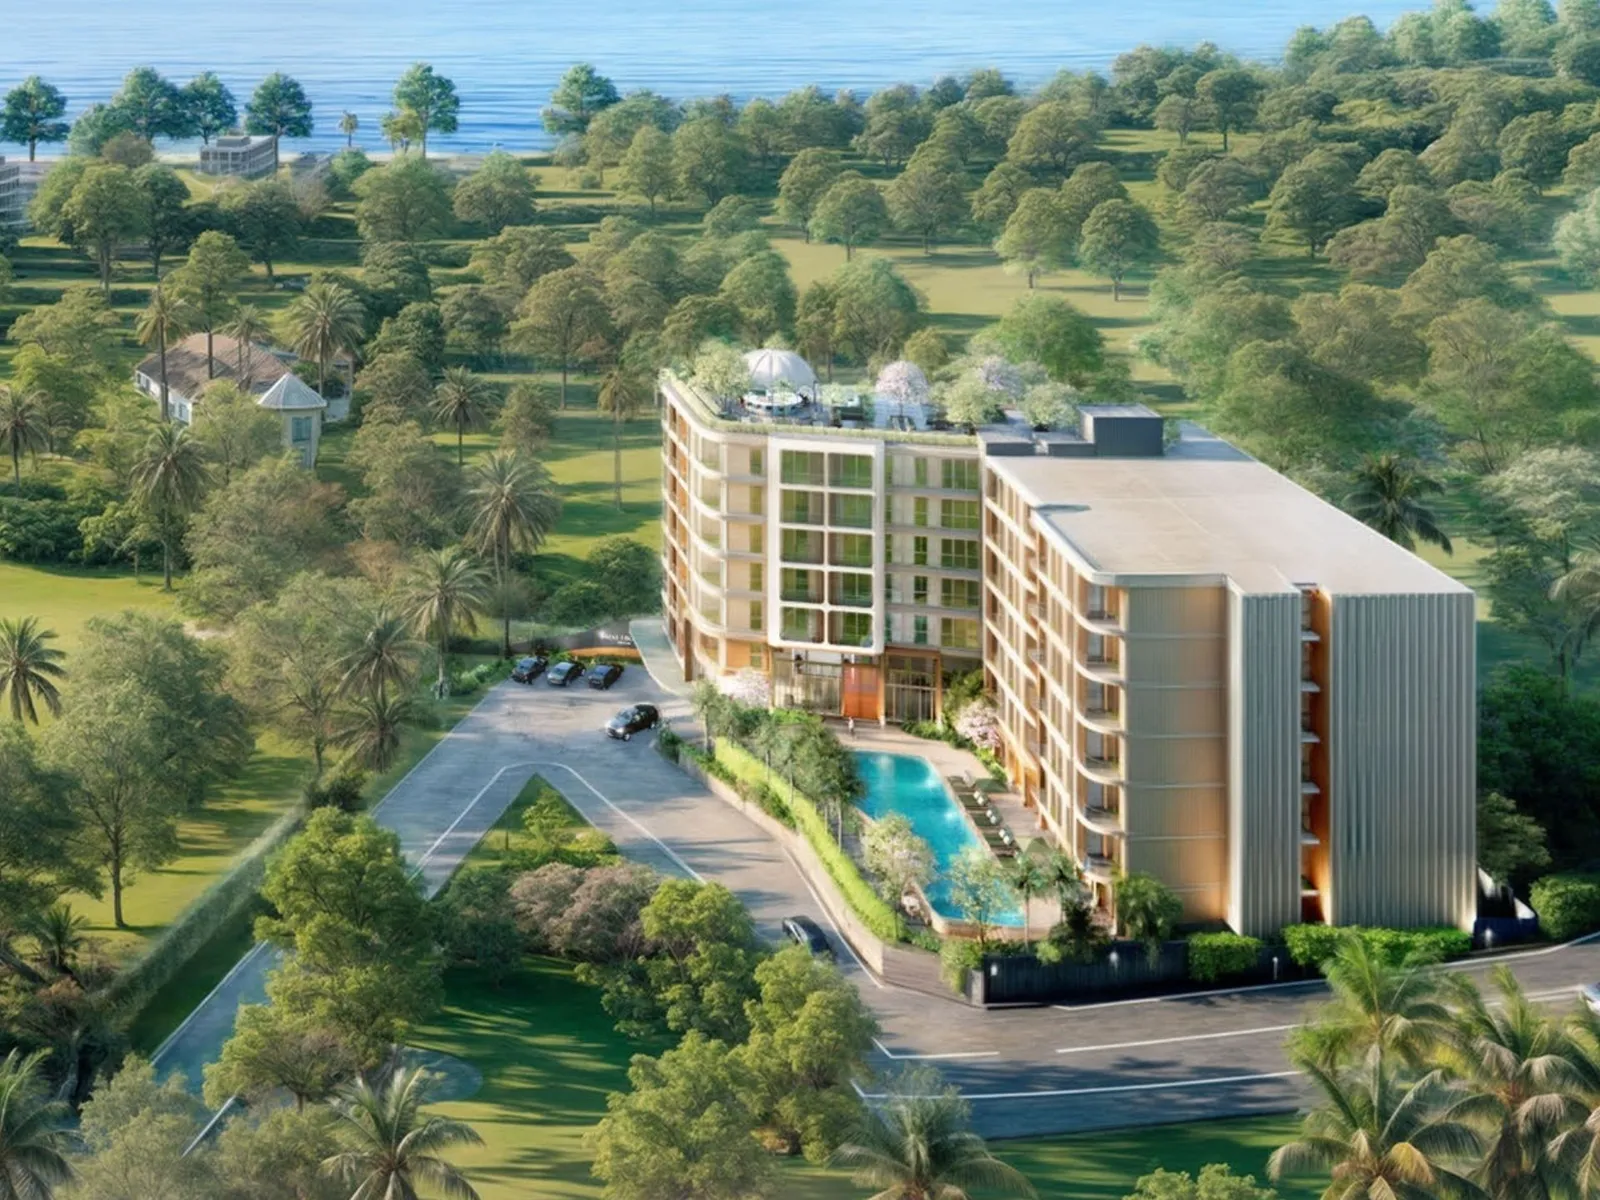 Developer render
.webp) Developer render
Developer render.webp) Developer render
Developer render.webp) Developer render
Developer render.webp) Developer render
Developer render.webp) Developer render
Developer render.webp) Developer render
Developer render.webp) Developer render
Developer render.webp) Developer render
Developer render.webp) Developer render
Developer render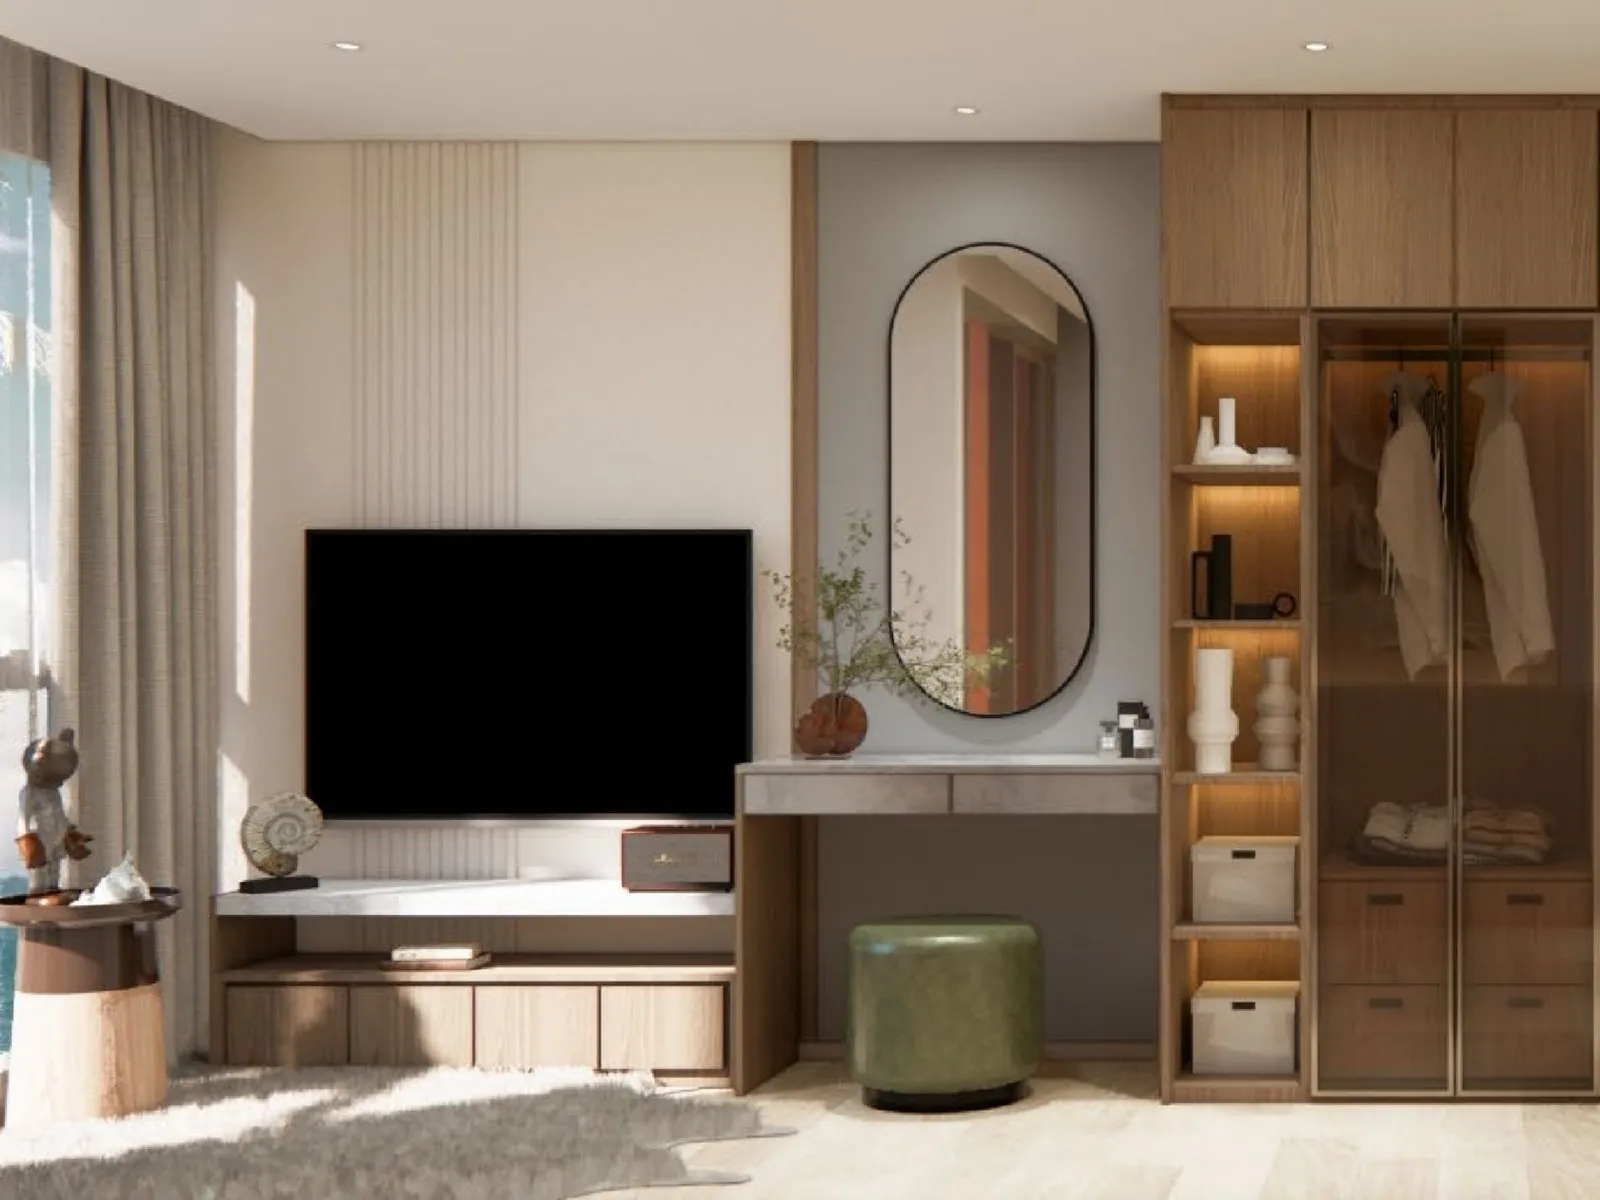 Developer render
.webp) Developer render
Developer render.webp) Developer render
Developer render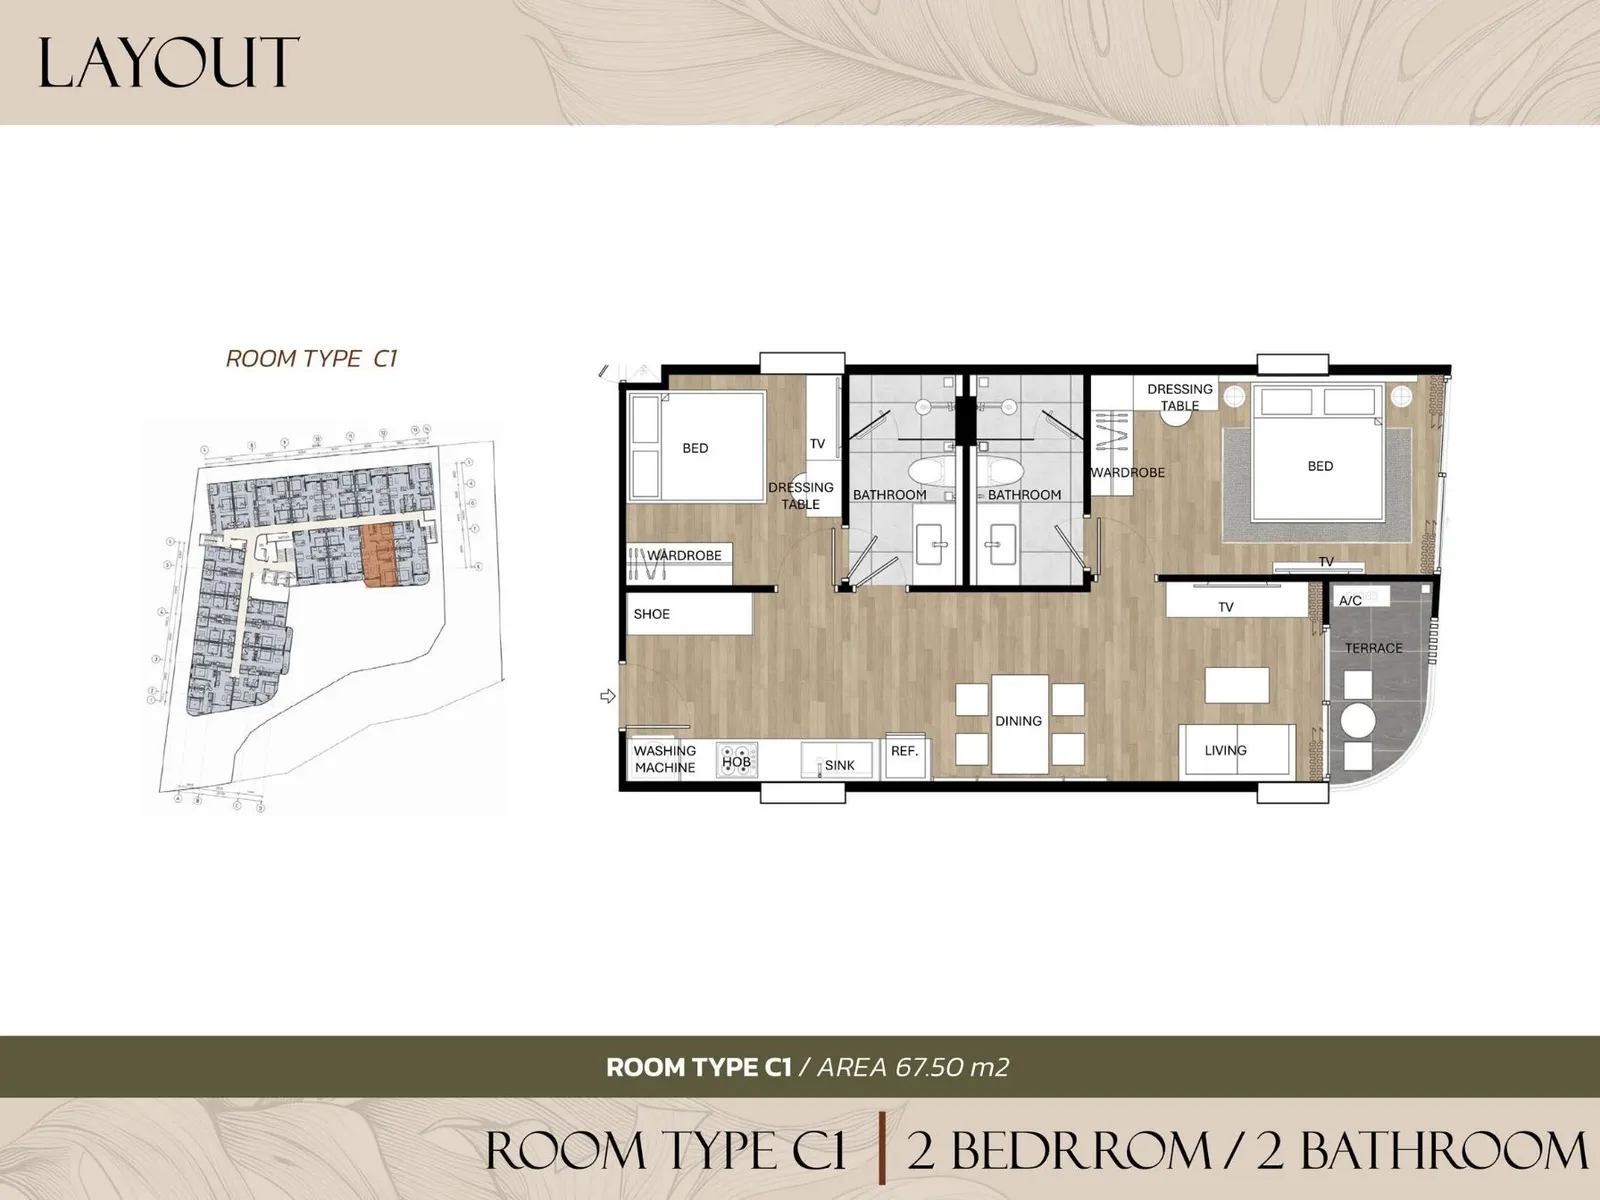 Development floor plan
 Development floor plan
 Development floor plan
 Development floor plan
Images by the developer unless noted otherwise.
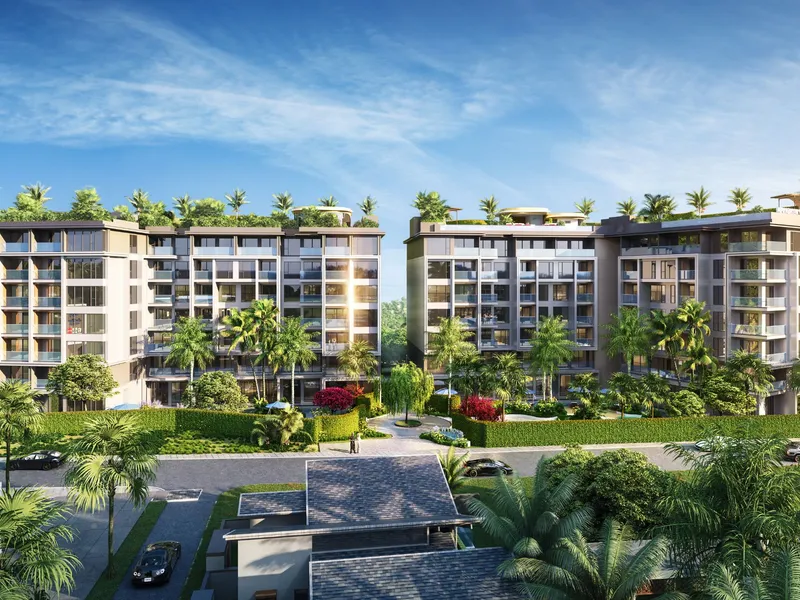
Extensive on-site facilities and an accessible roof terrace.
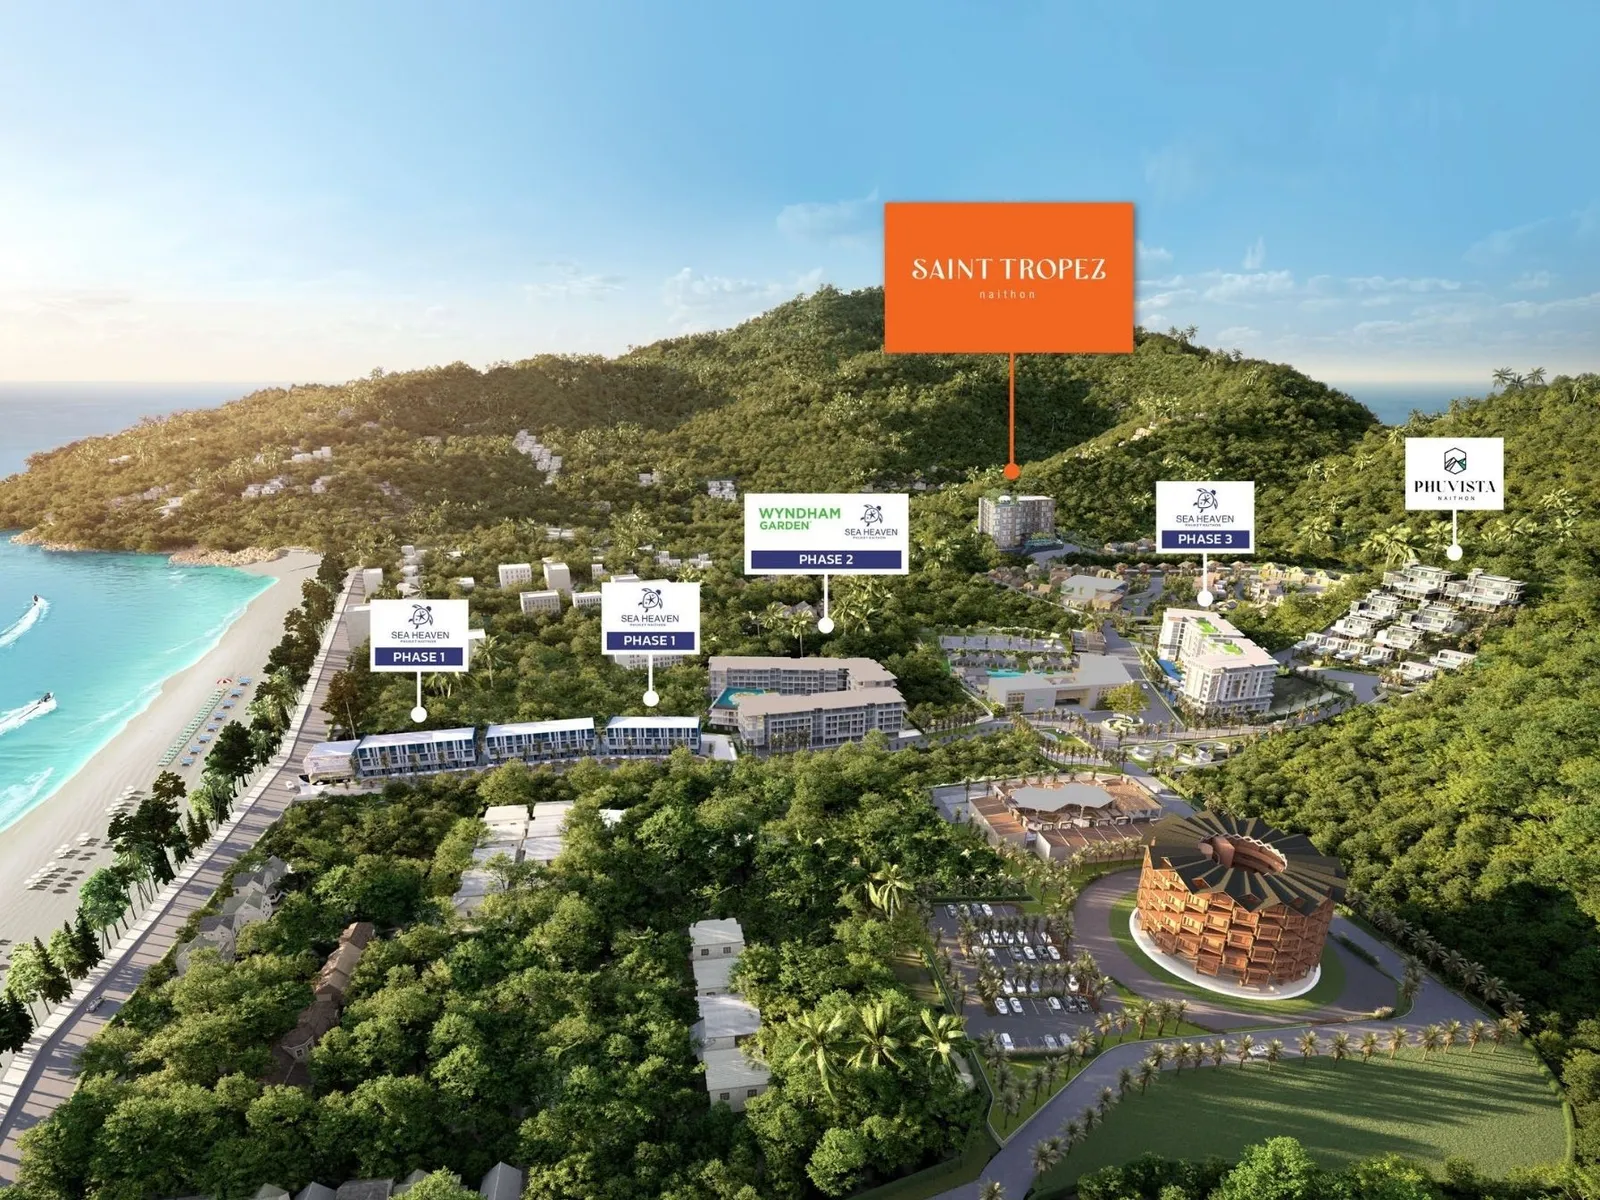
The project forms part of the Naithon resort cluster: neighbours include the three phases of Sea Heaven Phuket Naithon, the Phuvista villas and an aparthotel under the Wyndham Garden brand.
Naithon is enclosed on three sides by hills and by the Sirinat marine national park. There is little development here, no high-rise, and in the evening you can hear the sea. Yet the terminal of Phuket international airport is 13 minutes by car. That combination of quiet and access is rare on the west coast.
The project is delivered by Phuvista Condominium Co., Ltd., part of a group that has developed Naithon systematically: the Phuvista Naithon and Phuvista 2 villas, the Phuvista 3 villas in Nai Yang, and the three phases of Sea Heaven Phuket Naithon.
The group's management company, Bestart Heaven Co., Ltd., was founded in 2021 and is run by the second generation of the Manothamraksa family. The first generation created JSP Property PCL, which has delivered more than 50 projects across Thailand since 1990; in 2022 JSP Property merged with SENA Development PCL. Behind Saint Tropez lies more than 30 years of development experience and a portfolio verifiable through SET public filings.
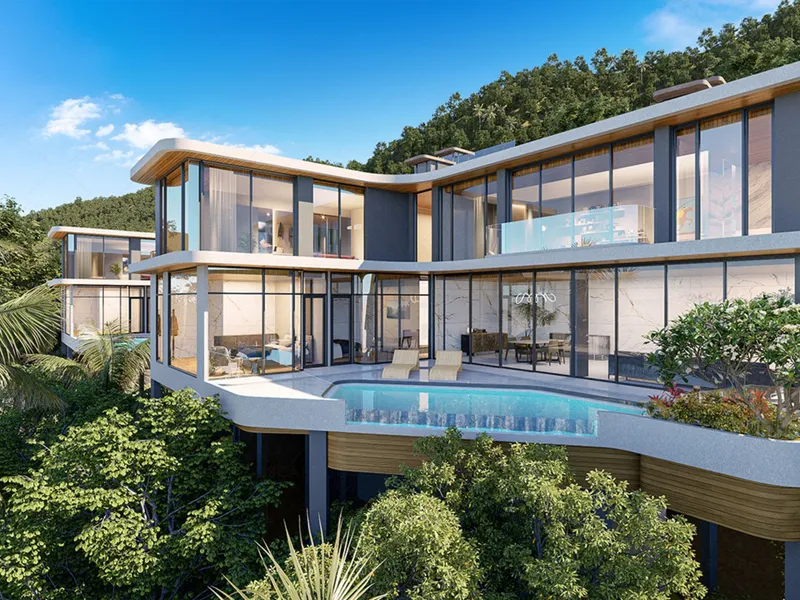
Architectural style: contemporary tropical modernism.
It reads in two moves. First, horizontal bands of balcony slabs with rounded corners wrapping the end of the building. Second, vertical concrete sun-shading fins on the blank facade. The facades are light, sand-white, without ornament. All the expression rests on the modelling of the volume and on the play of light in the deep loggias. The roof is planted and works as a terrace.
The unit interiors are kept to a warm neutral palette: pale oak, cream walls, ribbed timber panels at the bed head and by the entrance. There is a single accent colour, applied consistently: terracotta in the textiles and upholstery, supported by olive details. The kitchen is fitted, with lit shelving. Bathrooms are finished in large-format stone-effect tiling. The style is fairly described as contemporary tropical with a Japandi influence: minimal ornament, plenty of timber, an emphasis on texture.
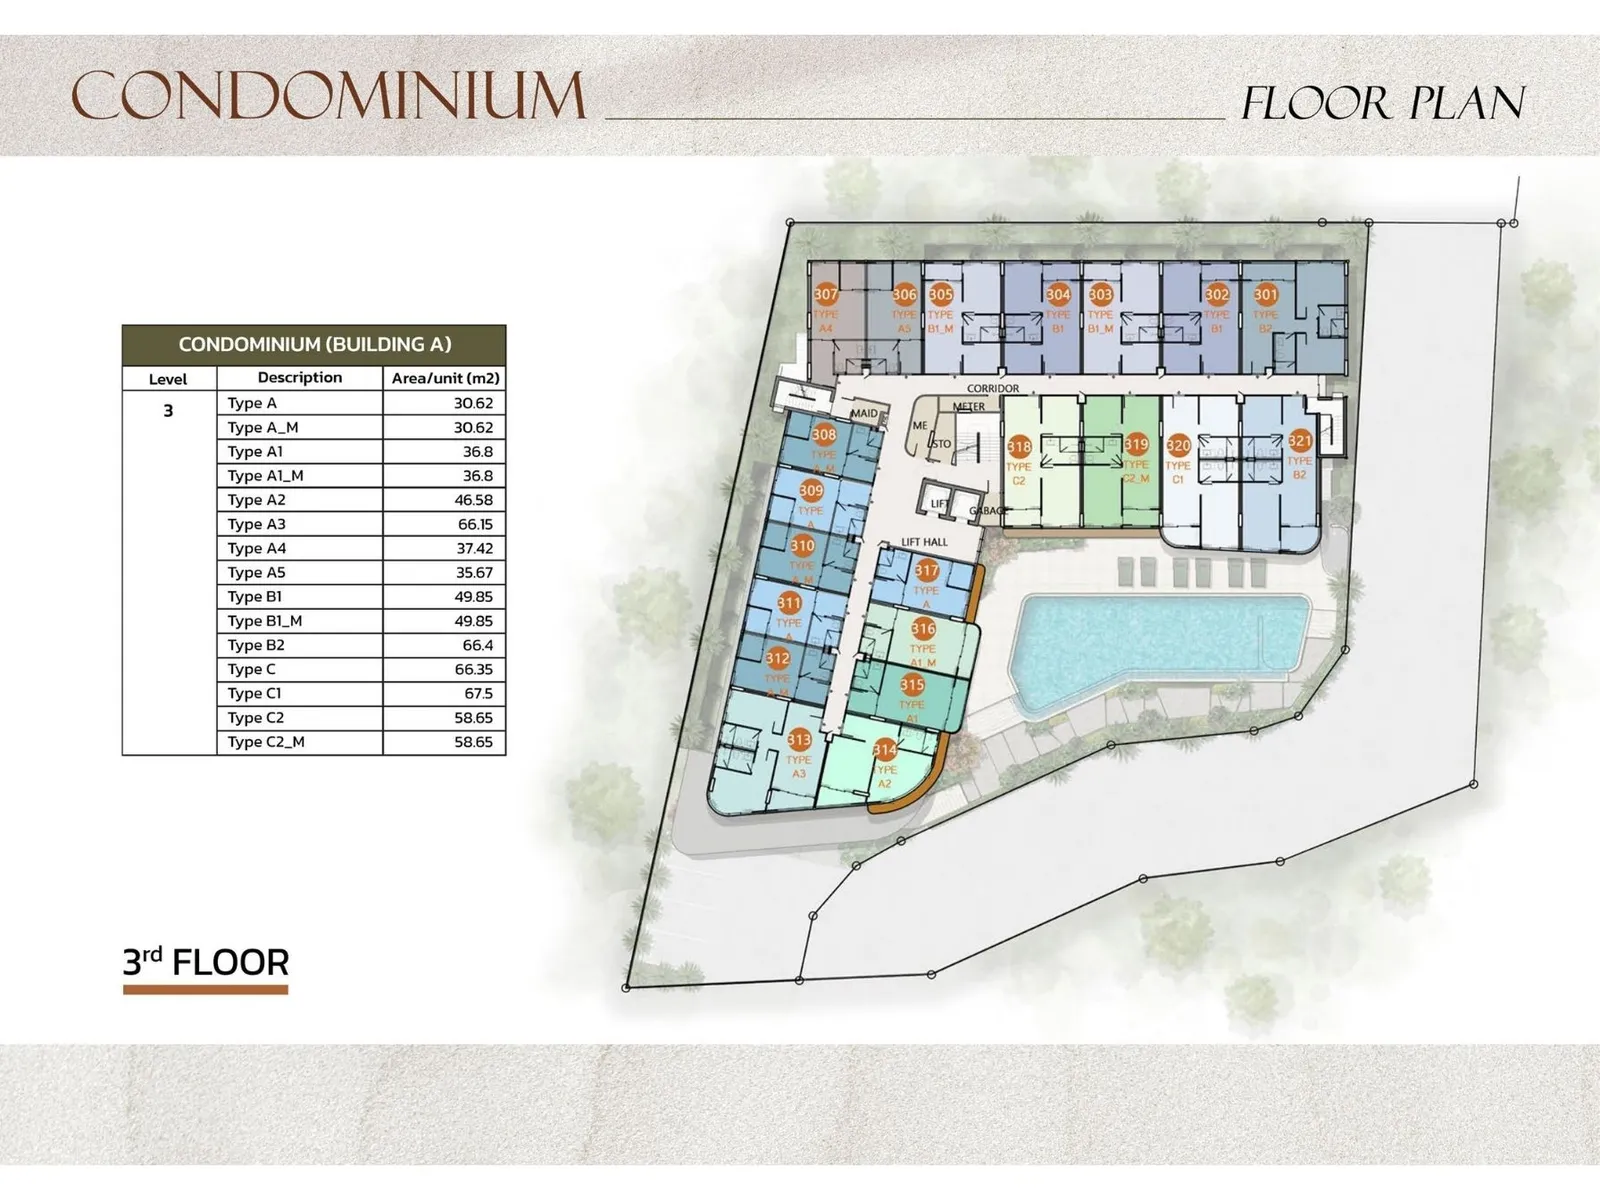
136 apartments, 11 base layout types plus mirrored variants, from 30.62 to 67.50 sq m.
Studios 30.62-37.42 sq m (types A, A1, A4, A5). A single space with zoning: the sleeping area is separated from the living room by cabinetry, the kitchen is built into a run by the entrance, the bathroom has a shower. Every unit has a terrace.
1 bedroom (type A2). A separate bedroom plus a living room with a dining area, and a rounded terrace on the building's corner axis.
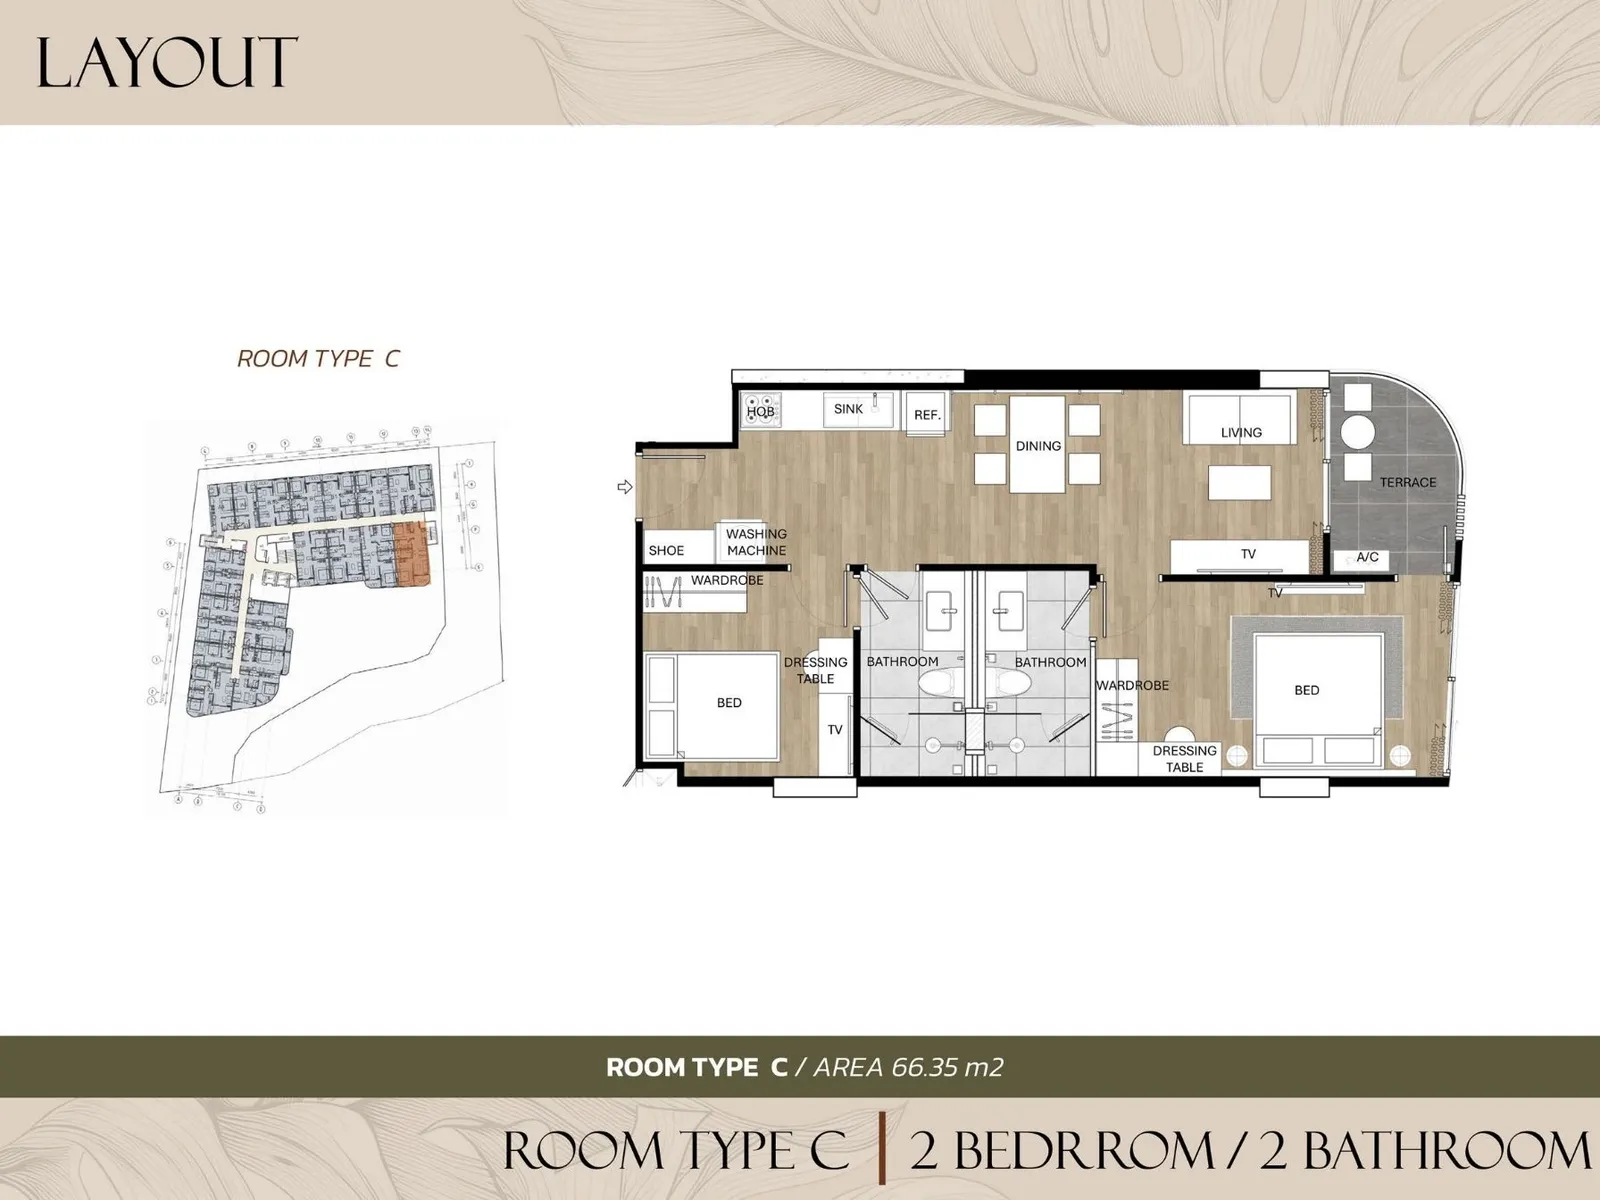
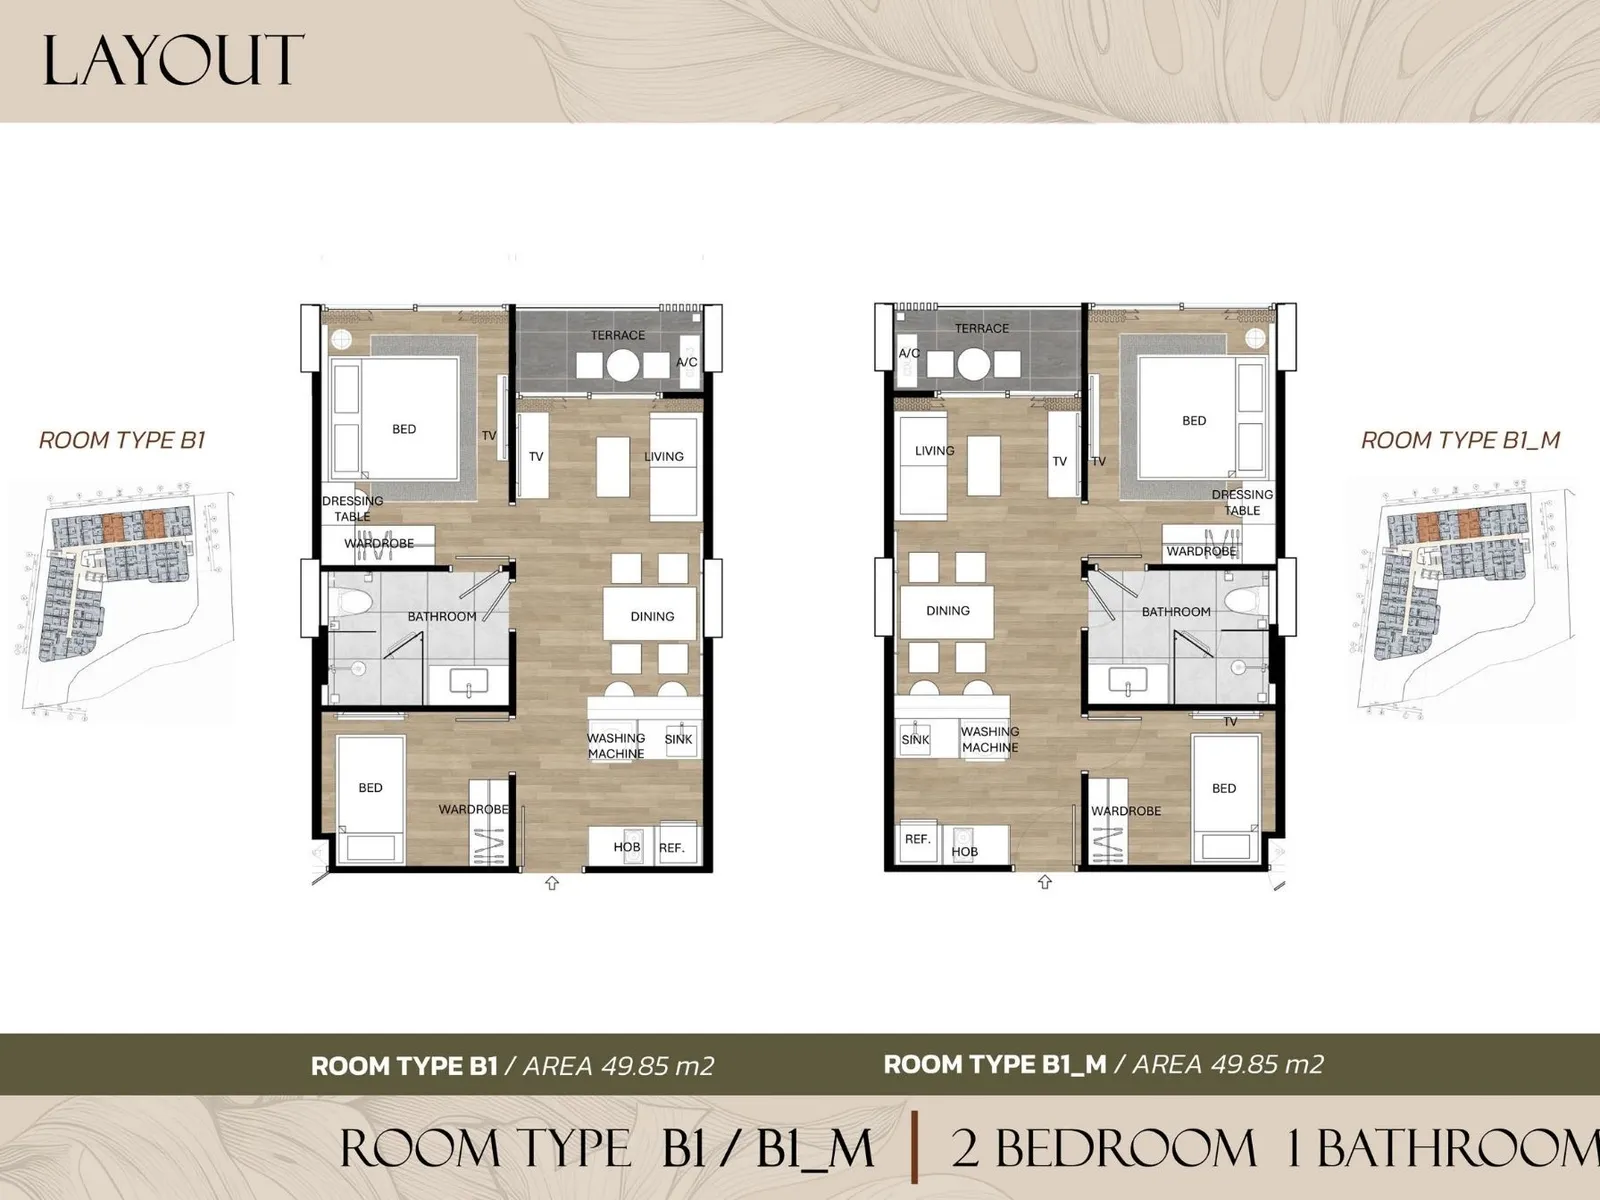
2 bedrooms, 49.85-67.50 sq m (types B1, B2, C, C1, C2, A3). Type B1 (49.85 sq m) has two bedrooms with one bathroom and a shared terrace off the living room. Type C1 (67.50 sq m) has two bathrooms, two wardrobes, two dressing areas and a rounded terrace off the living room. The bedrooms are placed on opposite sides of the apartment across the shared area: privacy is greater, and the unit is easy to let to two couples.
Ground-floor units (101-113) come with their own garden. The format is rare in a condominium and a clear advantage for families with children and for dog owners.
Every type includes a laundry area with a washing machine inside the unit, built-in wardrobes, a dressing table and a terrace.
The furniture package is part of the developer's offer and delivers the unit turnkey:
Thalang, Naithon, the west coast of Phuket.
Naithon remains one of the island's last quiet bays. The beach is a half-circle with a gentle entry to the water, closed at both ends by rocky headlands. Development is limited by Sirinat National Park and the wooded hills, so dense high-rise will not appear here. Saint Tropez stands above beach level, on the slope, with sightlines to the sea and to the forest.
Landmarks and driving times:
A separate argument for the area is what surrounds it. A few hundred metres from Saint Tropez the Naithon cluster is building a wellness centre, a MICE hotel, a commercial gallery by the beach, a community mall, a sports club and apartments under the Wyndham Garden brand. The facilities Naithon has historically lacked are being created by the district's own developer.
Construction starts: Q4 2026.
Foundations approximately by Q1 2027, the structure by Q4 2027, architectural and finishing works by Q2 2028, transfer of title in Q3-Q4 2028.
Families. Ground-floor units with their own garden, a children's pool basin, a kids' club, the UWC school 20 minutes away, Bumrungrad hospital 23. A quiet bay with no nightlife.
Expats. The airport 13 minutes away, a serious argument for frequent flyers. Plus Thanyapura, two golf clubs, HomePro and Makro within half an hour.
For your own holidays. Naithon beach two minutes away, the Pullman 5* next door, and none of the density of Bang Tao or Patong.
Saint Tropez Naithon suits buyers entering early in an area that is still underrated but is being developed systematically by a single developer. Locations like this appreciate steadily, as the surrounding facilities come on stream, rather than in jumps.
| Furniture | included in the price |
| Reservation | THB 200,000 |
| Leasehold registration | 1.1%, split with the developer |
| Freehold registration | 2%, split with the developer |
| Service charge | THB 60 per m² a month |
| Sinking fund | THB 600 per m², one-time |
| Utility meters | THB 10,000, one-time |
Terms from the project record; applicability and current conditions for this unit are confirmed before the deal. Registration fees may use the assessed value.
| Reservation | THB 200,000 |
| Contract signing | 30% |
| Foundation complete | 20% |
| Main structure complete | 20% |
| Finishing complete | 20% |
| Transfer of ownership | 10% |
90% of the price is paid before the transfer of ownership. The schedule comes from the project record and is tied to construction stages, not to dates: developers move the dates, the shares stay. Terms for a specific unit are confirmed before the deal.
.webp)