.webp)
.webp)
THB 47.8M
THB 49M
Completed
Images by the developer unless noted otherwise.
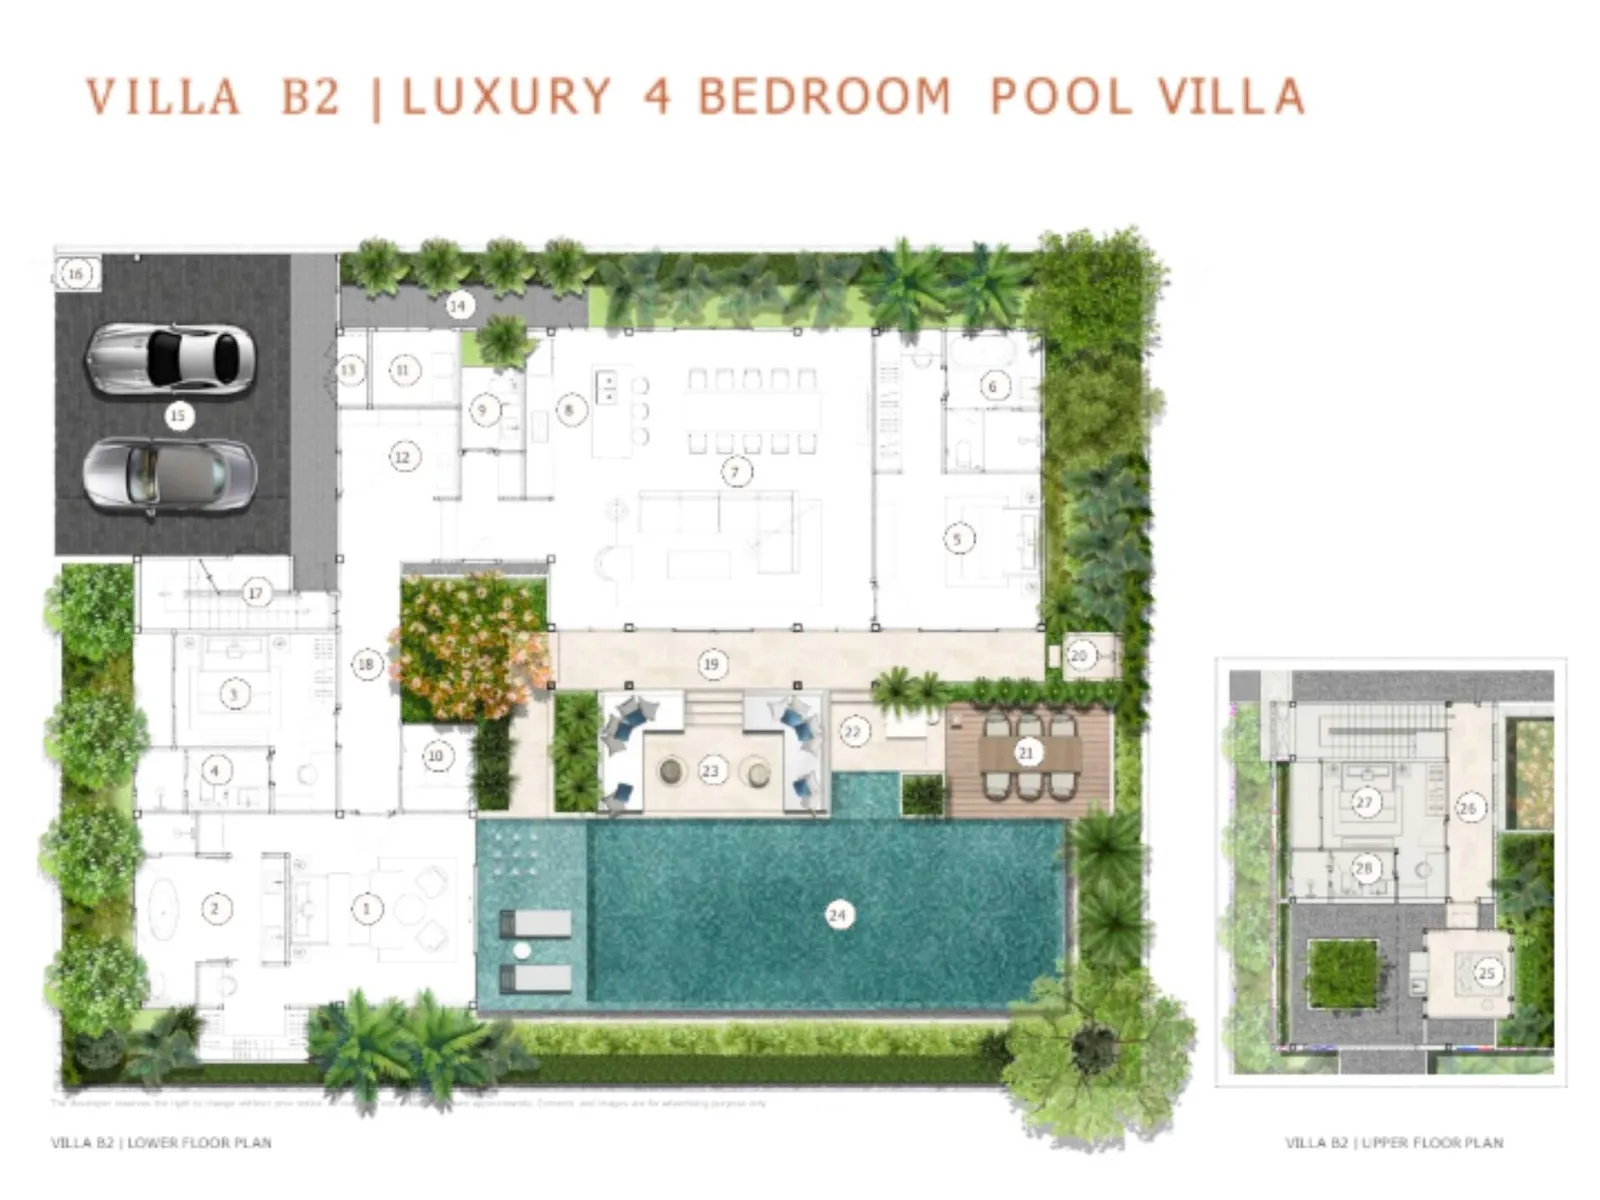
The text covers the development and one of its layouts — the figures for this exact unit are in the specification above.
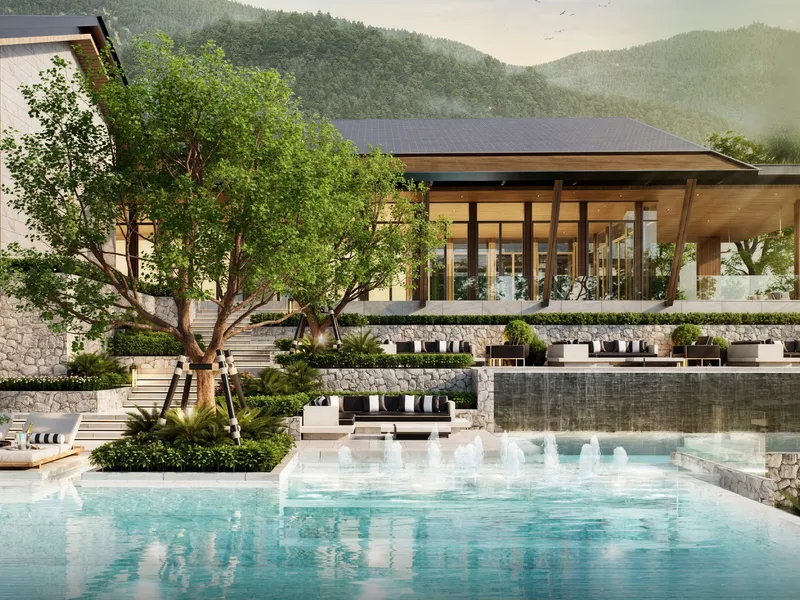
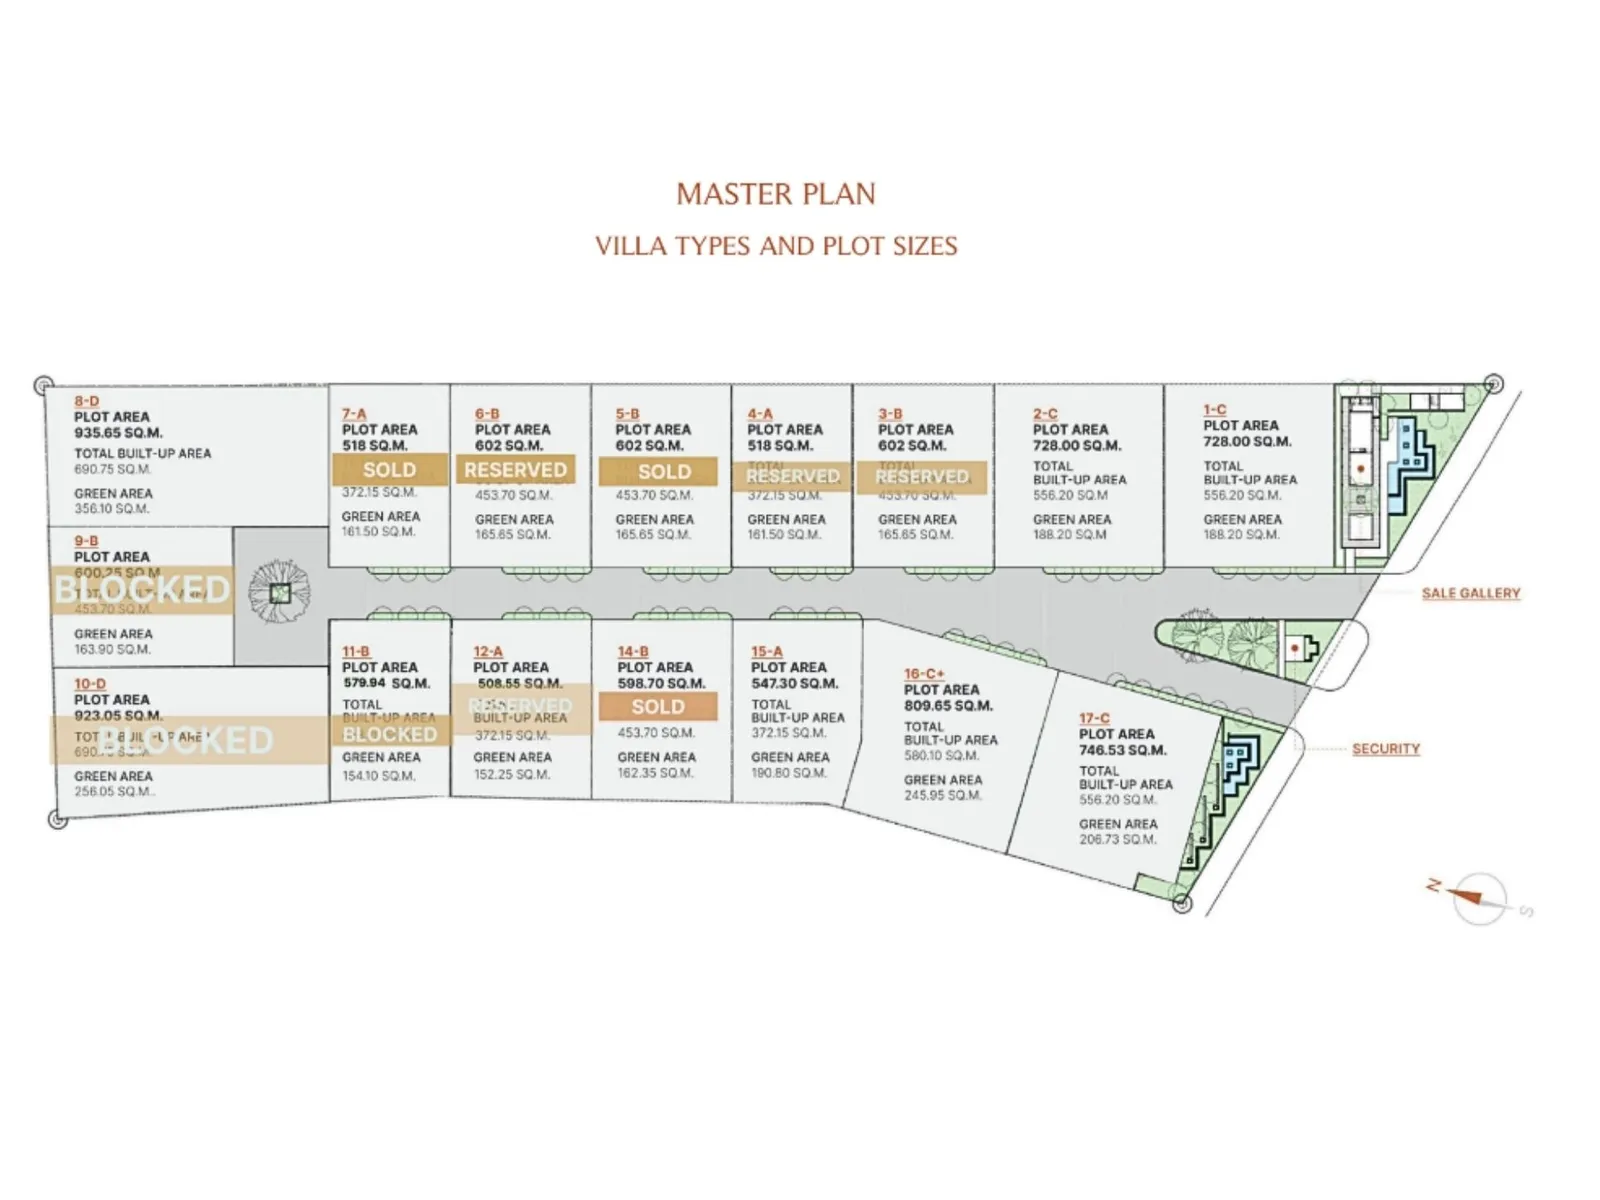
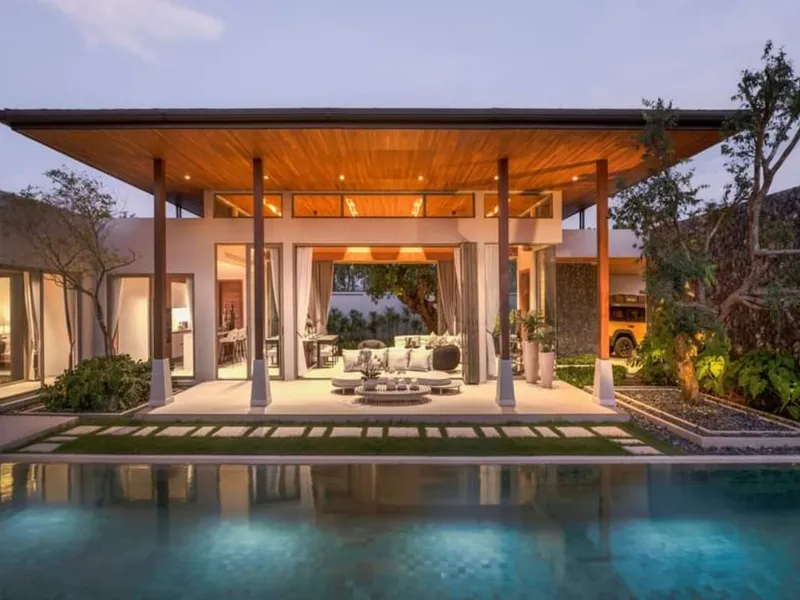
A gated boutique development of 16 luxury villas, designed with a strong focus on privacy, tropical surroundings, and a rare-for-Phuket interpretation of traditional Thai architecture expressed through contemporary luxury.
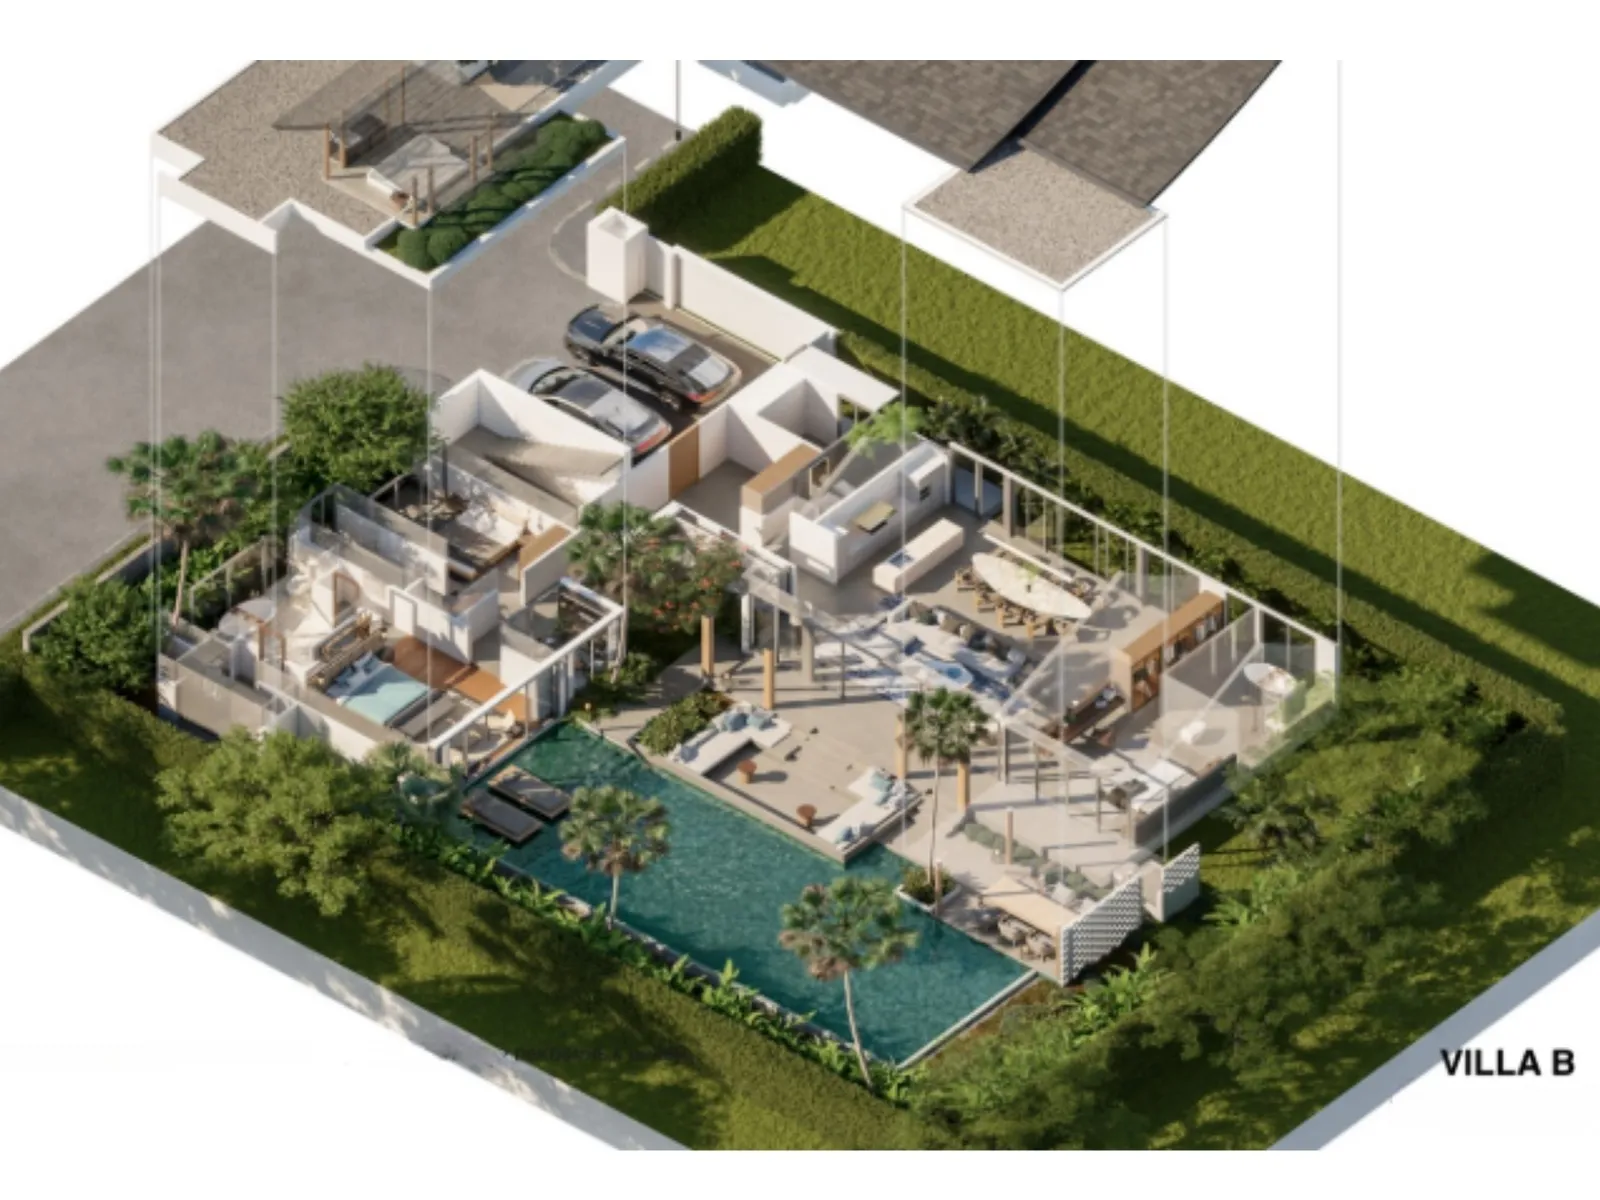
The concept is inspired by the traditional Thai greeting “Wai” and a multi-level spatial design, reflected in the roof structure, ceiling heights, and the way interior spaces flow seamlessly into the landscape and the pool area.
PAVARA Khiri Collection is a project developed by the family behind the well-known Thai jewelry company Mongkon Mahakit. The company has been working with international jewelry brands for over 35 years and is associated with high standards of quality and reliability.
The core idea is “living in the tropics” not as decoration, but as an architectural and engineering system:
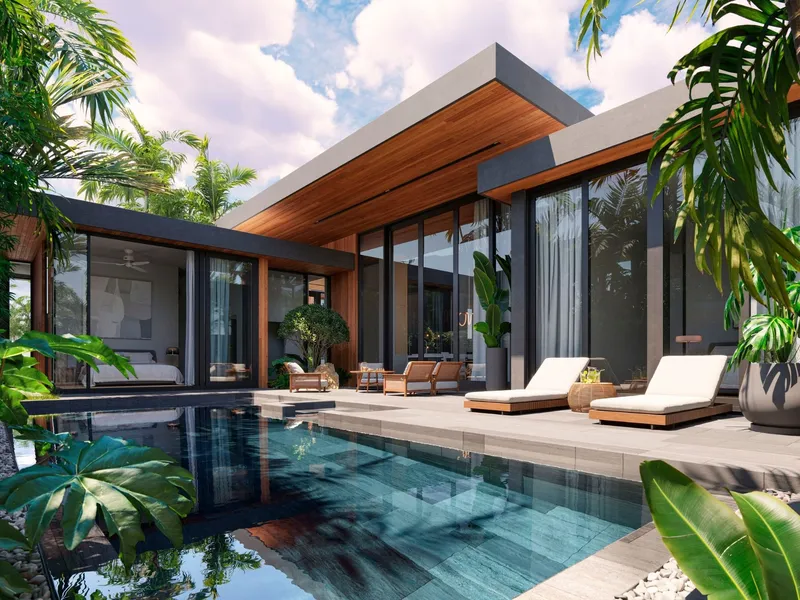
Long, gently sloping roof vault provides protection from weather conditions and improves moisture resistance.
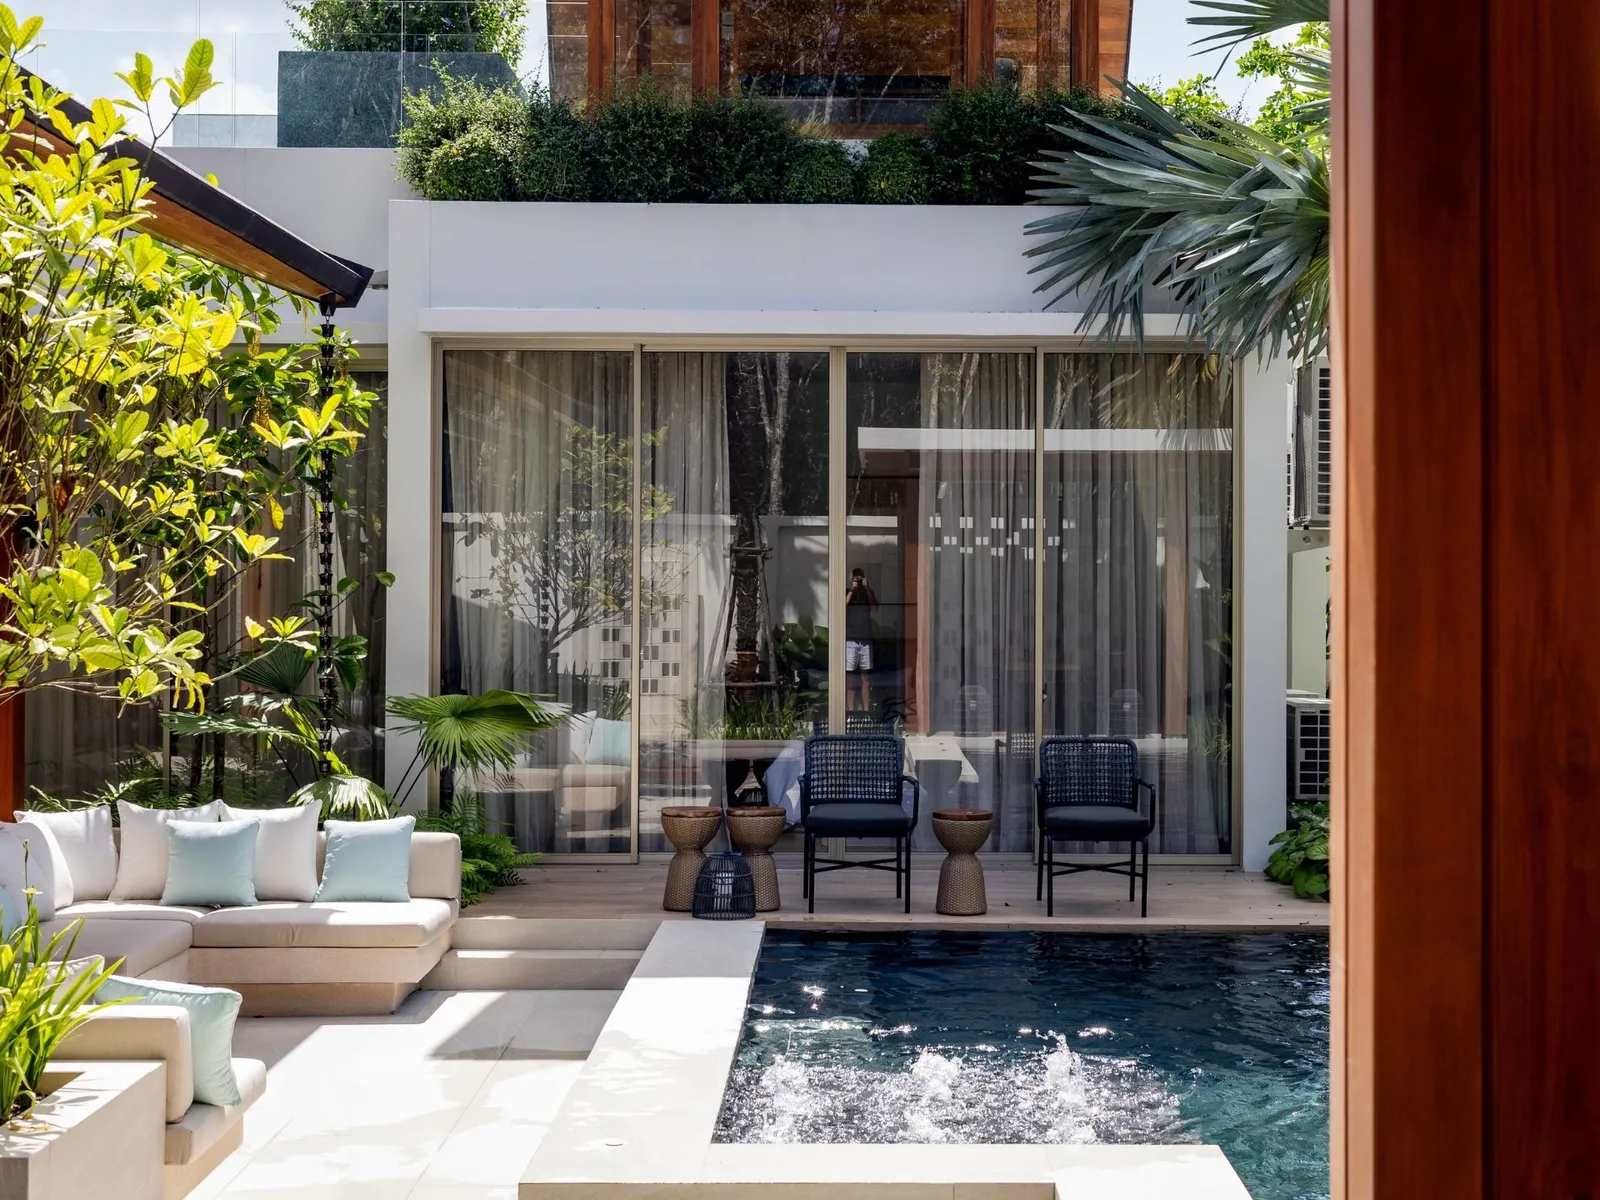
Visual connection with nature: living areas open toward the garden and water, creating a unified perception of interior and exterior spaces.
Construction uses sustainable and environmentally friendly materials, including durable hardwood, composite roof tiles, and climate-resistant surface finishes.
Materials and Finishes
Applied solutions shaping both aesthetics and functionality:
Innovative dust-resistant coating that extends paint durability, combined with light color tones for improved thermal insulation.
Local eco-friendly materials, durable hardwood, and composite roofing tiles.
Material palette includes plaster and paint finishes, teak, tobacco wood (also used as cladding), travertine and textured stone tiles, aluminum detailing, and a lightweight “aerated concrete block screen” used as a decorative and functional facade element.
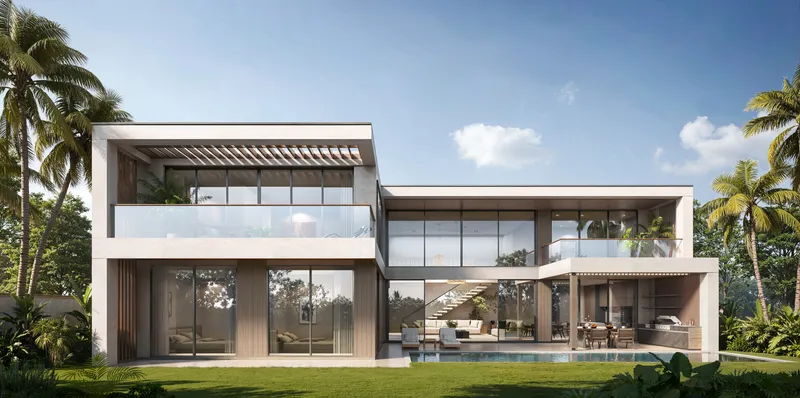
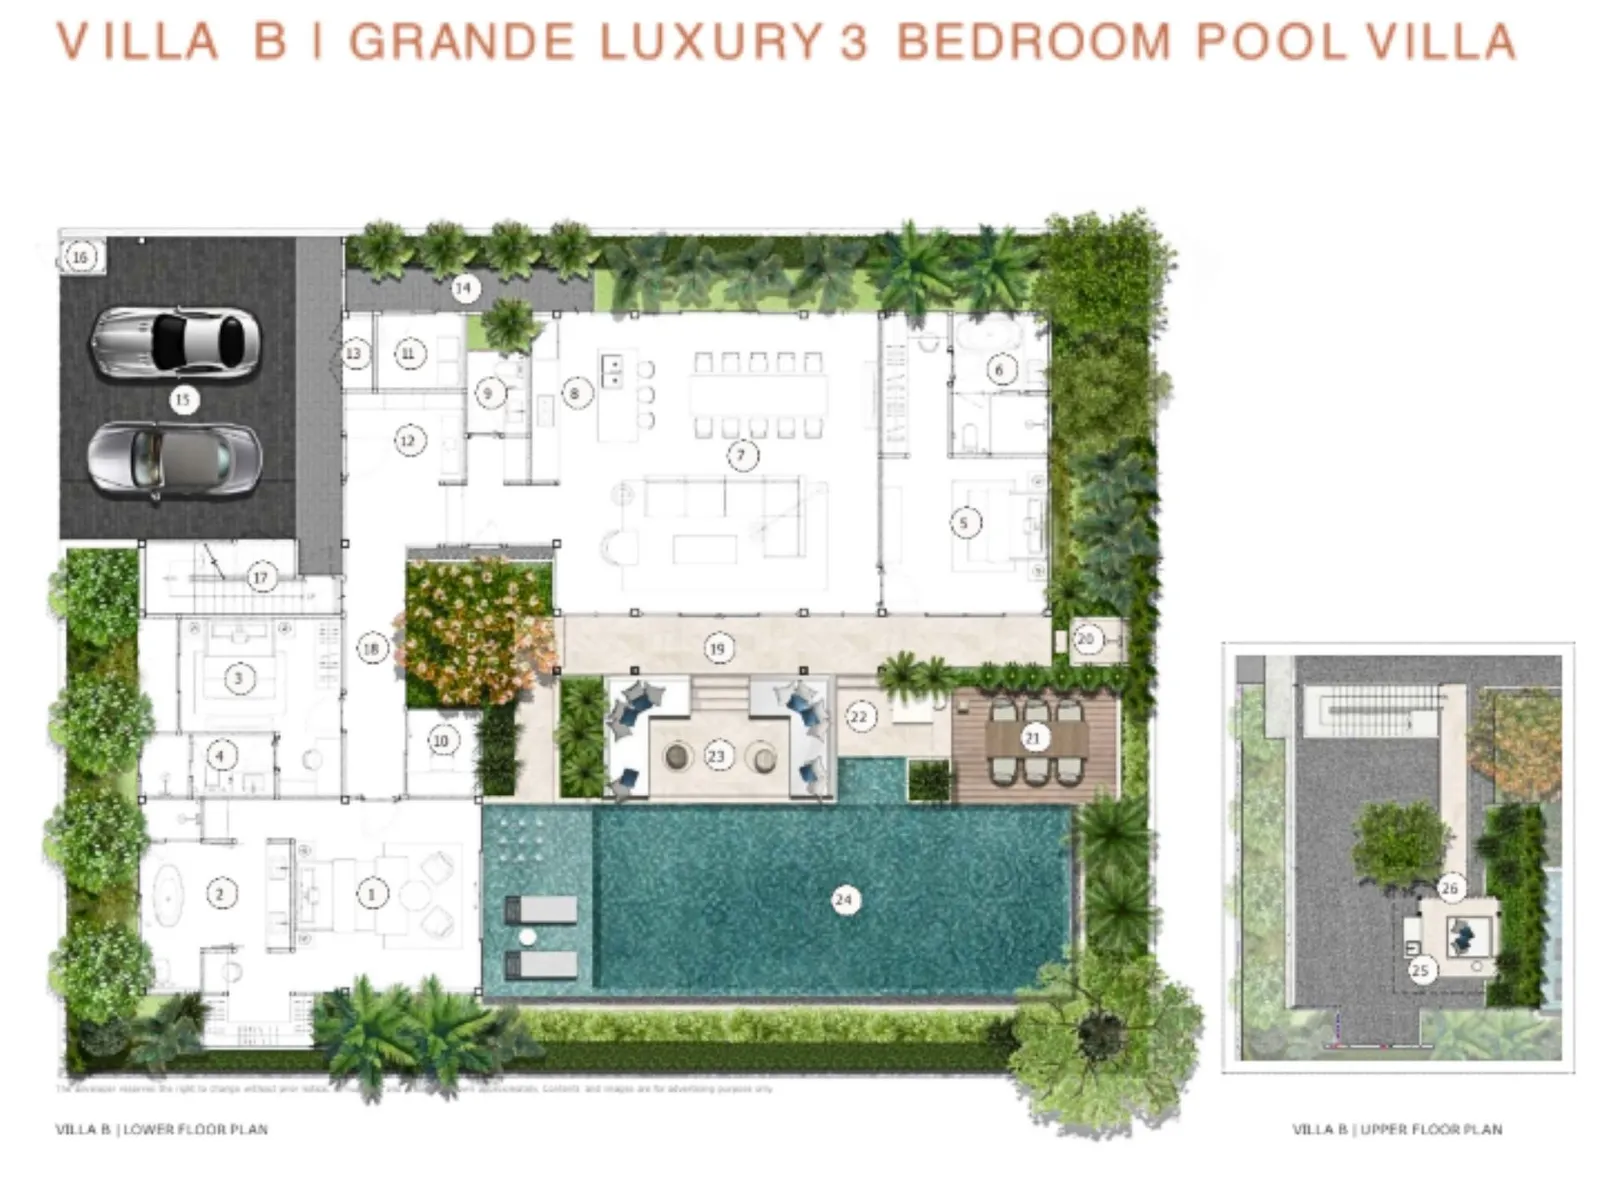
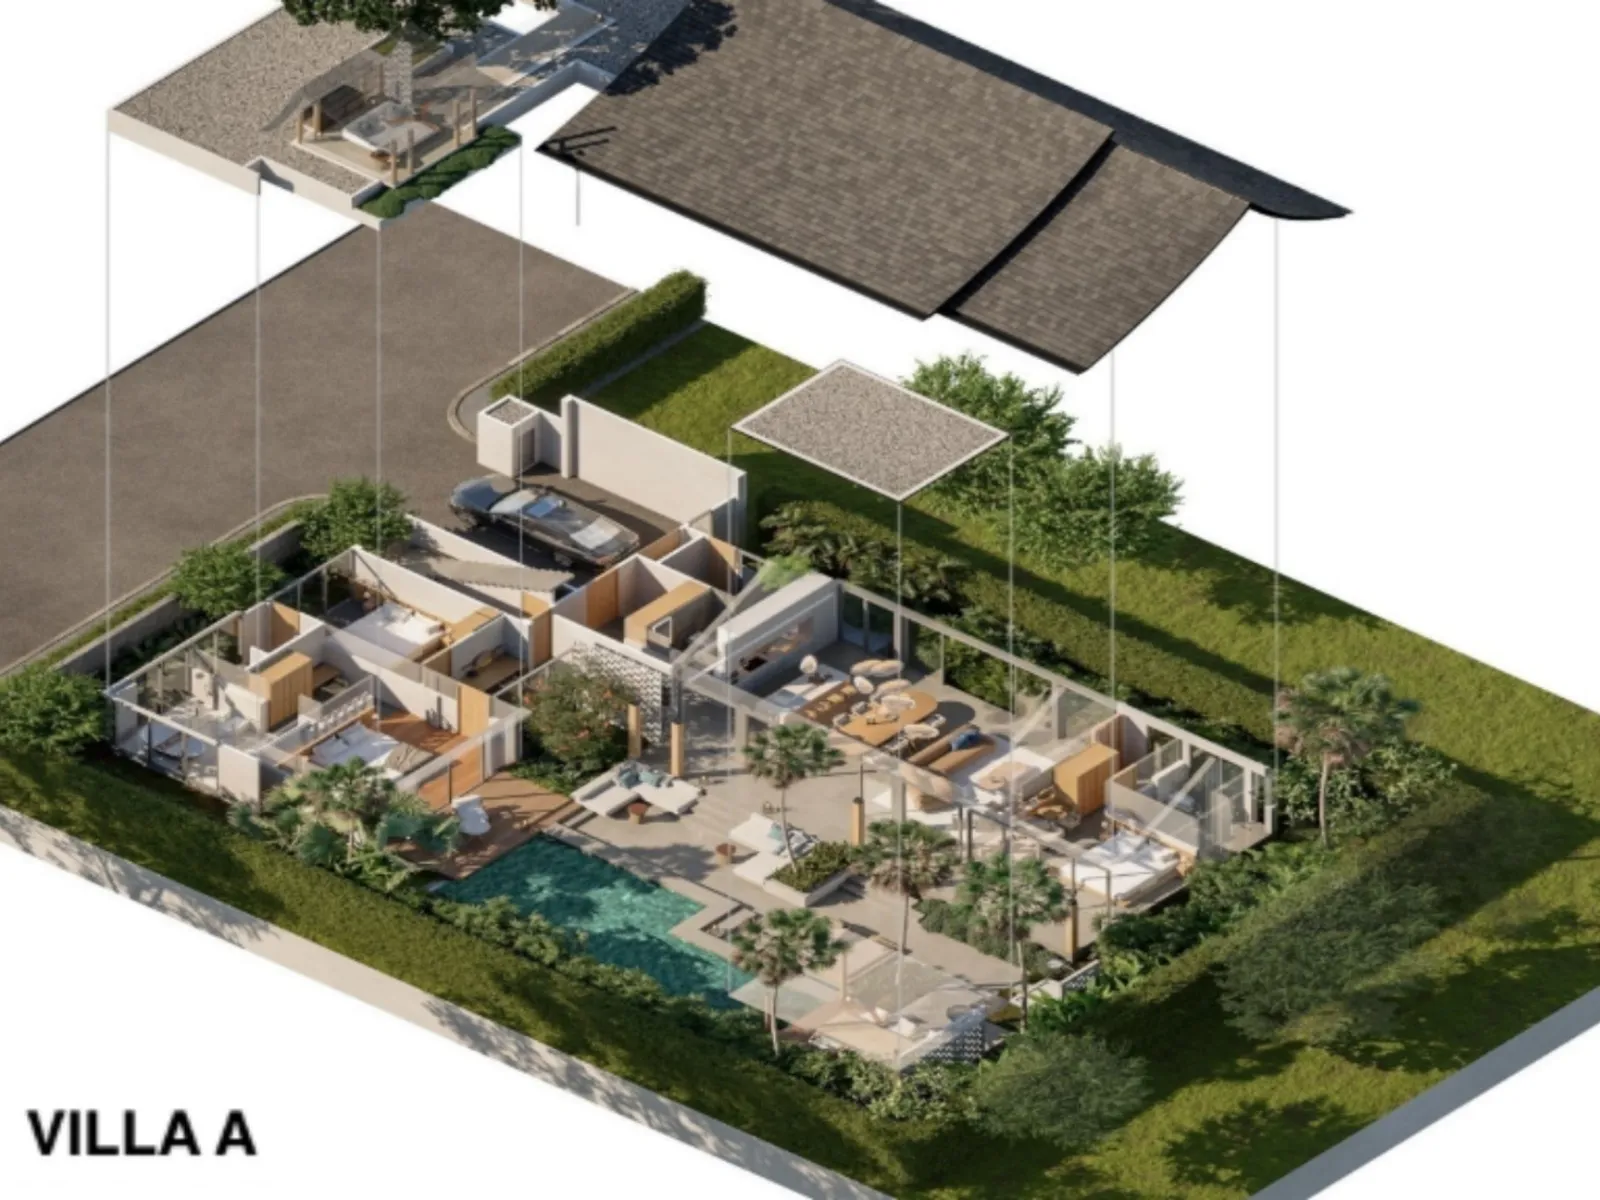
The Type A Villa is a 3-bedroom residence with a total built-up area of approximately 373 m². The layout includes separate bedrooms with en-suite bathrooms, a spacious living and dining area, and direct access to the private swimming pool.
Each bedroom is oriented toward natural light and offers private access to terraces or relaxation areas. Thoughtfully designed technical and household solutions, including built-in wardrobes and large panoramic openings, enhance both space and functionality.
The key advantage of the Type A layout is the strong connection between living area – terrace – pool, combined with a separate kitchen and a home office. This format is equally suitable for family living and premium rental use.
The location serves multiple target audiences simultaneously: families (schools, hospital, infrastructure) and rental demand (Blue Tree, Porto de Phuket / Boat Avenue, convenient access to beaches and the airport).
The area combines a calm residential environment with access to sports and social facilities, including golf clubs, restaurants, and boutiques.
The developer emphasizes a “resort-style” living concept within each villa and its private grounds:
Each villa features a flowering tree in the inner courtyard or central living zone, acting as a visual focal point and part of the tropical atmosphere.
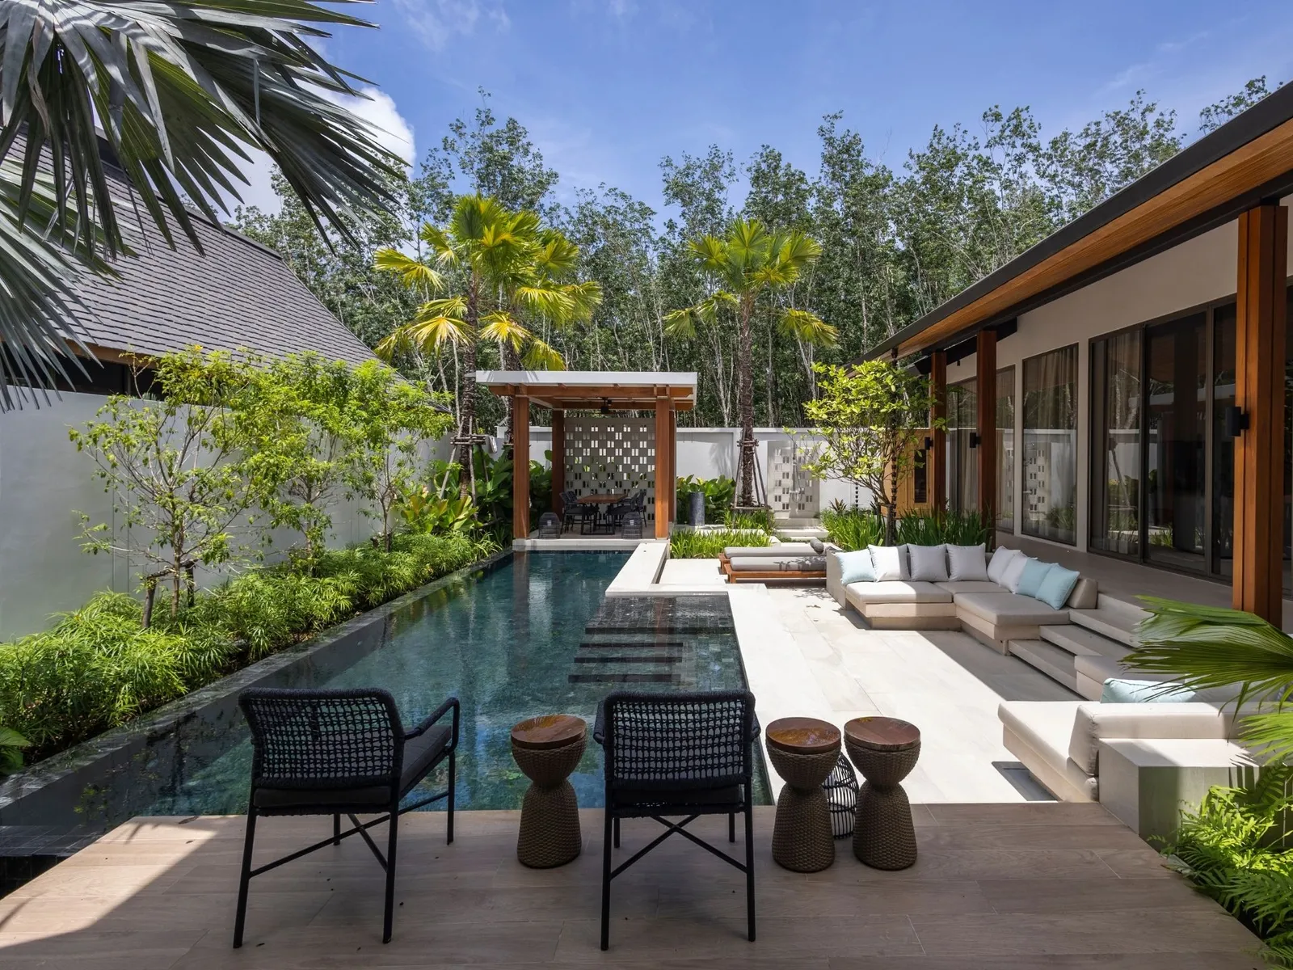
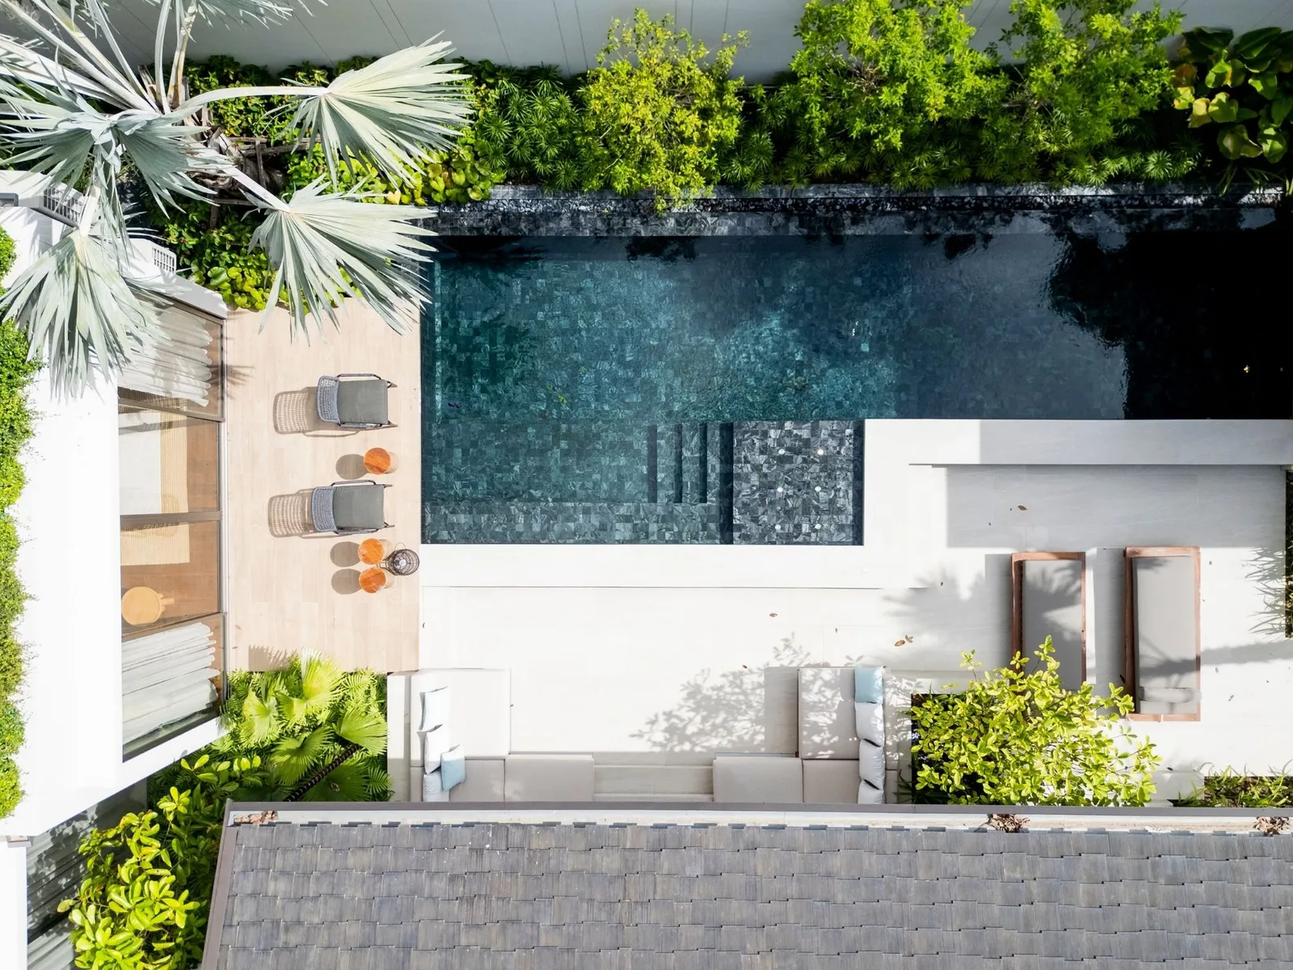
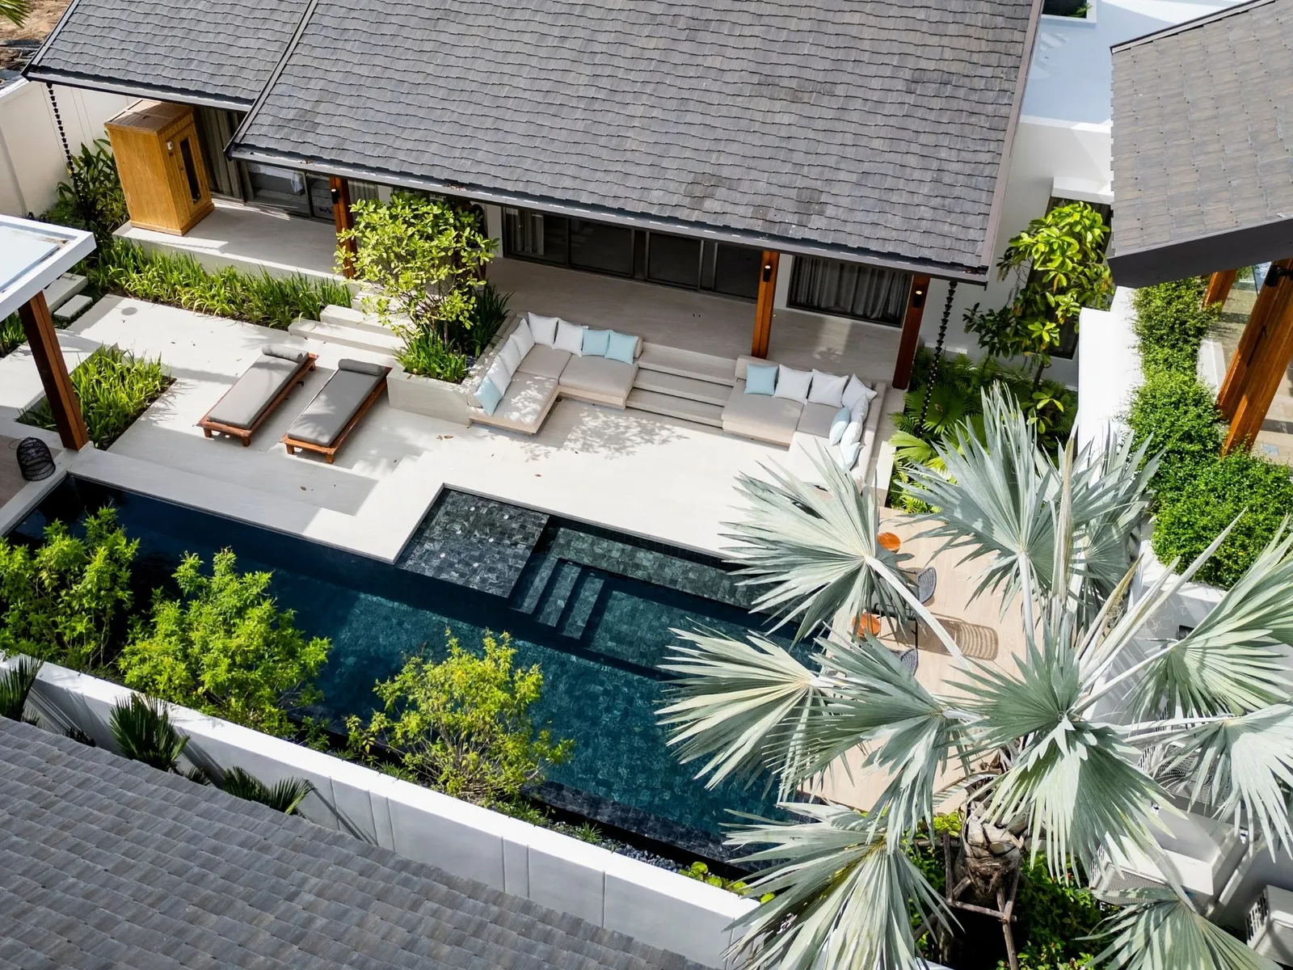
Poolside lounge area with a sunken seating design (sunken lounge / sunken seating).
The pool design concept includes lengths of over 10 meters (for selected villa types), a children’s splash zone with fountains, and in-water bar seating.
Suitable For
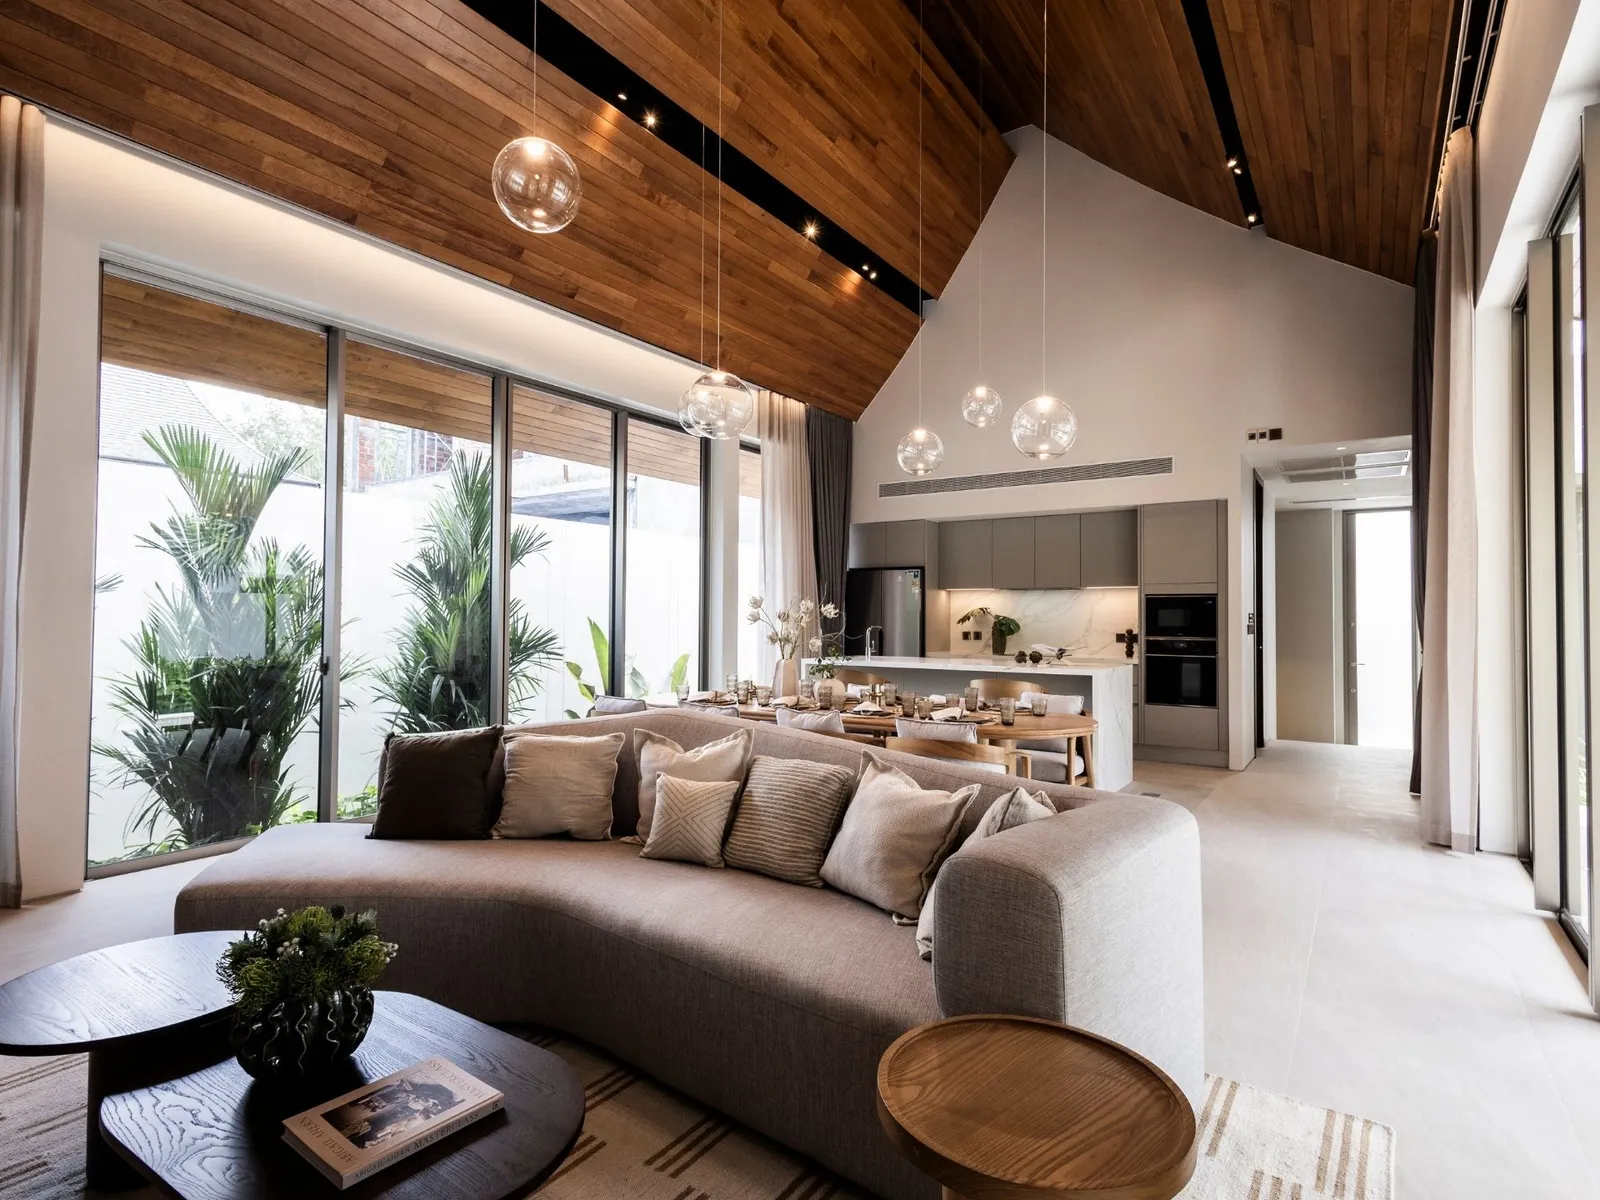
Pavara Kiri Villas are not “just another modern project,” but villas with thoughtfully designed tropical architecture: ceiling heights up to 8 meters, natural ventilation, a strong connection between water, garden, and interior spaces, and well-developed outdoor living scenarios (terraces, sala, barbecue area, sunken lounge).
This format allows buyers to purchase a premium villa for private residence or as a rental asset, as well as to acquire property in the prestigious Bang Tao area, surrounded by key lifestyle destinations and family-oriented infrastructure.
| Furniture | included in the price |
Terms from the project record; applicability and current conditions for this unit are confirmed before the deal. Registration fees may use the assessed value.