KA Village — development in Rawai, from THB 22M
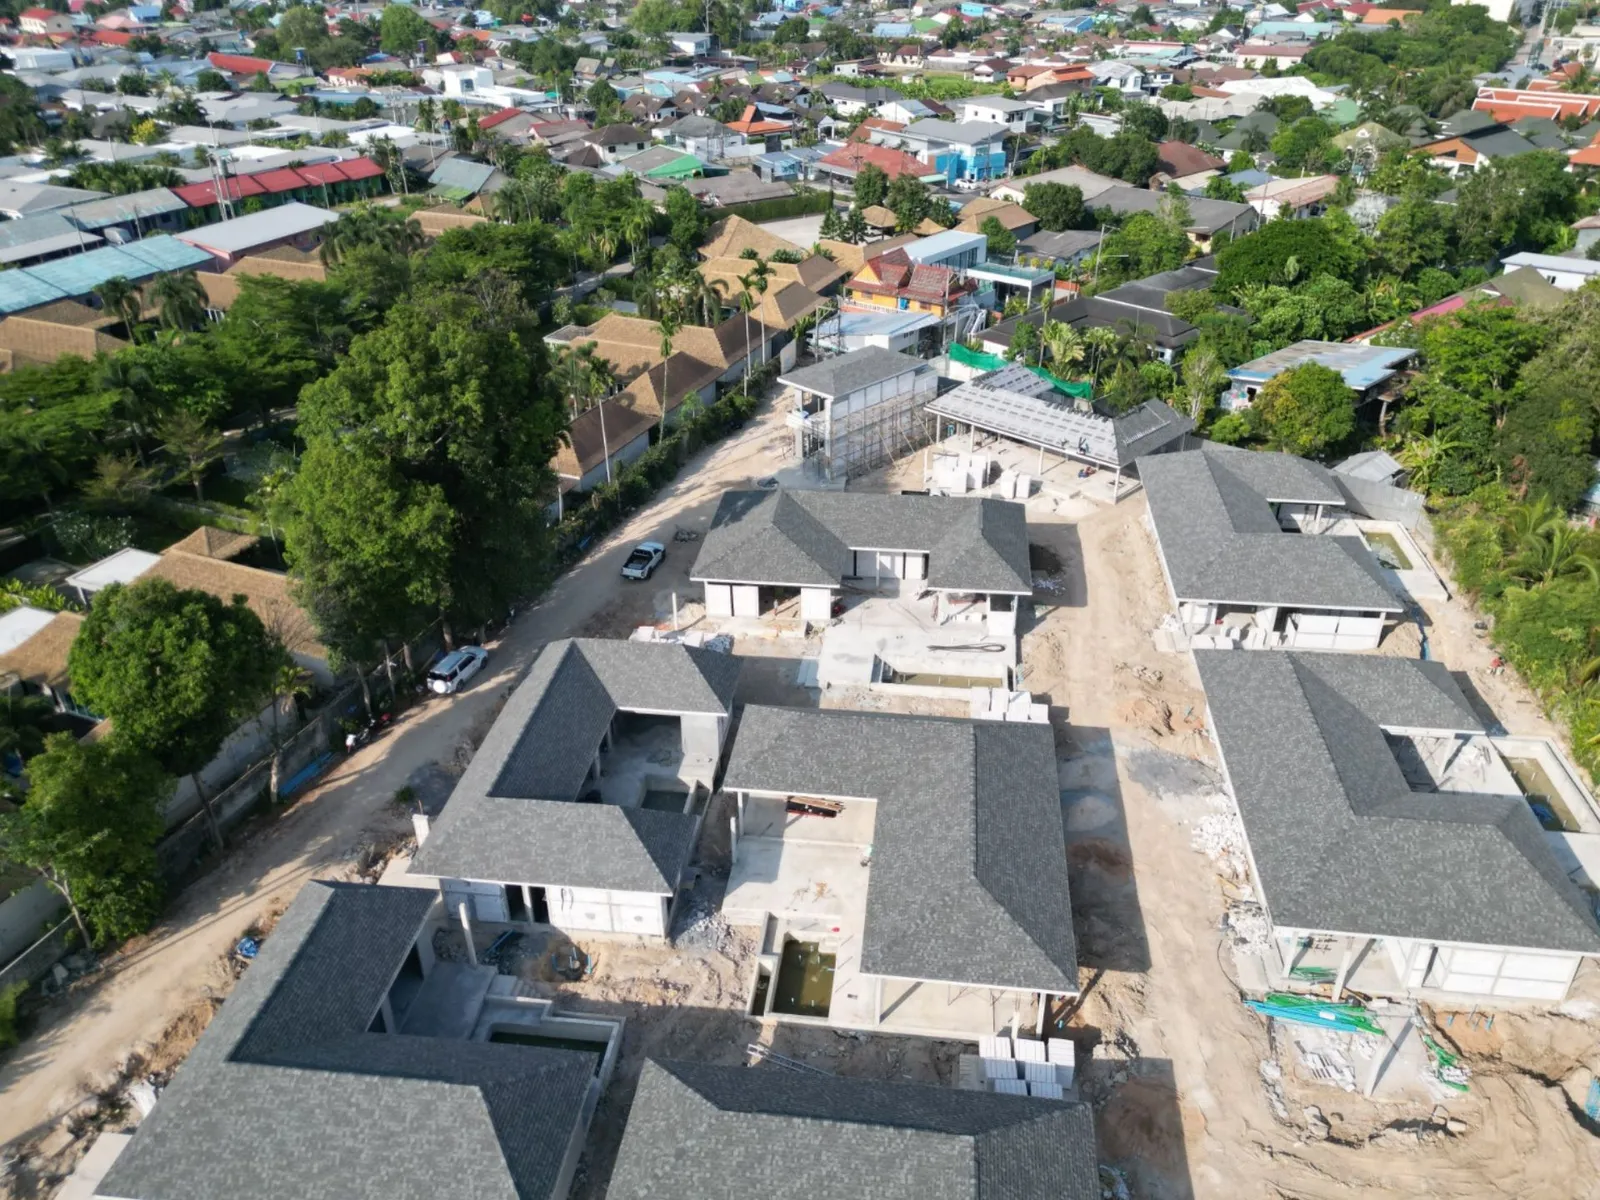
Under construction
Completion: Q4 2026
To the beach: 1.5 km · Rawai
Location: open in Google Maps
Developer: Ka Villa Group
.webp)
.webp)
.webp)
.webp)
.webp)
.webp)
.webp)
.webp)
Images by the developer unless noted otherwise.
Floor plans
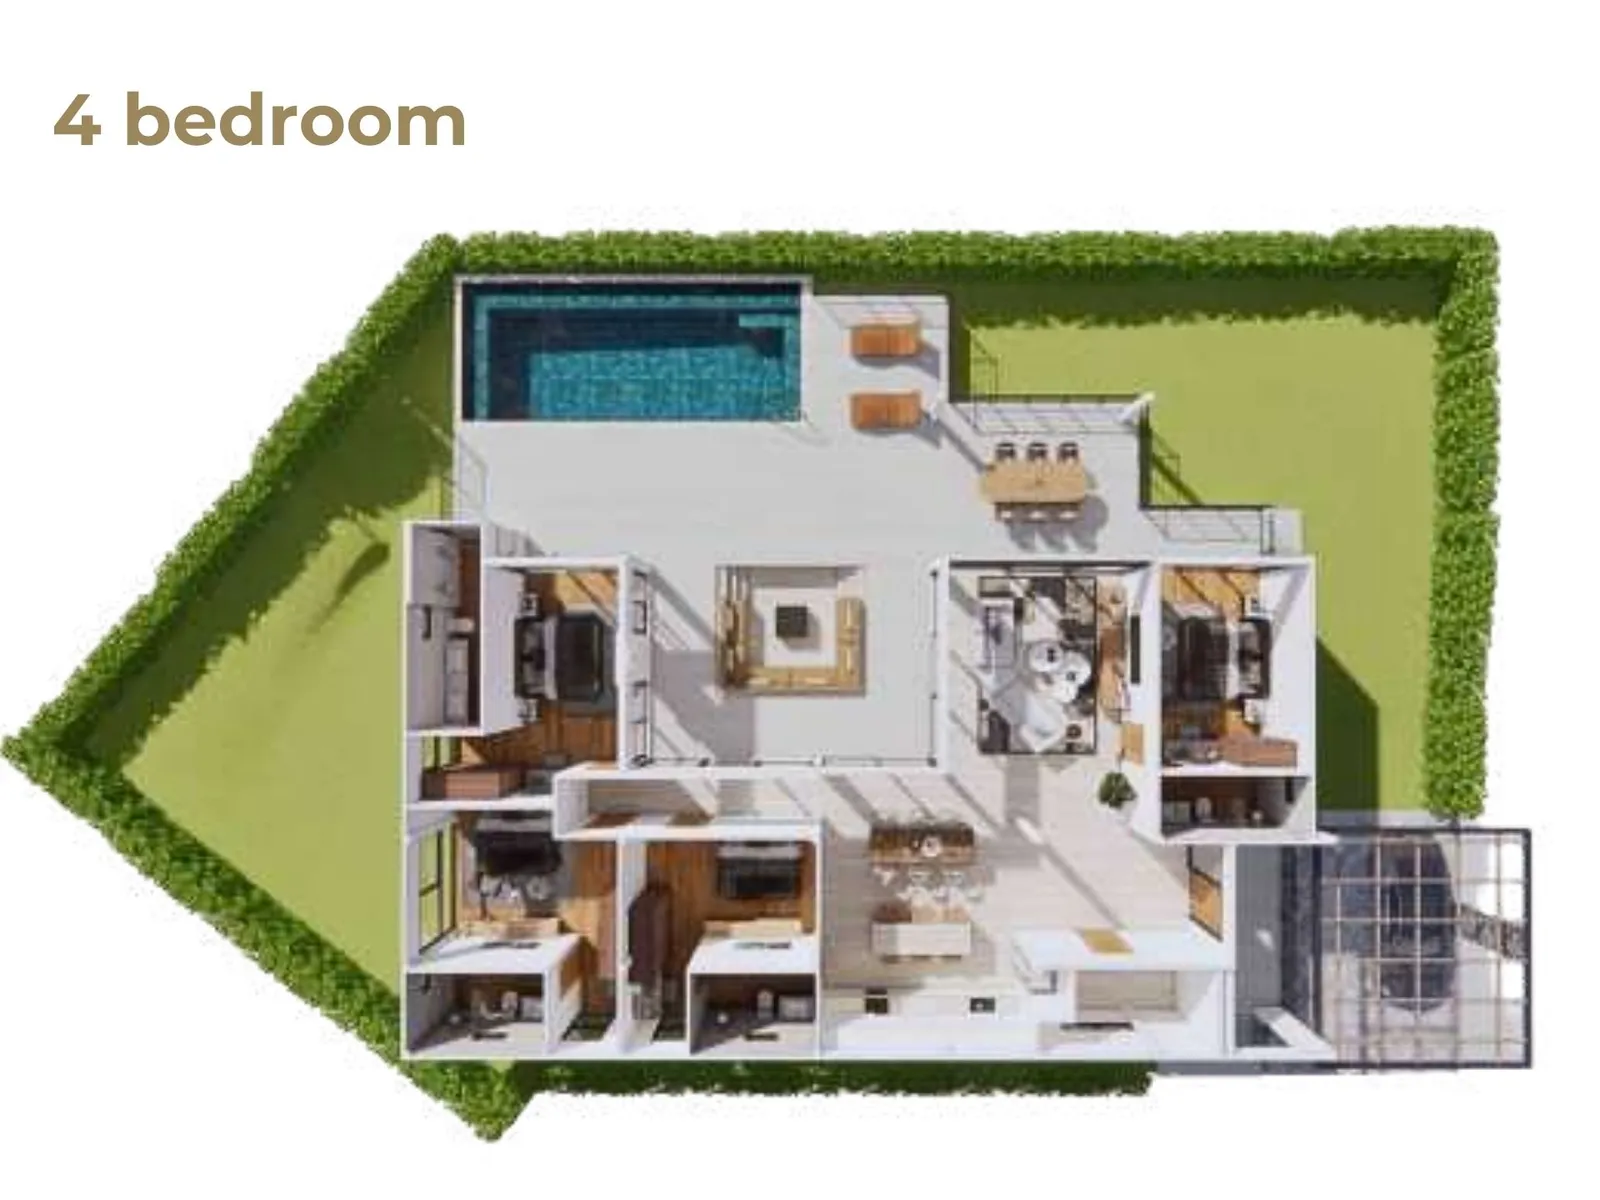
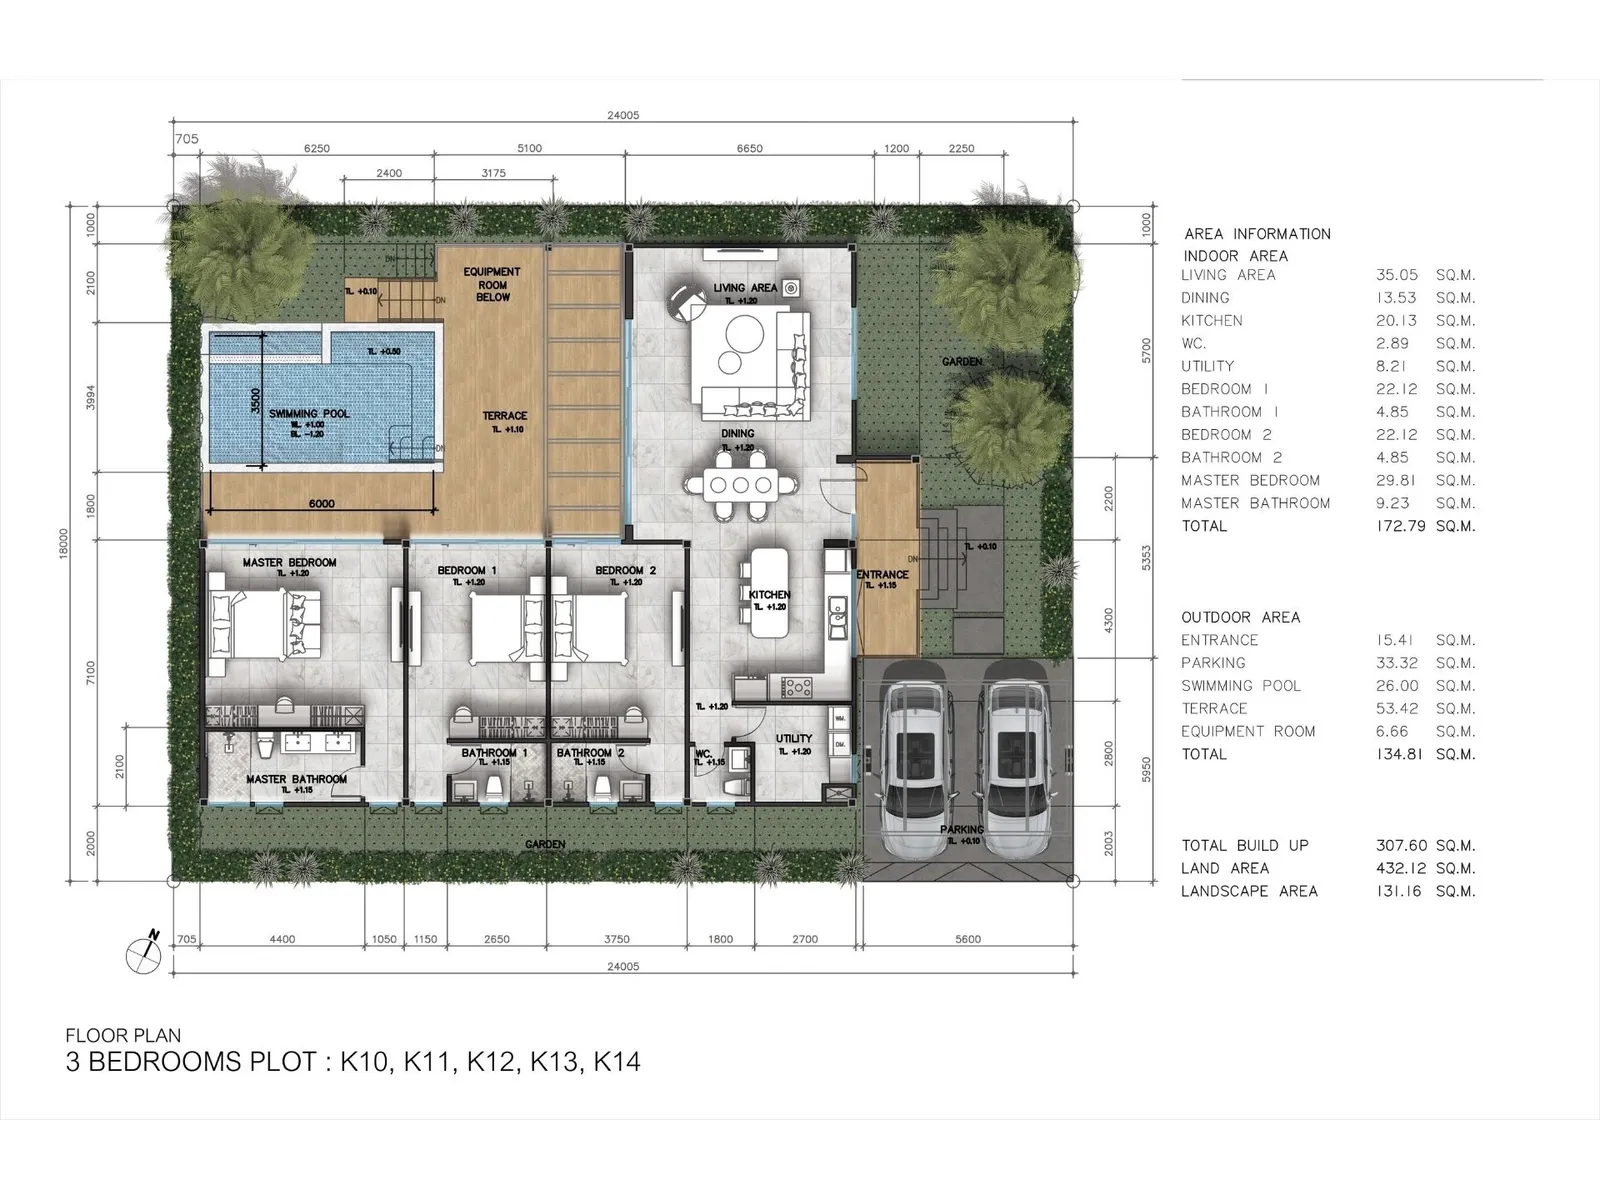
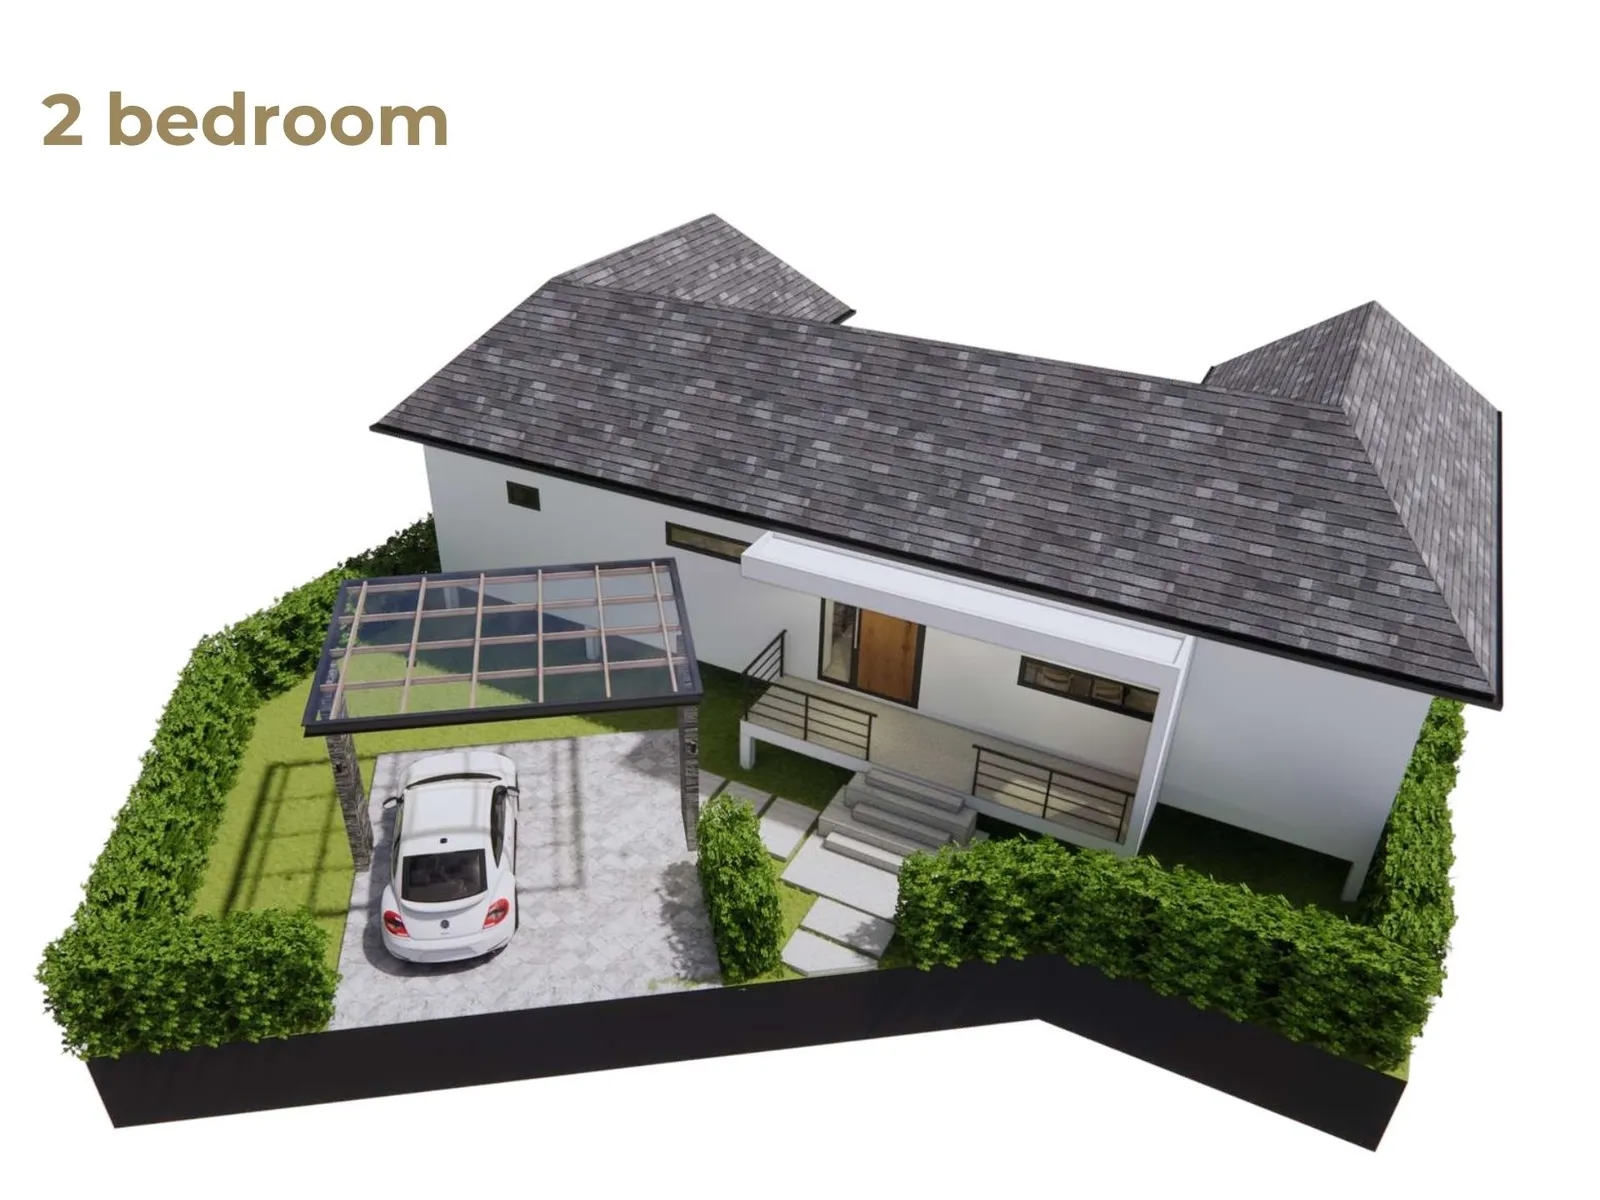
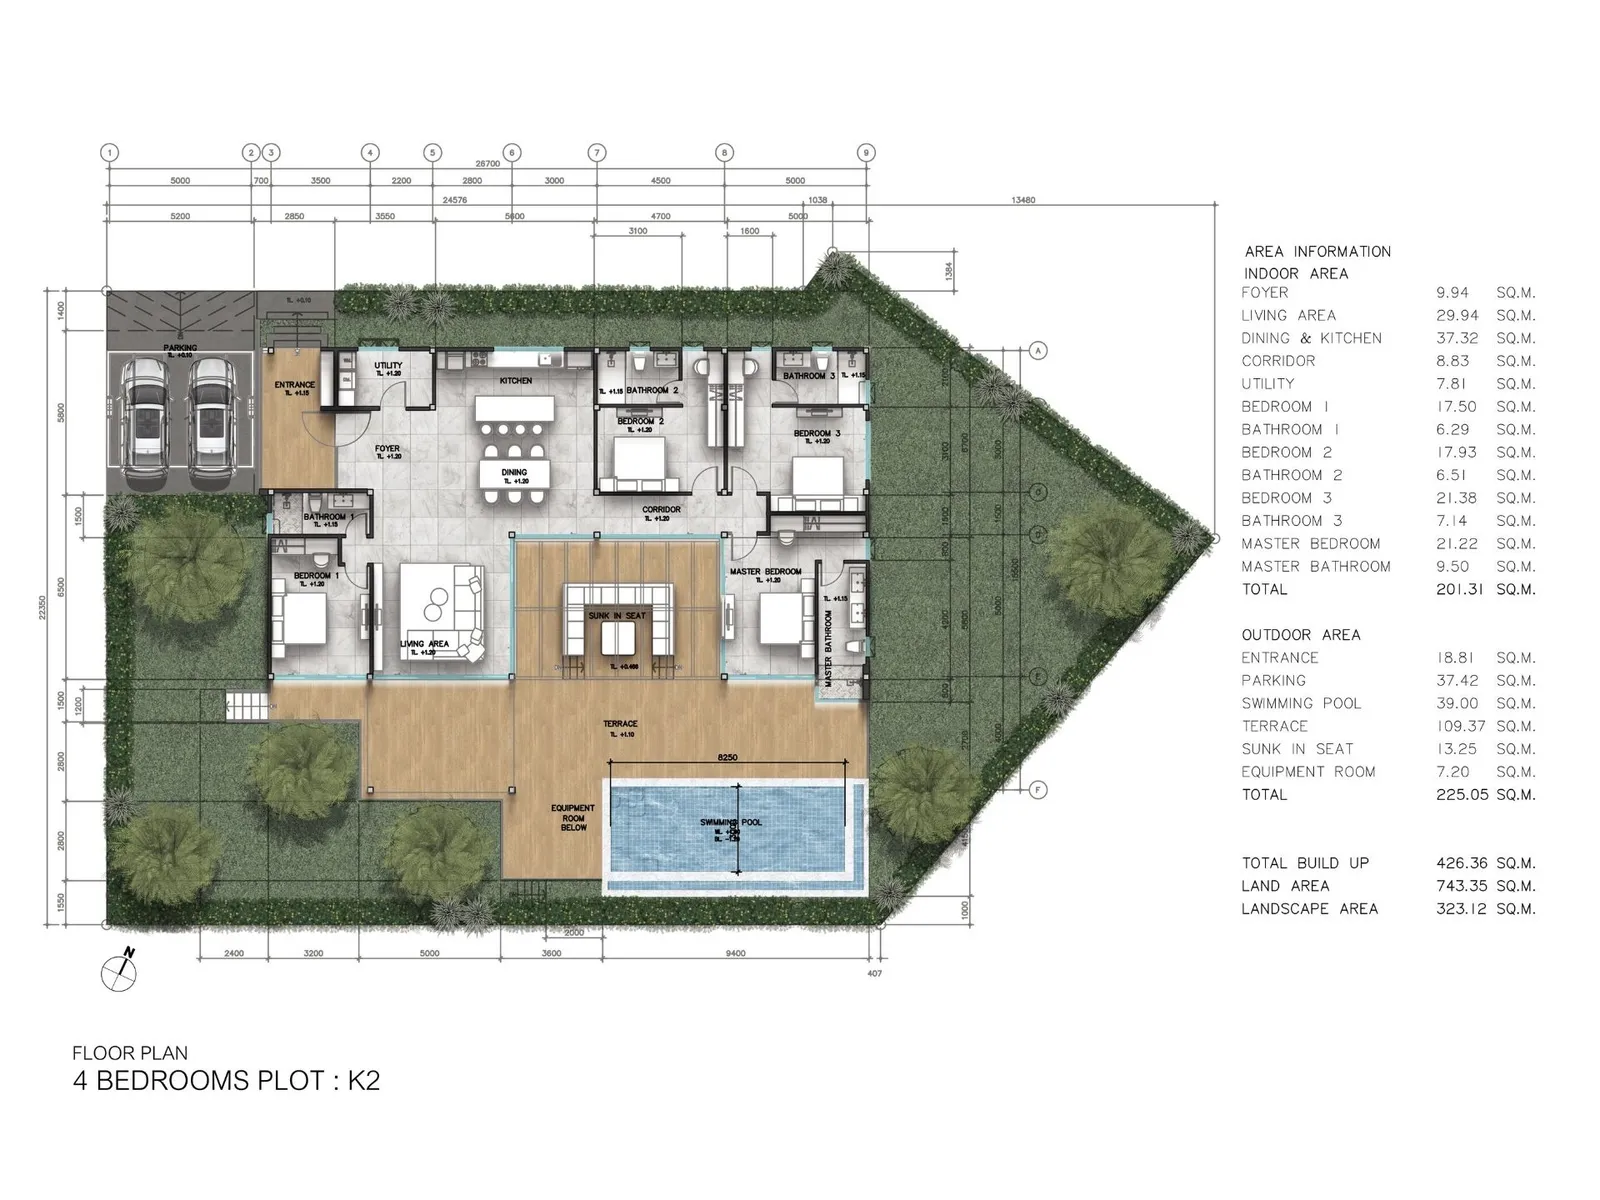
The developer’s floor plans by unit type. The plan for a specific unit is available on request.
.webp)
.webp)
.webp)
.webp)
About KA Village
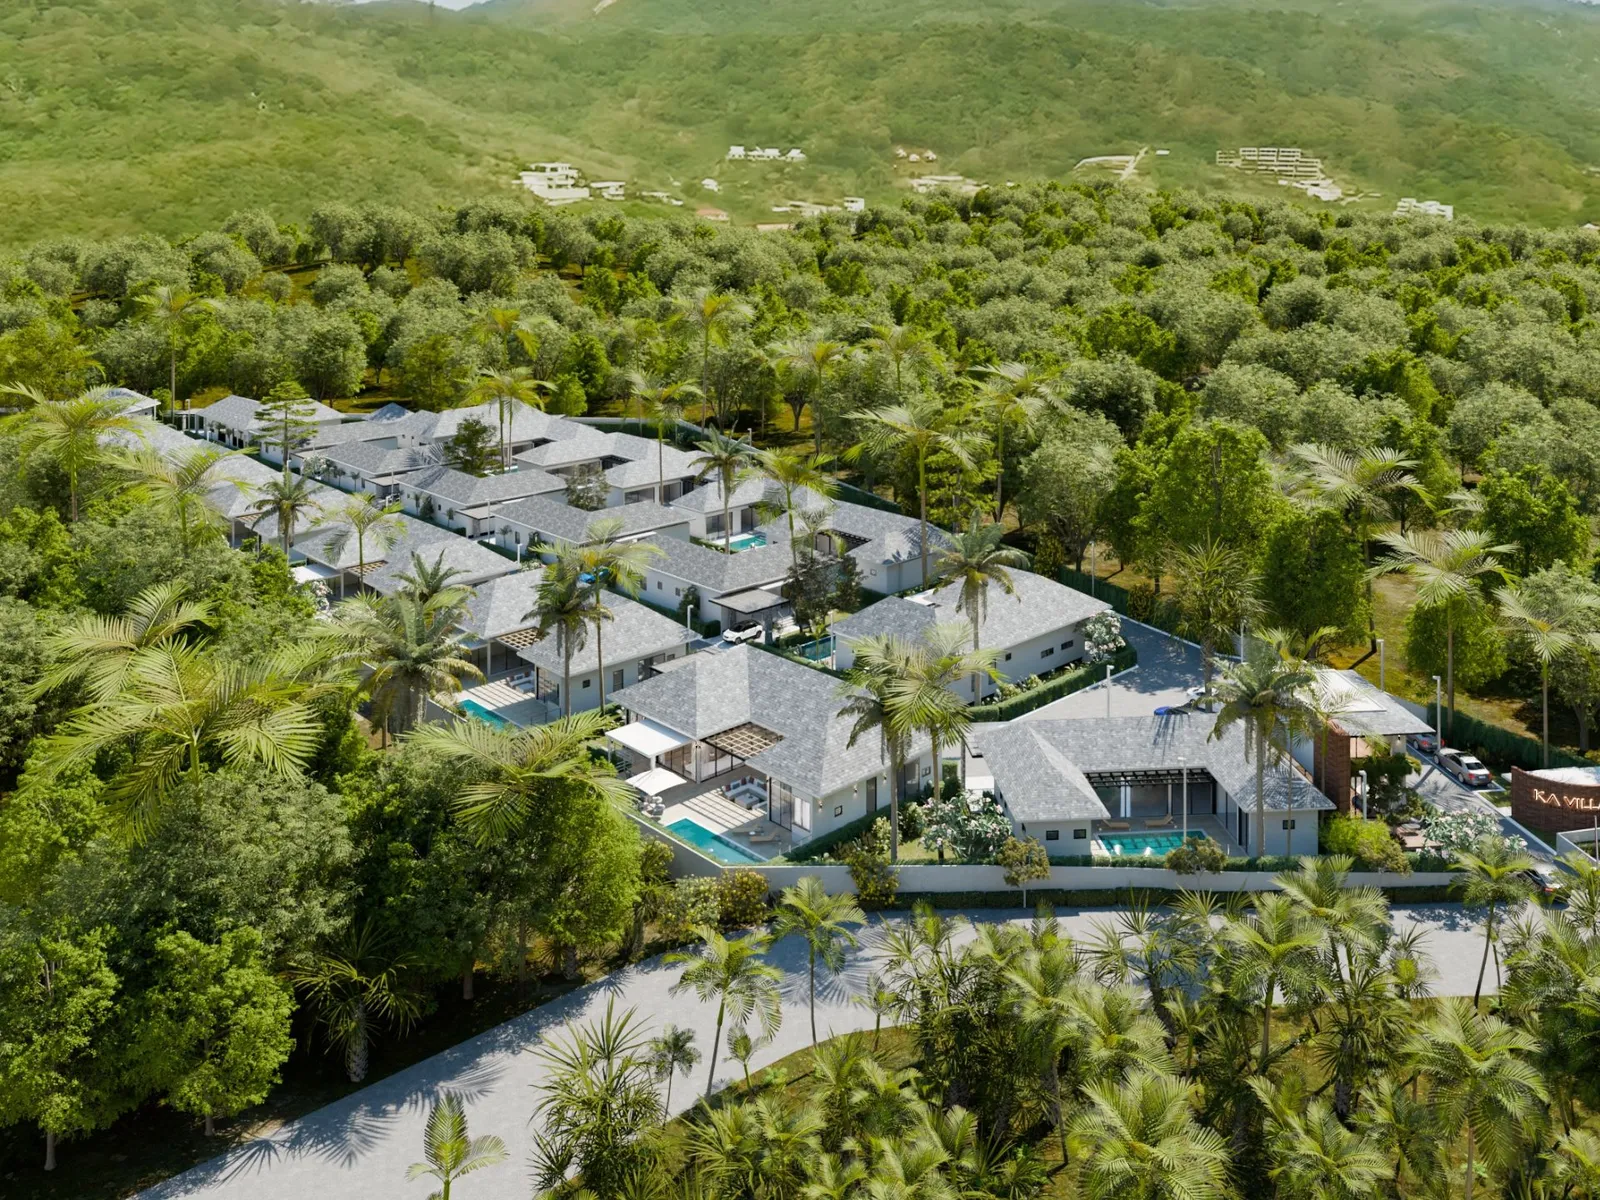
A gated villa community in Rawai in the south of Phuket, 5 minutes from Rawai beach and 10 minutes from Nai Harn beach.
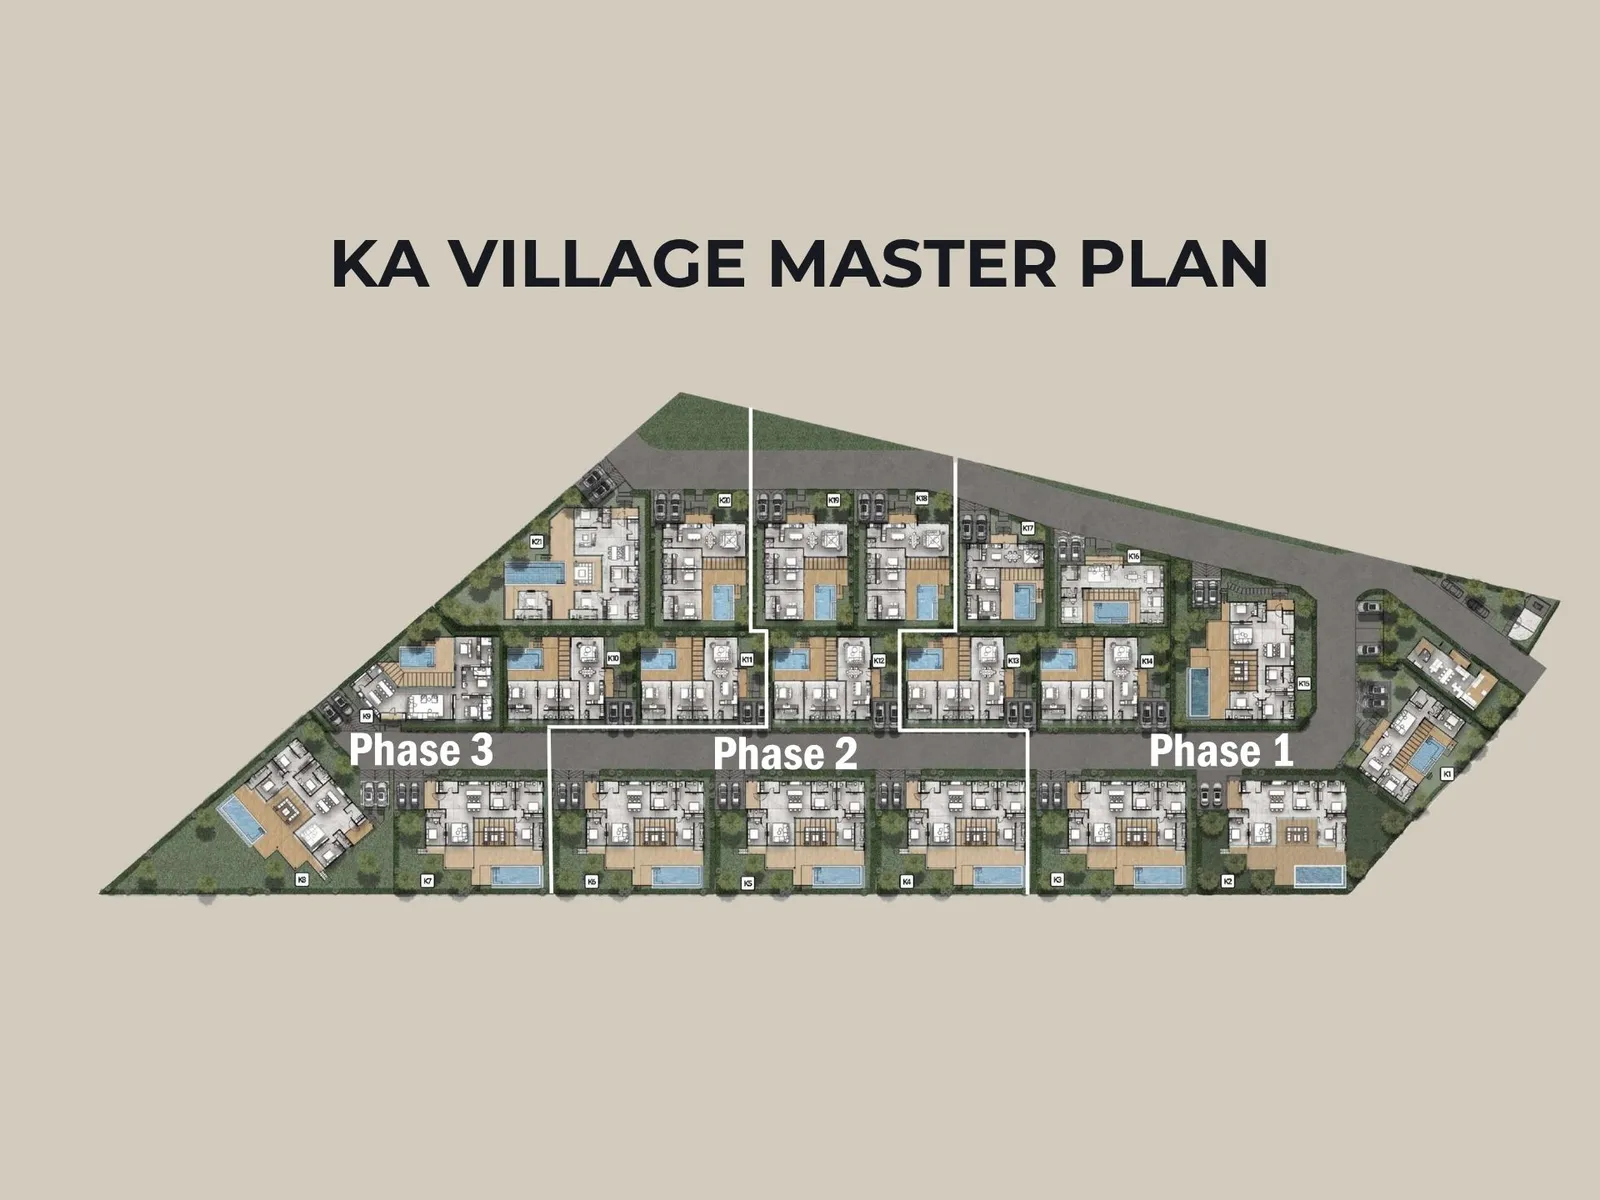
- 3 construction phases
- Site area 1.5 hectares
- 21 villas on a plot of 15,216 sq m
The complex offers:
- 4 villa types: from 2 to 4 bedrooms, from 261 sq m to 430 sq m
- A private pool and terrace with every villa
- A club house with a lobby, a gym, 24-hour security and CCTV
The management company takes on the upkeep of the villa and the grounds.
Architecture and interior
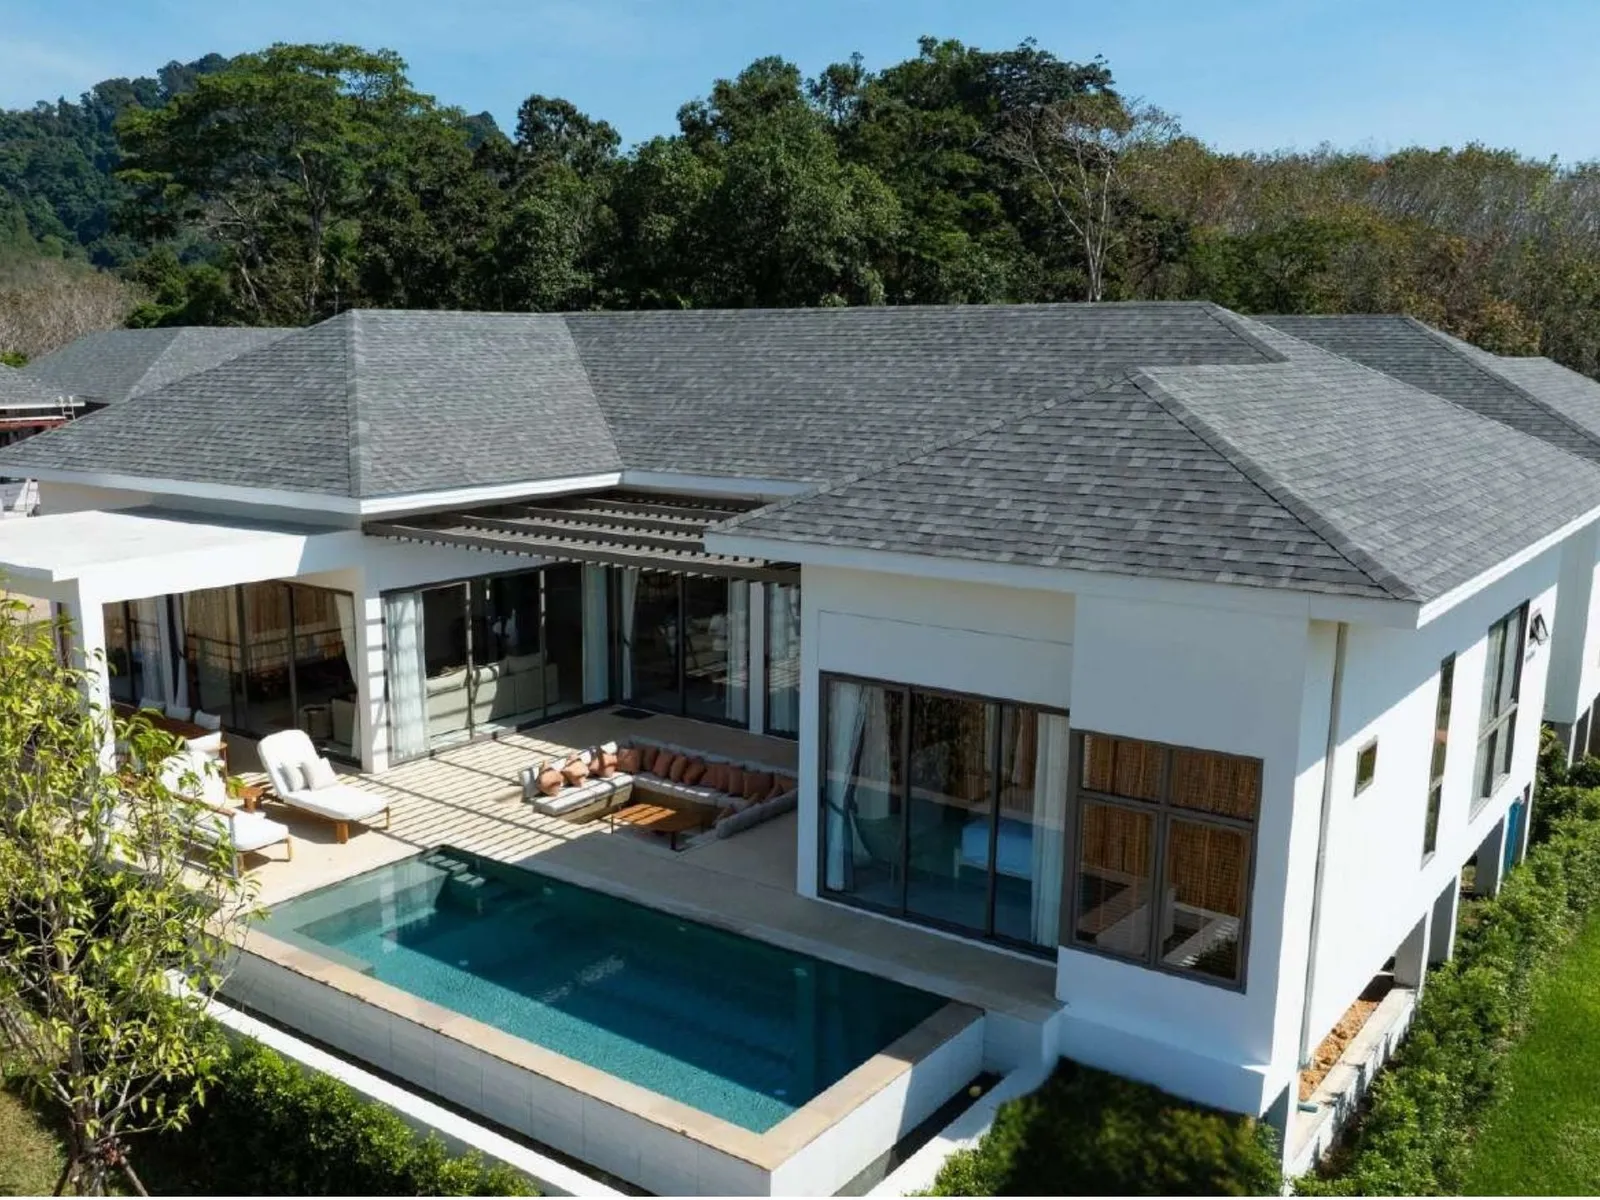
The exterior is contemporary tropical: white rendered facades, hipped roofs with dark grey tiles, black aluminium frames to the floor-to-ceiling glazing.
The living room and kitchen open onto the terrace through sliding doors, so that the boundary between inside and outside all but disappears.
The interior is built on a natural palette: white, beige, warm timber.
The finishes use organically shaped woven rattan light fittings, chairs with woven backs, marble worktops and kitchen splashback, ceiling fans with timber blades and macrame on the bedroom walls. The furniture is low, on exposed timber legs, and the textiles are plain, without bright accents.
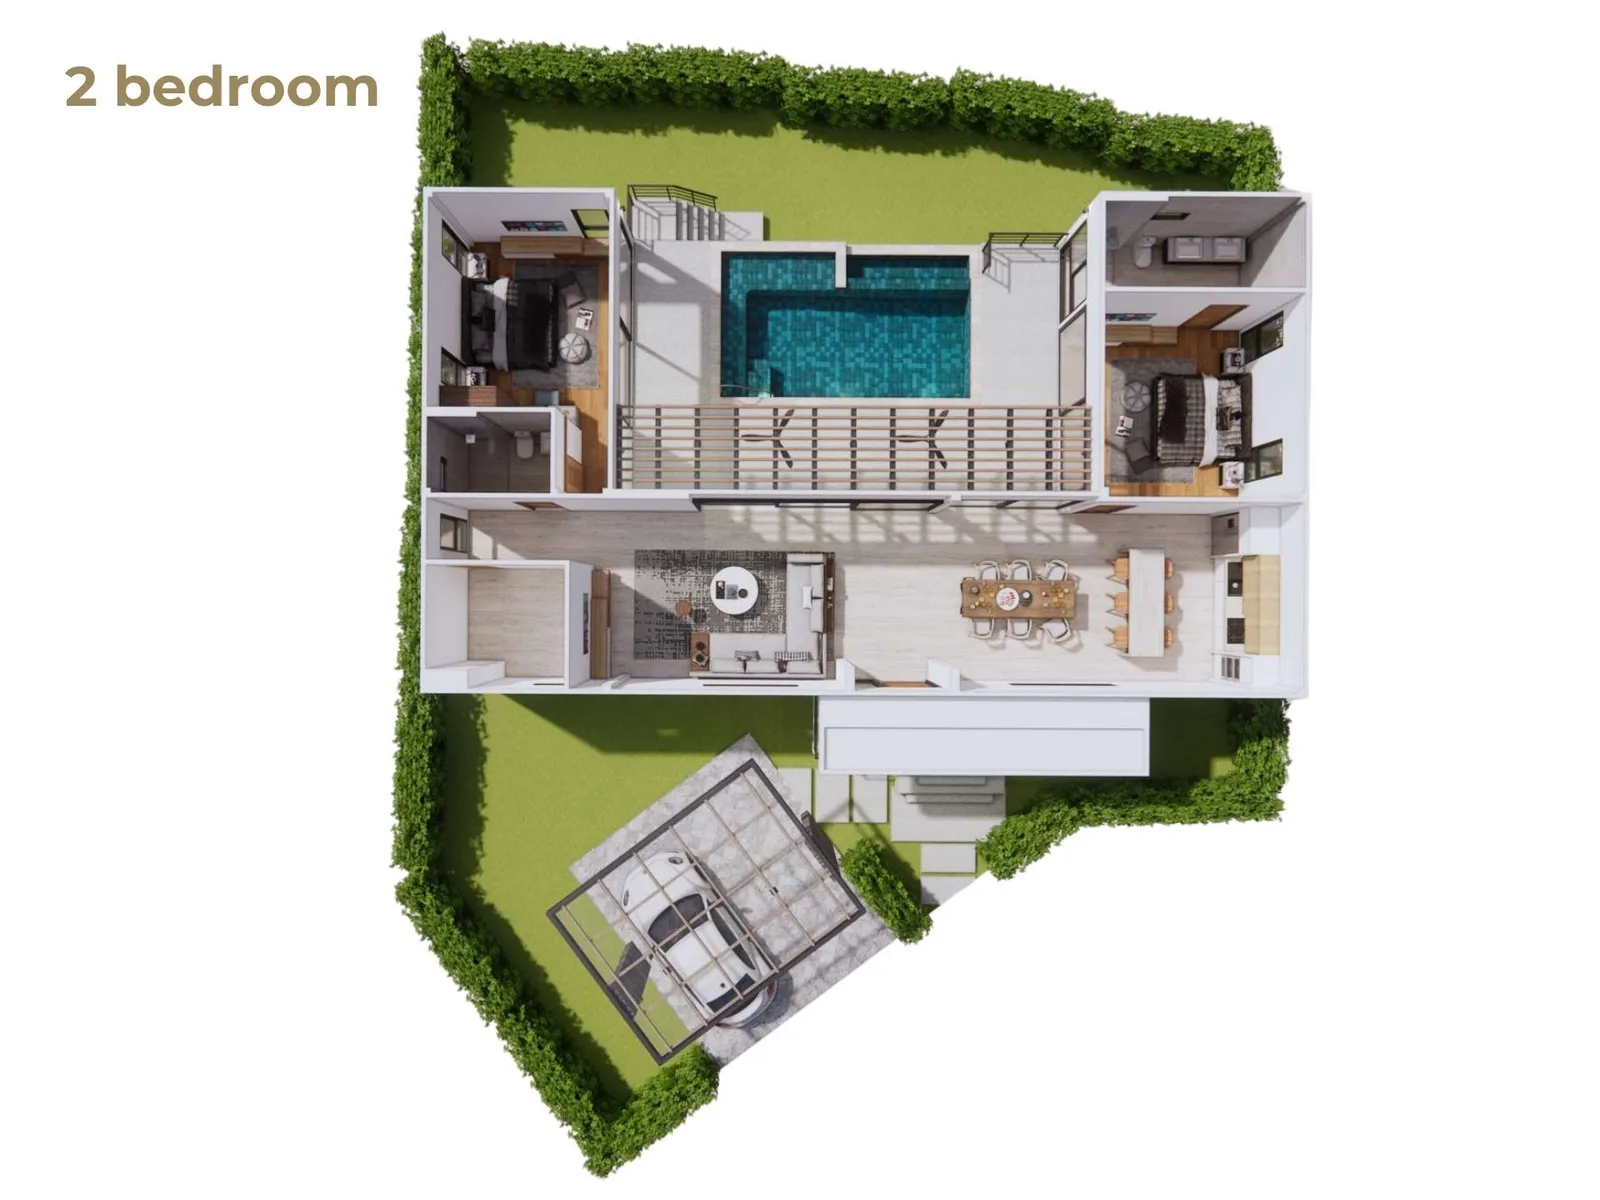
Villa layout (type K1, 2 bedrooms)
Internal spaces, 132.88 sq m:
- entrance hall, 9.46 sq m
- living room, 25.13 sq m
- kitchen-dining, 31.36 sq m, combined with the living room in an open plan
- corridor, 3.91 sq m
- utility, 8.42 sq m
- bedroom 1, 20.68 sq m, with its own bathroom of 5.32 sq m
- master bedroom, 19.80 sq m, with a master bathroom of 8.80 sq m
External areas, 128.24 sq m:
- entrance area, 18.13 sq m
- parking for 2 cars, 35.33 sq m
- private pool, 26.00 sq m
- terrace, 41.78 sq m, adjoining the living room and the pool
- plant room, 7.00 sq m
Total built area 261.12 sq m on a plot of 449.75 sq m, of which the landscaped area is 230.94 sq m.
Layout advantages:
- both bedrooms on the private side of the house, opening onto greenery
- living room and kitchen organised as a single space without partitions, with daylight from two sides
- the terrace runs longer than the house frontage, leaving room for a lounge area and a dining set by the pool
- parking for 2 cars right at the entrance, with no need to drive around the plot
Location
Rawai remains the southern, quietest part of Phuket: no nightlife and none of Patong's crowds, but green hills, an established expat community and the sea within walking distance of most villas.
The area is valued for its homely atmosphere and unhurried pace: morning runs along Nai Harn lake, fish markets and family Thai restaurants by the pier, sunsets at Promthep Cape.
At the same time the amenities are at hand: the island's international schools, hospitals and shopping centres are 15-30 minutes away, and Rawai itself long ago outgrew its fishing-village origins to become one of the most sought-after areas for long-term living in the south.
- a few minutes by car to Rawai beach, where the area's restaurant life is
- about 2 km east to the Windmill viewpoint and Promthep Cape with its sunset view
- Nai Harn lake within walking distance, a place for morning runs and evening walks
HeadStart international school on Sai Yuan Road, 5-10 minutes by car, offering the IB programme and the English national curriculum
- BCIS international school in Chalong, 15-20 minutes
- Bangkok Hospital Phuket and Chalong Hospital, within 15-20 minutes
- Central Festival Phuket and Premium Outlets Phuket, about 25-30 minutes north
- Phuket airport (HKT), 45-55 minutes depending on traffic and season
Read the full description
Facilities
- club house with a lobby
- gym
- co-working space / meeting room
- shared landscaped grounds
- 24-hour security and CCTV
- the community's own management company on site
- parking spaces at a ratio of 1:1 to the number of villas
Who is it for
A couple or family who want to buy a premium villa in Rawai for their own use or for long-term letting: two full bathrooms and a private pool of this size answer the needs of permanent residents and long-term tenants alike.
The format also appeals to investors looking for the lowest entry point into the project while keeping the full set of gated-community facilities.
Units for sale (2)
What the price includes and what it does not
| Freehold registration | 6% |
| Sinking fund | THB 180 per m², one-time |
Terms from the project record; applicability and current conditions for this unit are confirmed before the deal. Registration fees may use the assessed value.
Check price and availability
We will confirm the price, availability, floor plans and purchase terms for this property.