THB 4.9M
THB 4.8M
Under construction
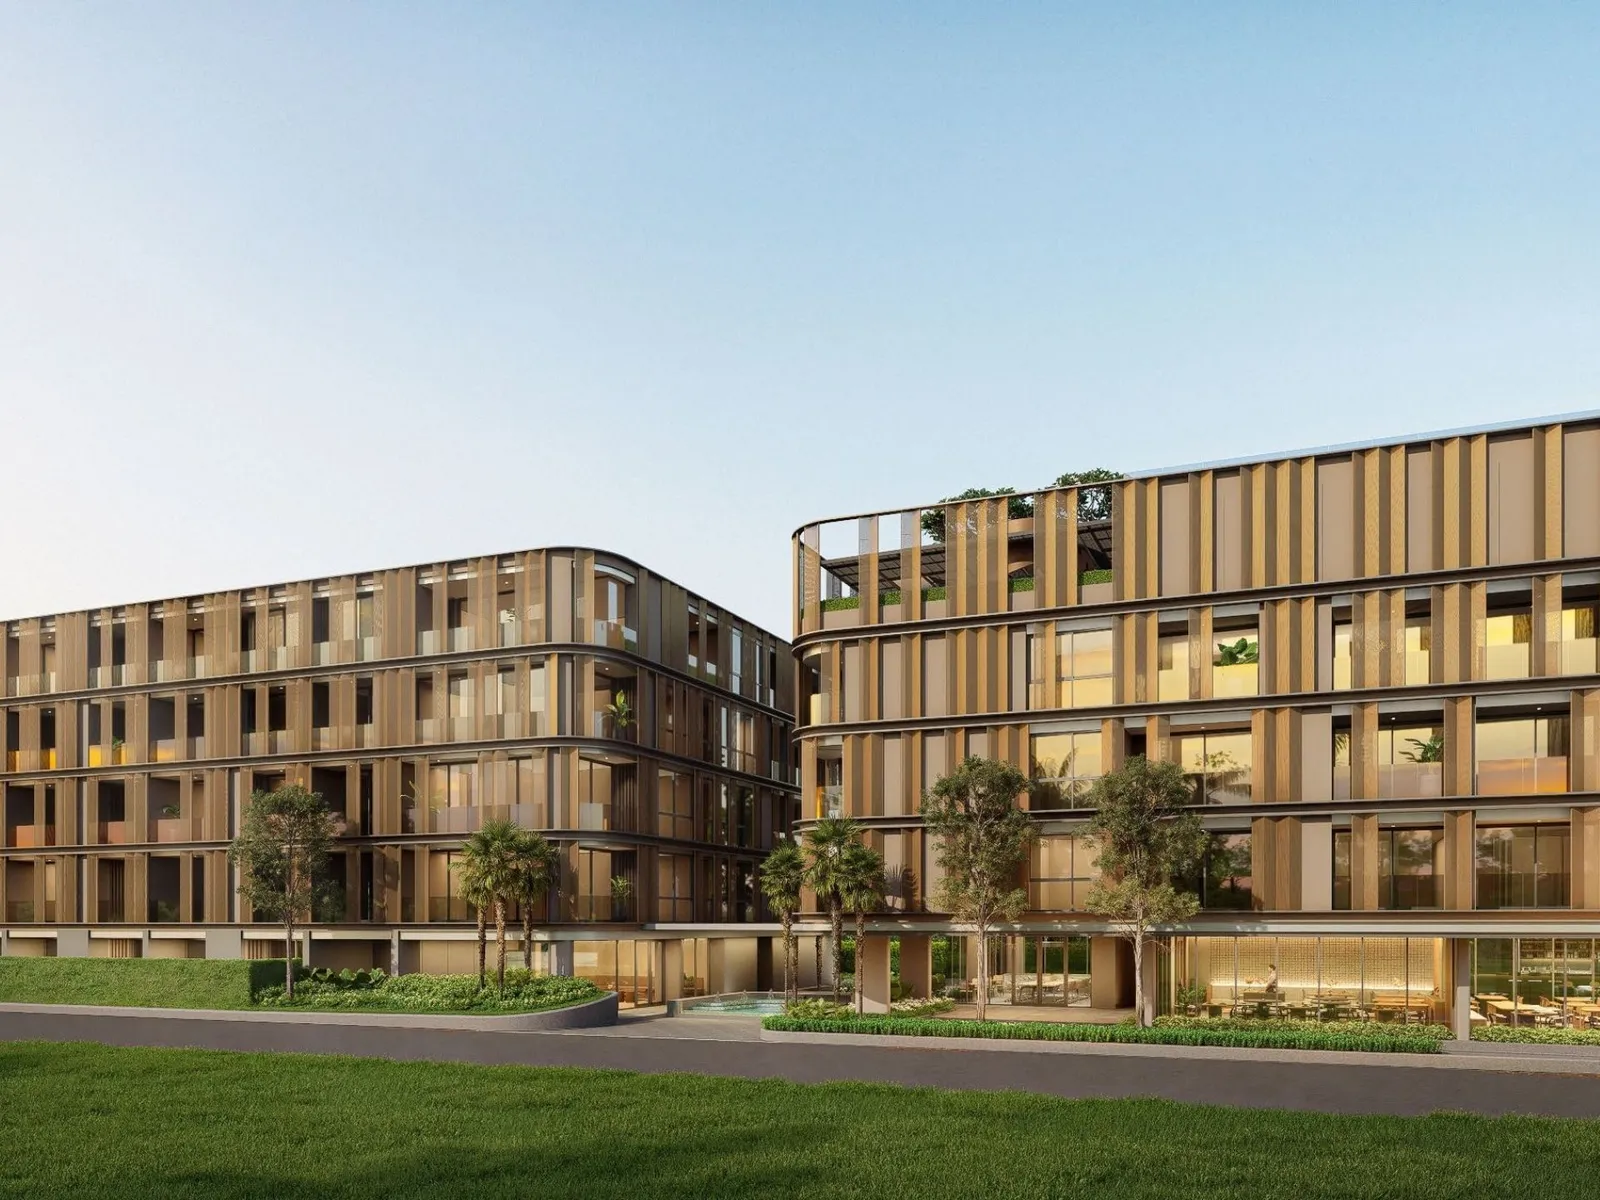 Developer render
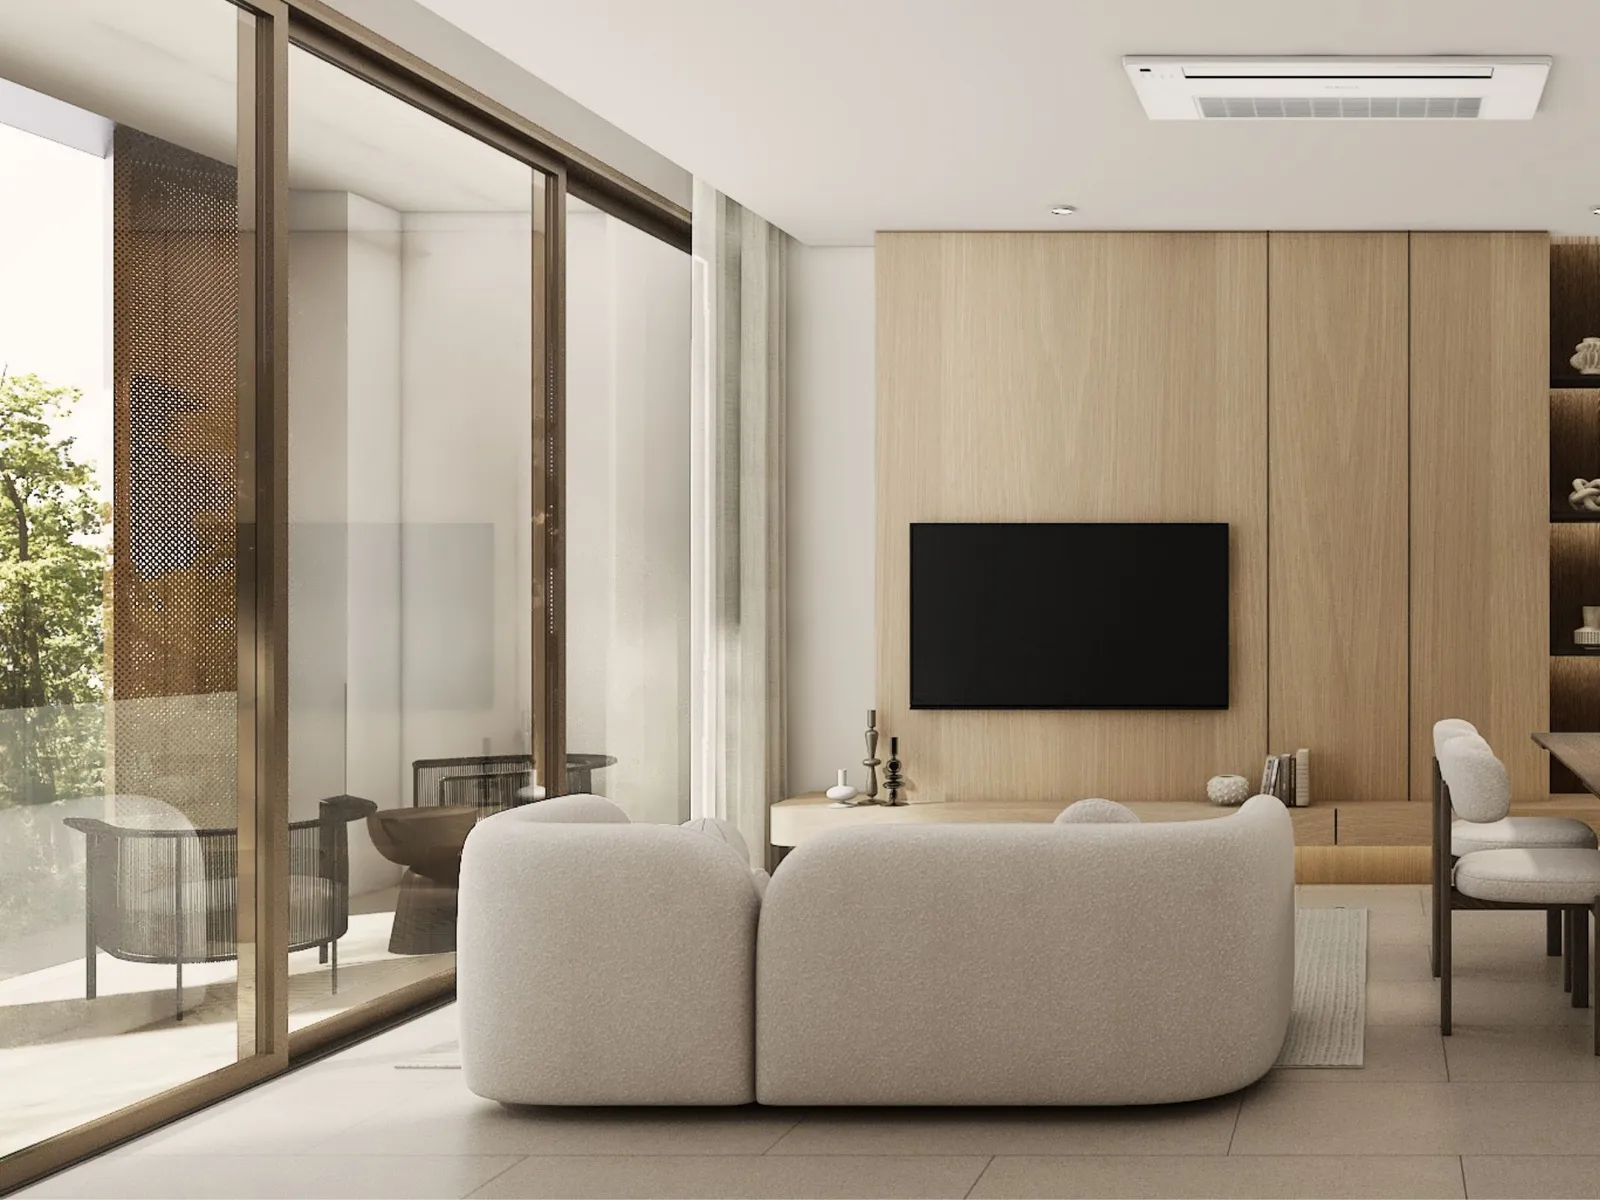 Developer render
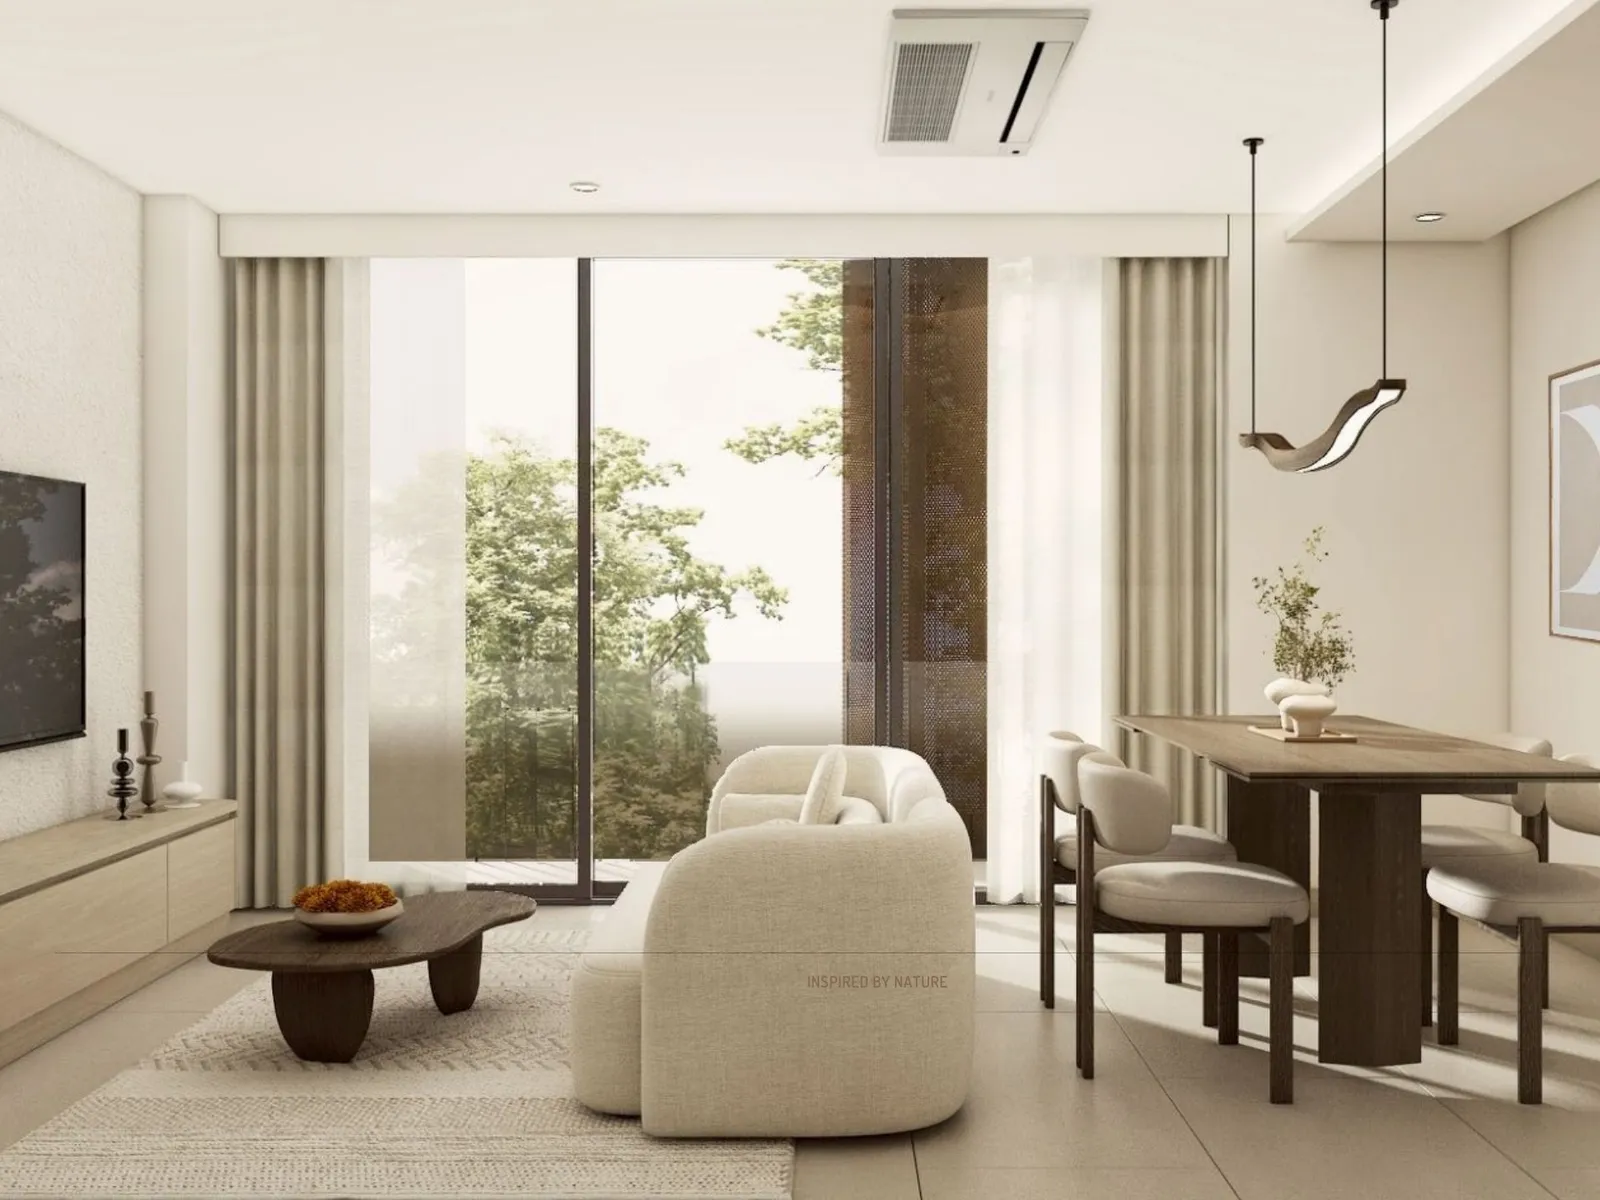 Developer render
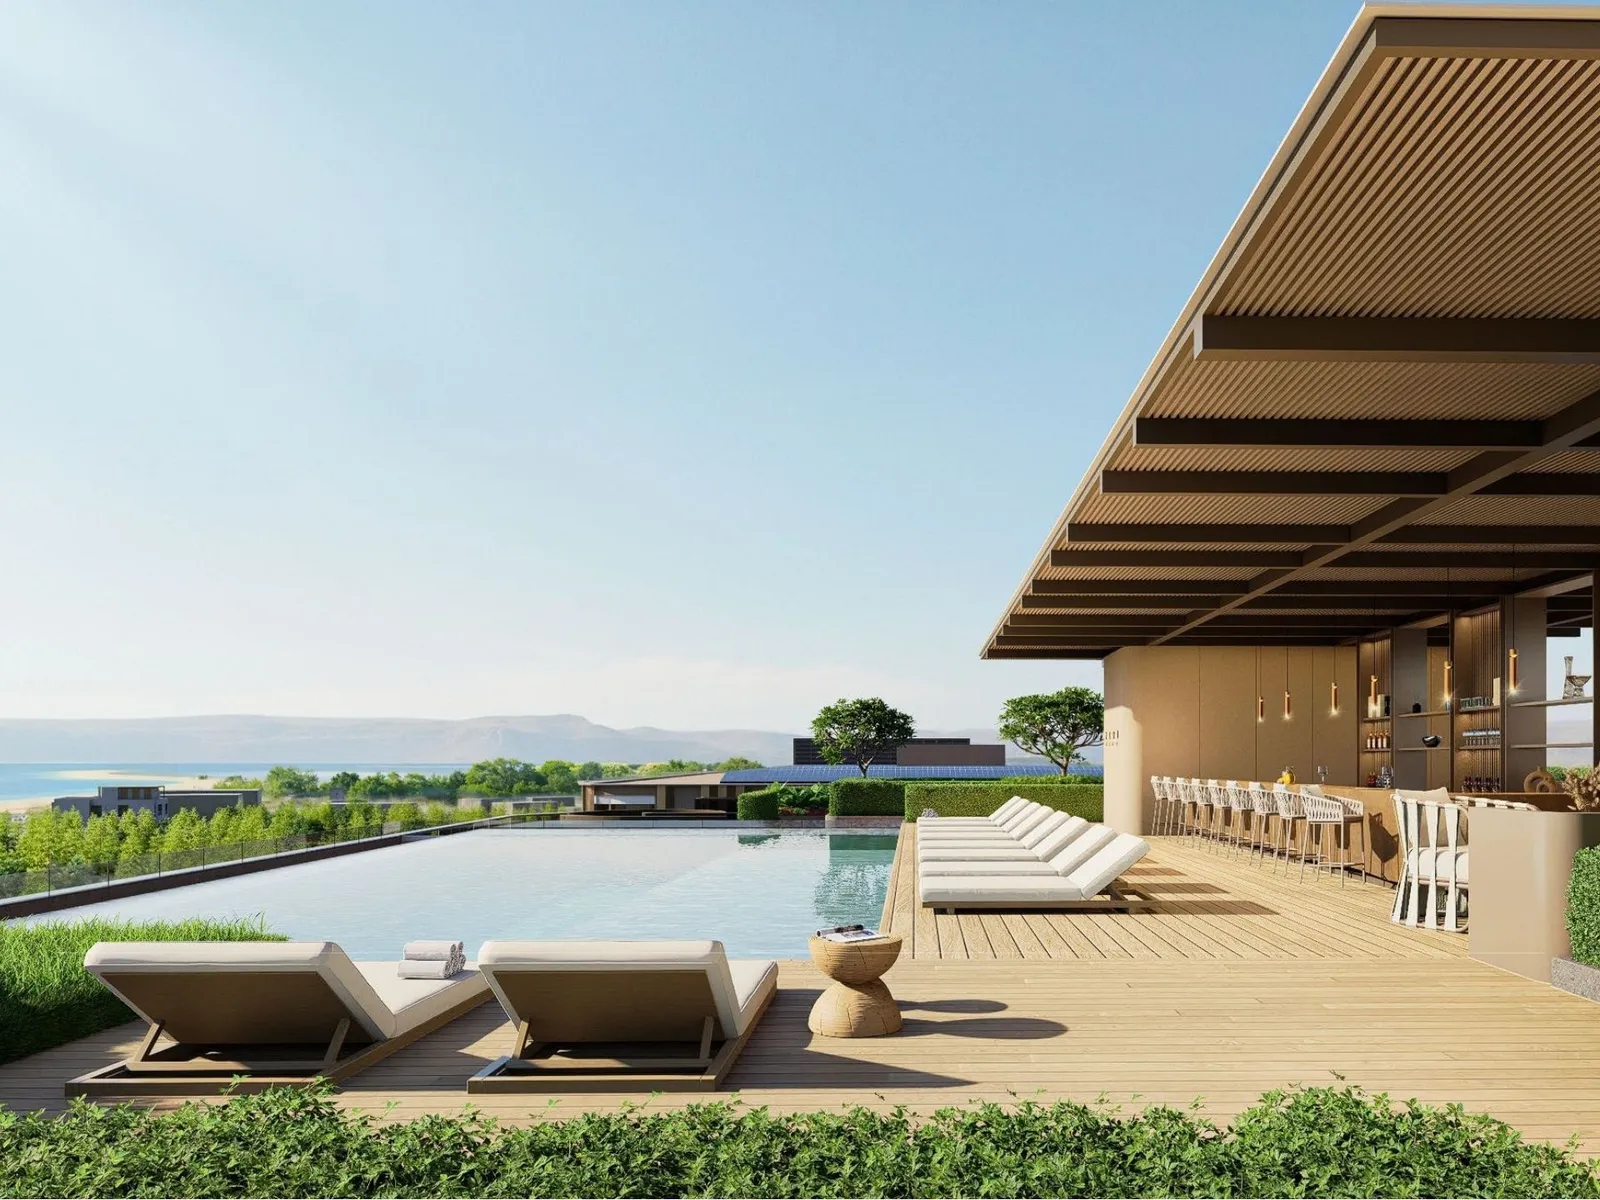 Developer render
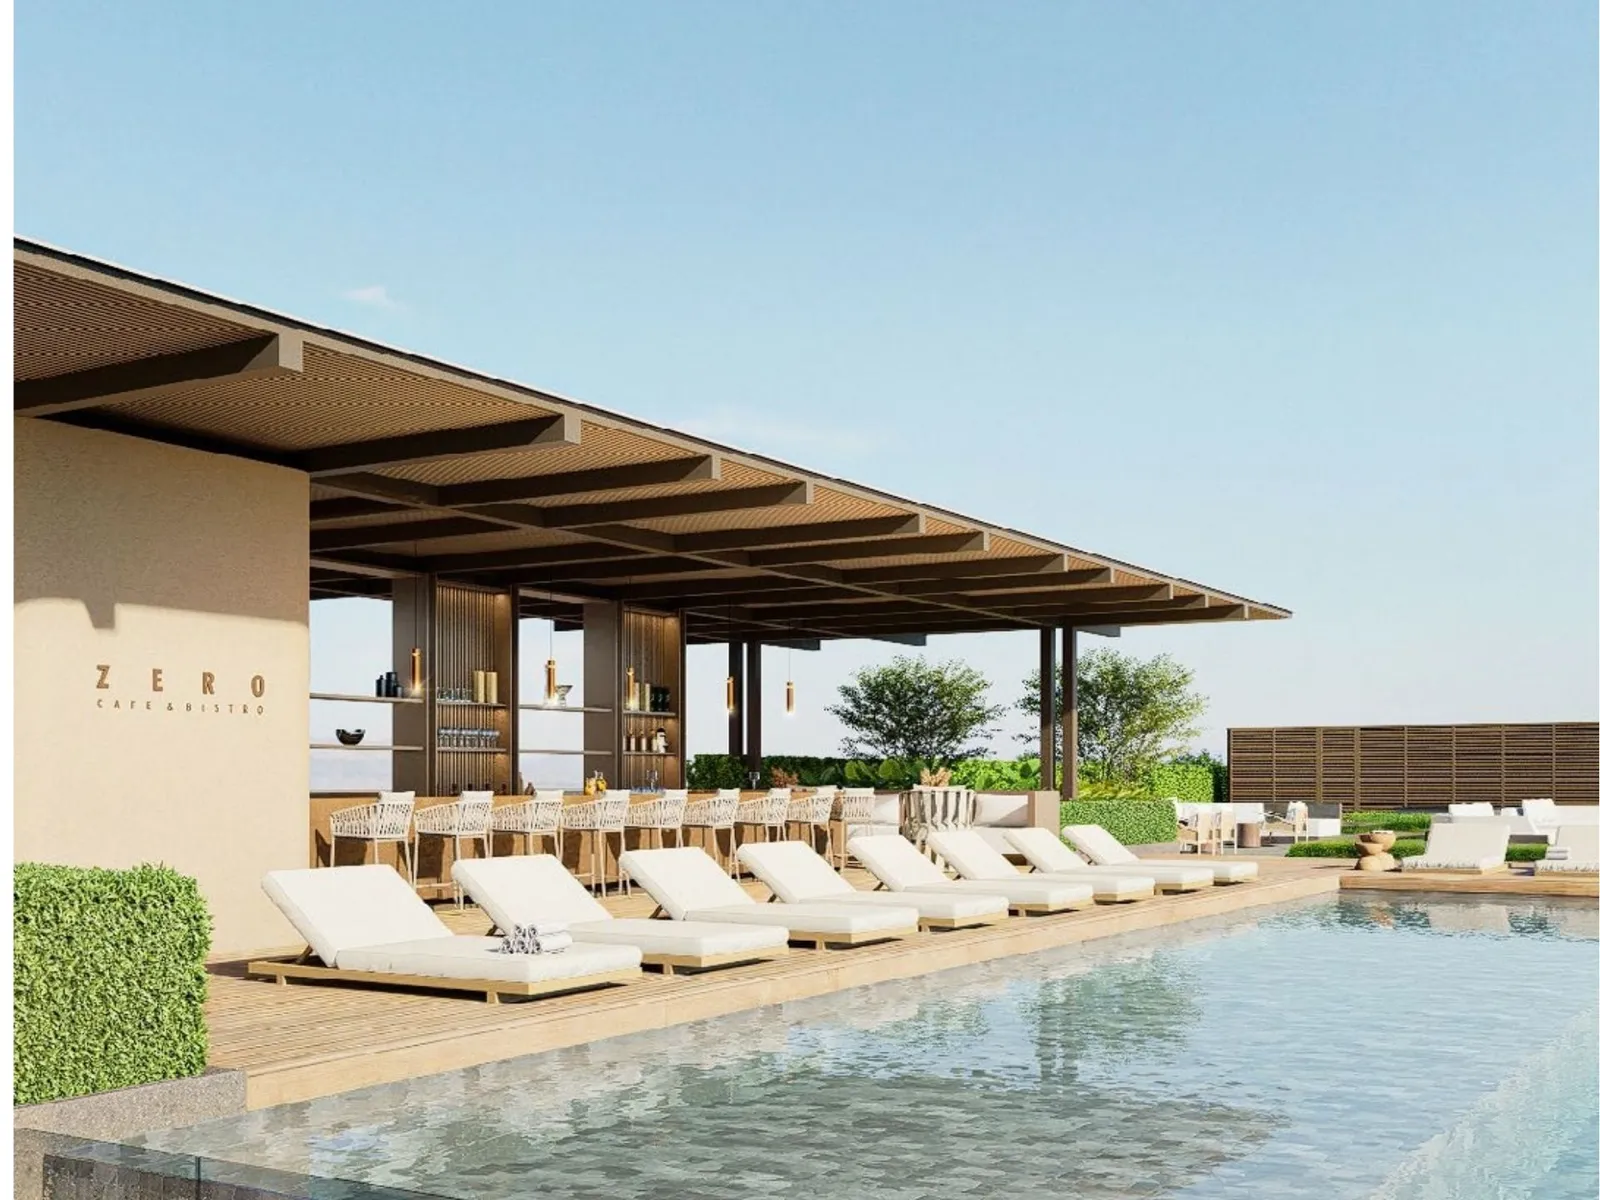 Developer render
 Developer render
 Developer render
 Developer render
 Developer render
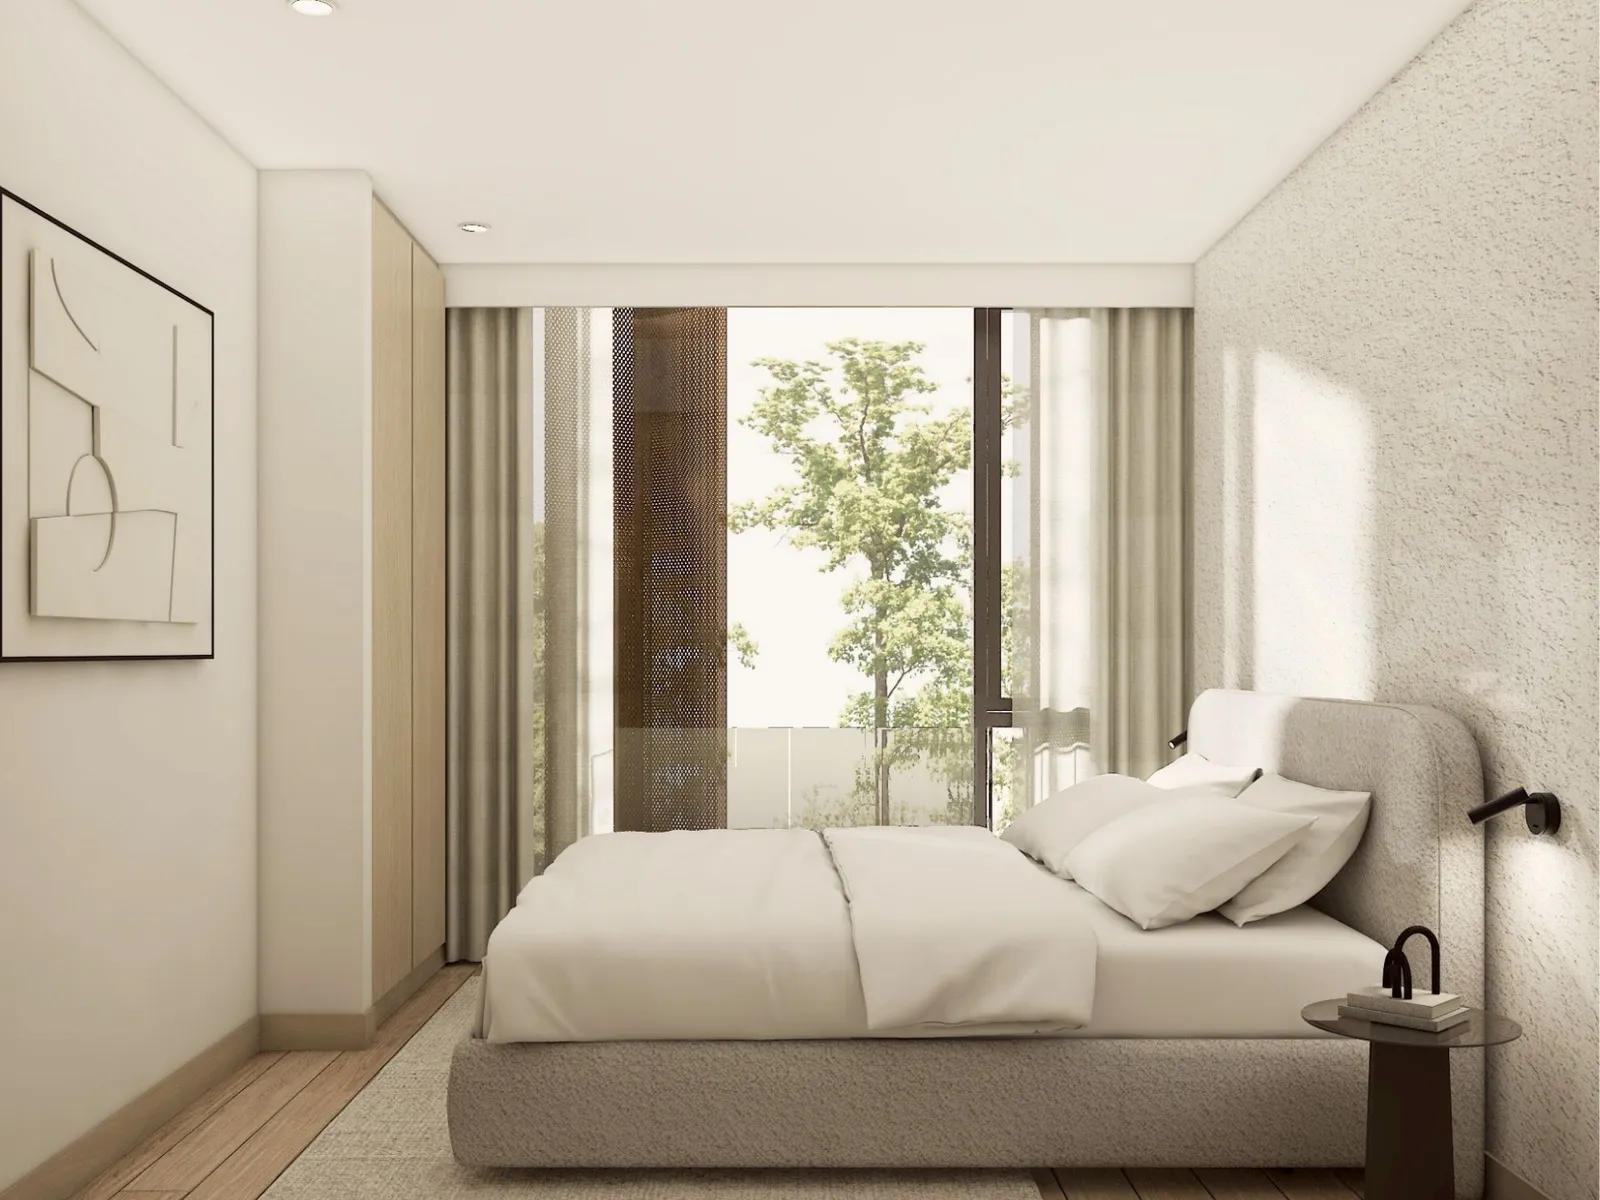 Developer render
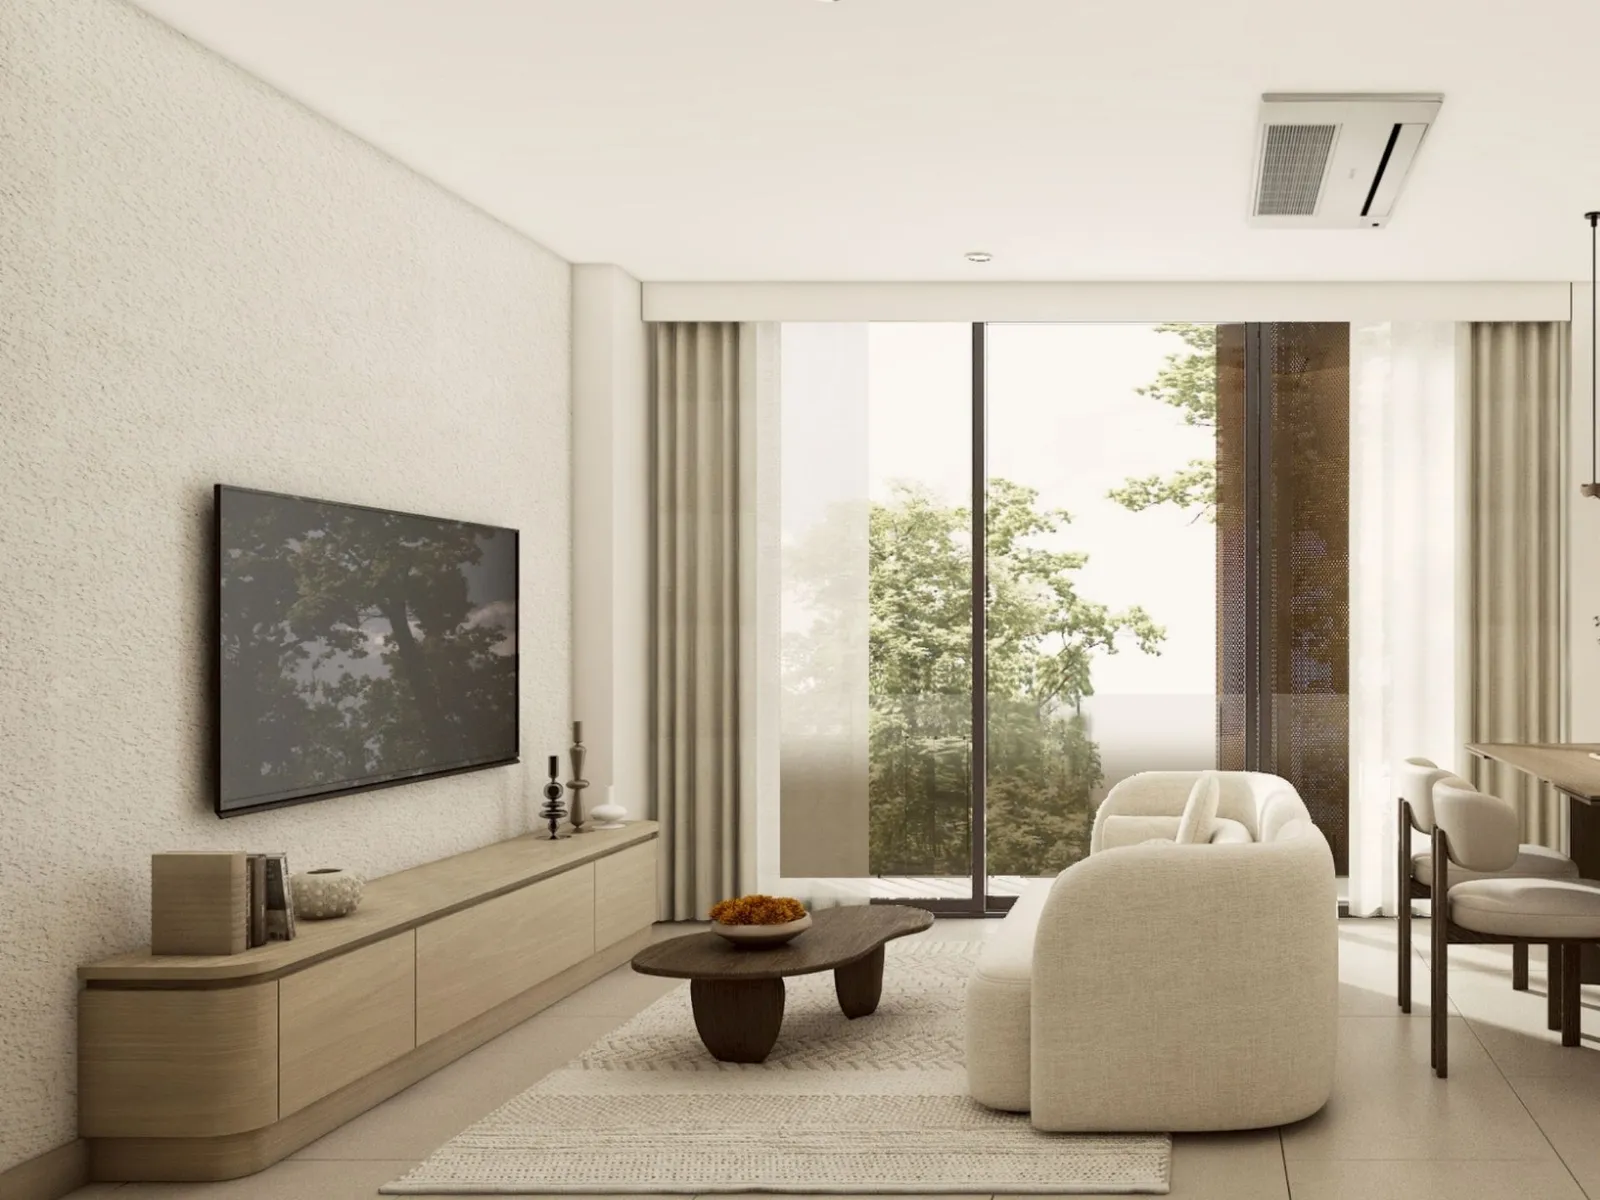 Developer render
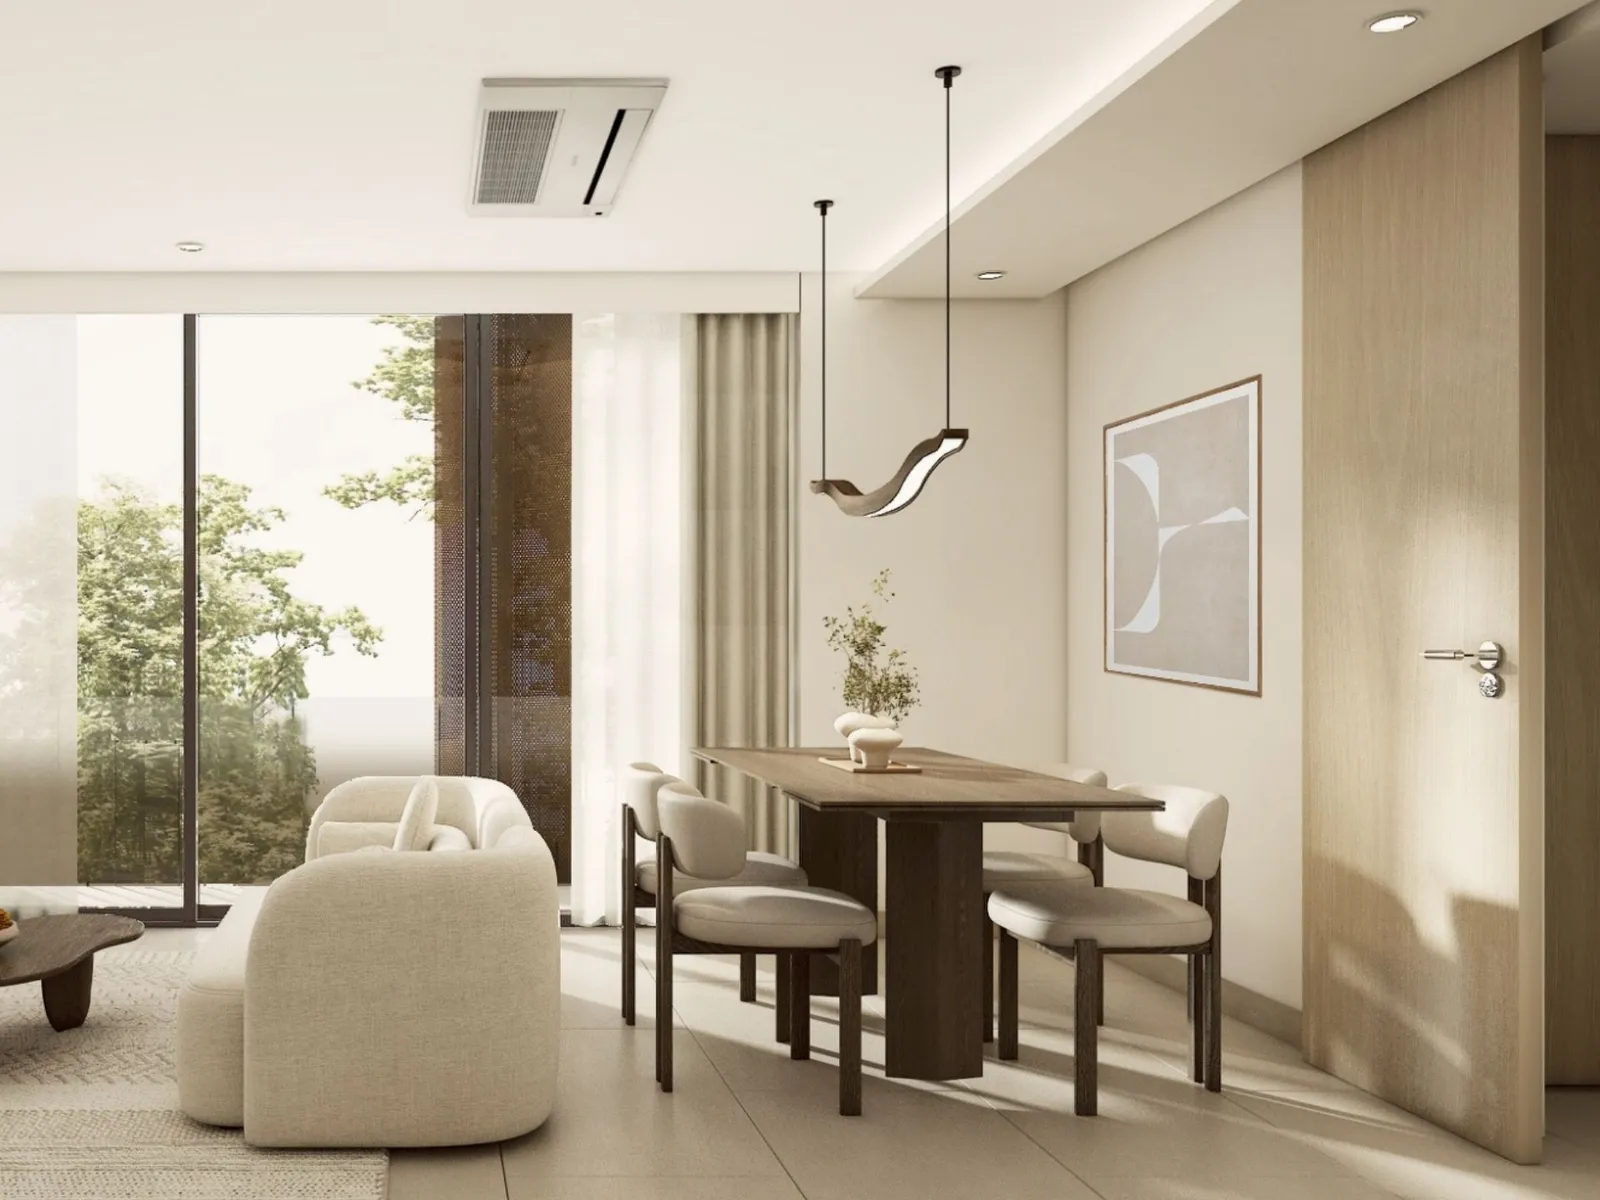 Developer render
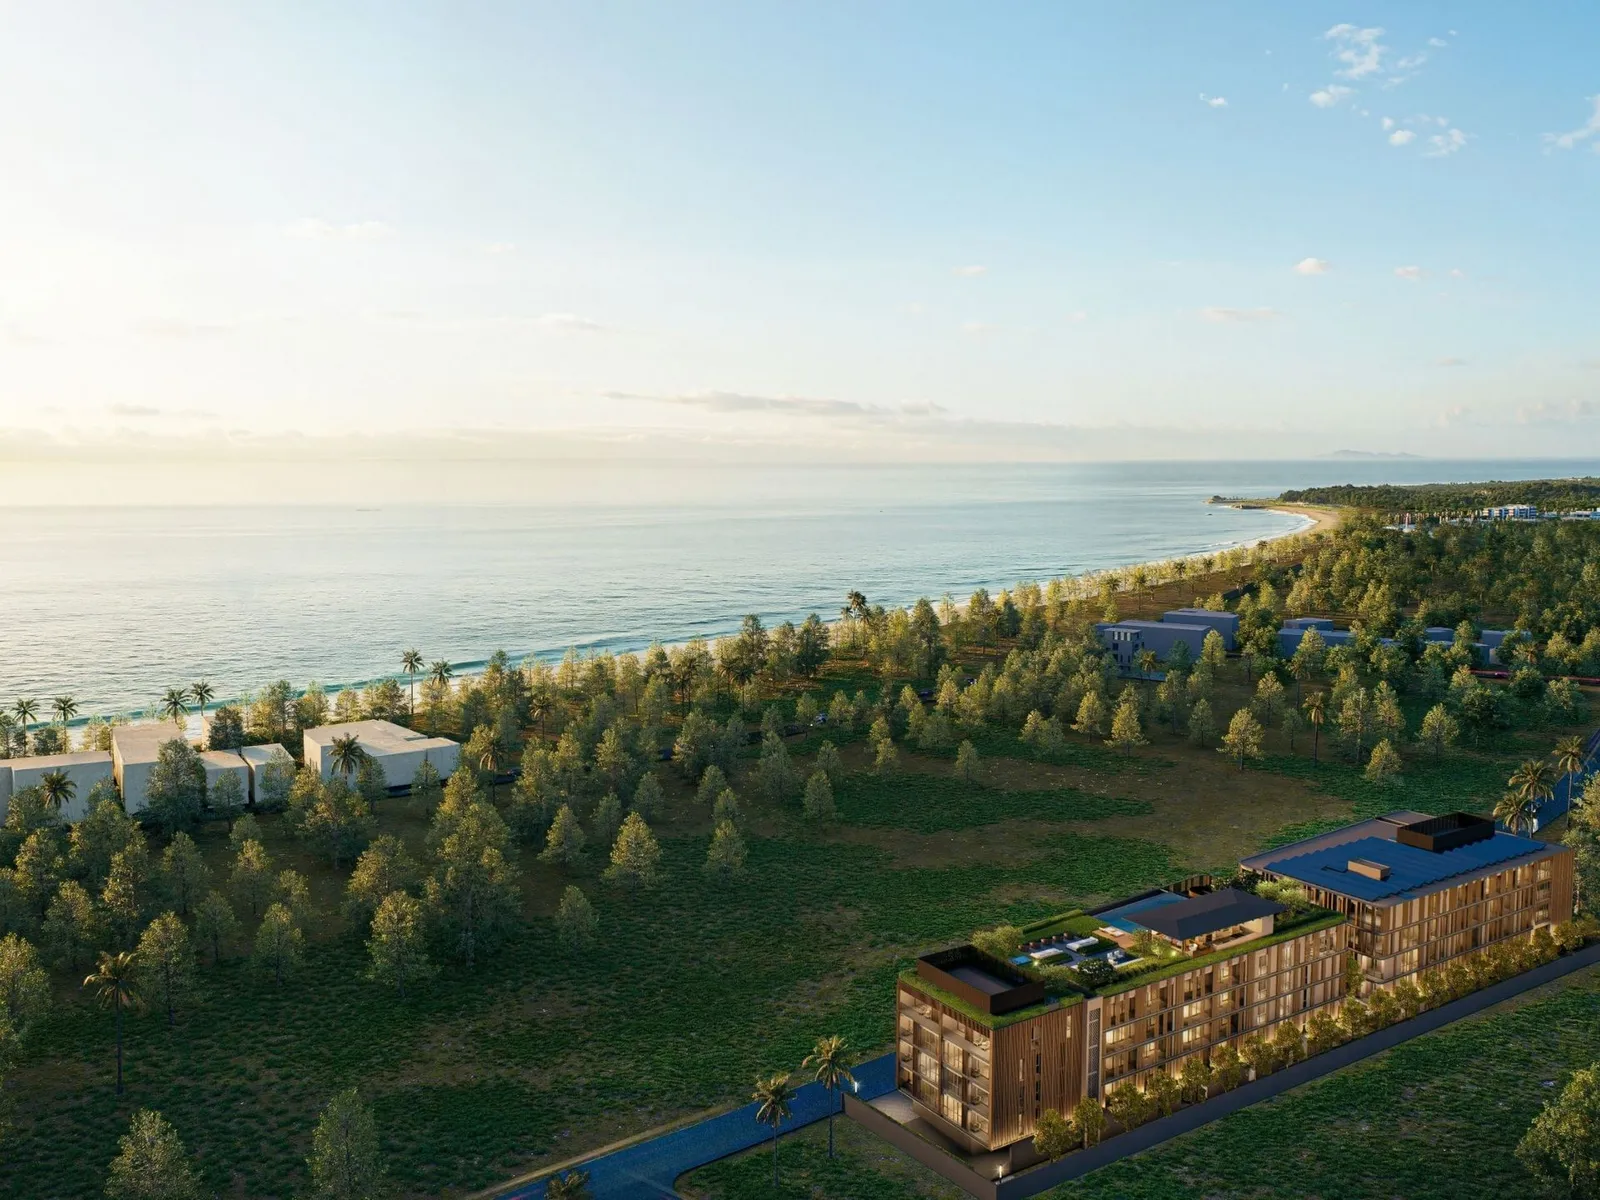 Developer render
 Developer render
 Developer render
 Developer render
 Developer render
 Developer render
 Developer render
 Developer render
.webp) Developer render
Developer render.webp) Developer render
Developer render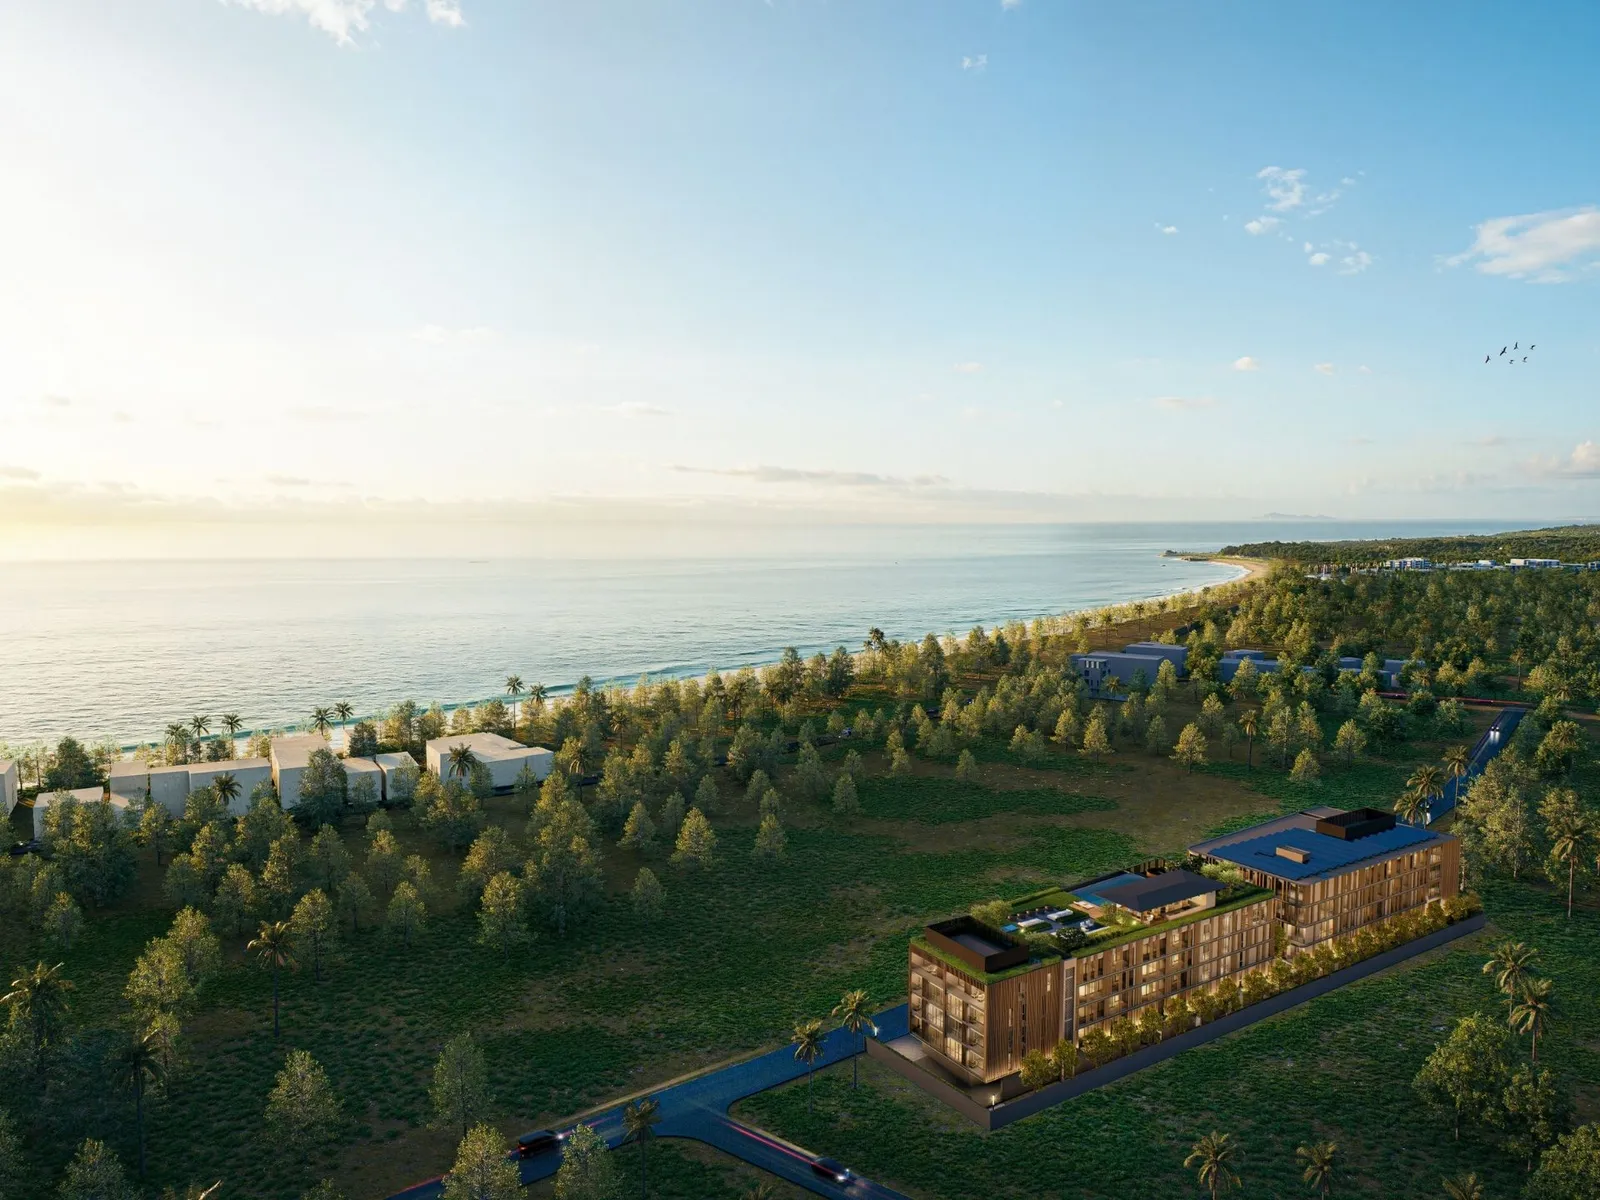 Developer render
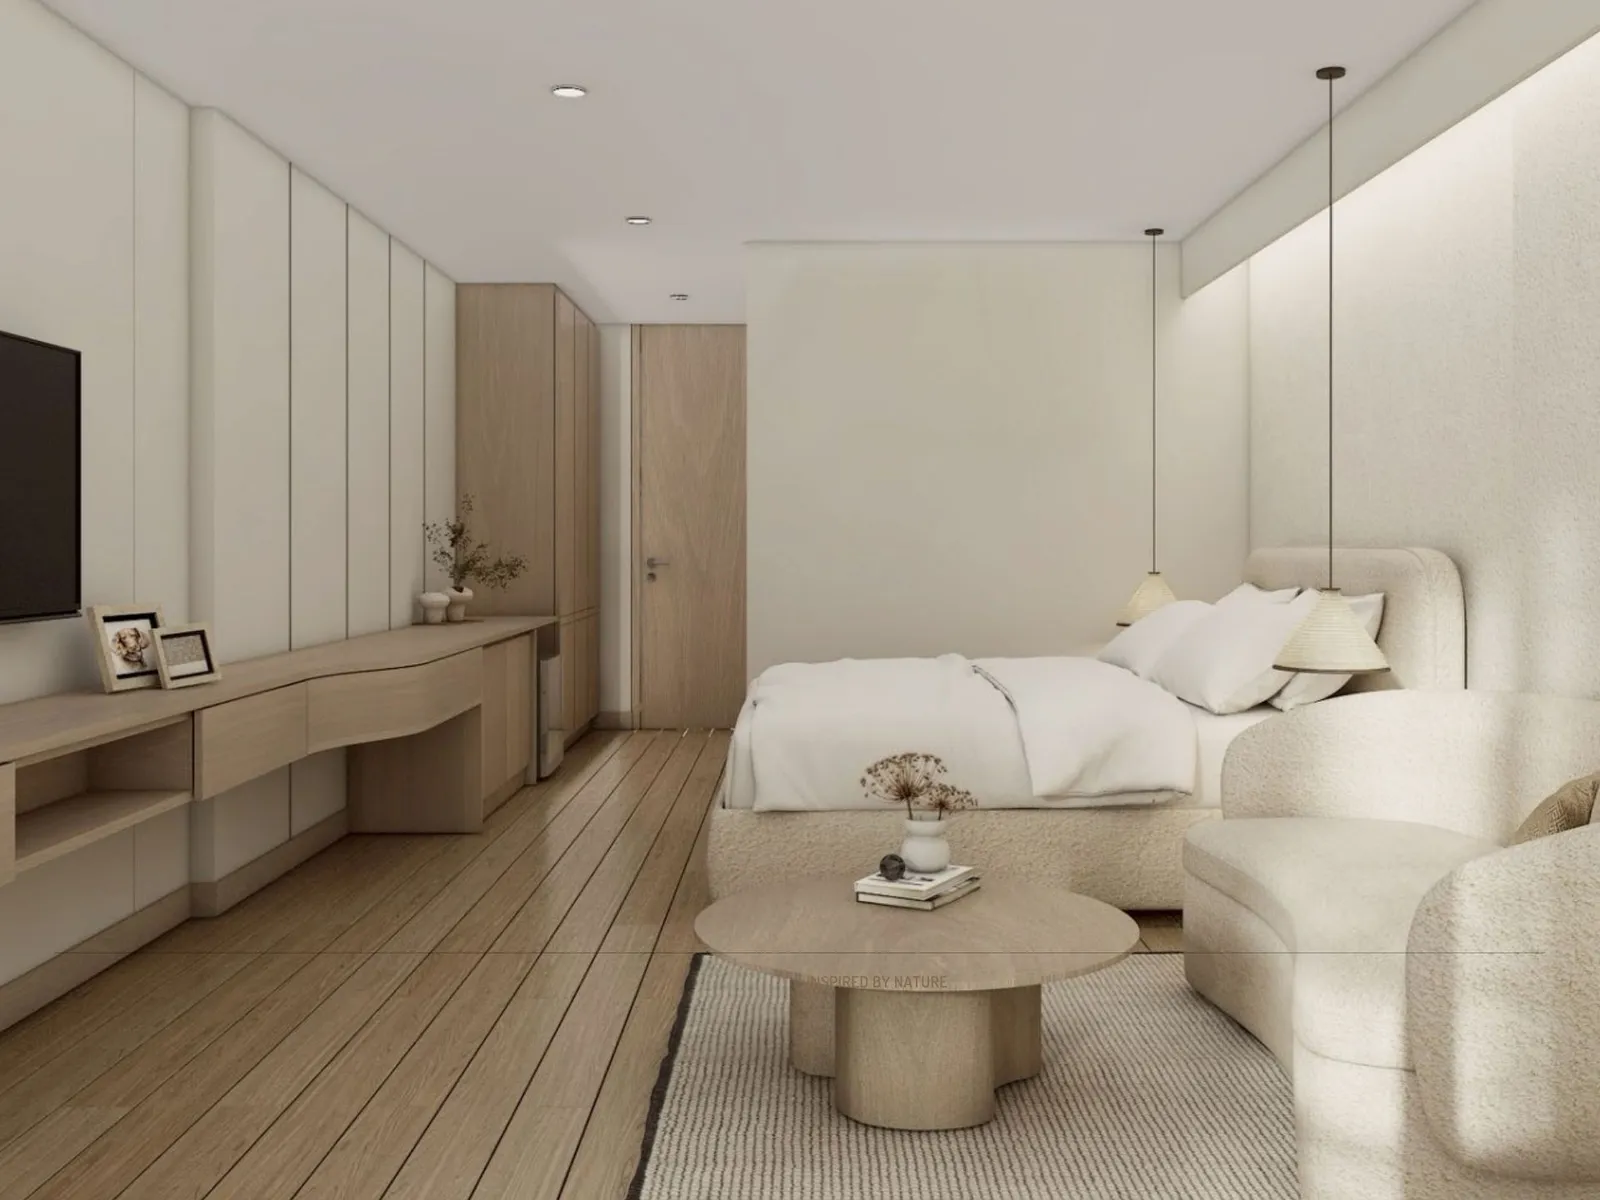 Developer render
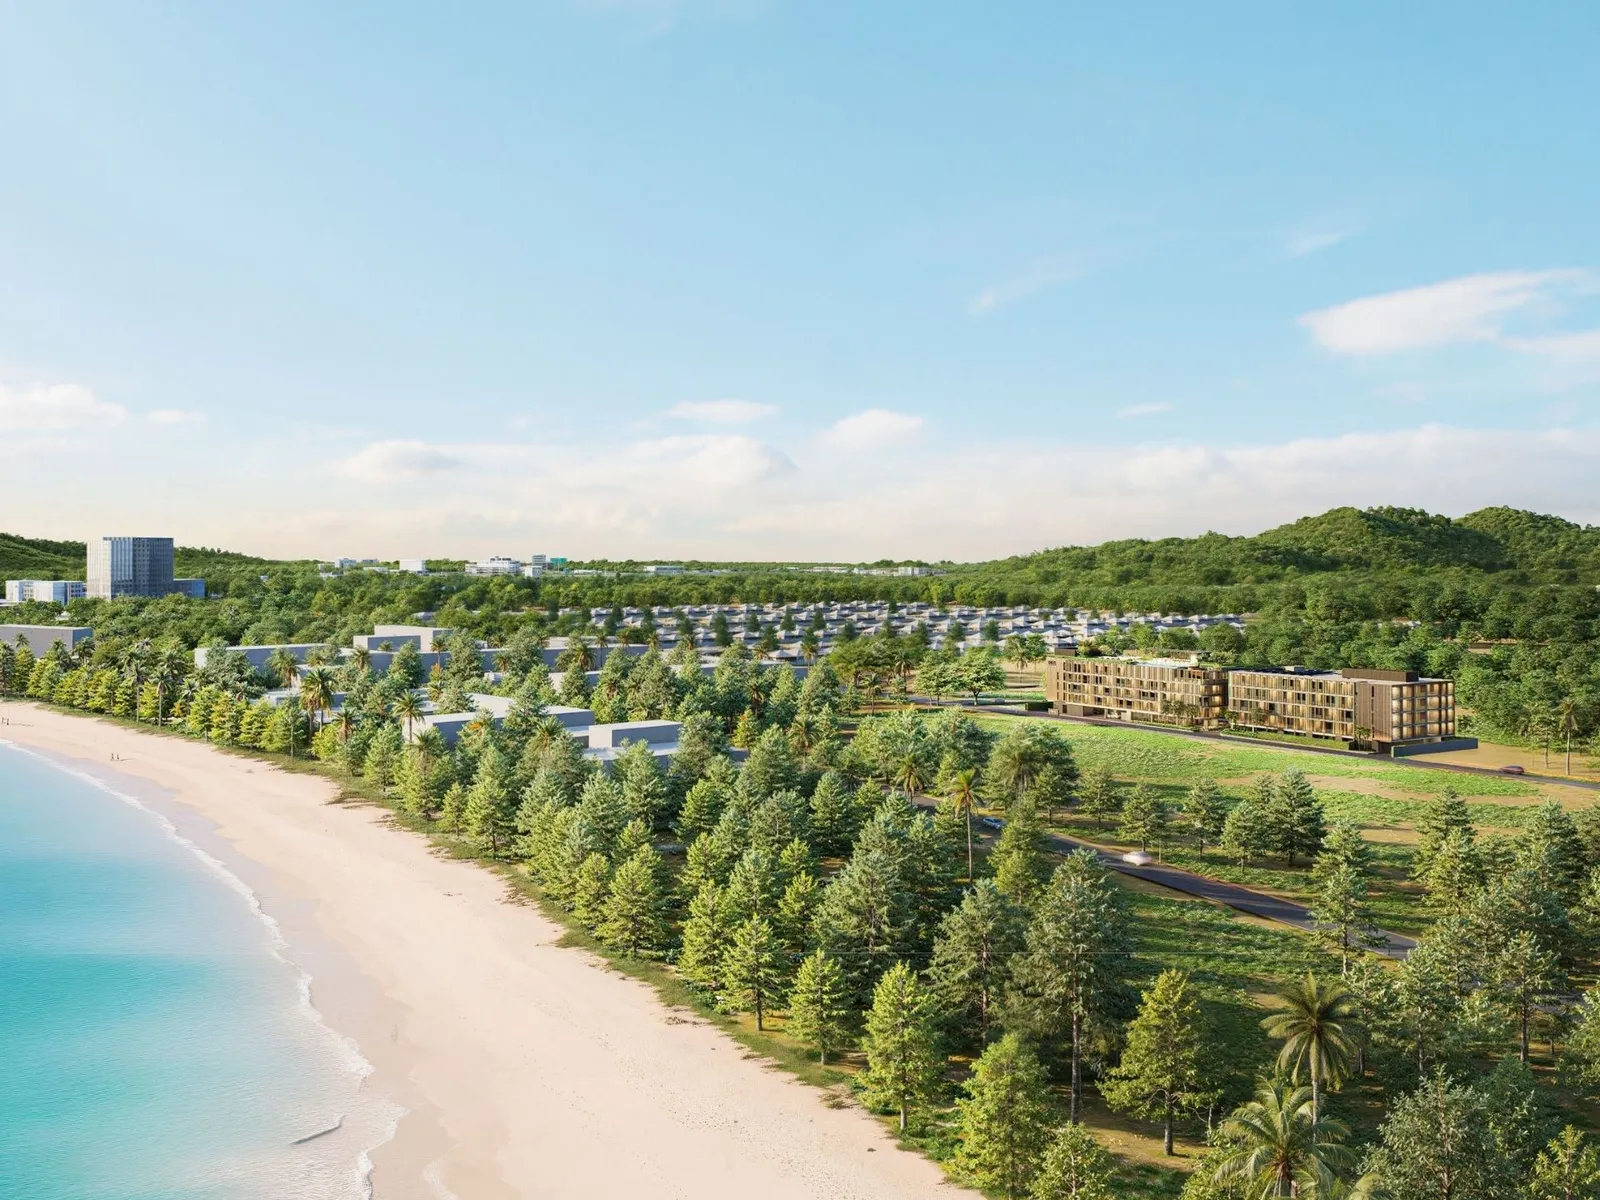 Developer render
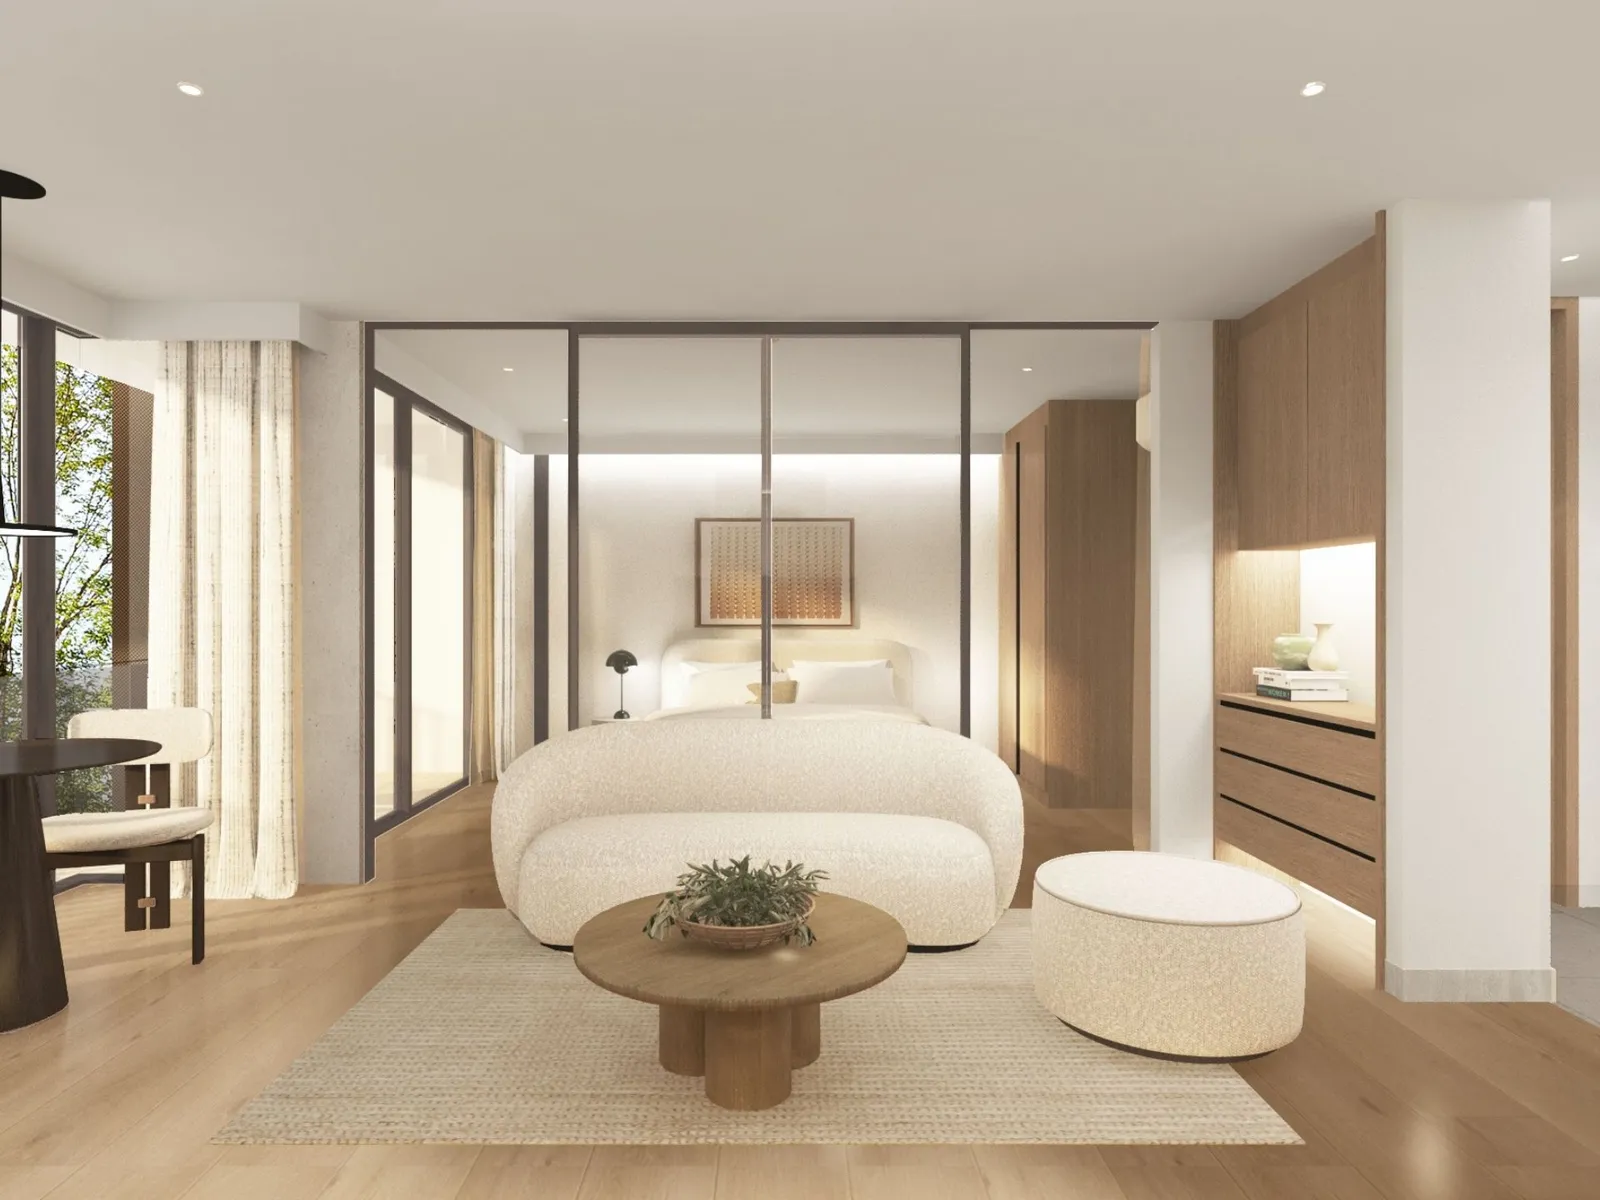 Developer render
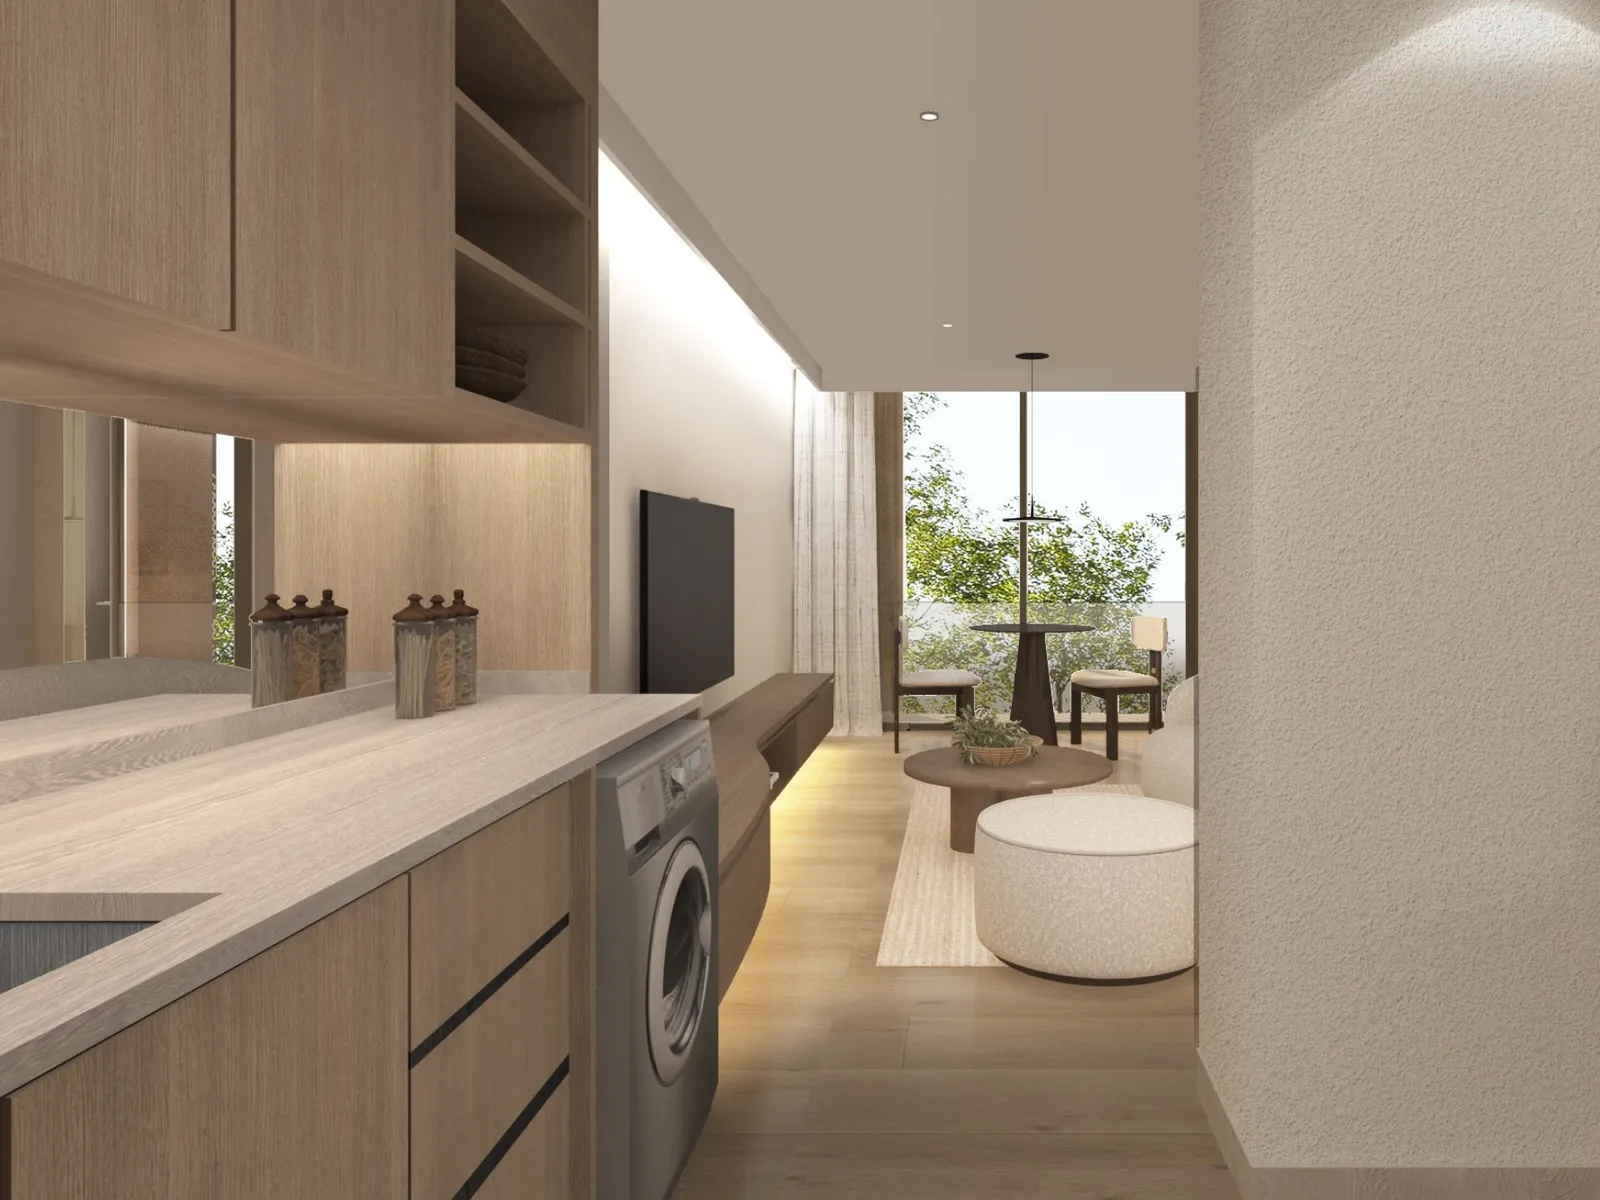 Developer render
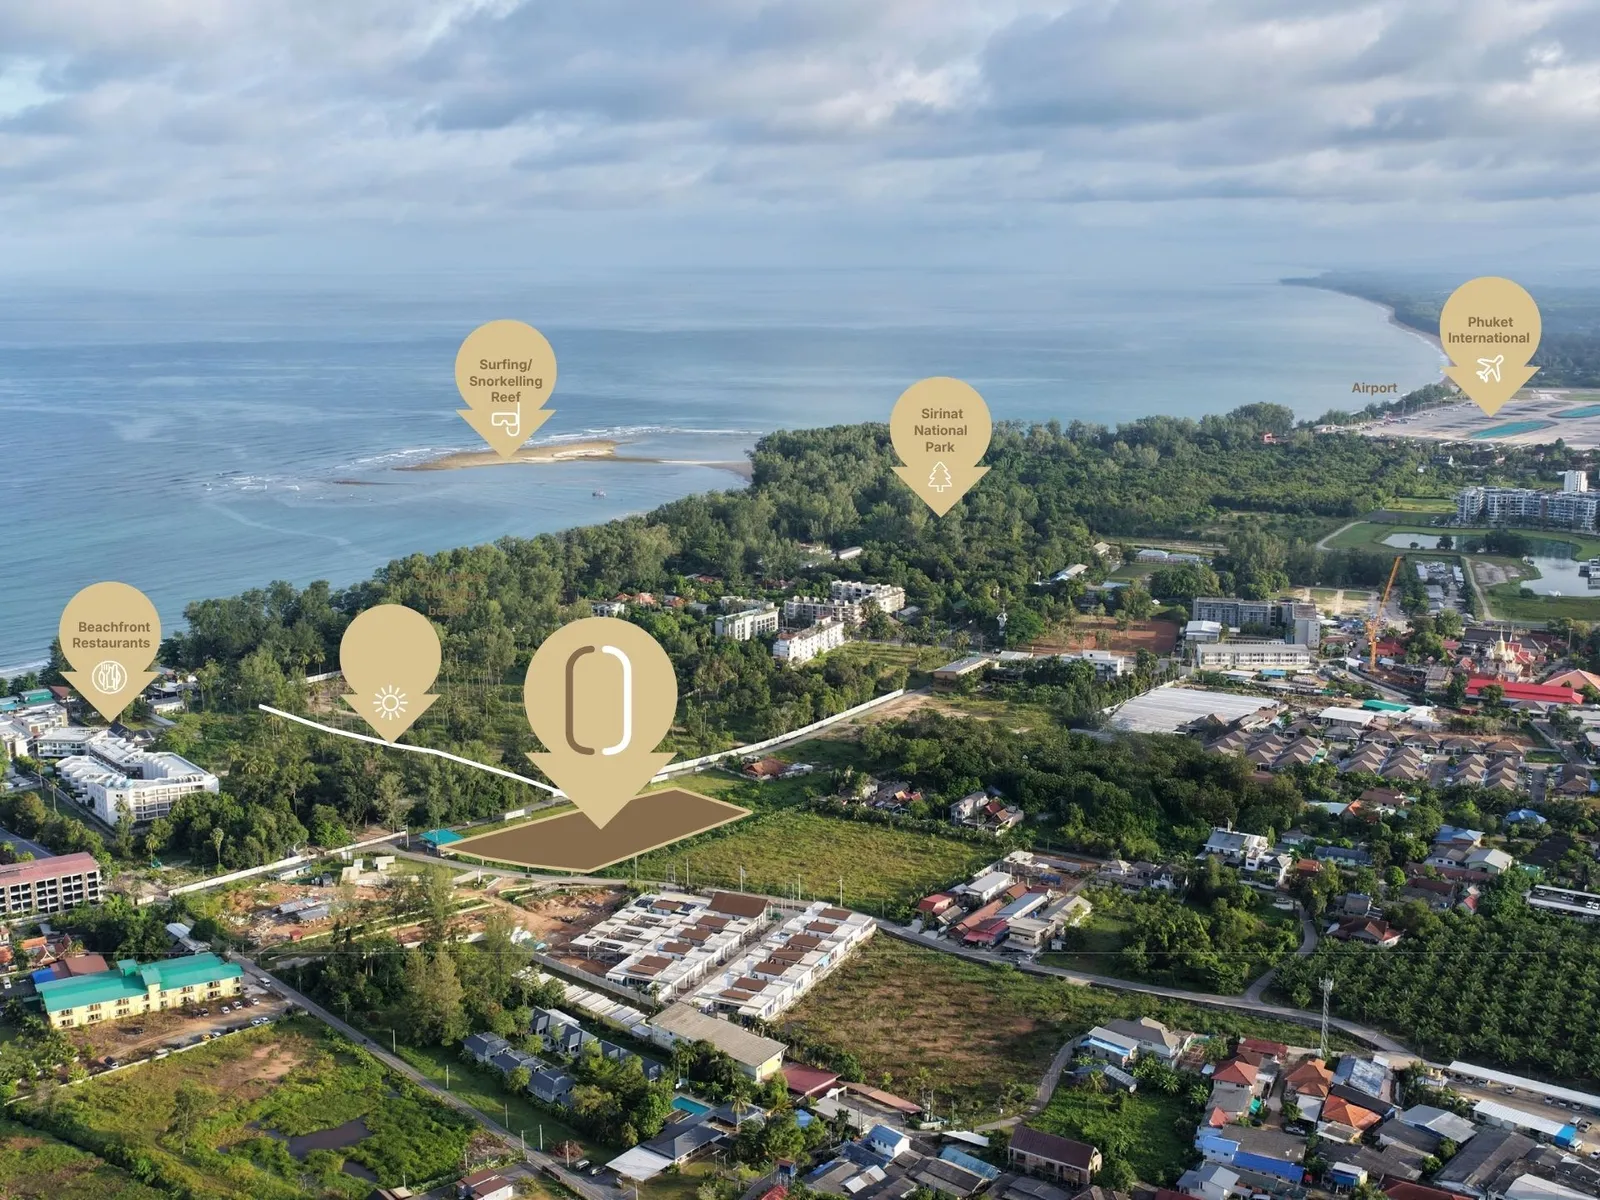 Development floor plan
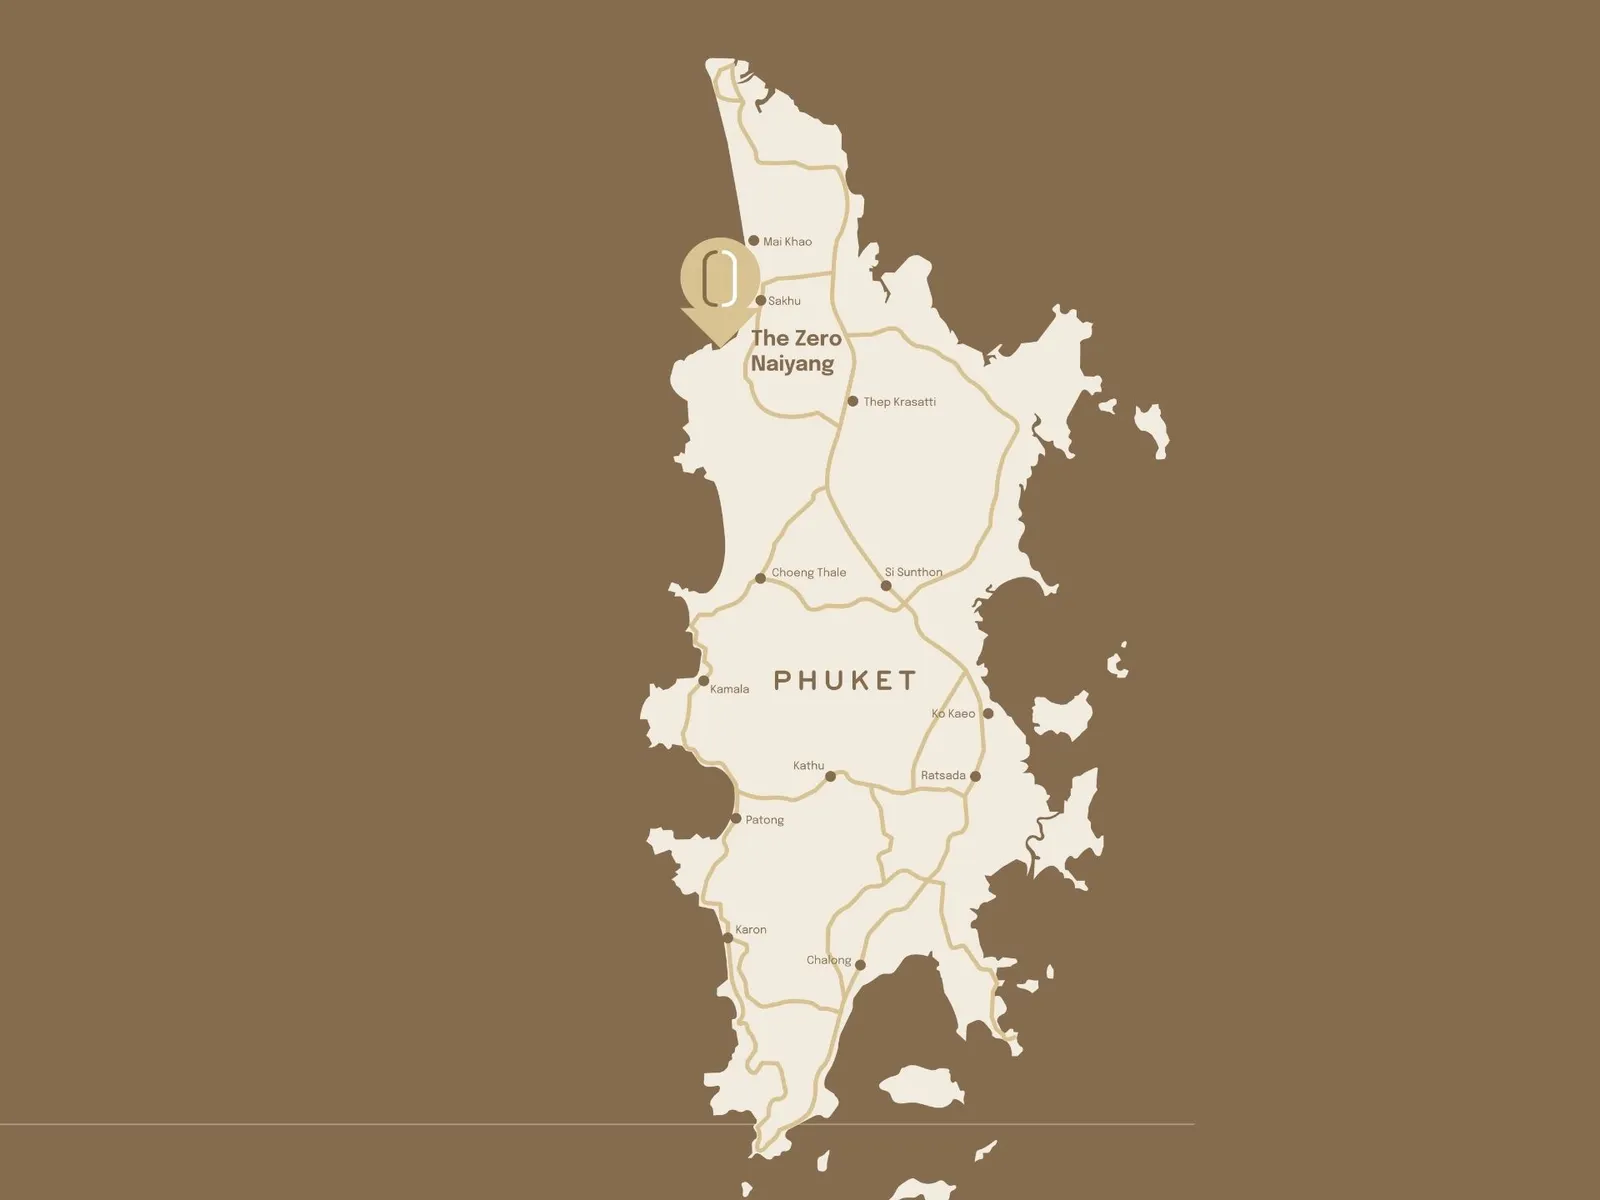 Development floor plan
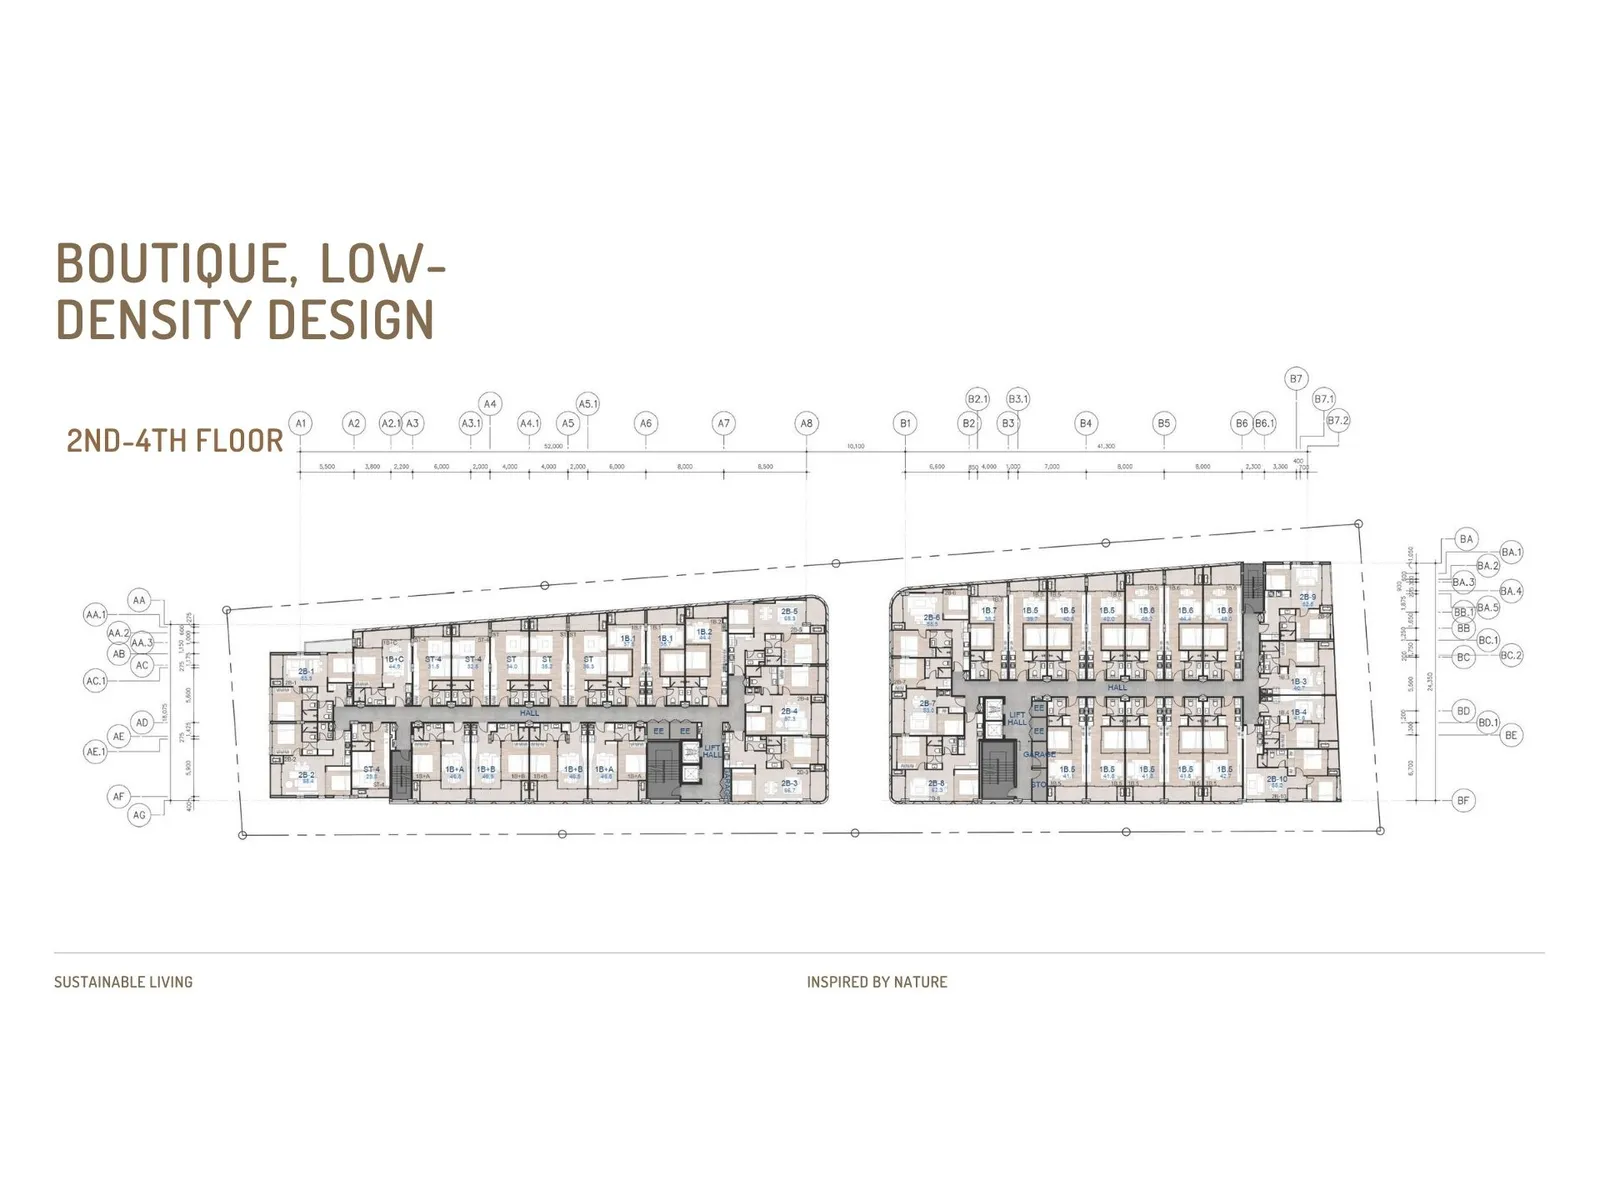 Development floor plan
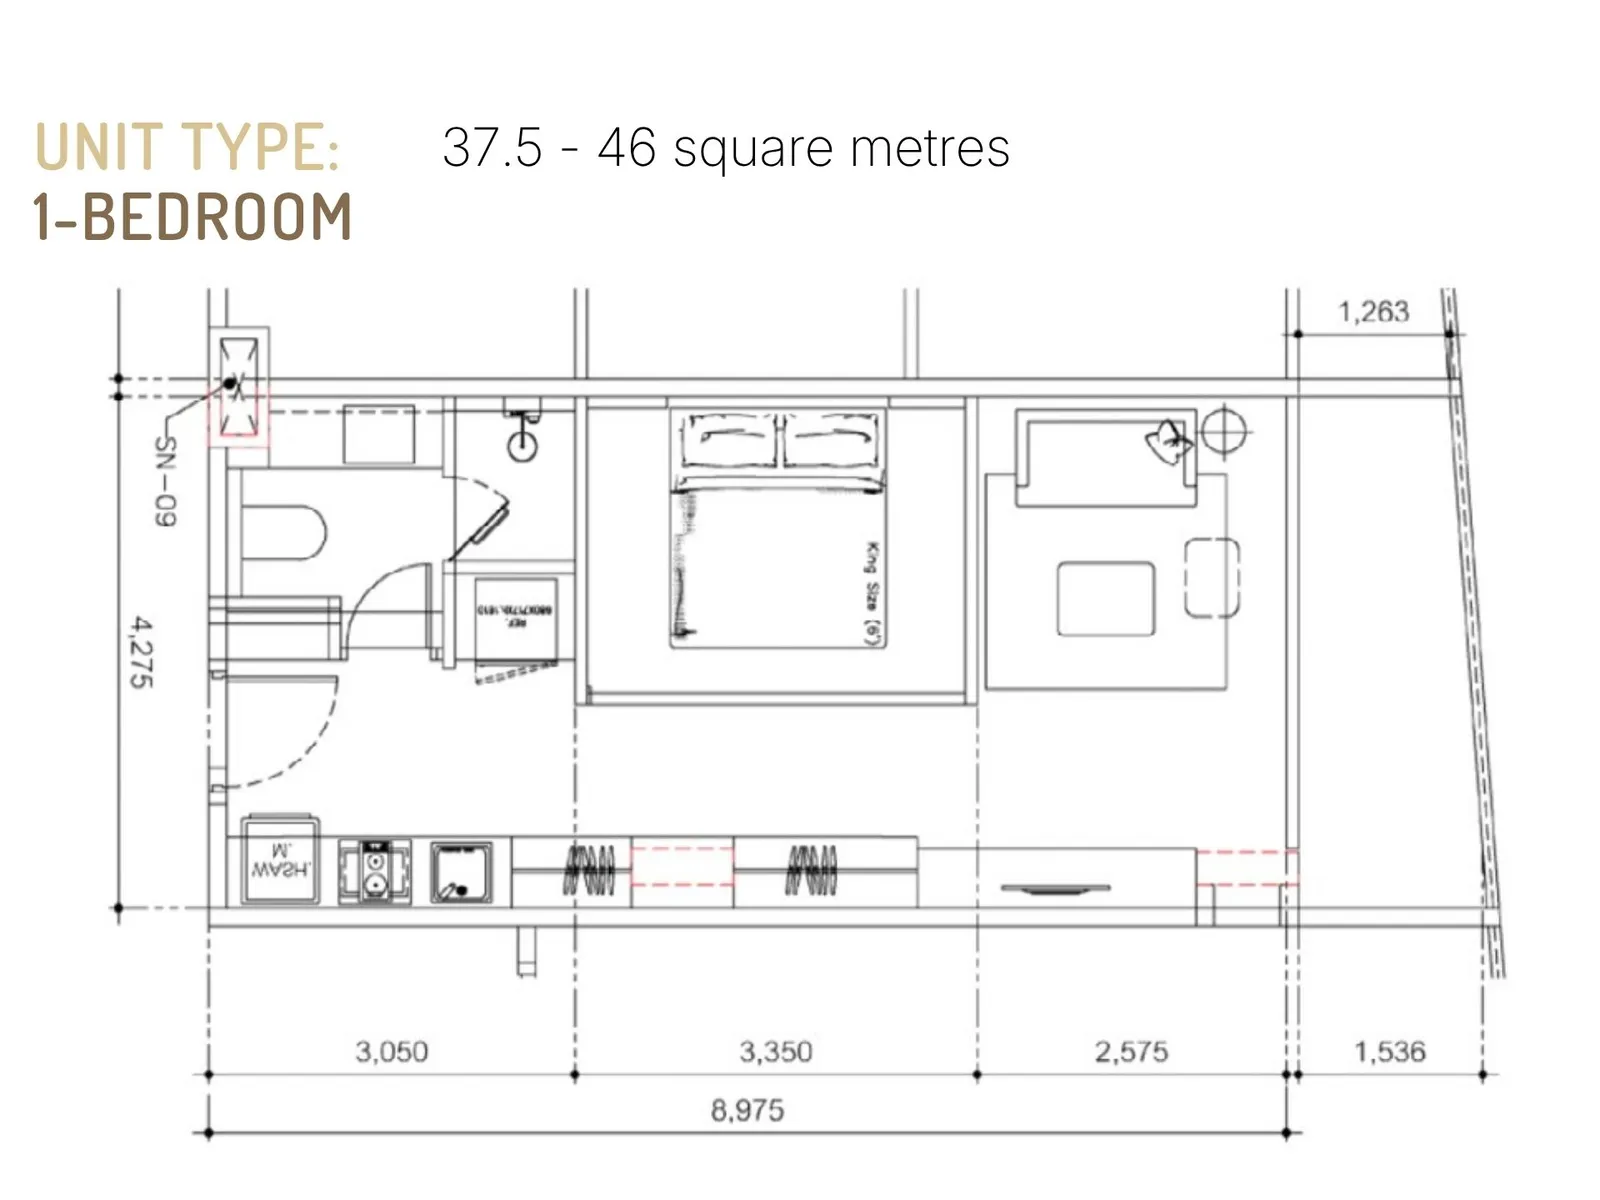 Floor plan of a different unit type here — 37.5 m²
Images by the developer unless noted otherwise.
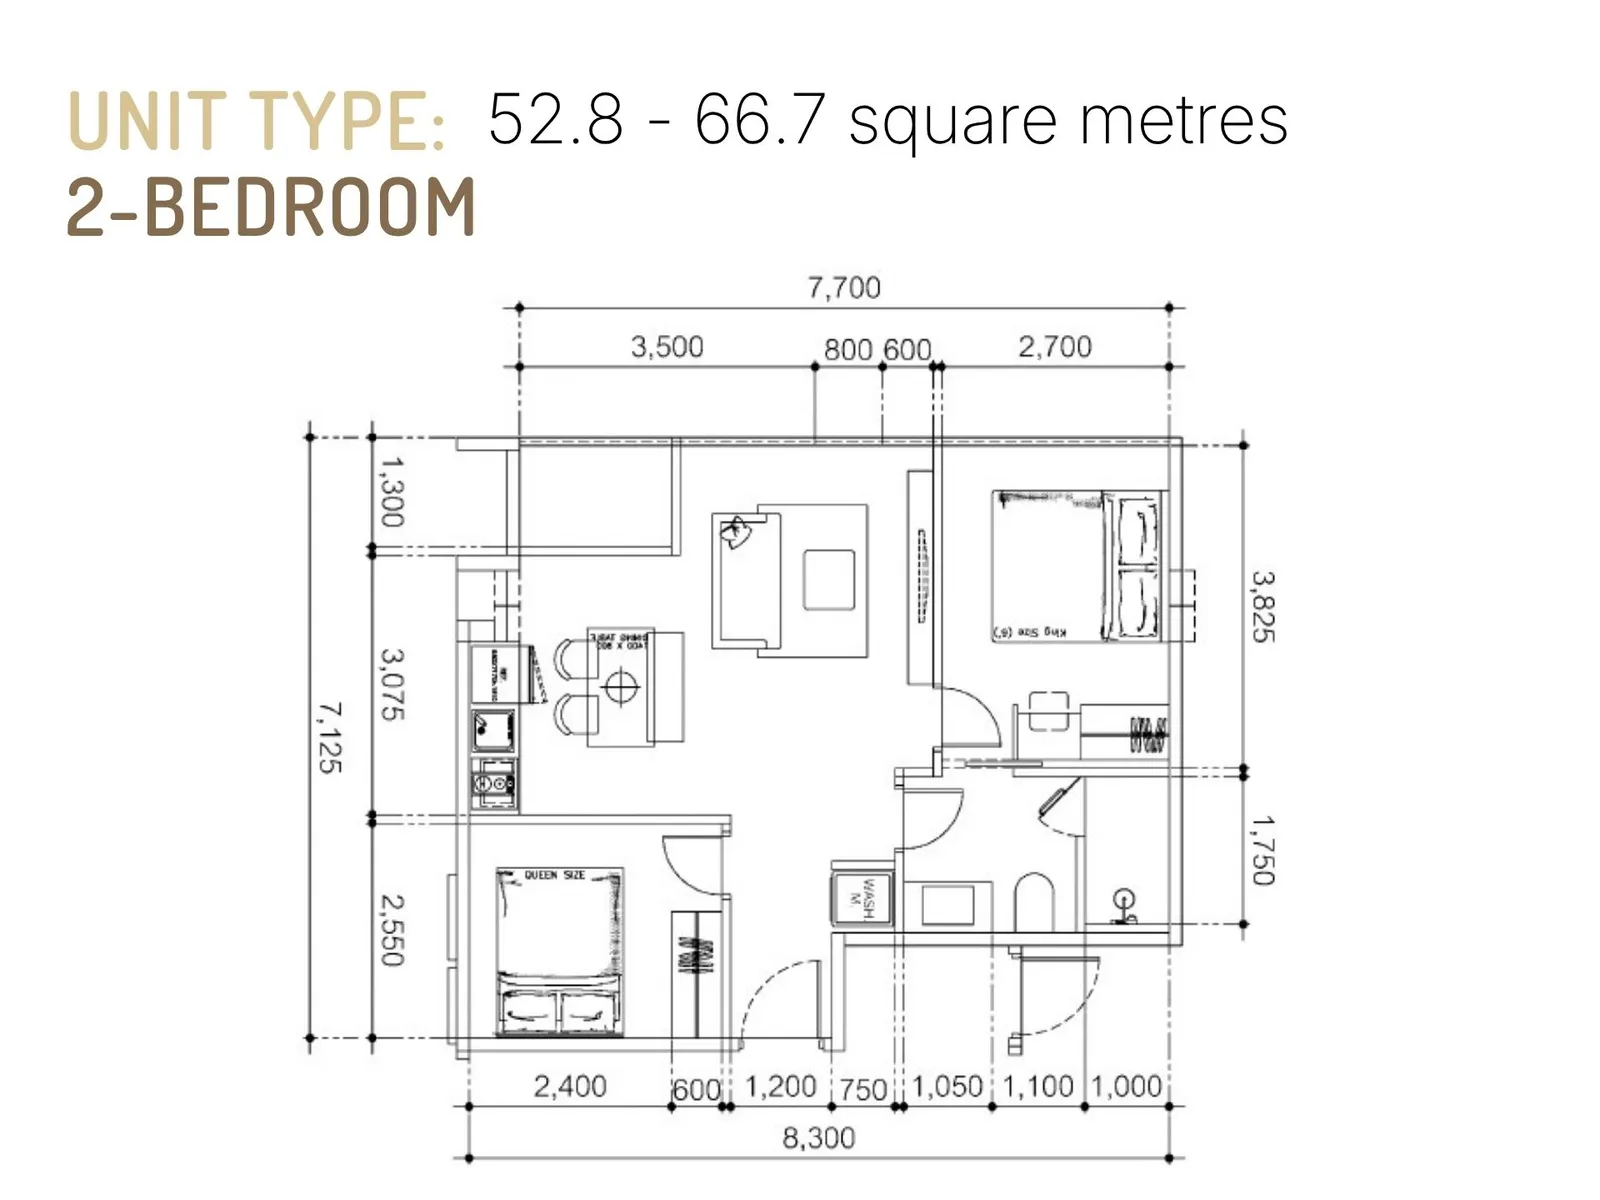
The text covers the development and one of its layouts — the figures for this exact unit are in the specification above.
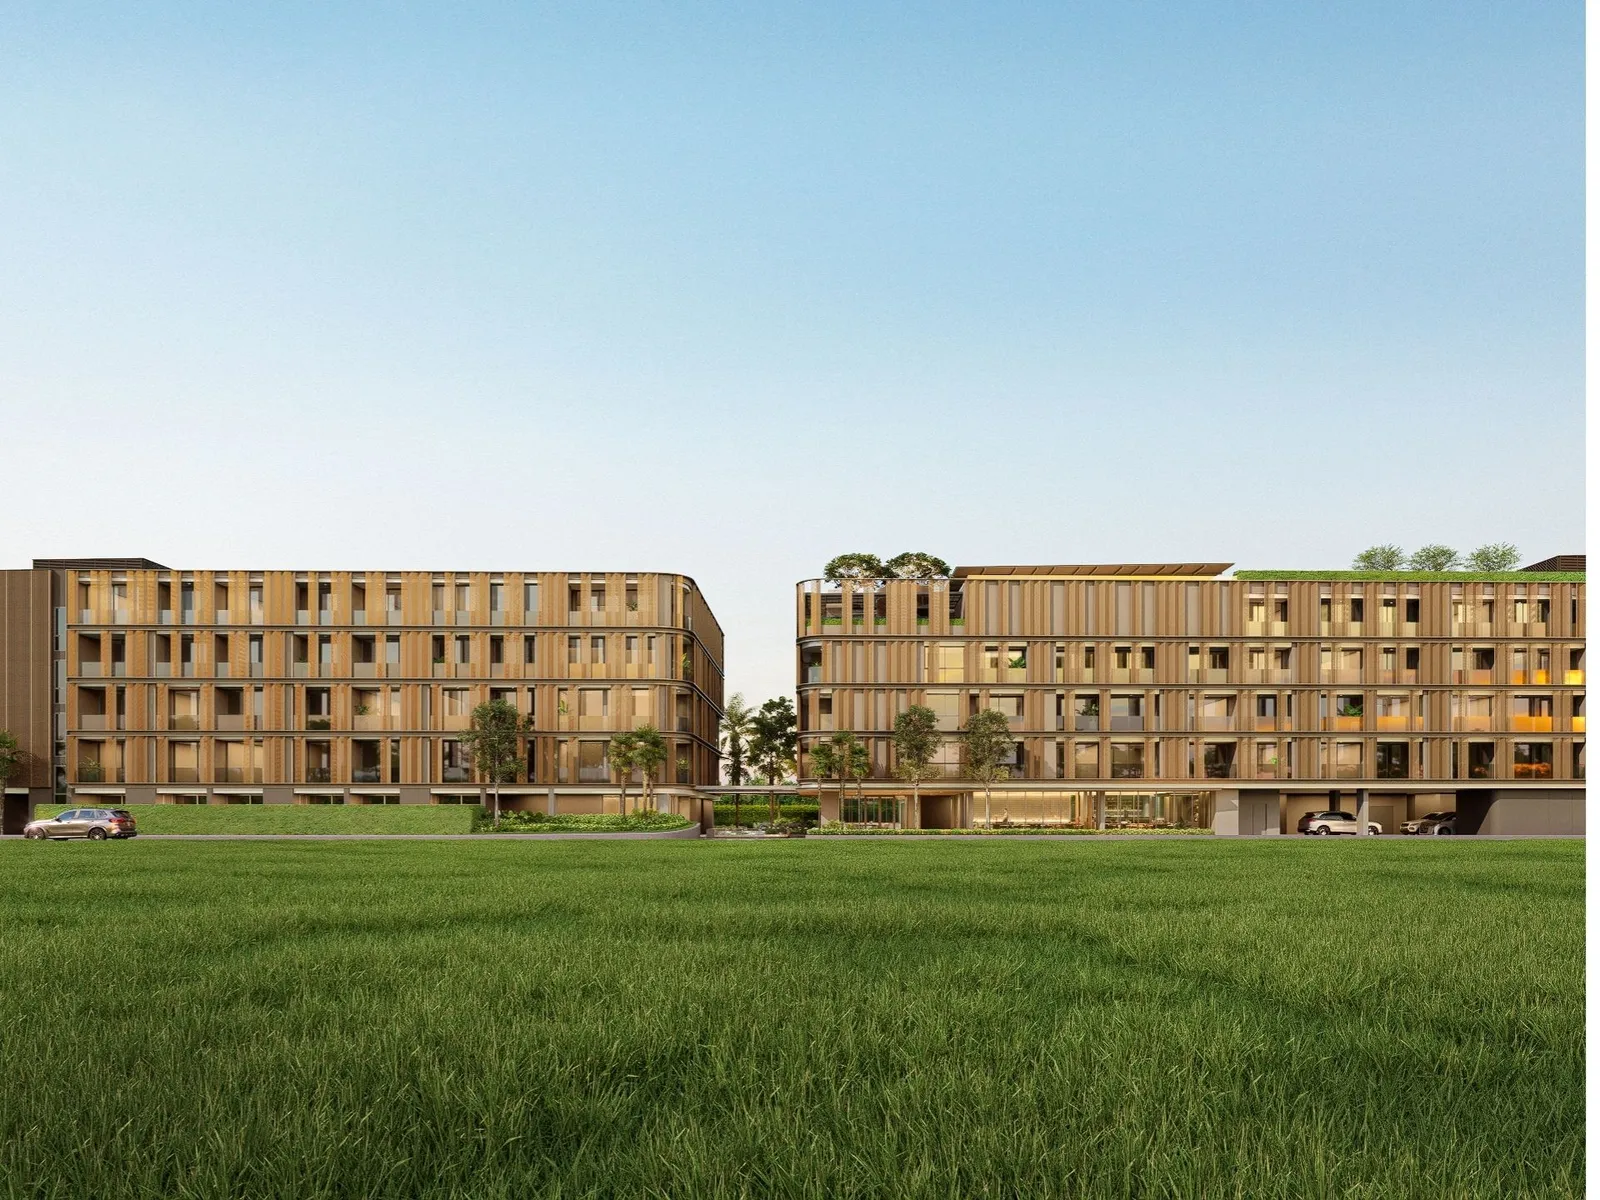
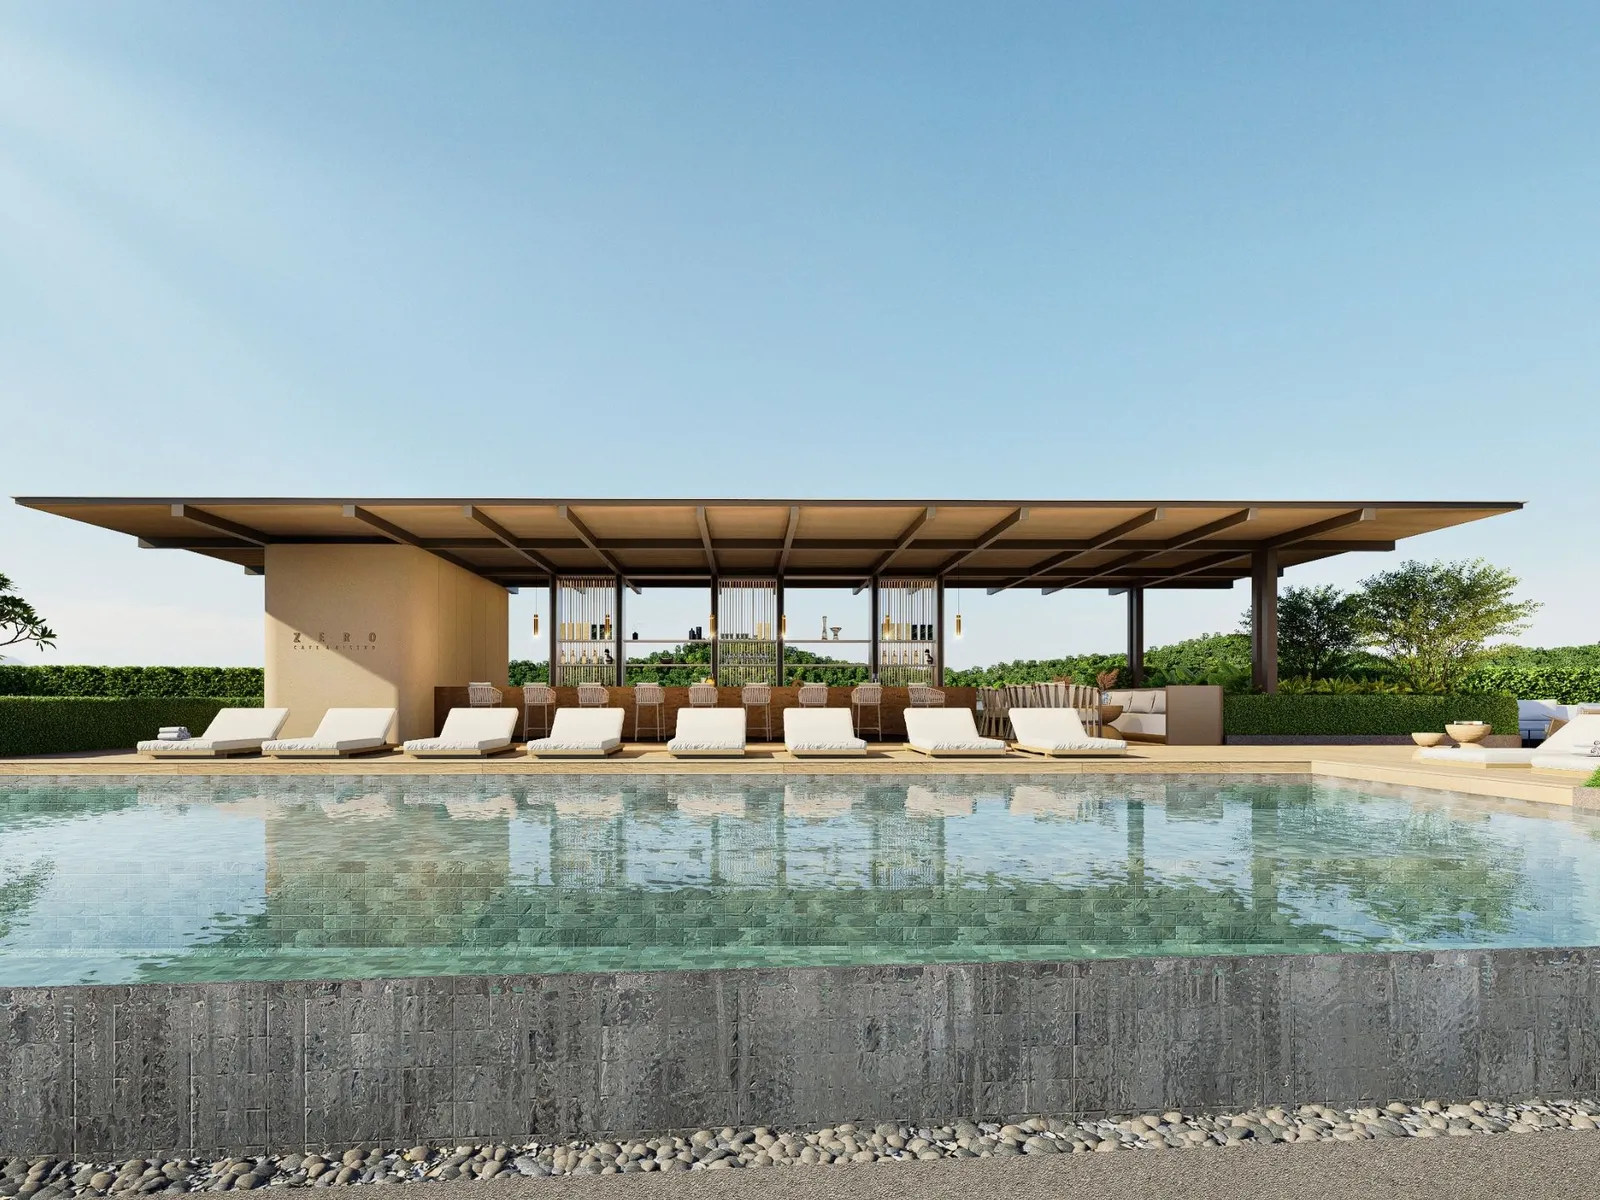
An eco-friendly premium condominium surrounded by pristine nature, featuring advanced engineering that meets international standards. Every detail is thoughtfully designed — from rainwater harvesting and heat-resistant façades to a zero-waste lifestyle approach. A rare balance of Nai Yang’s tranquillity and high-quality modern living.
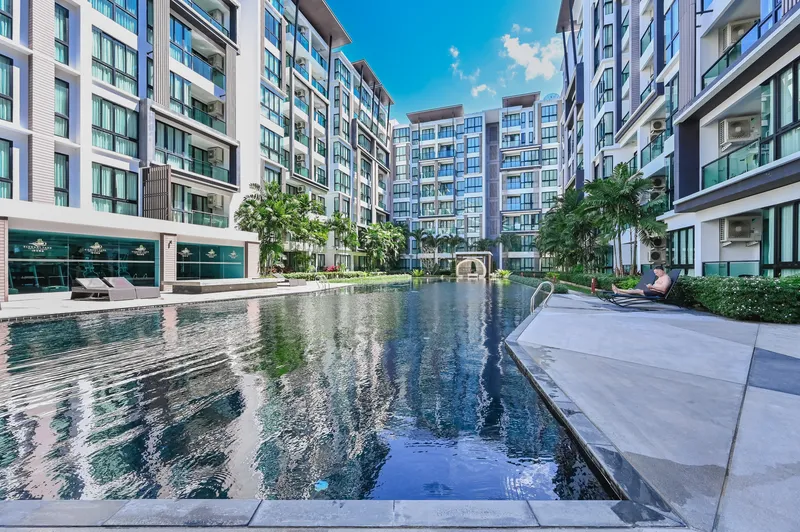
The project spans a total area of 13,476 m² and includes:
The development integrates contemporary architecture, energy-efficient technologies, careful landscape planning and minimal environmental impact.
A core highlight of the project is its deep sustainability concept, implemented in every aspect — from materials to long-term resource management.
The project is developed by Zero Developments, an international company with over 20 years of construction experience in the UK and Thailand.
The architectural concept was designed by Tula Architects, an award-winning international studio.
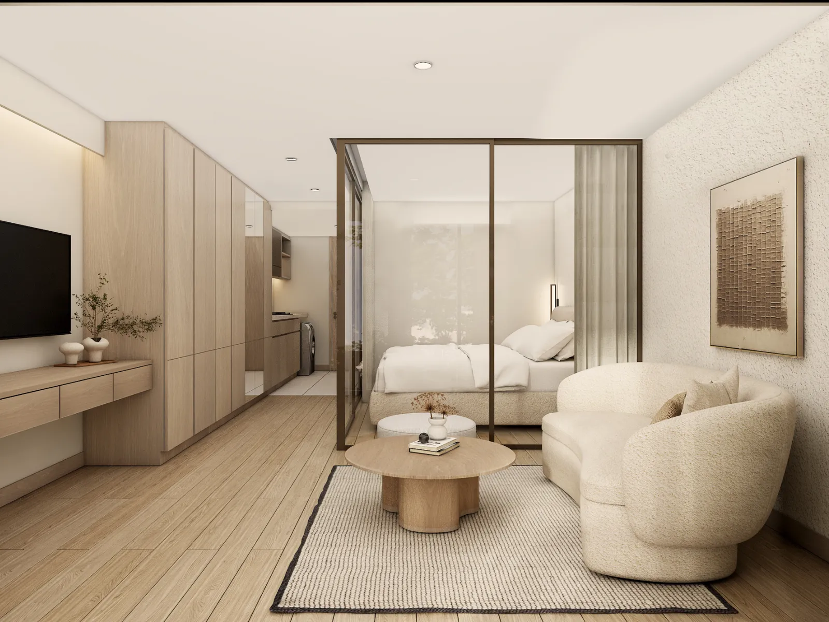
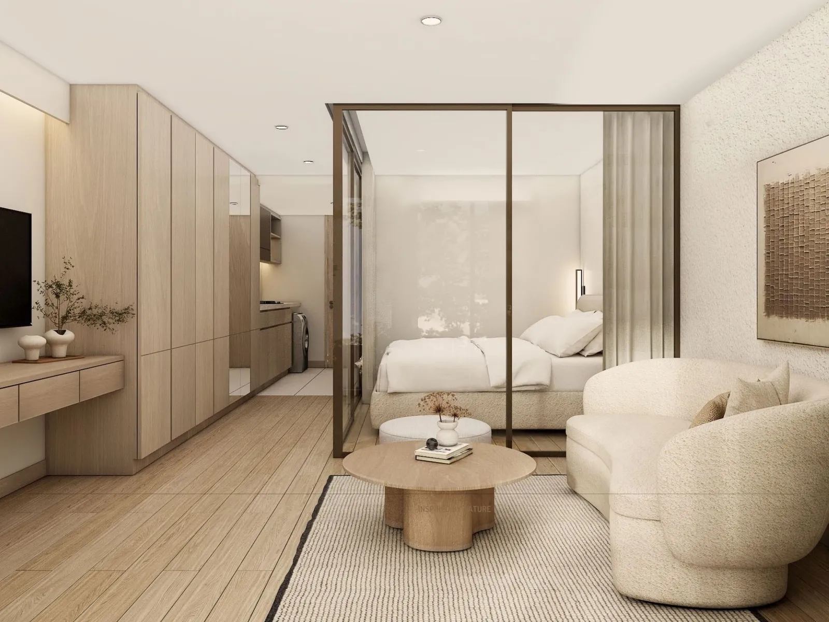
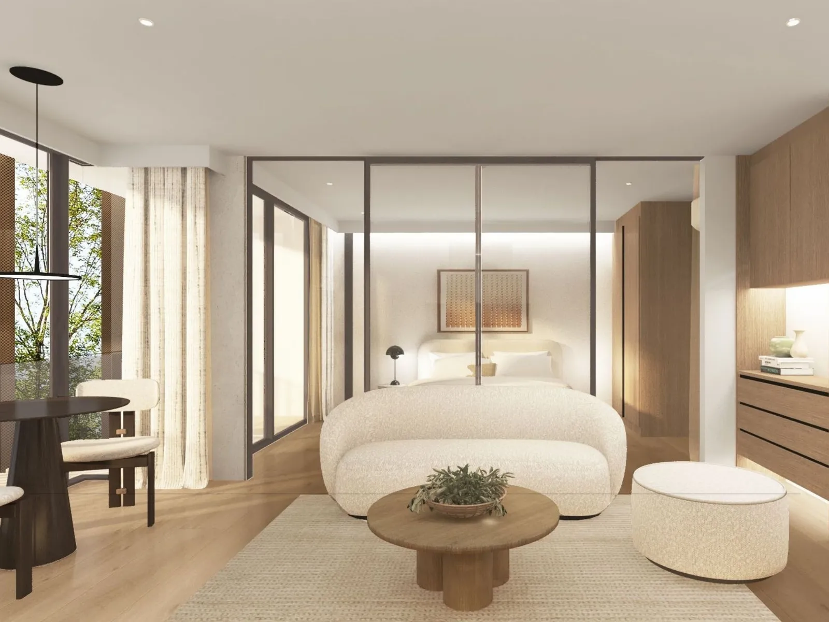
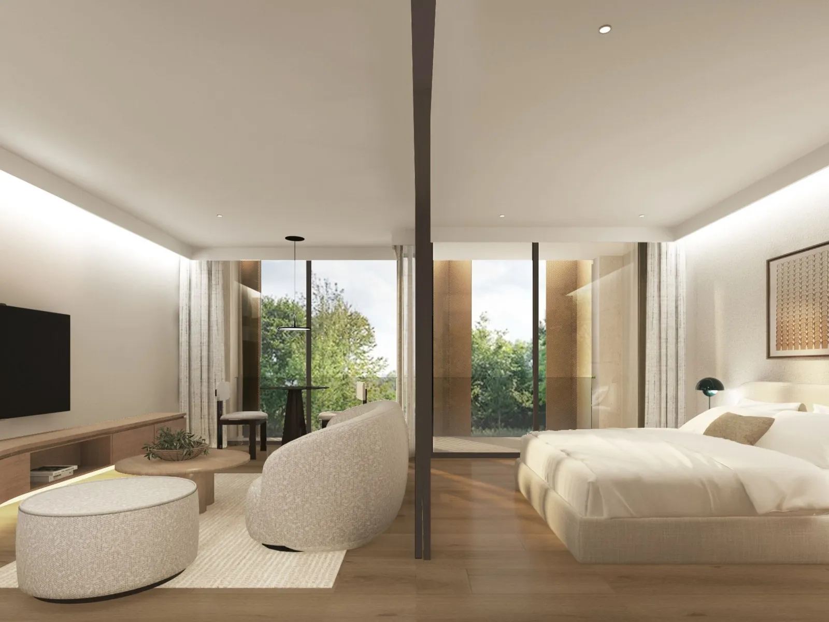
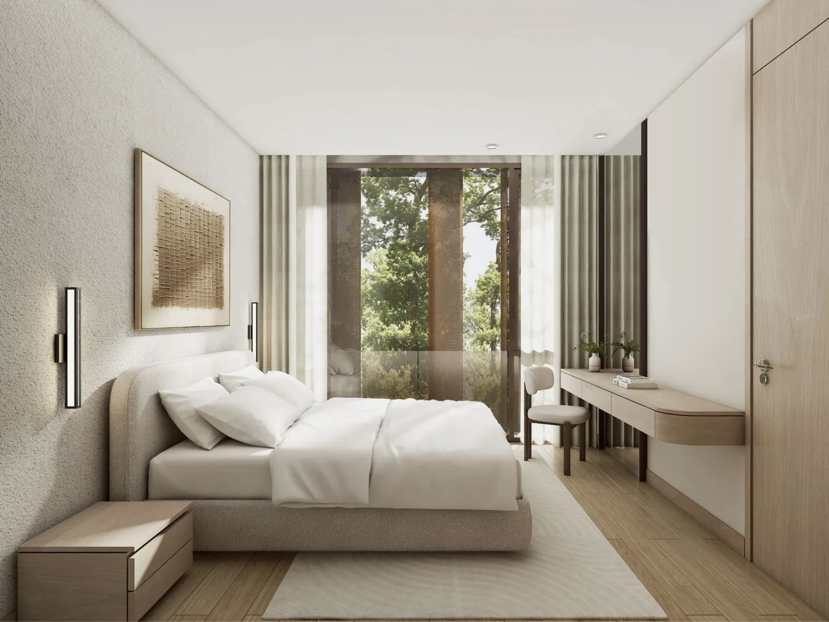
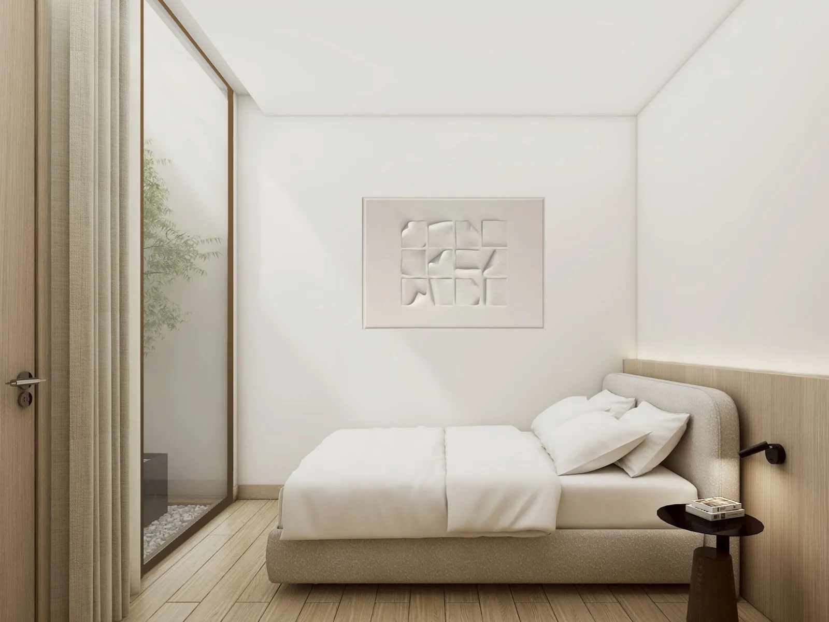
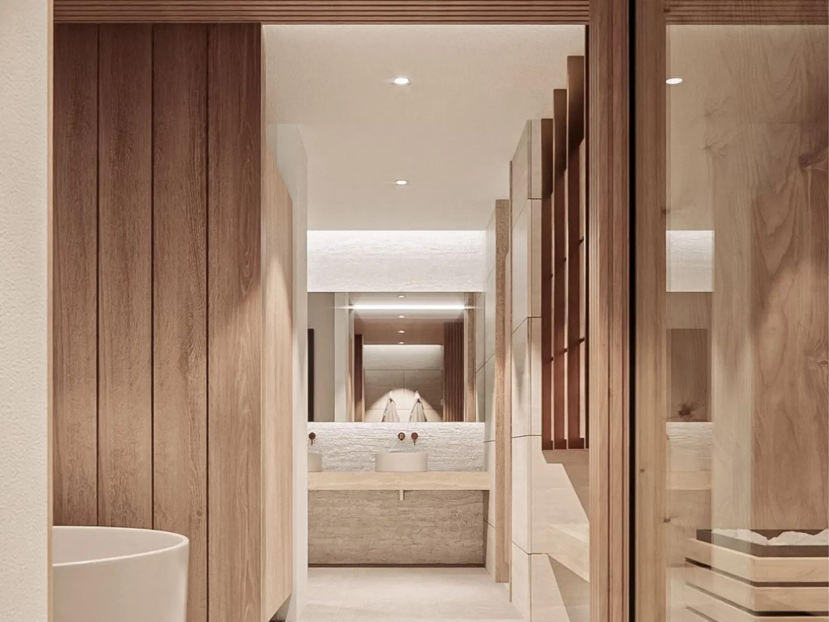
The style features contemporary tropical minimalism with soft natural tones, panoramic glazing, organic forms and a strong emphasis on privacy.
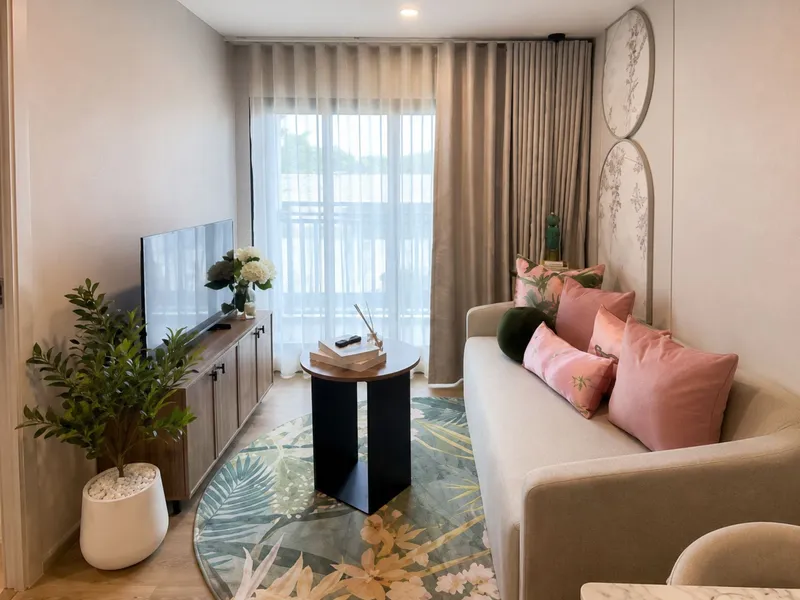
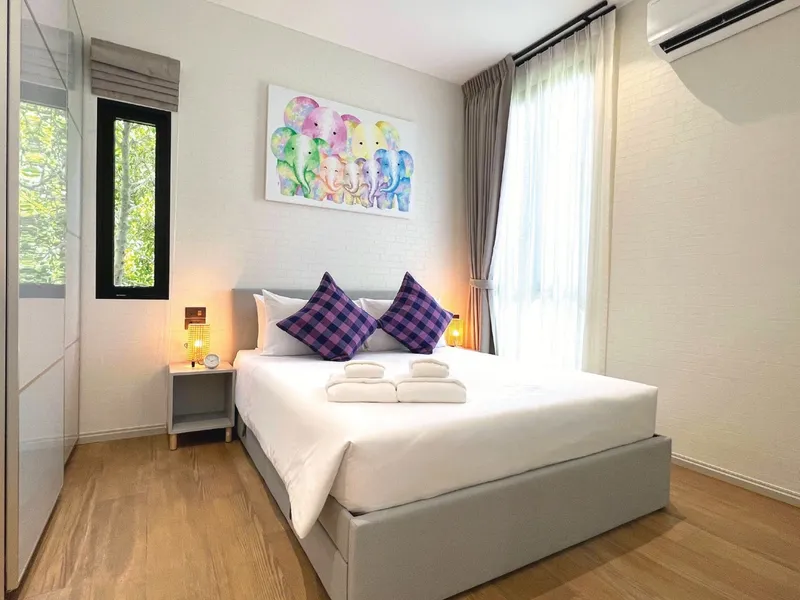
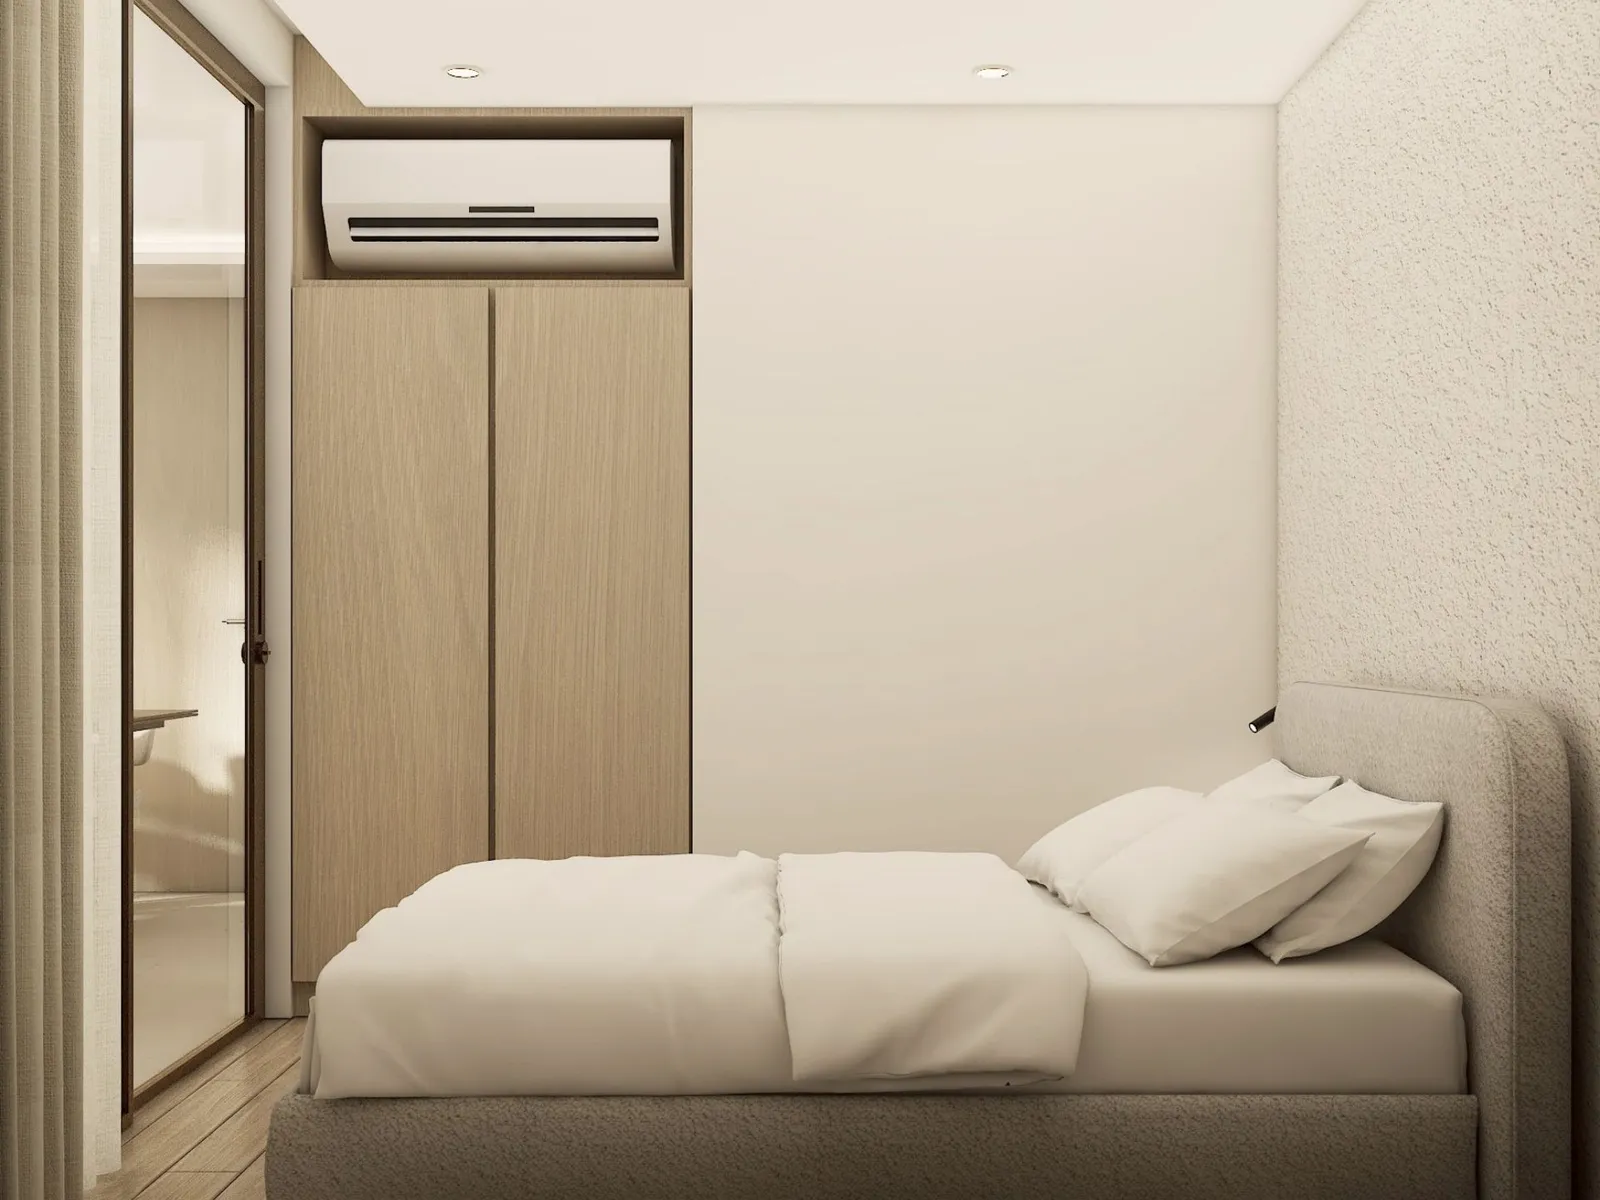
The two-bedroom unit is designed for long-term comfort. Two full-size bedrooms are positioned on opposite sides of the floor plan, ensuring privacy, while the spacious living room is combined with an open-plan kitchen — an ideal solution for families or rental purposes.
The layout includes a dedicated storage area and a fully functional kitchen, creating a balanced, practical and efficient living space.
The district appeals to long-term residents thanks to its combination of nature, infrastructure and proximity to the airport.
Nearby landmarks:
Nai Yang is an ideal choice for those looking to buy property in a quiet coastal neighbourhood while staying close to key lifestyle locations.
These features position The Zero among the most sustainable residential developments in Phuket.
Who Is This Property Suitable For
Investors — strong returns, transparent 70/30 Rental Pool, professional management.
Families — quiet area, well-developed infrastructure, proximity to beaches and schools.
Expats — sustainable concept, modern engineering, ideal for year-round living.
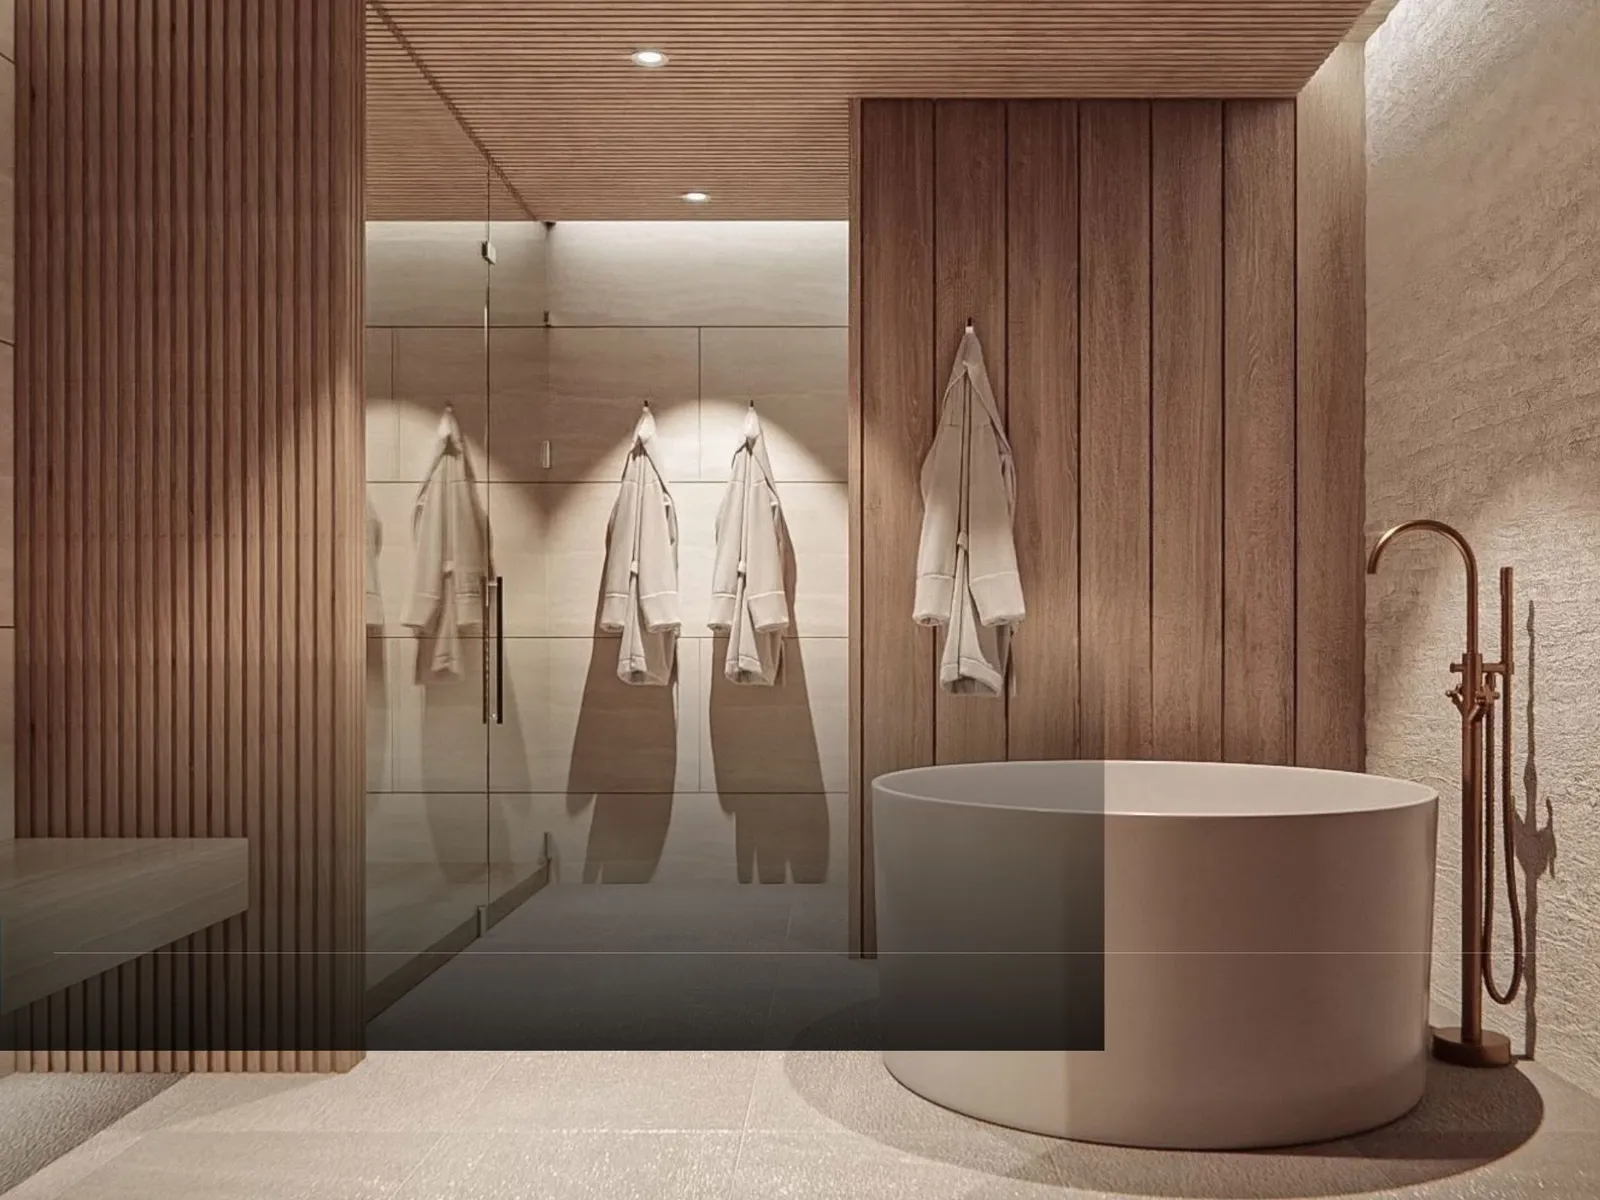
Holidaymakers — peaceful setting, private community, resort-level services and facilities.
| Reservation | THB 100,000 |
| Freehold surcharge | from THB 300,000 |
| Service charge | THB 80 per m² a month≈ THB 2,560 a month for 32 m² |
| Sinking fund | THB 800 per m², one-time≈ THB 25,600 for 32 m² |
| Utility meters | THB 20,000, one-time |
Terms from the project record; applicability and current conditions for this unit are confirmed before the deal. Registration fees may use the assessed value.
| Reservation | THB 100,000 |
| Contract signing | 35%THB 1.7M |
| Main structure complete | 55%THB 2.6M |
| Transfer of ownership | 10%THB 479,250 |
90% of the price is paid before the transfer of ownership. The schedule comes from the project record and is tied to construction stages, not to dates: developers move the dates, the shares stay. Terms for a specific unit are confirmed before the deal.
| Rental pool | 70/30 — the owner keeps 70% |
Shares and guarantees come from the developer’s terms, not from our forecast. The nightly rate depends on the season, the floor and the view, so we will not put a single number on it — we work it out per unit with you.
.webp)