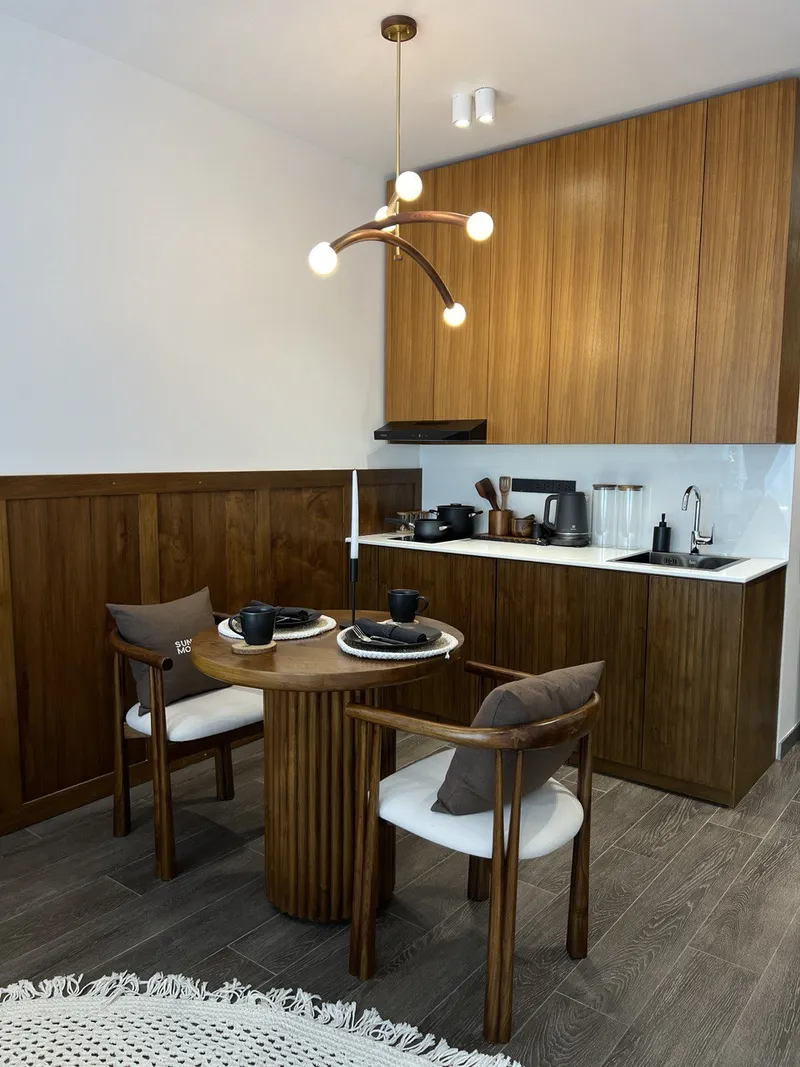
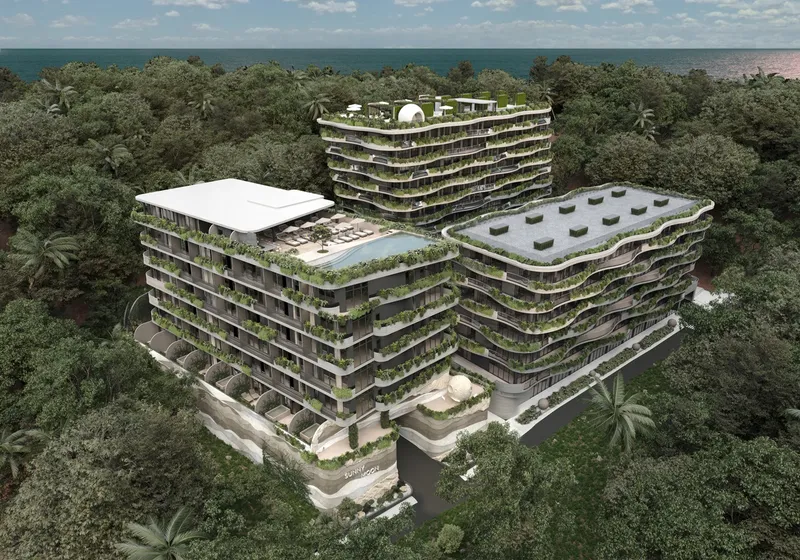
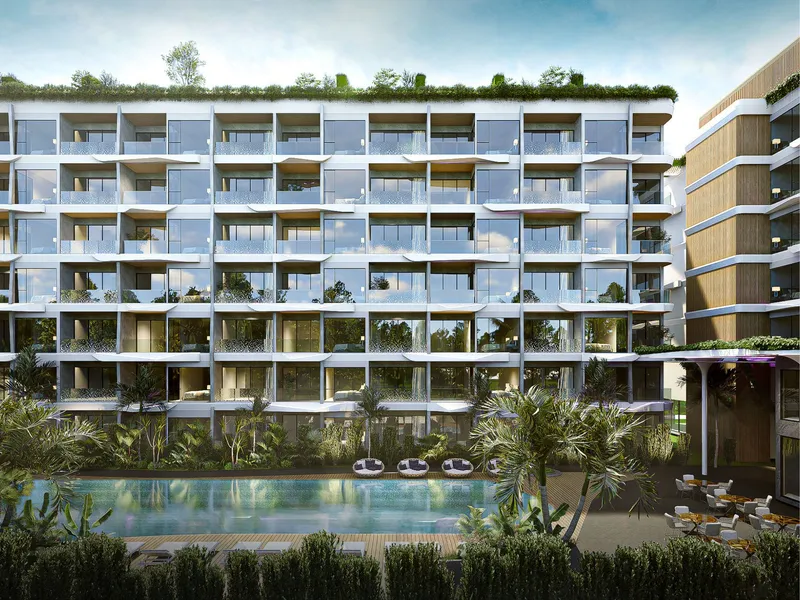
 Developer render
THB 11.3Mfirst instalment 30%: THB 3.4M
THB 28.8M
Under construction
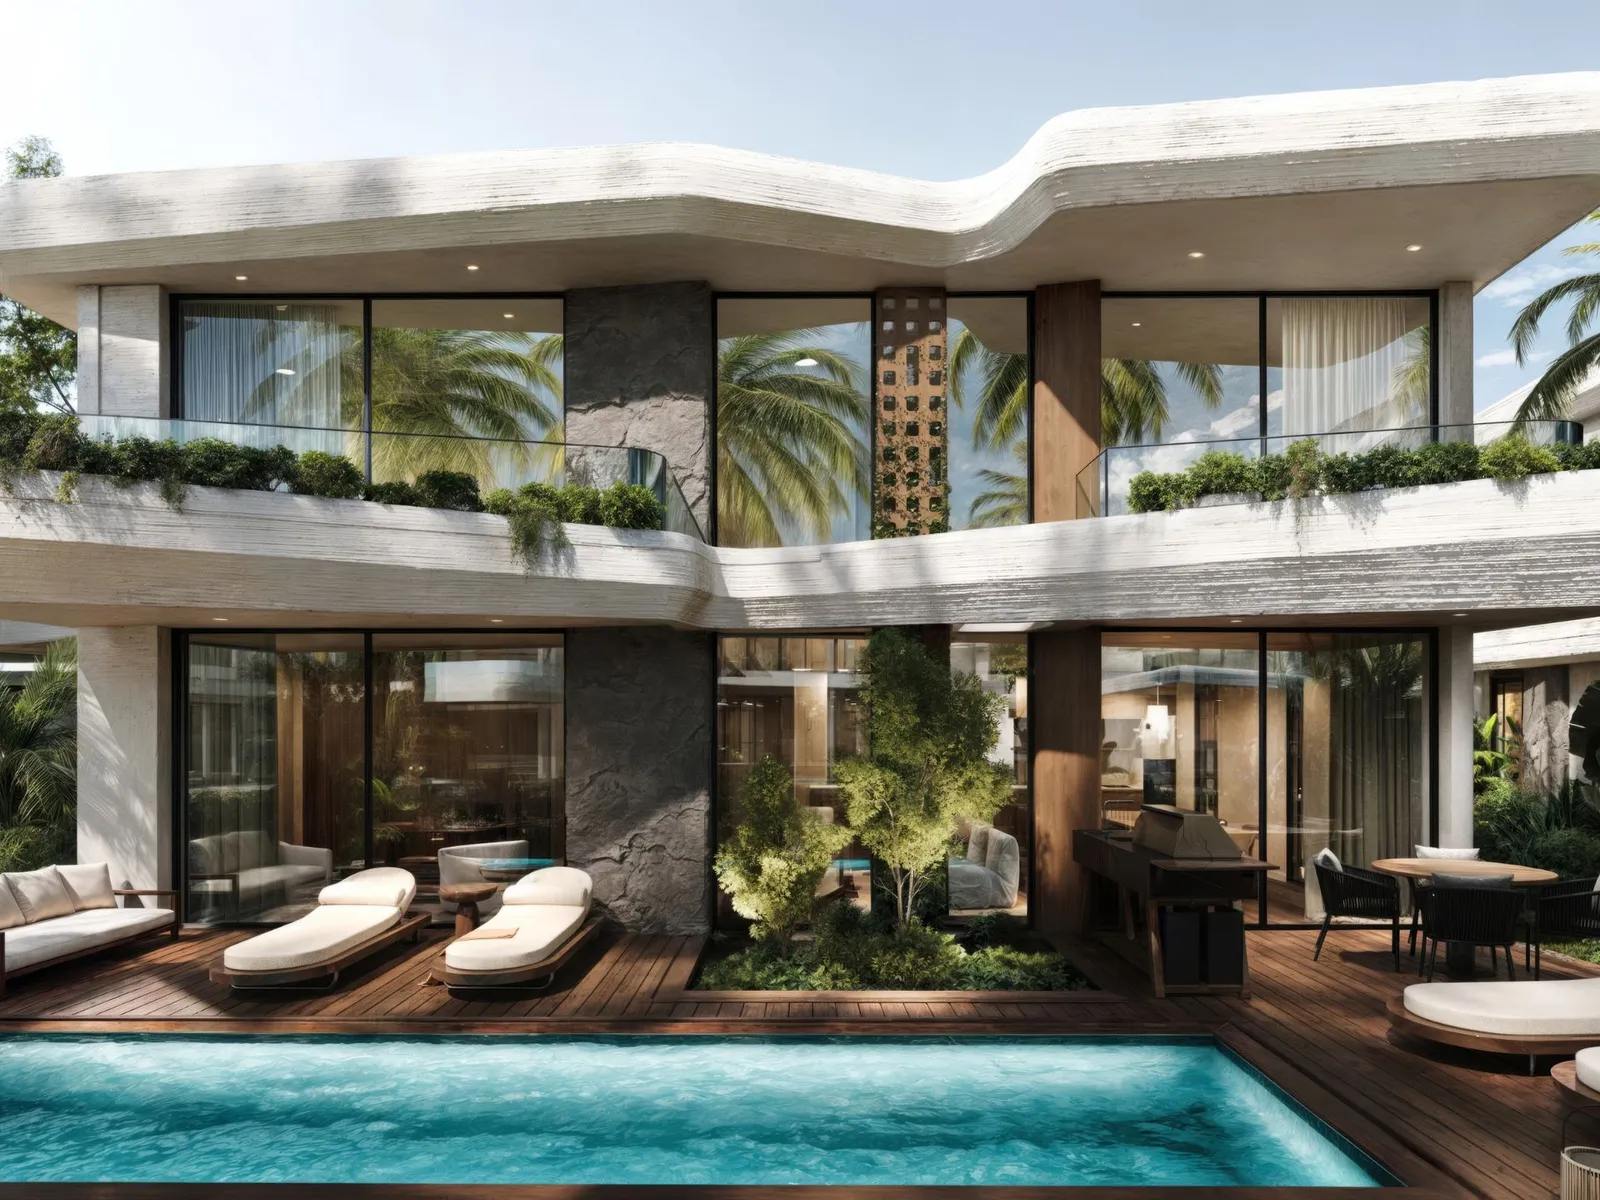 Developer render
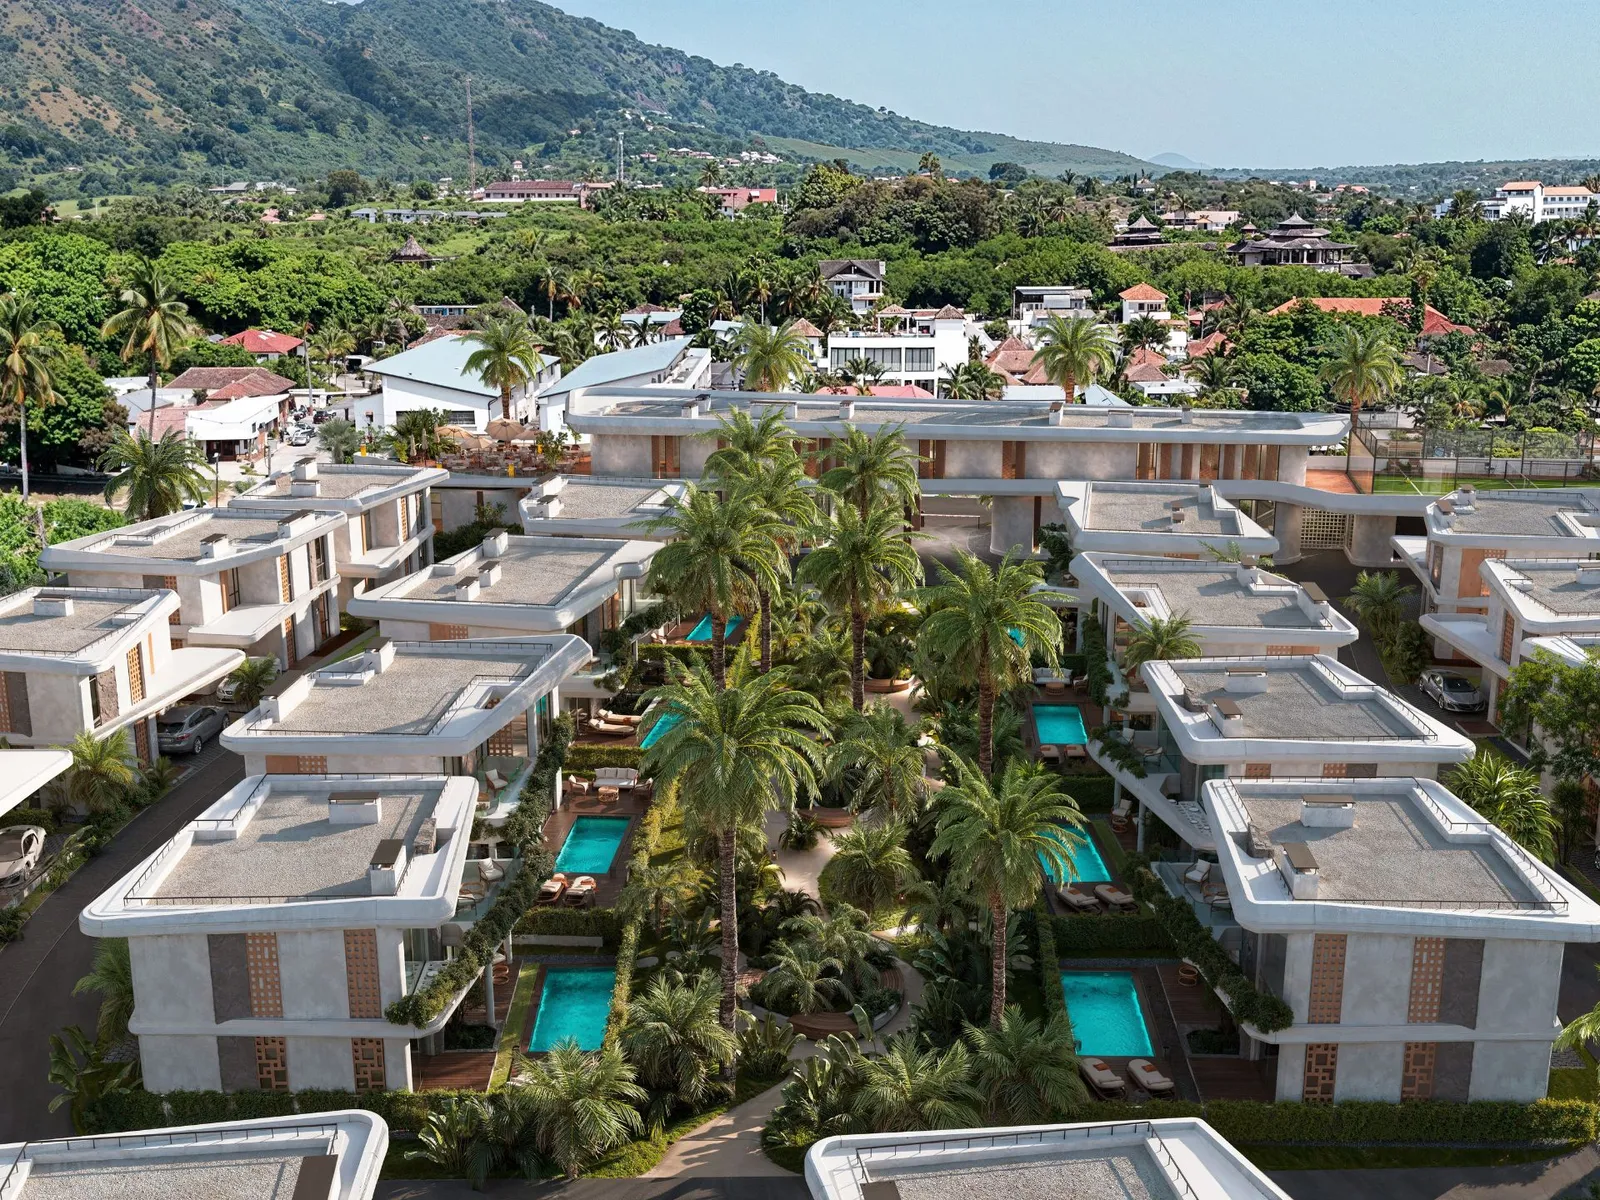 Developer render
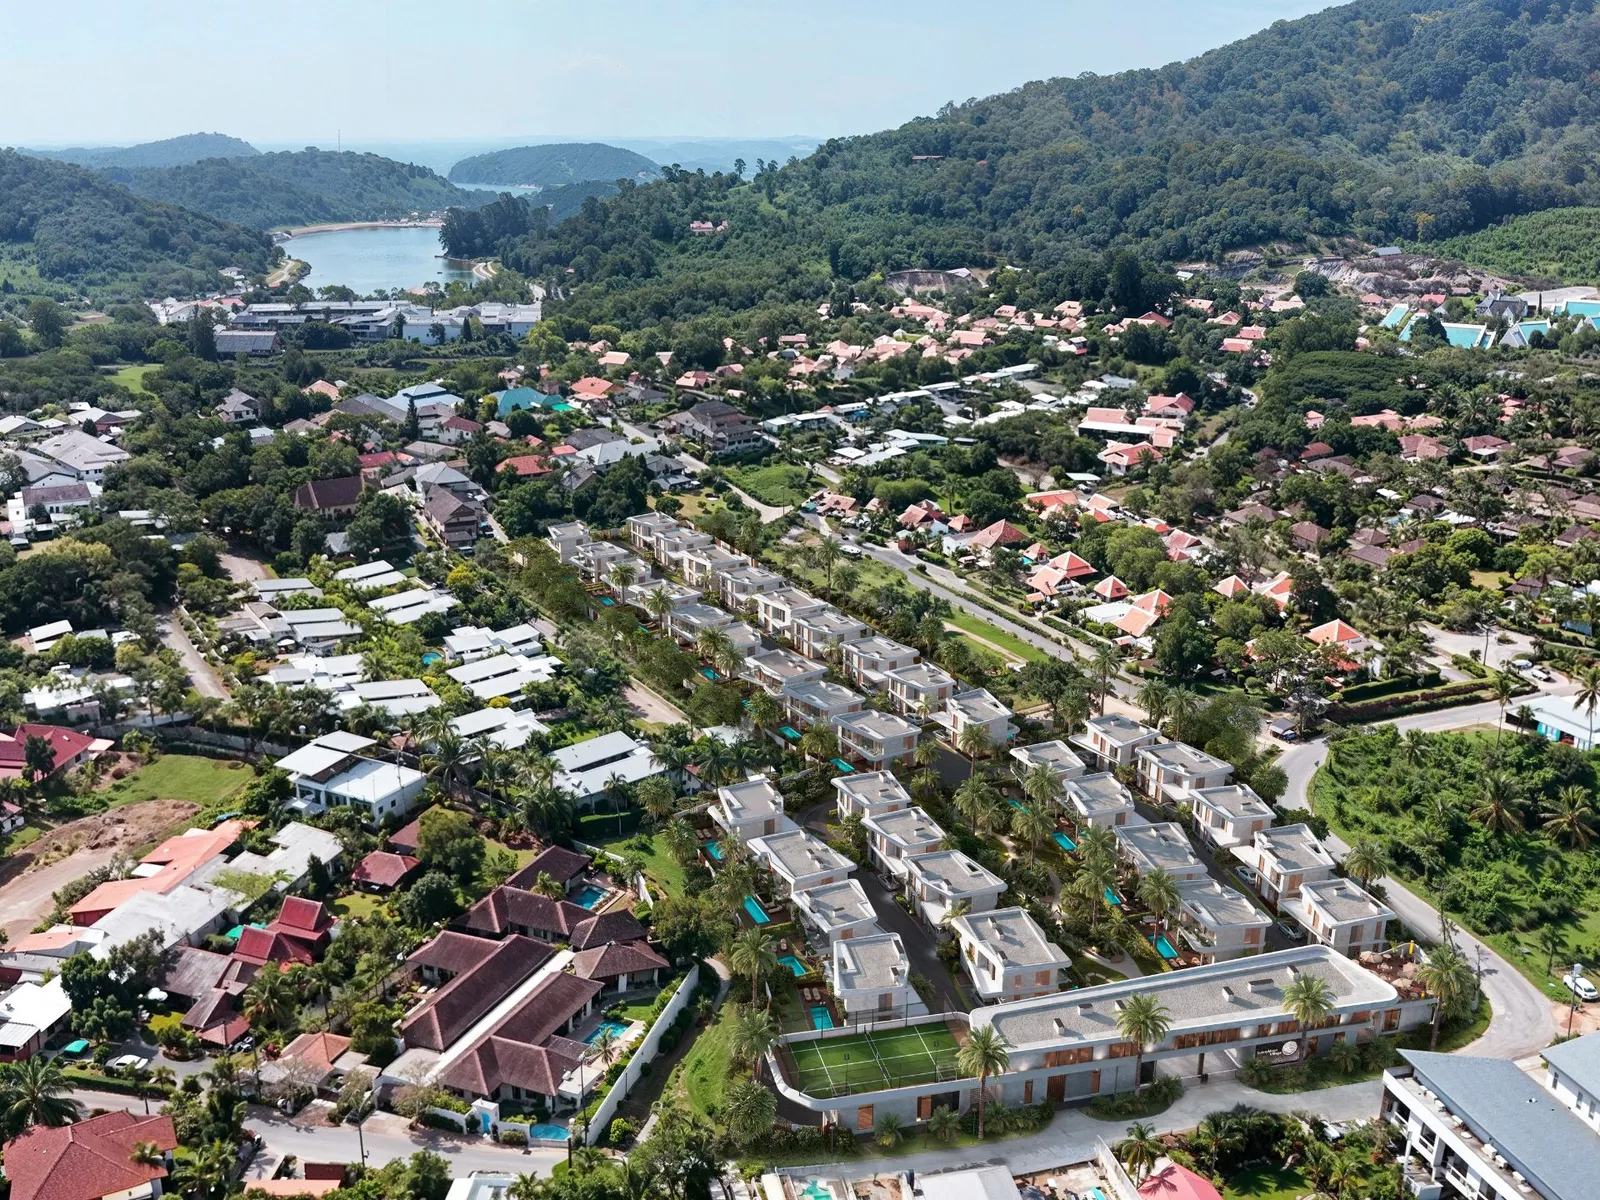 Developer render
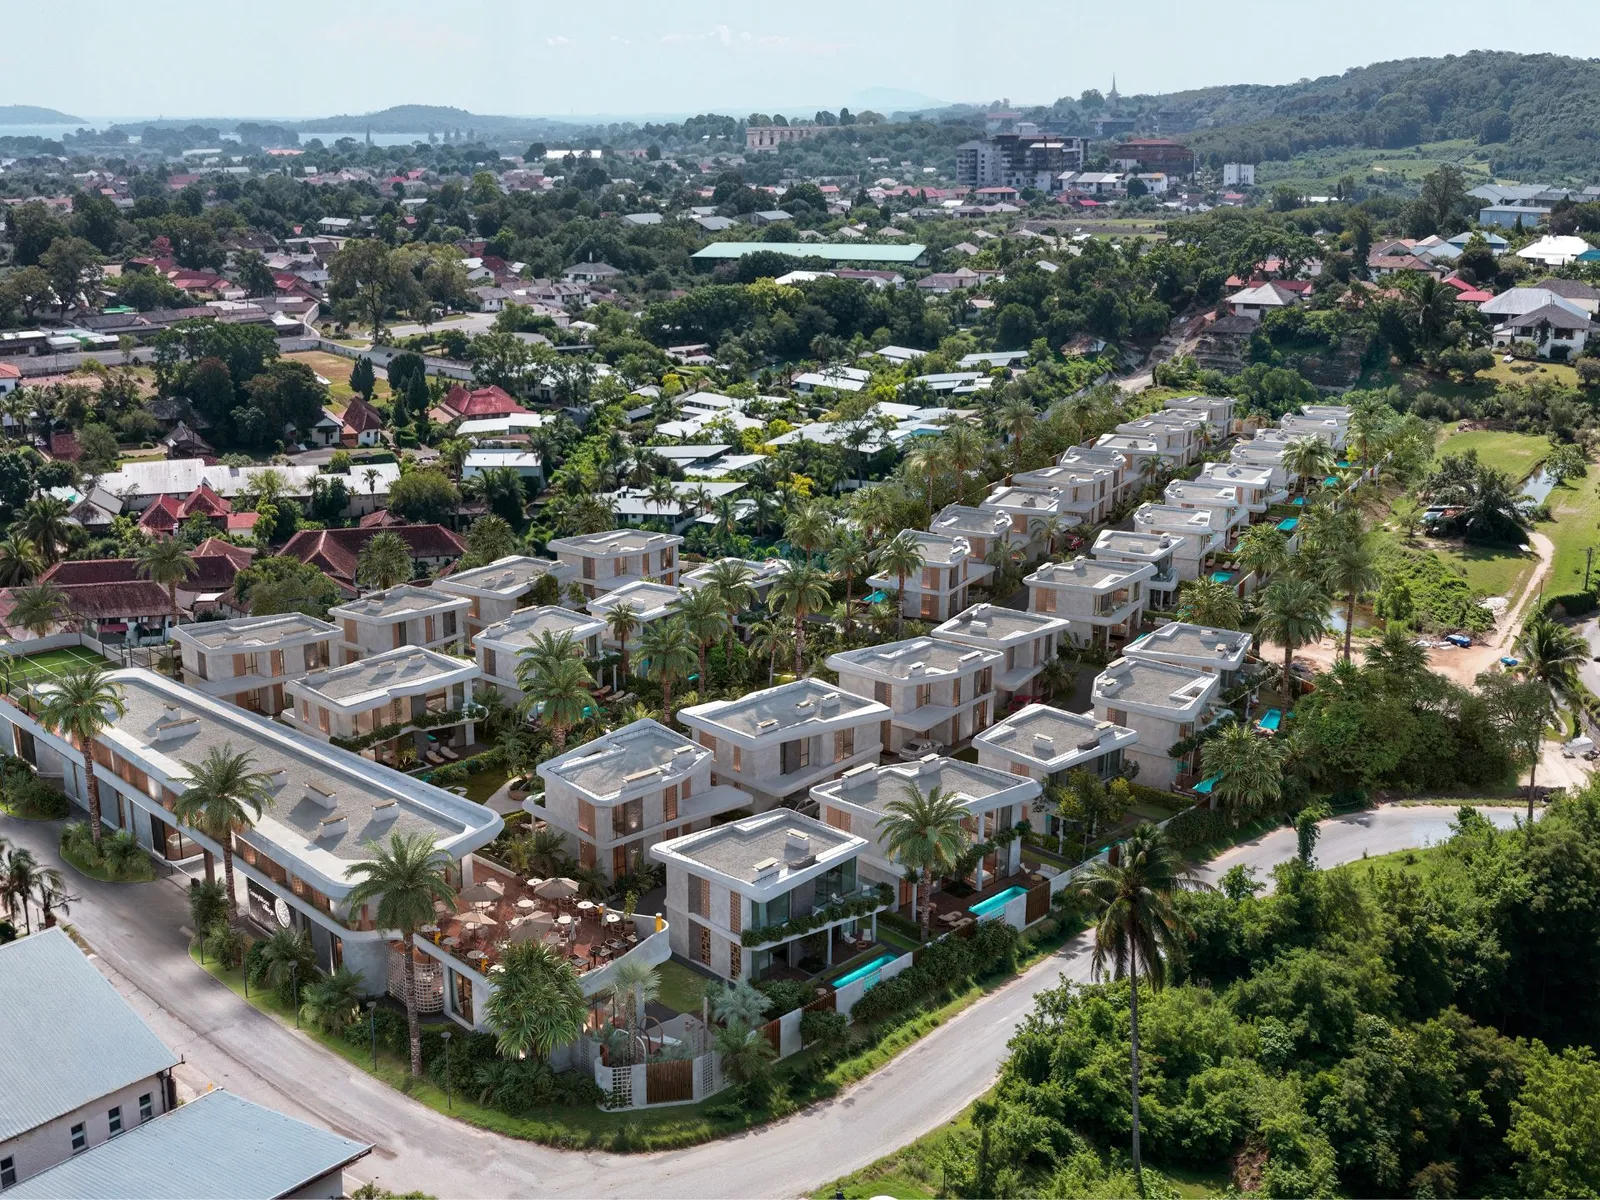 Developer render
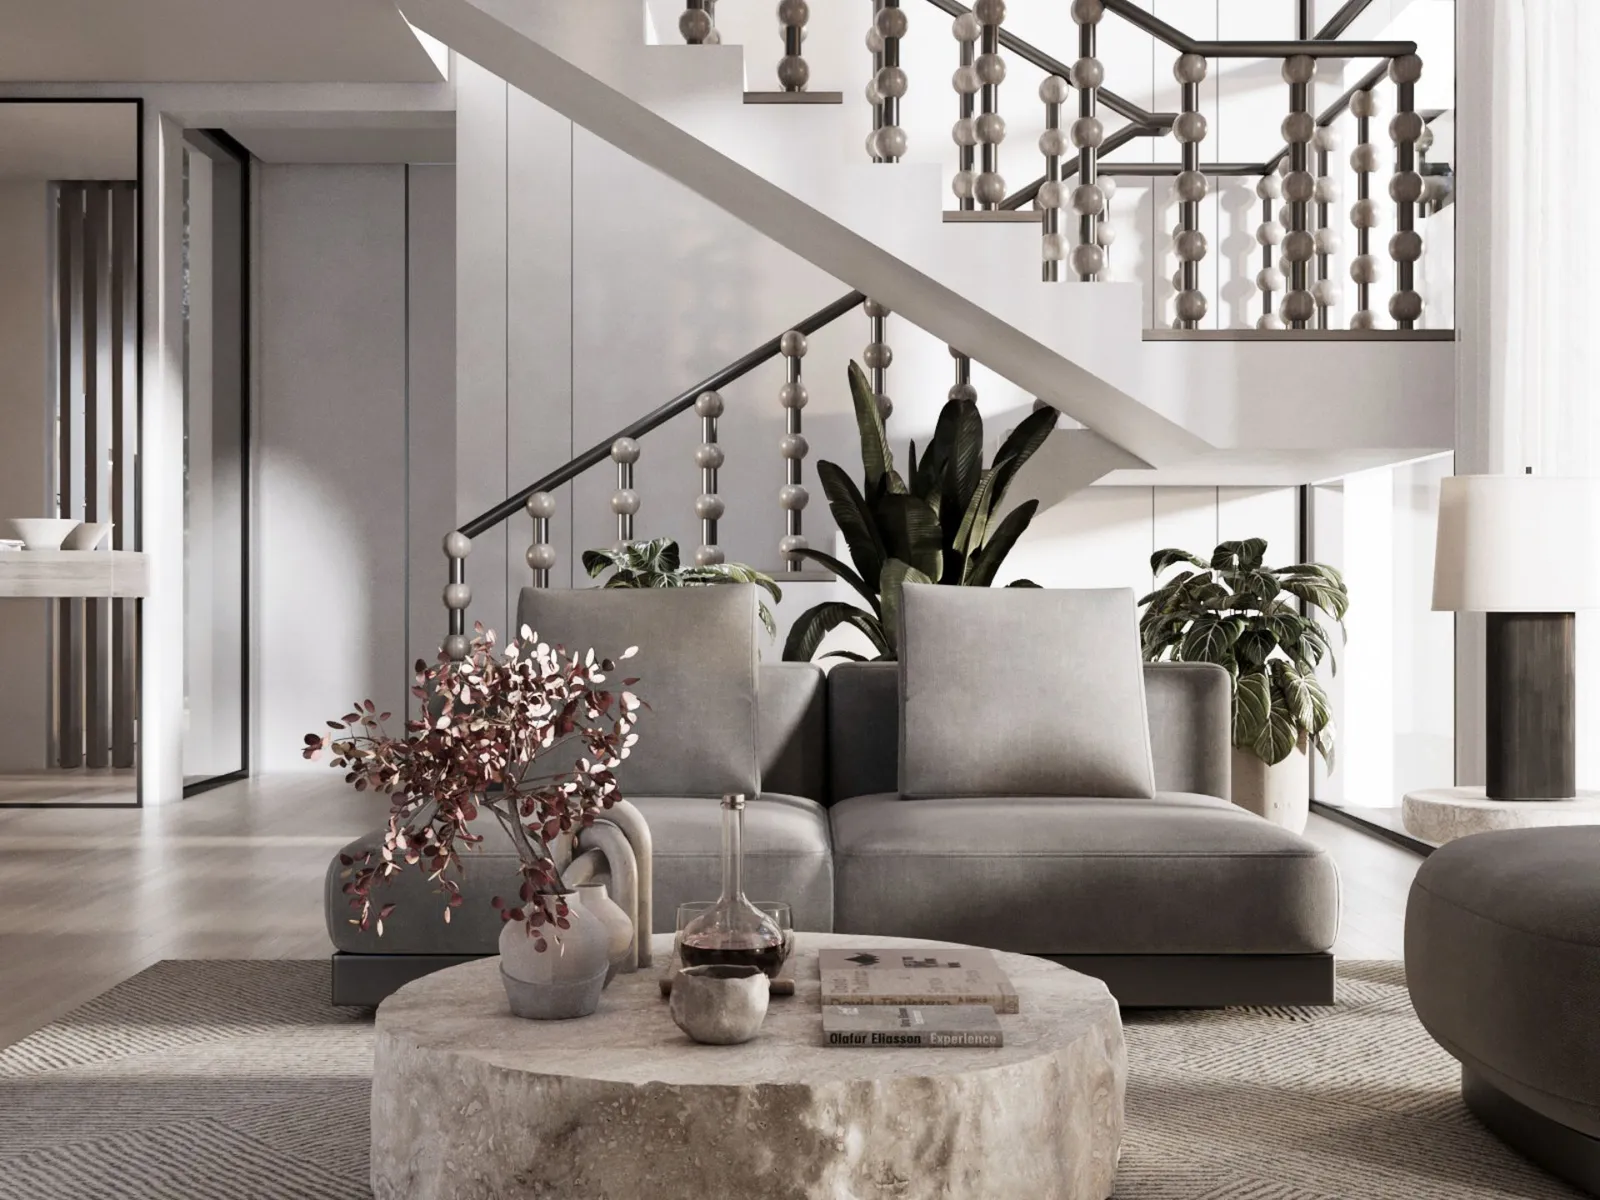 Developer render
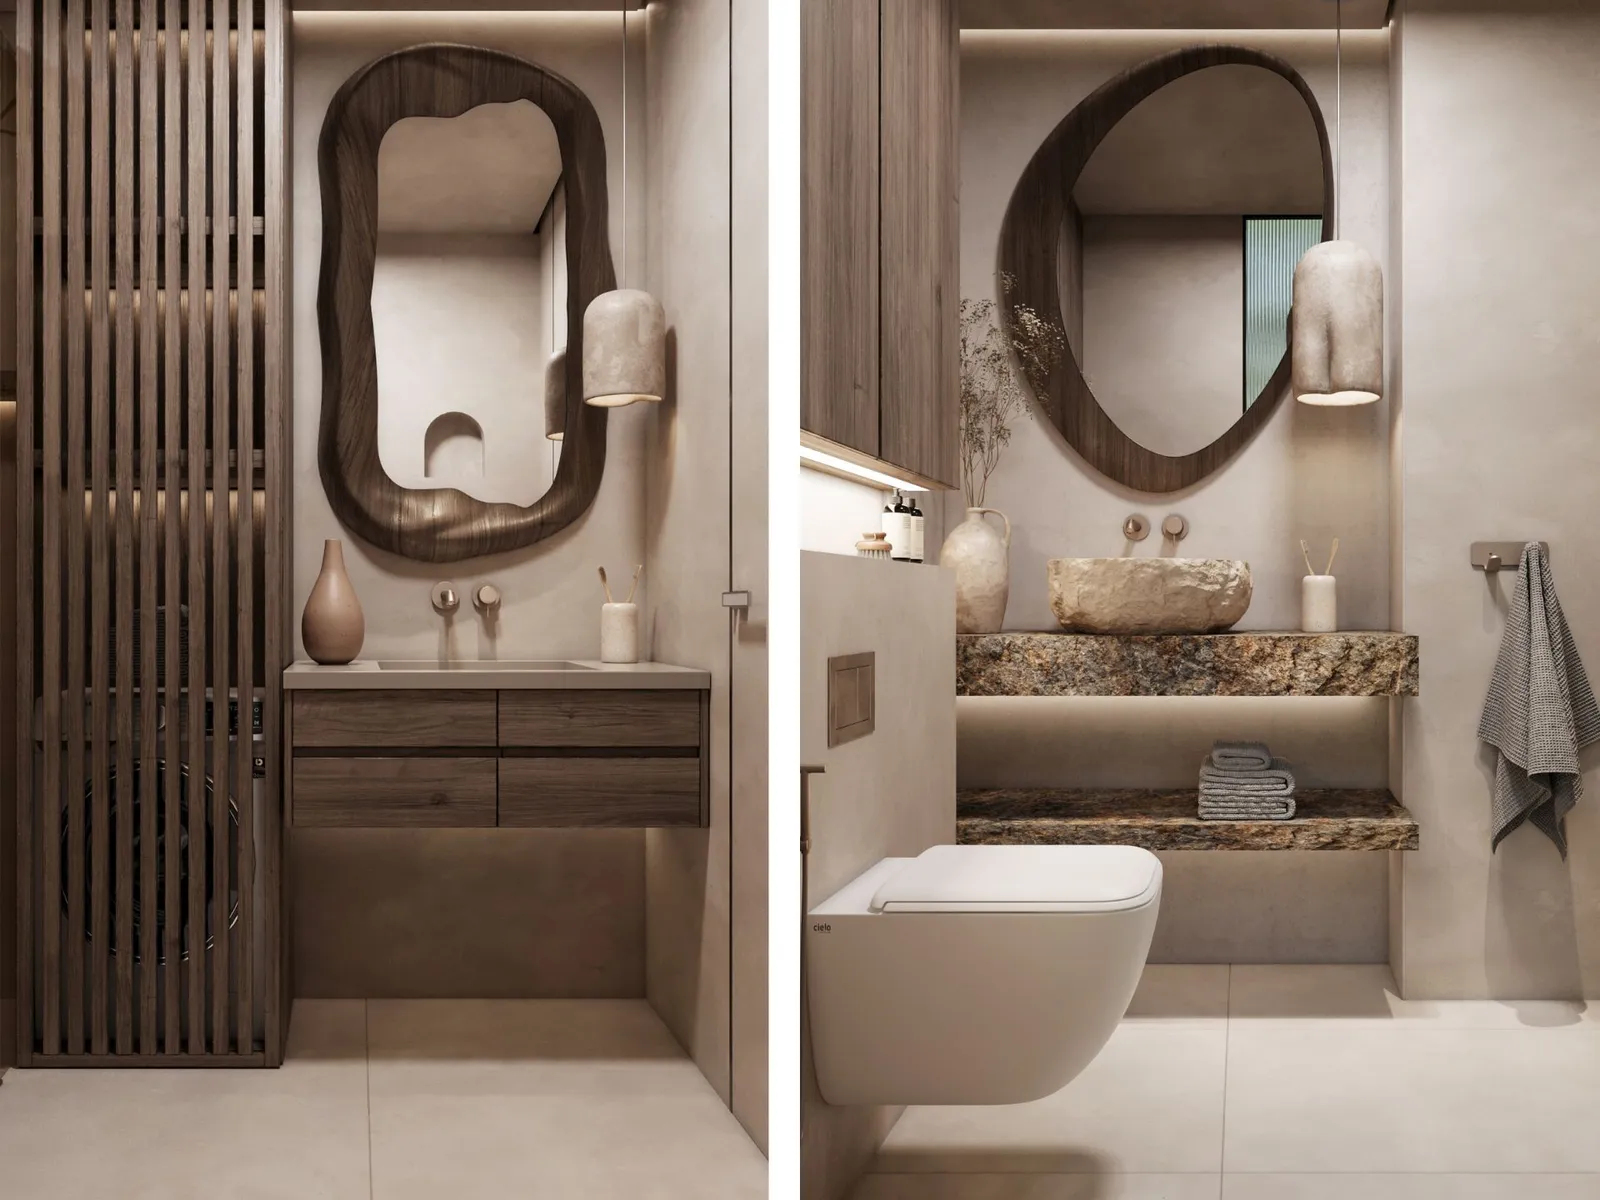 Developer render
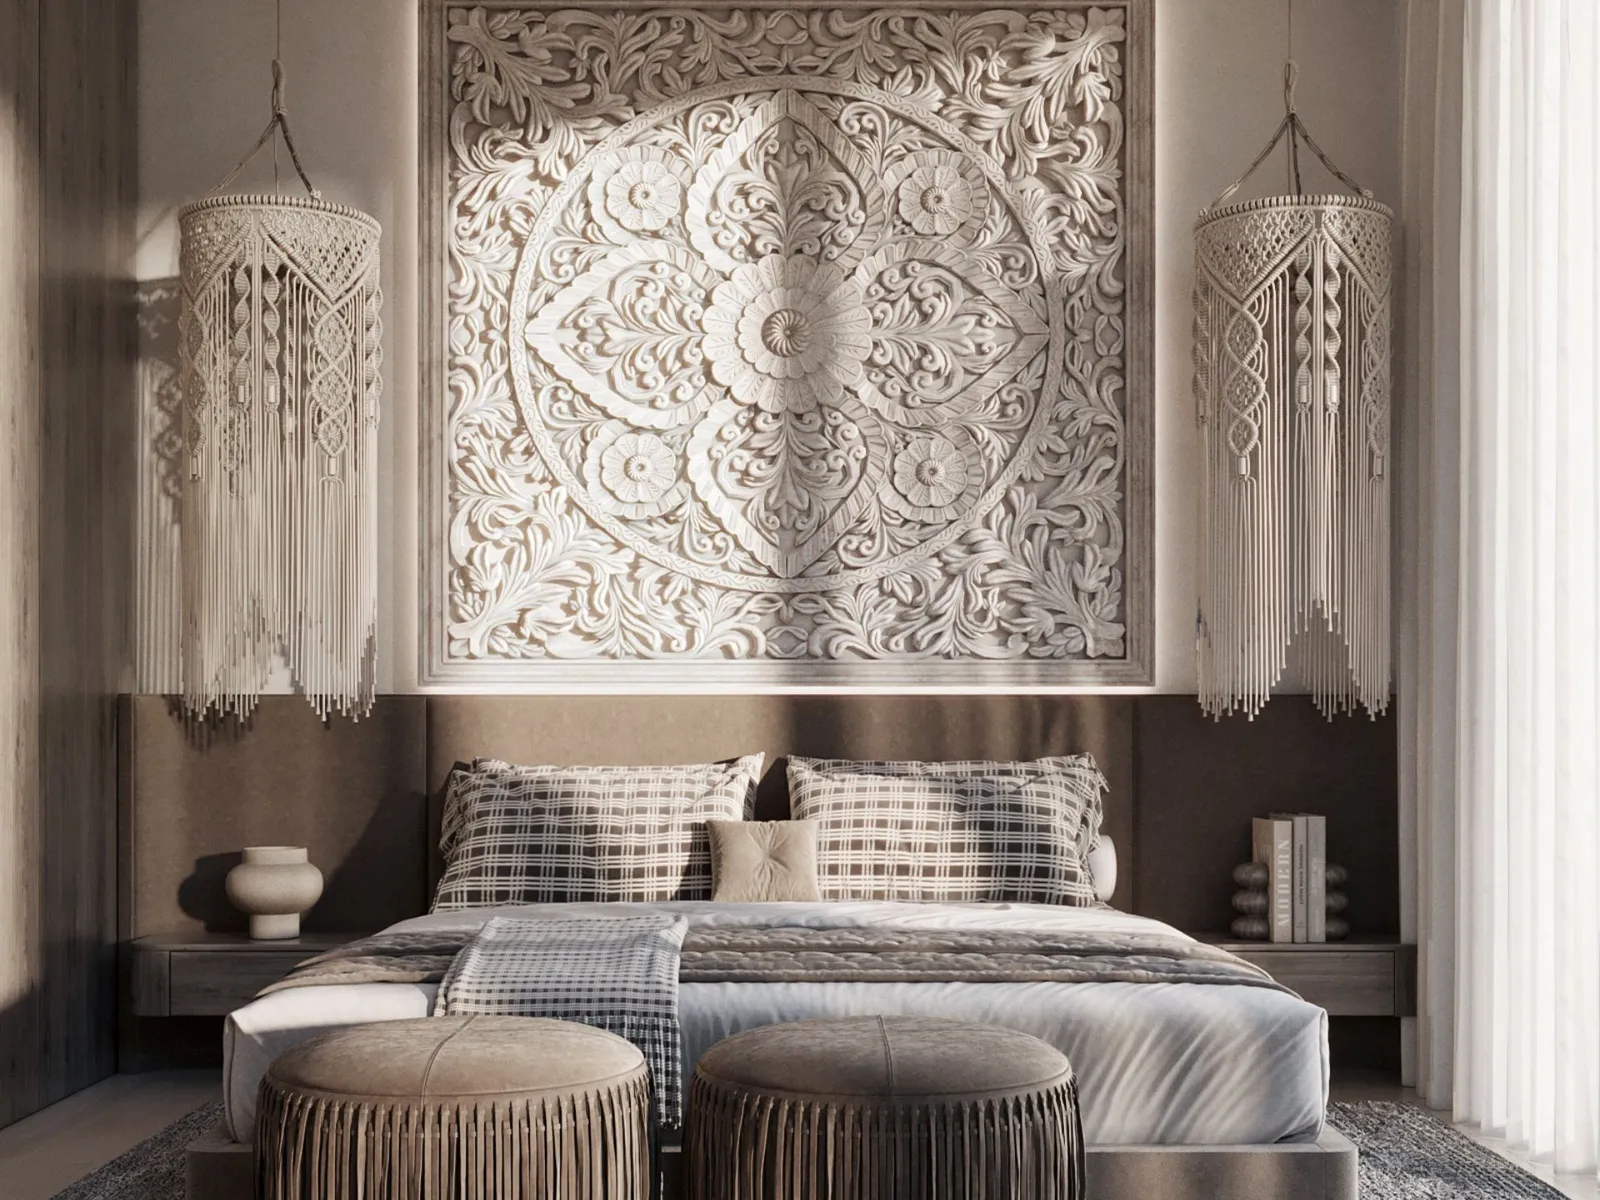 Developer render
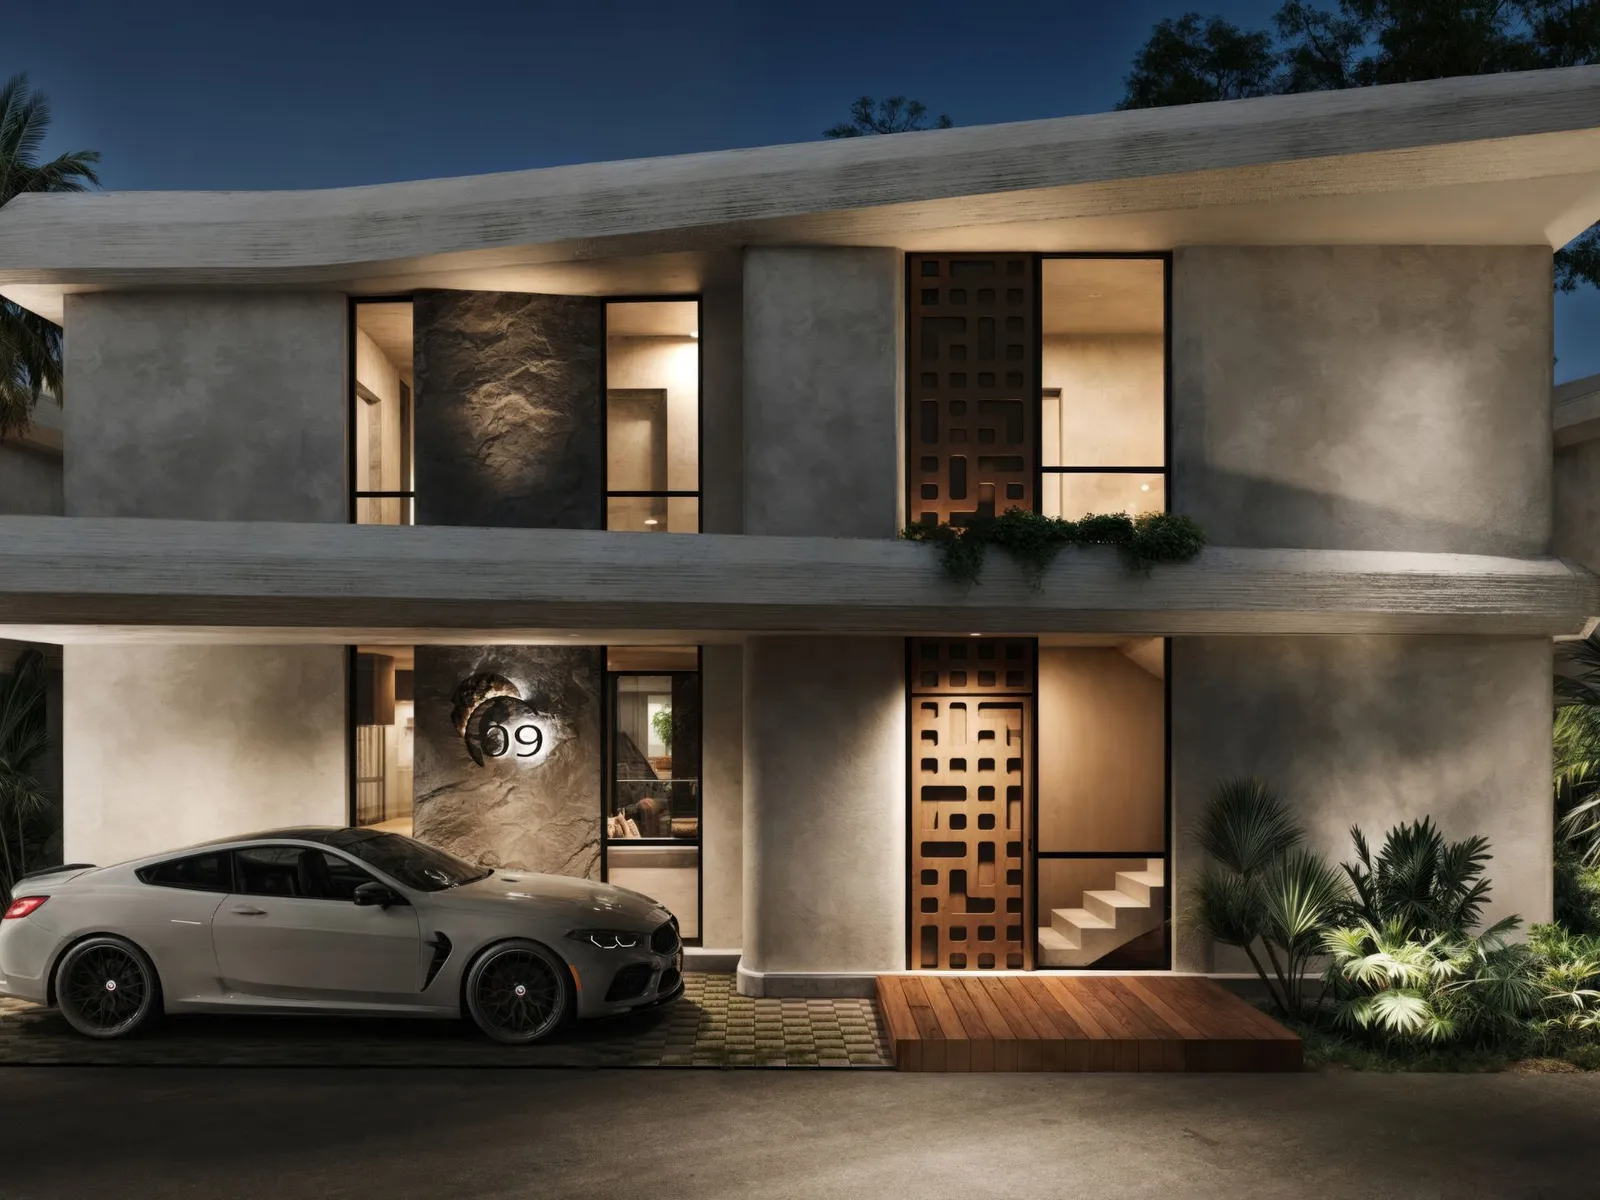 Developer render
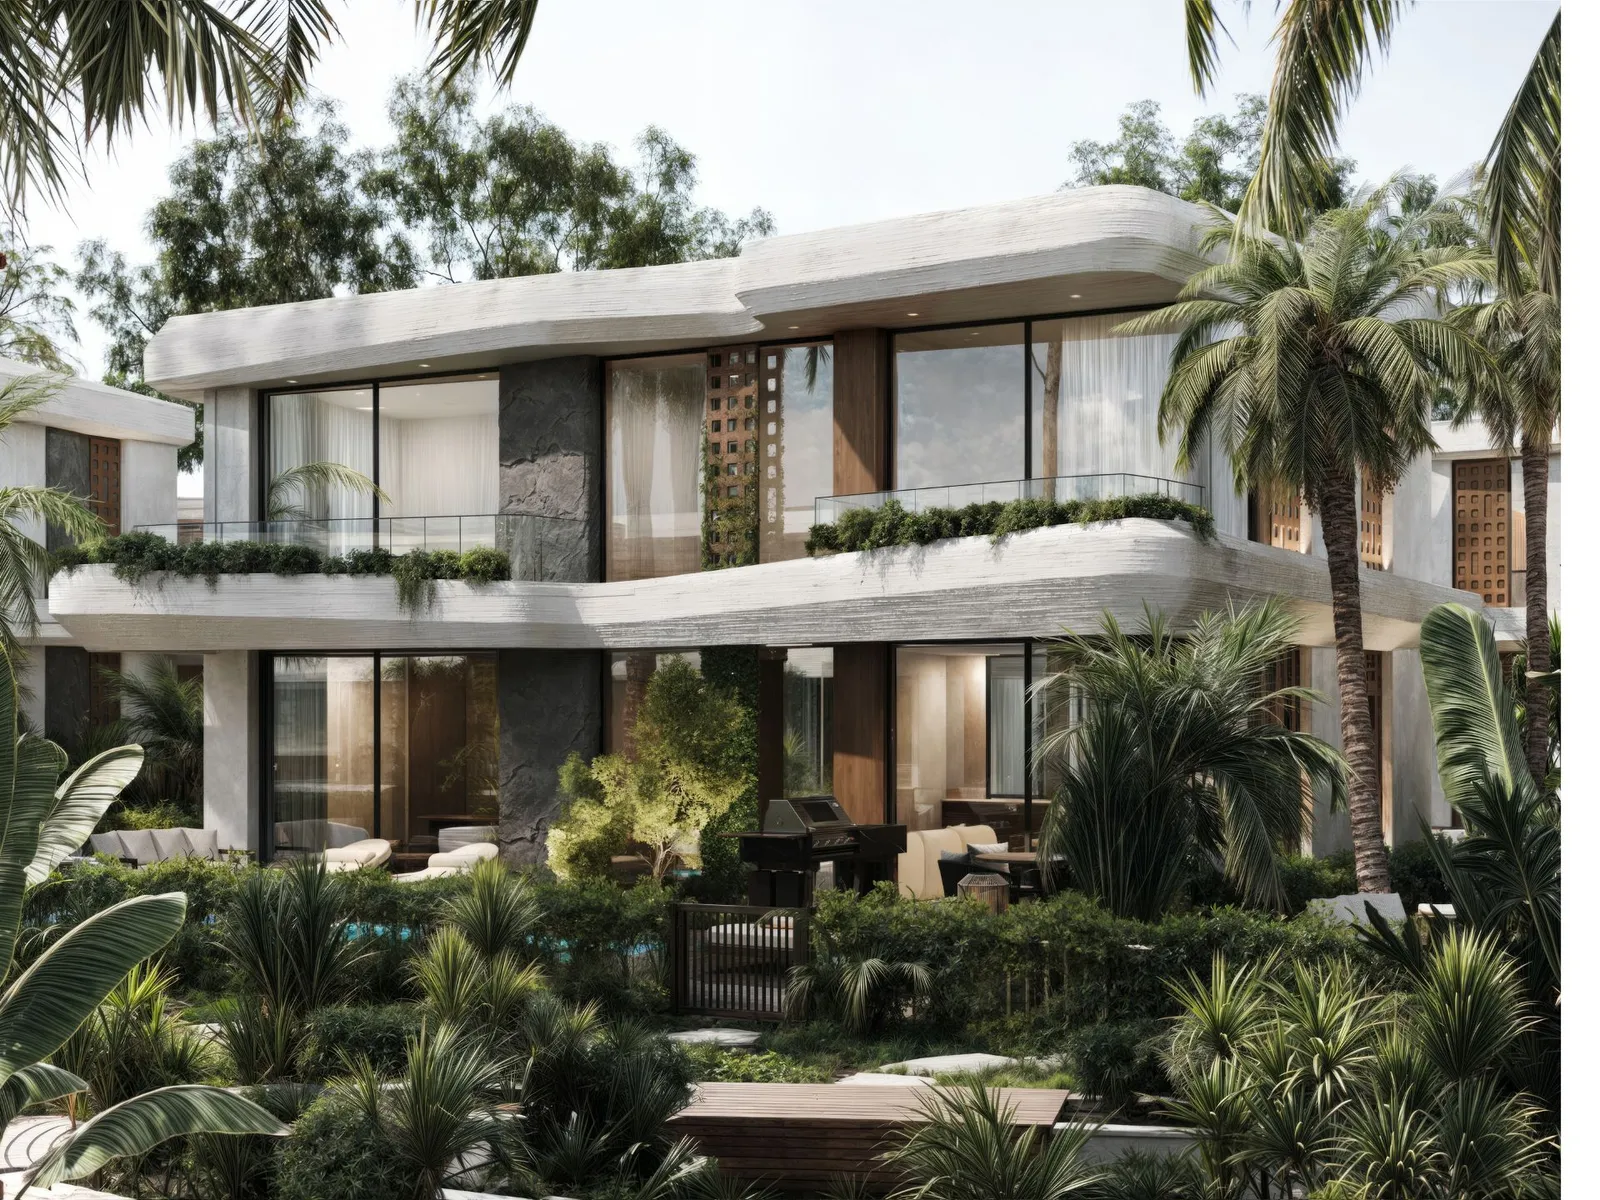 Developer render
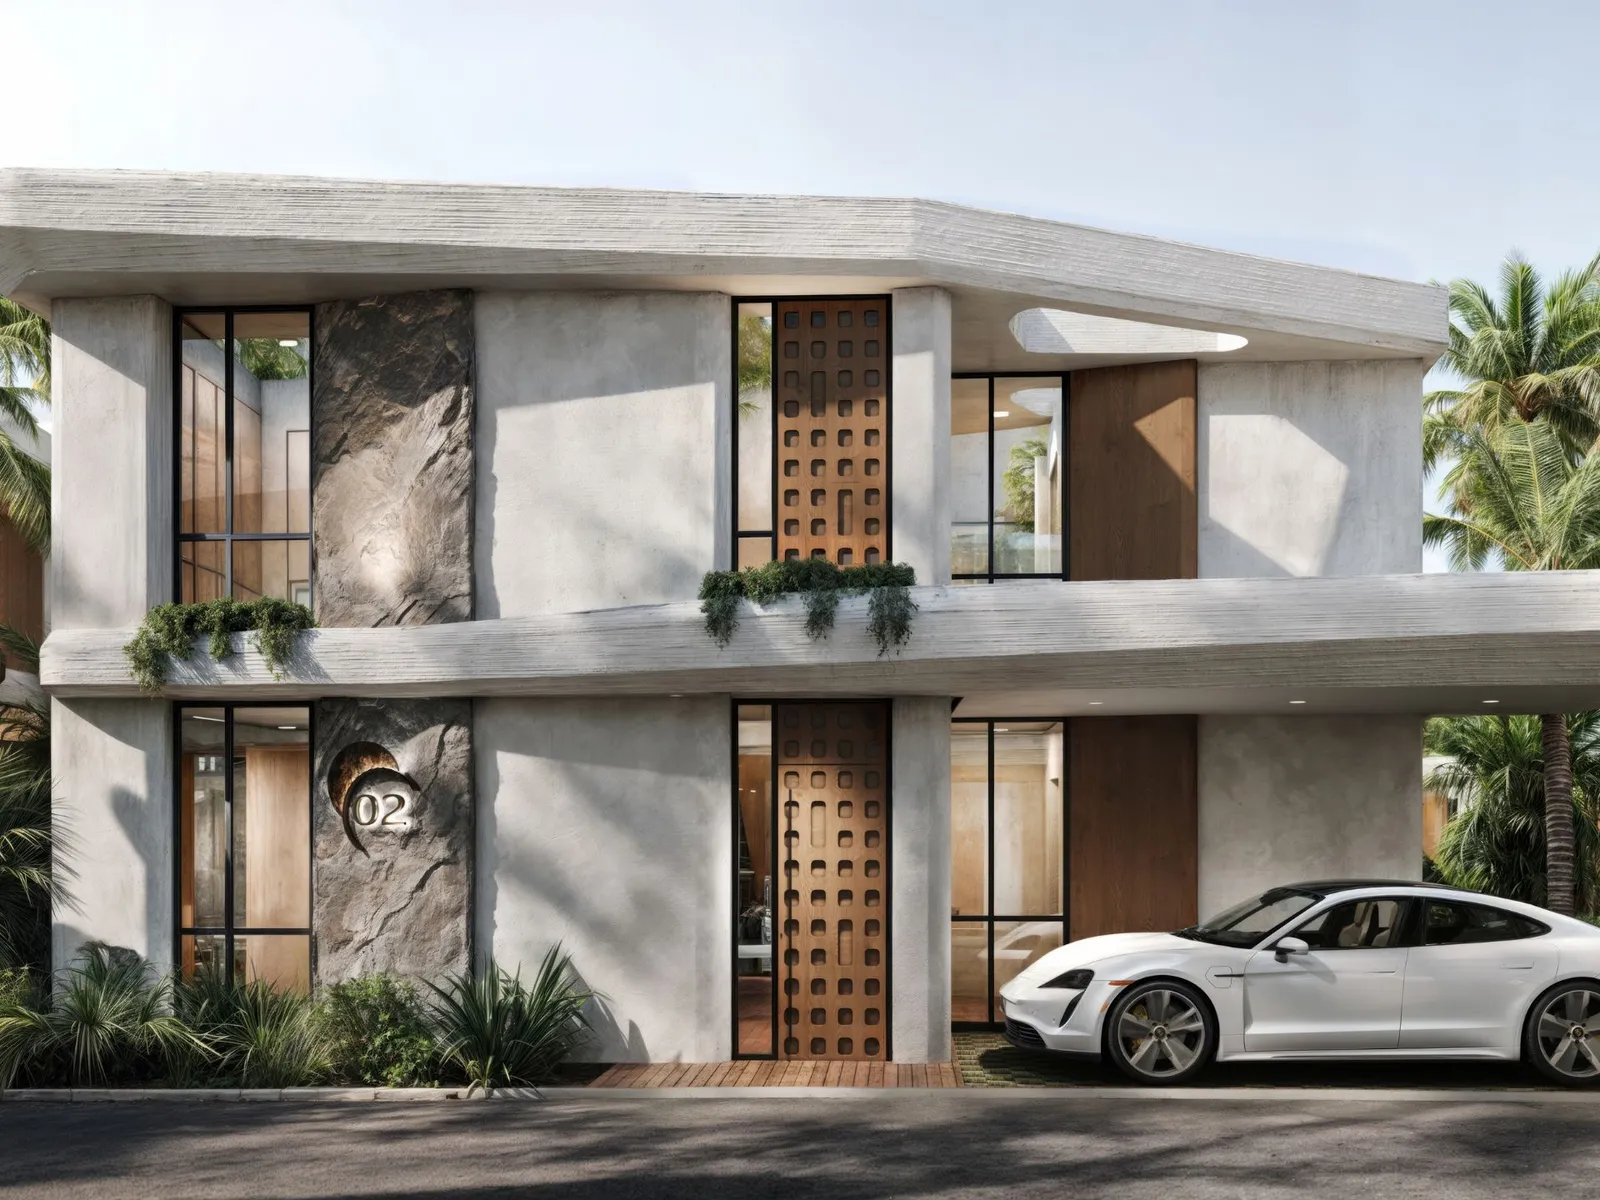 Developer render
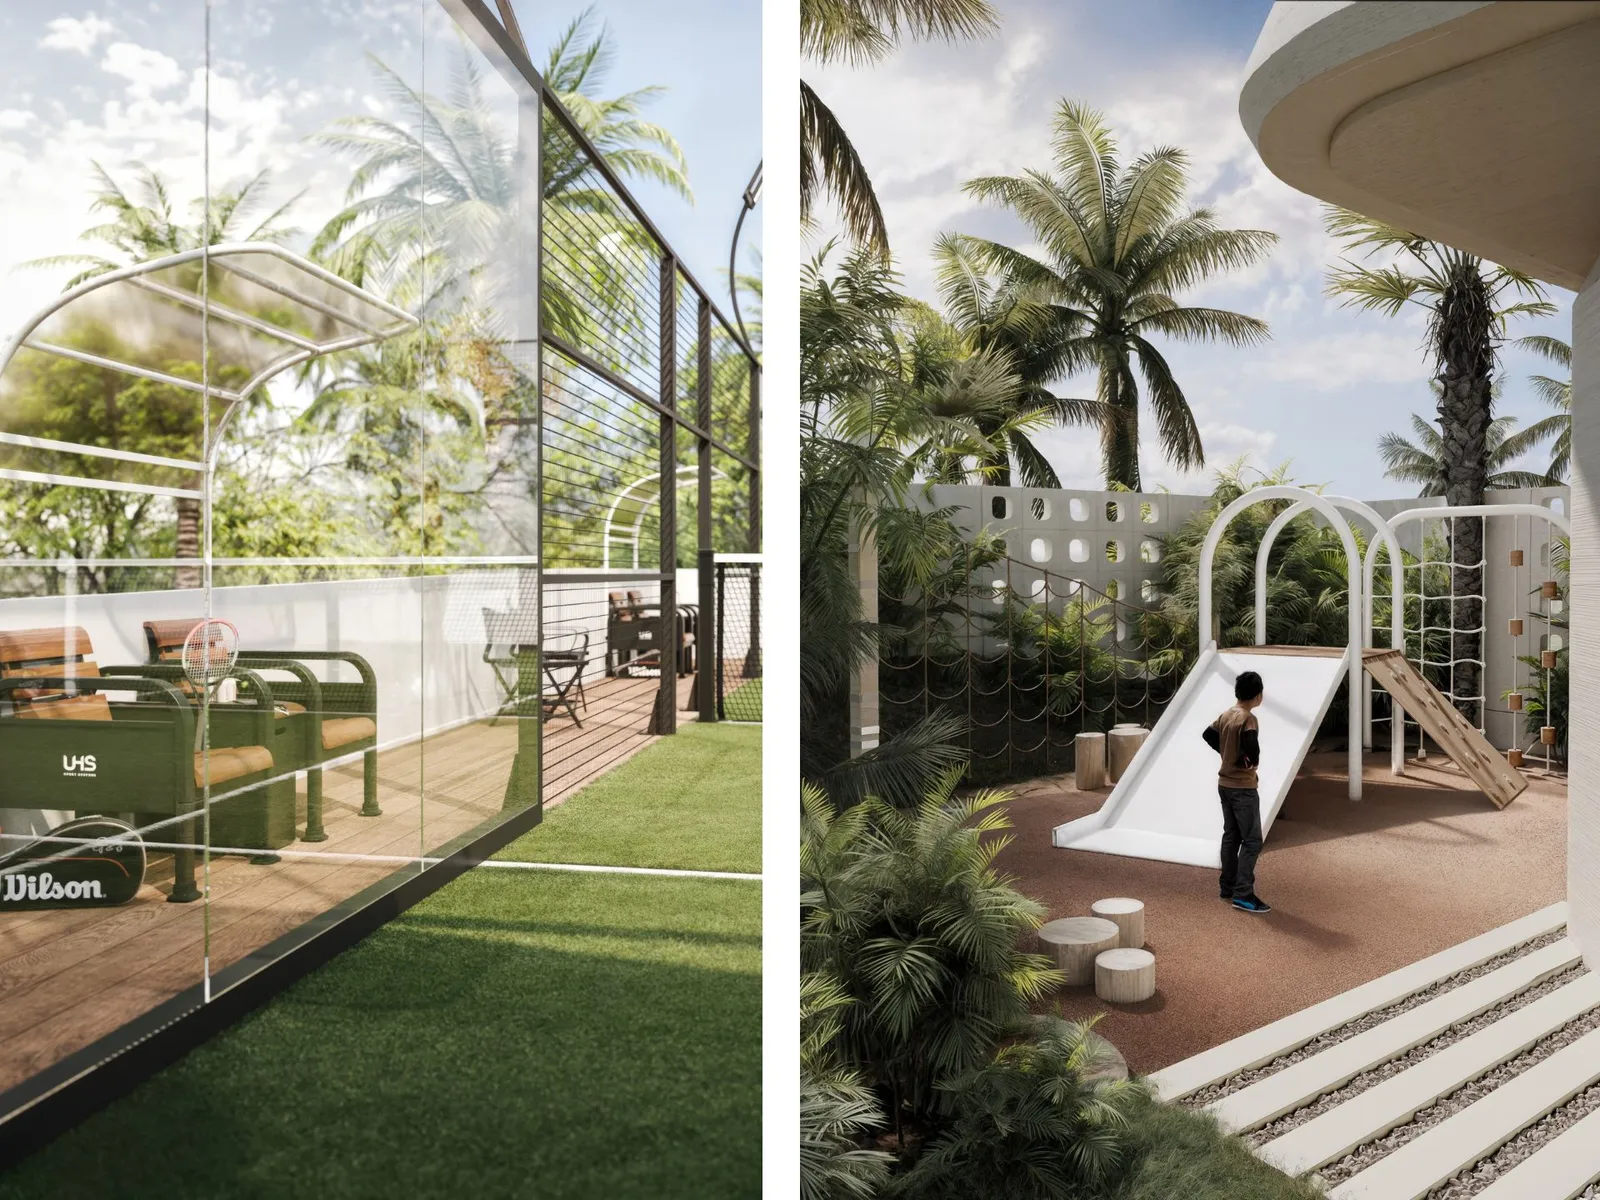 Developer render
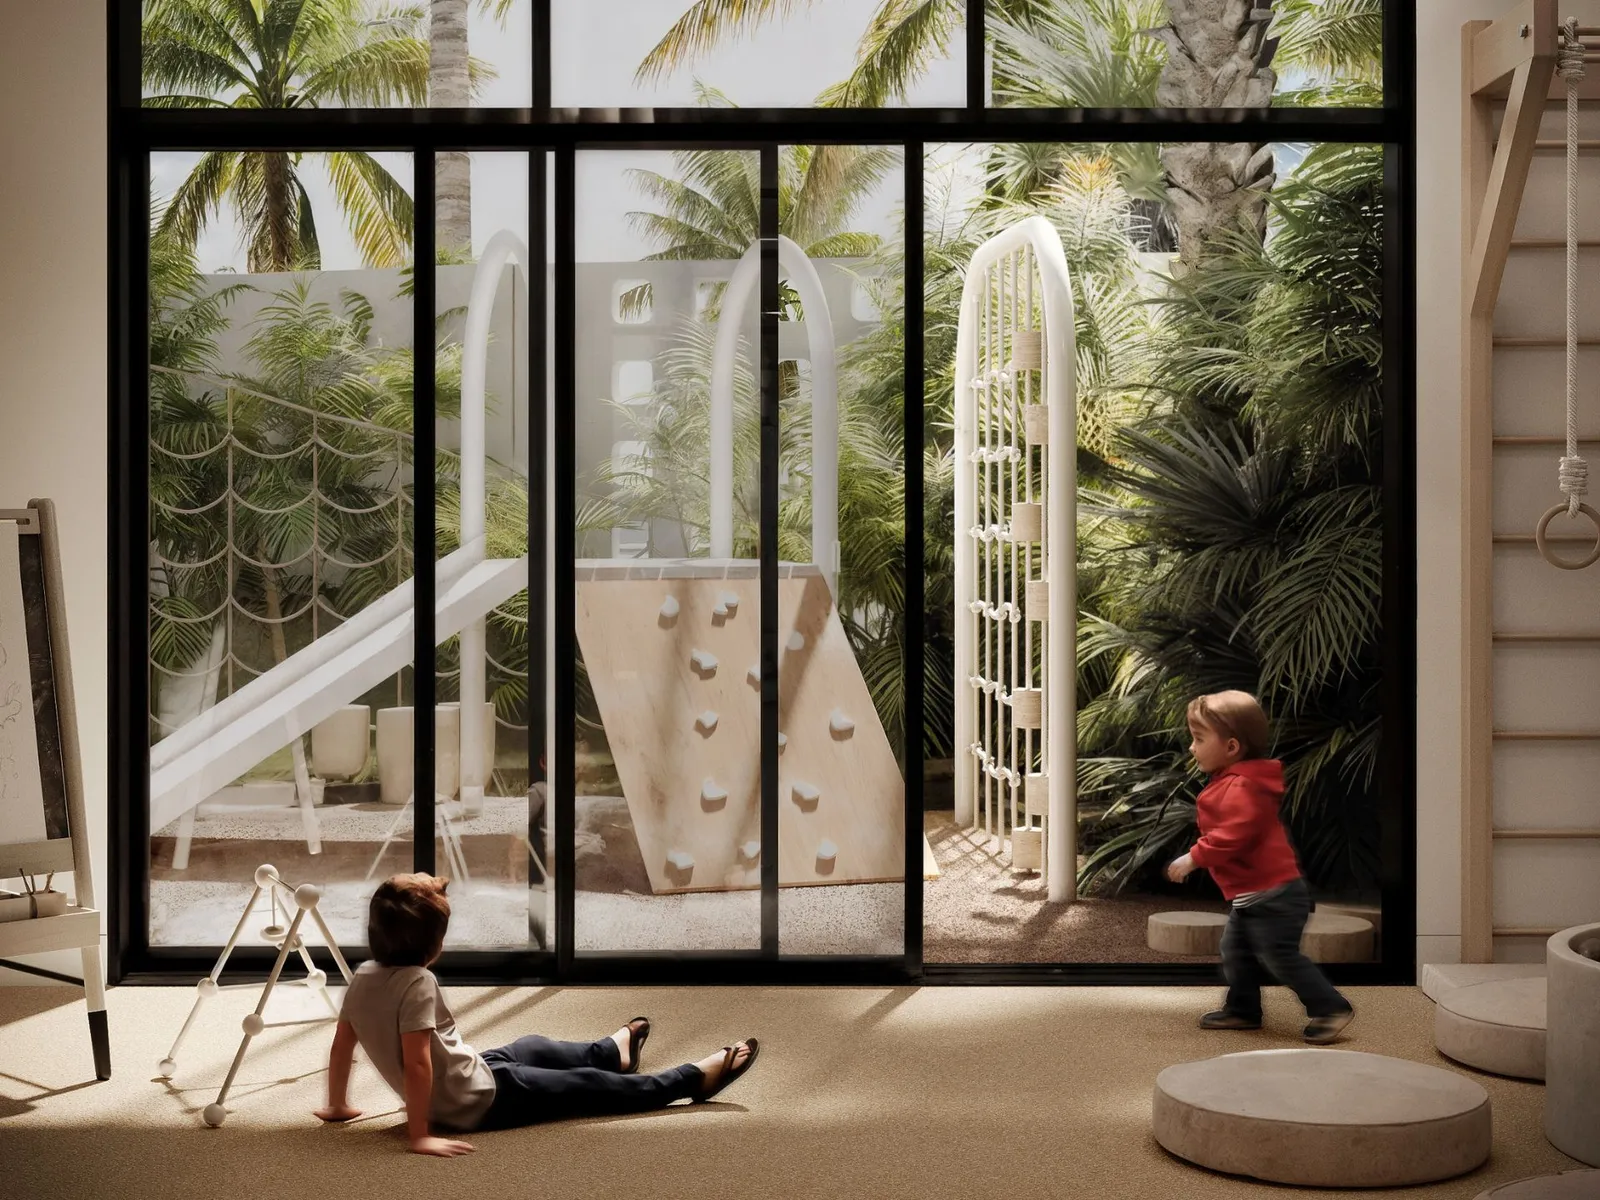 Developer render
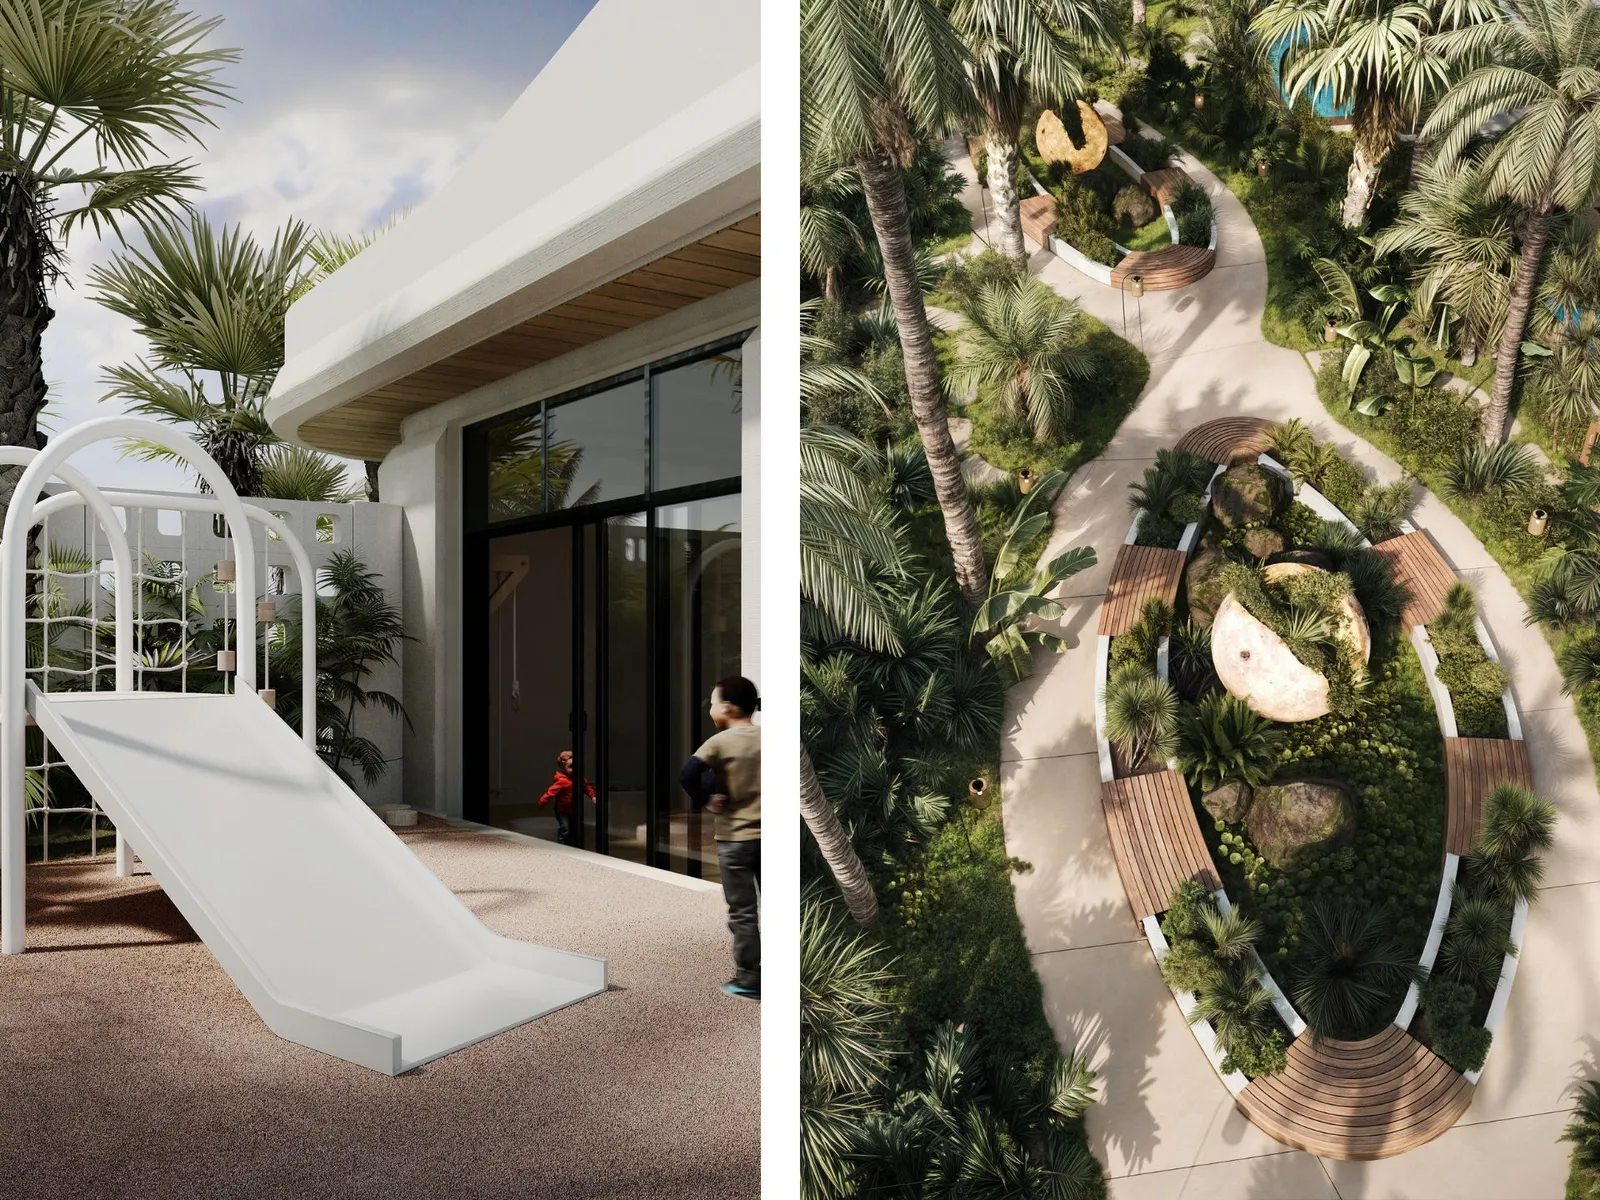 Developer render
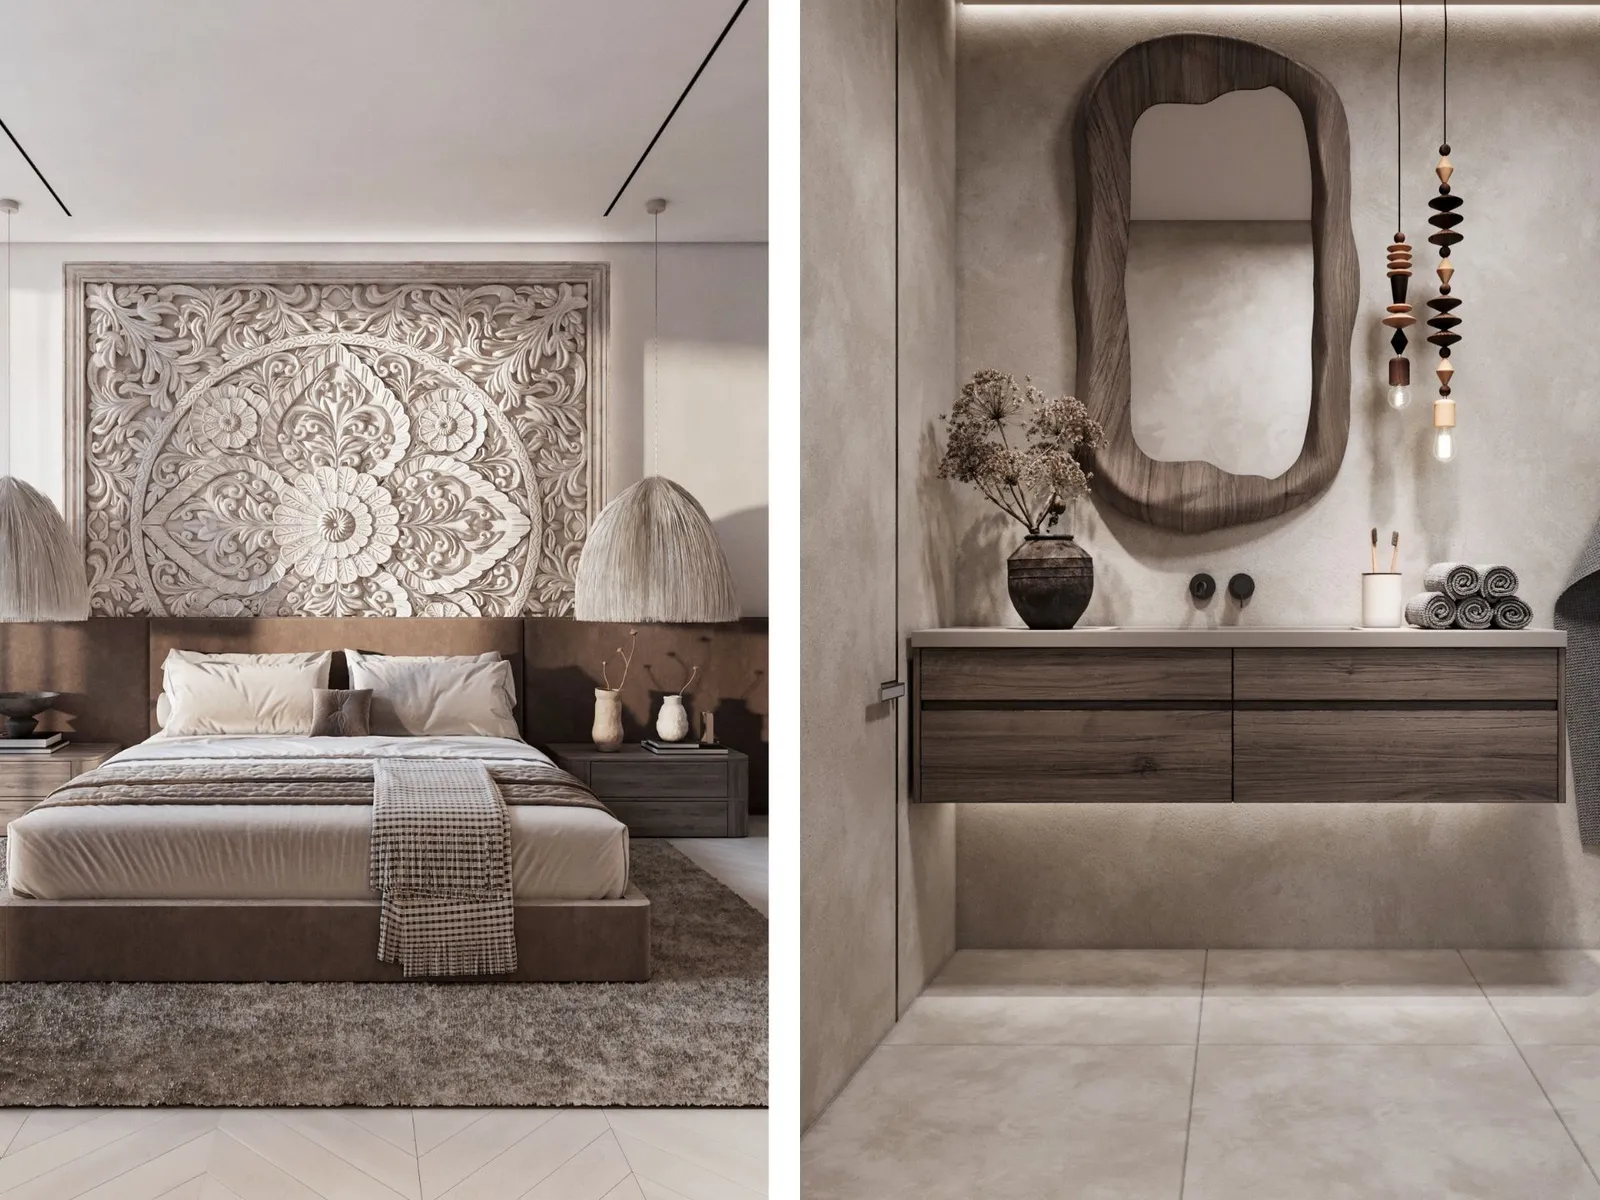 Developer render
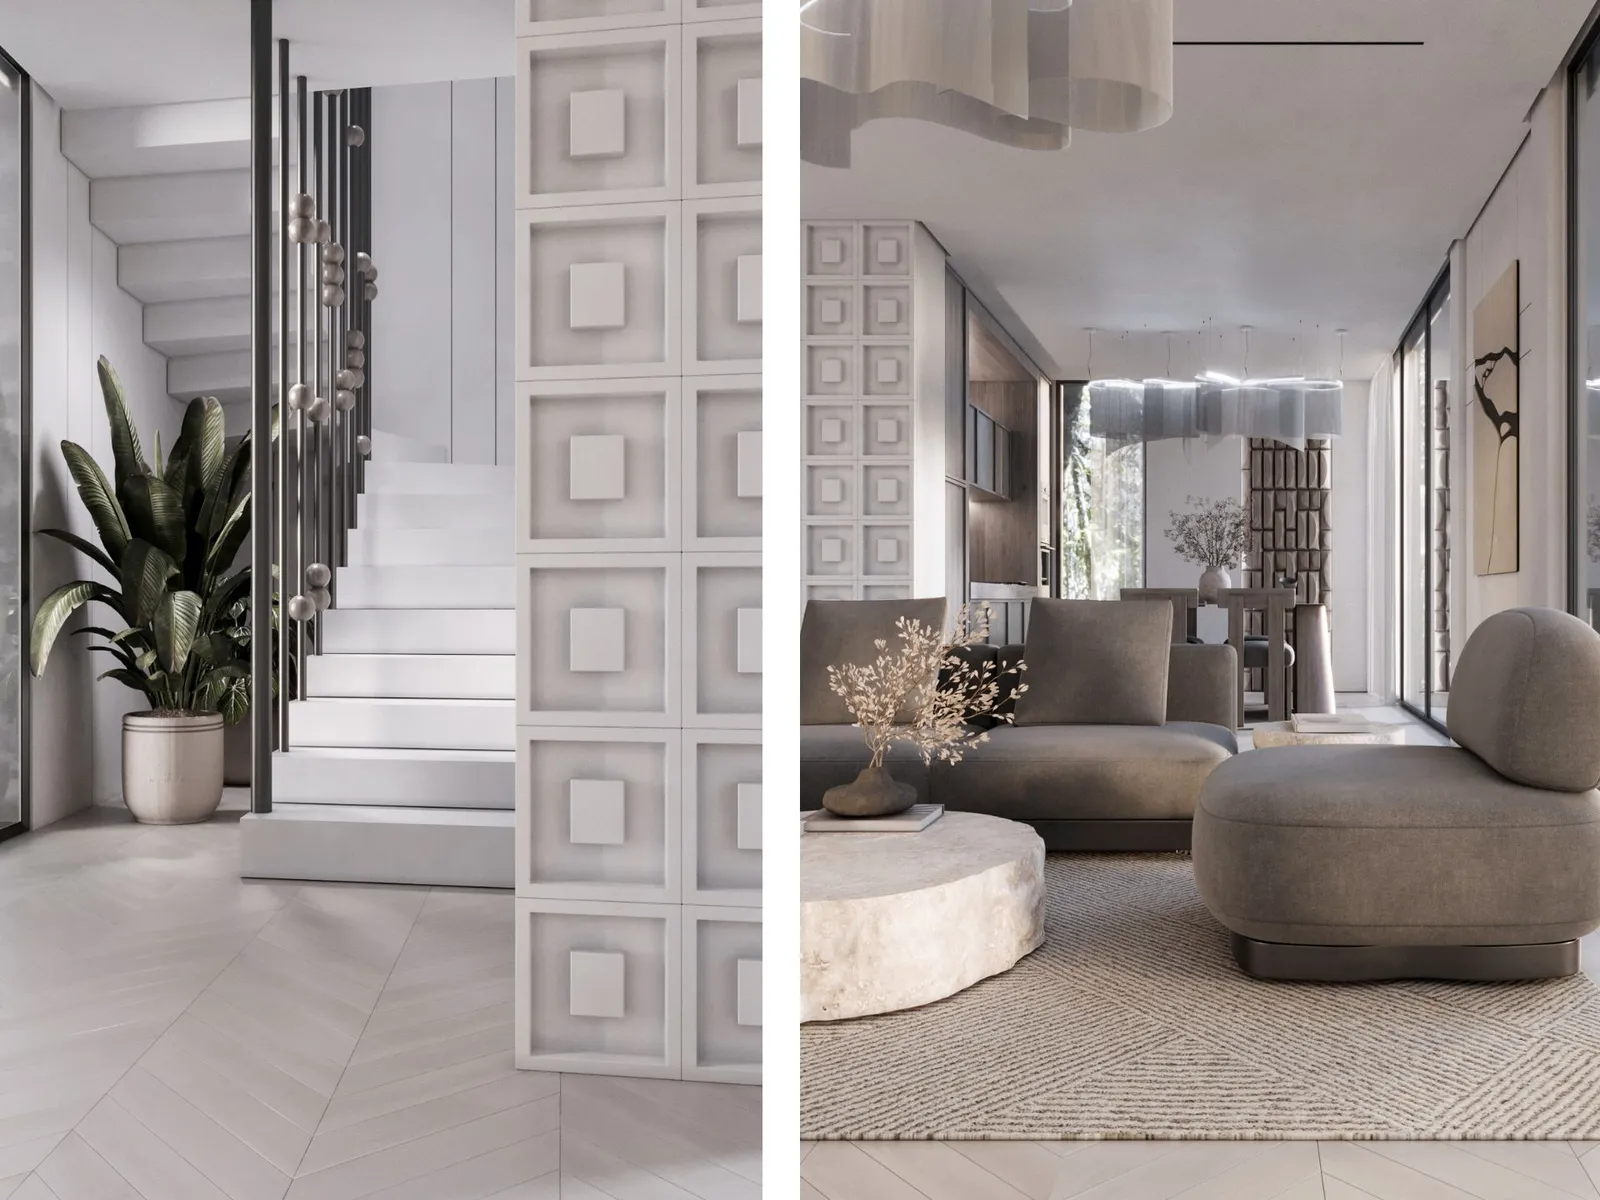 Developer render
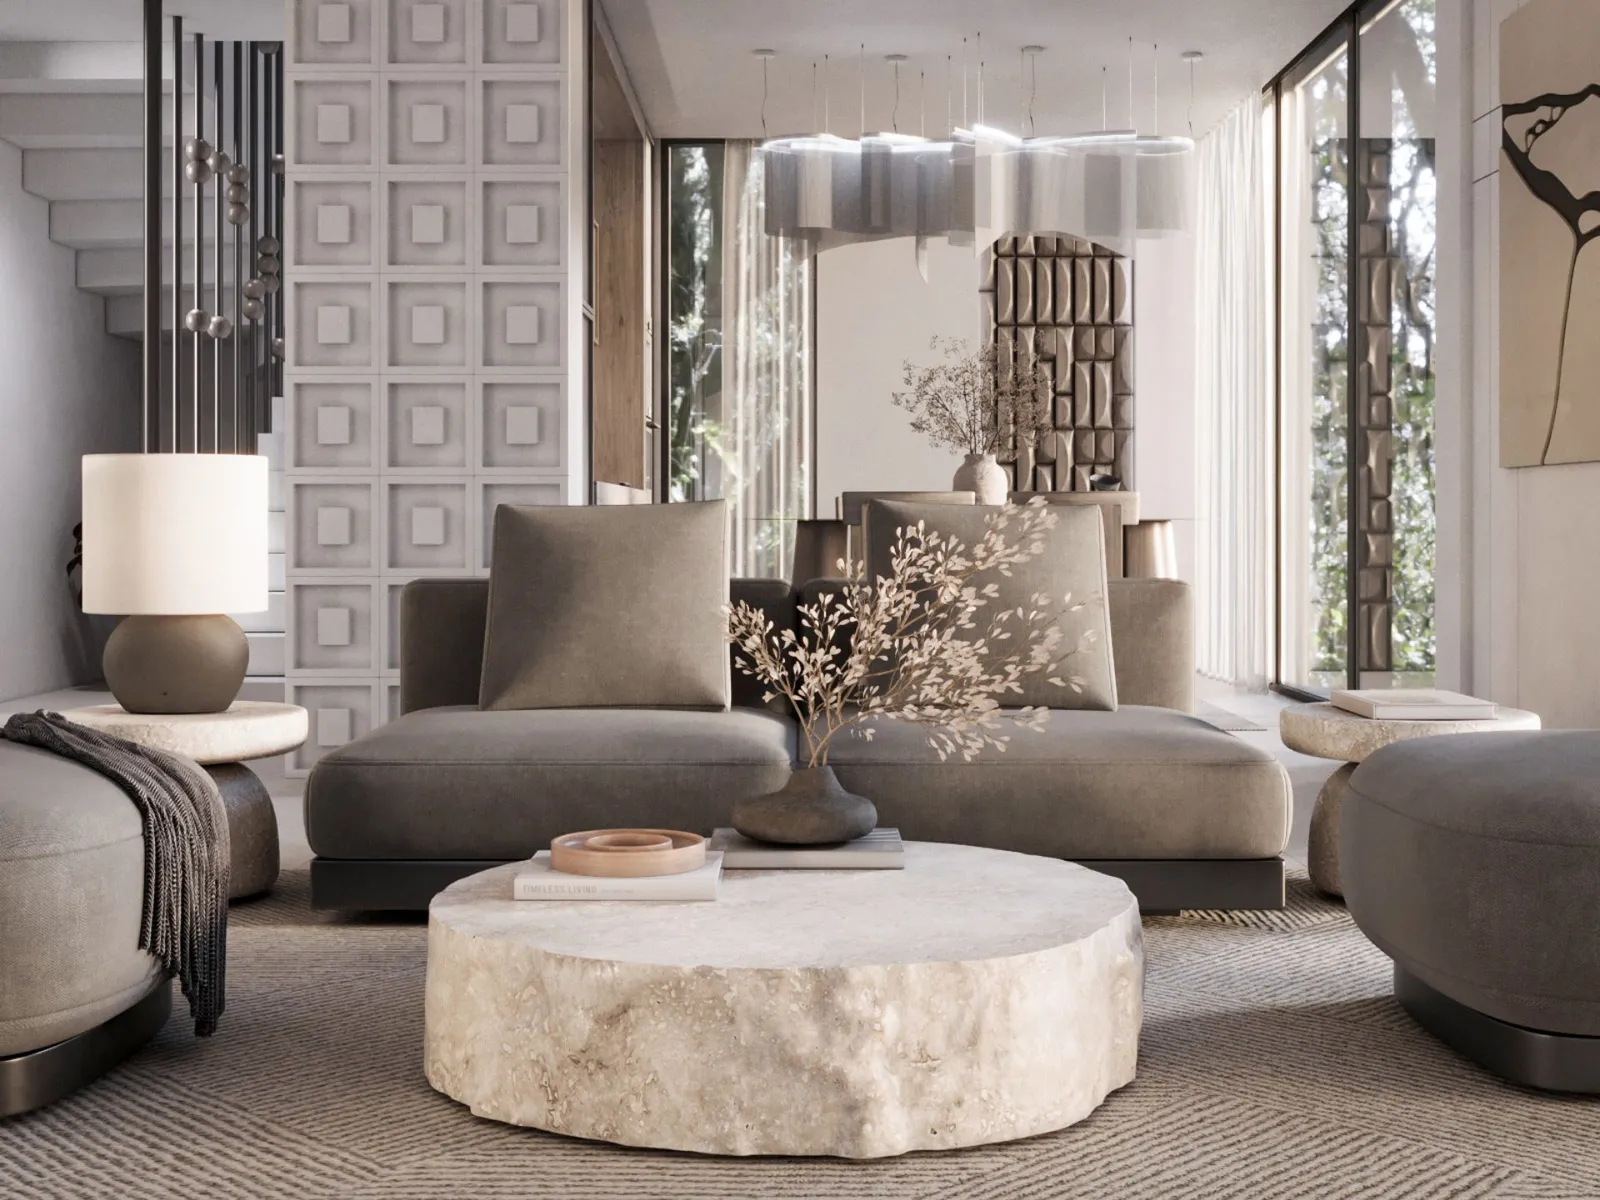 Developer render
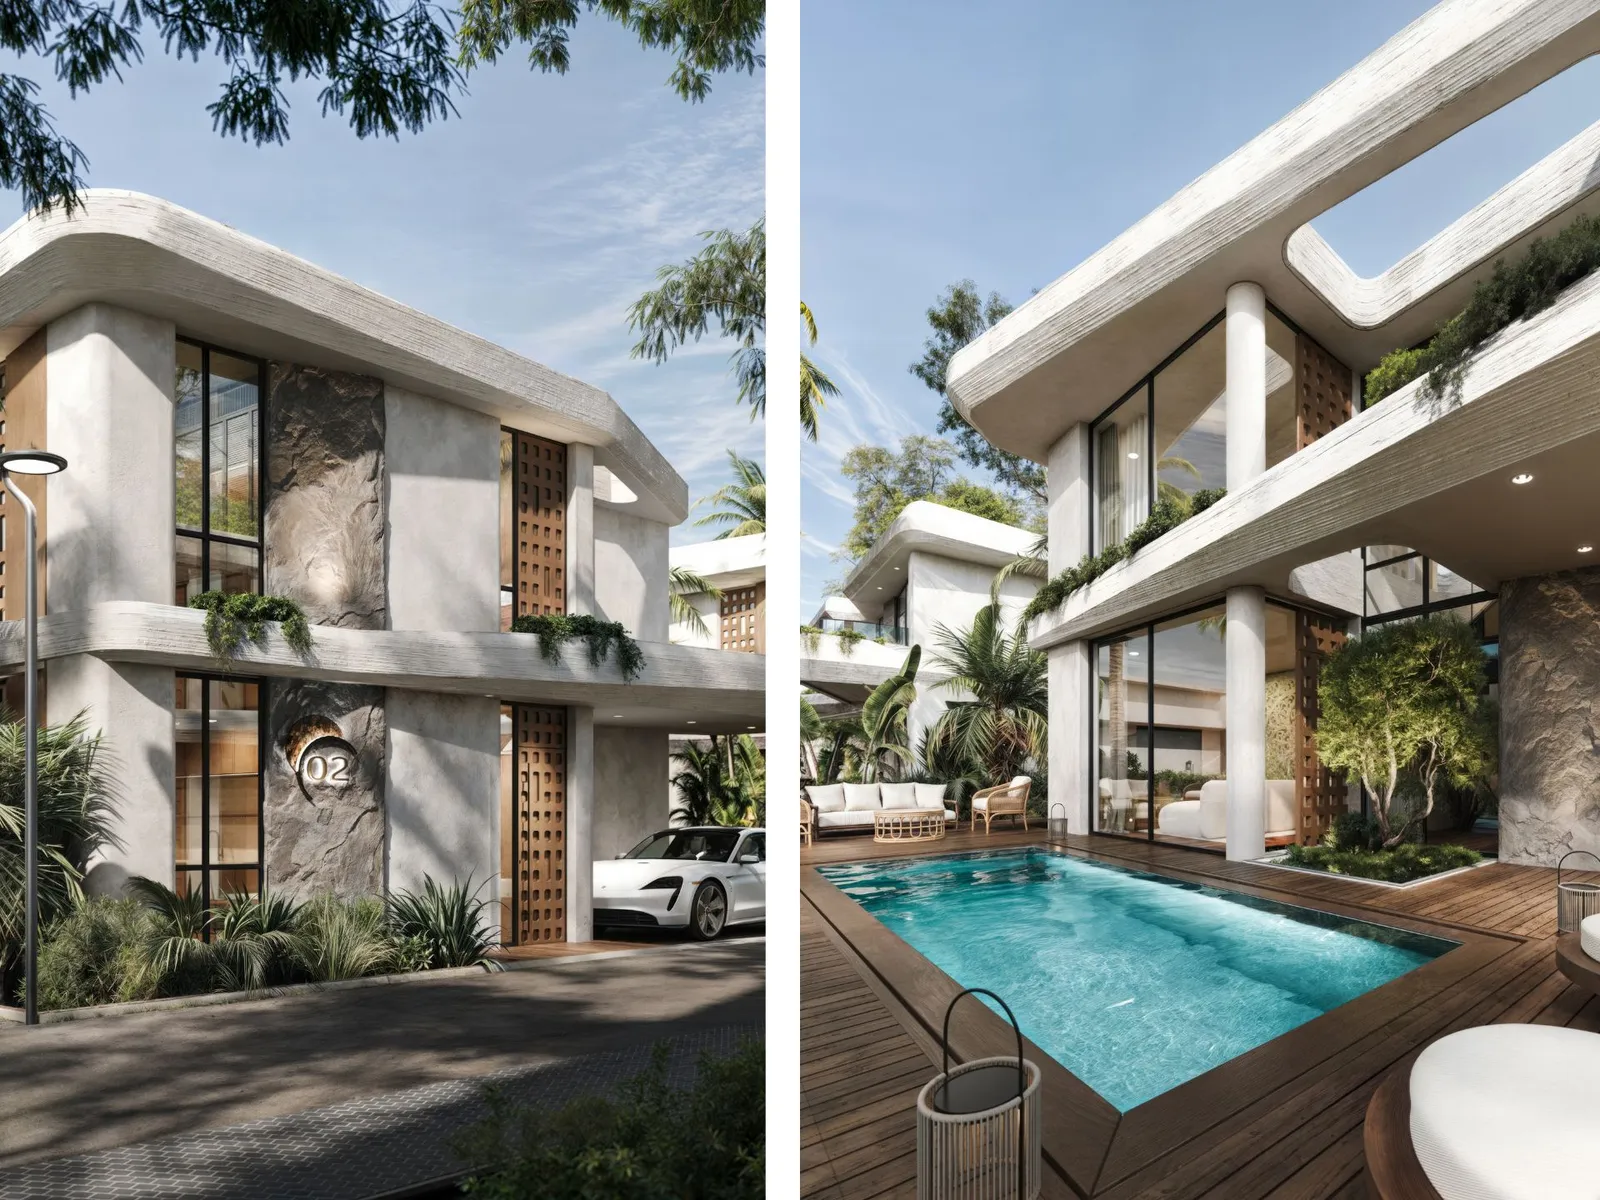 Developer render
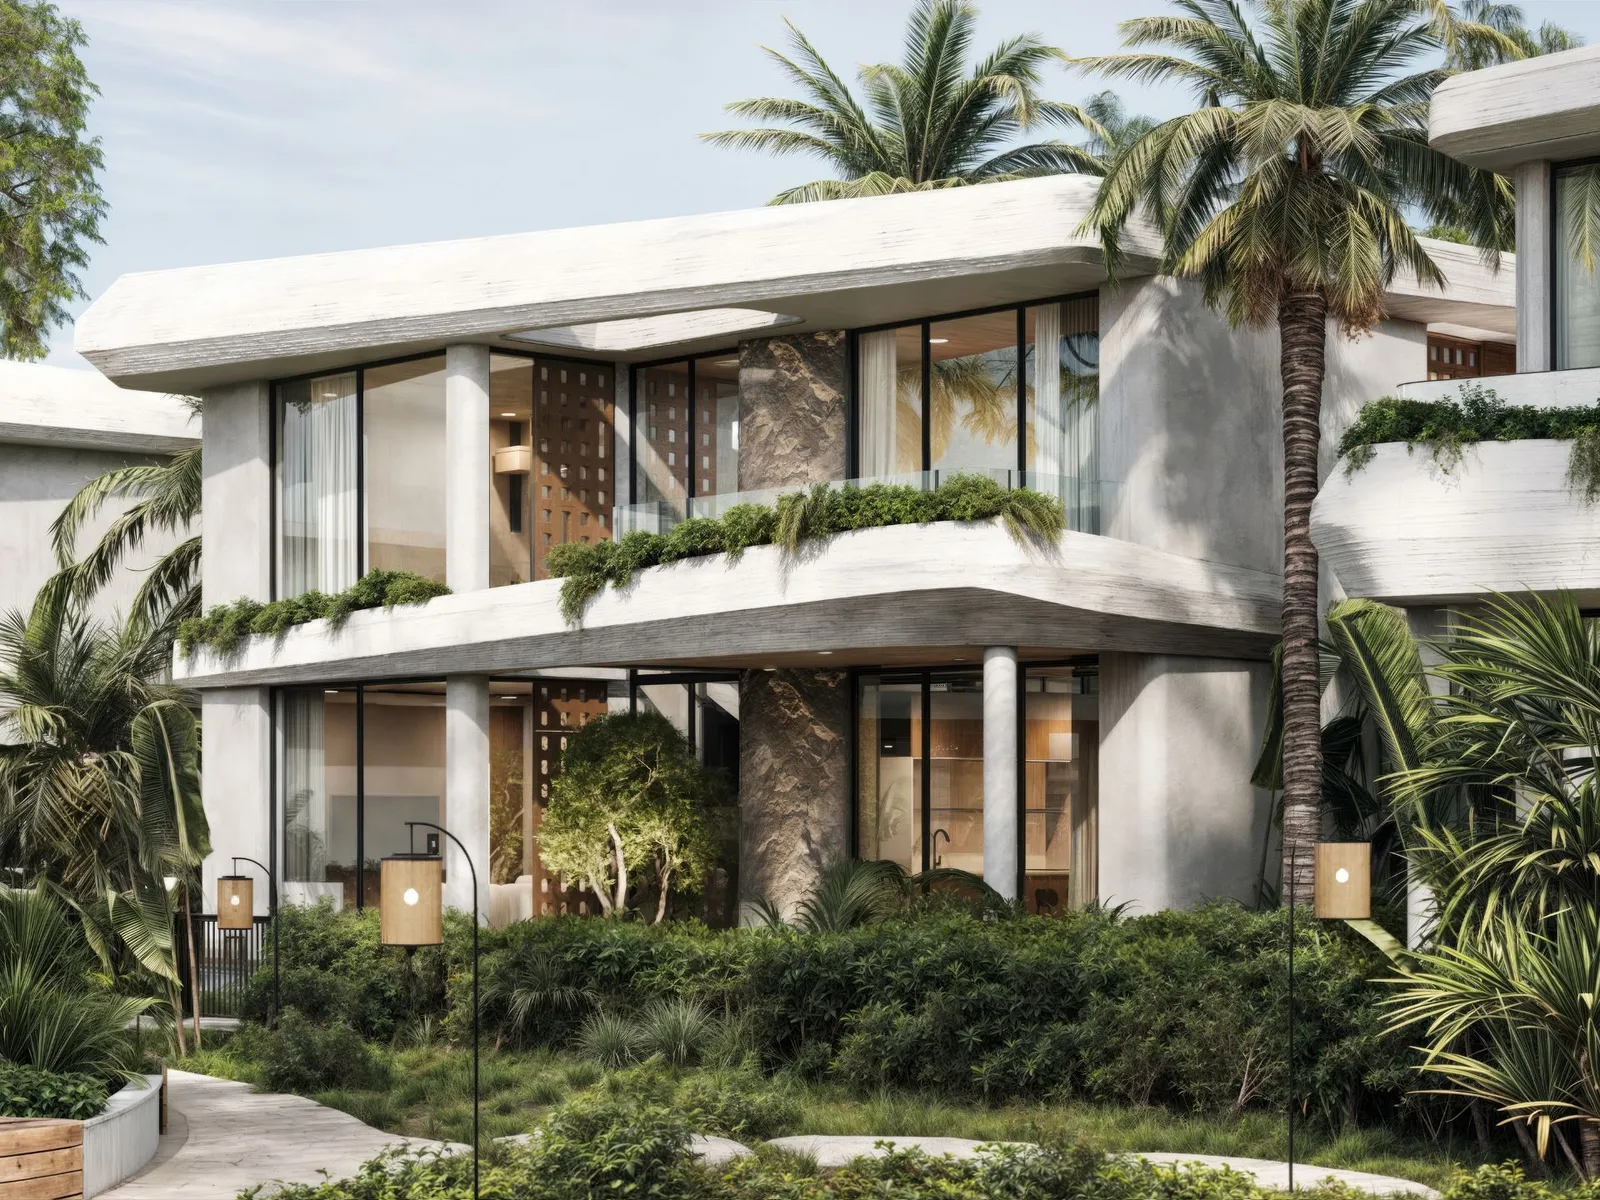 Developer render
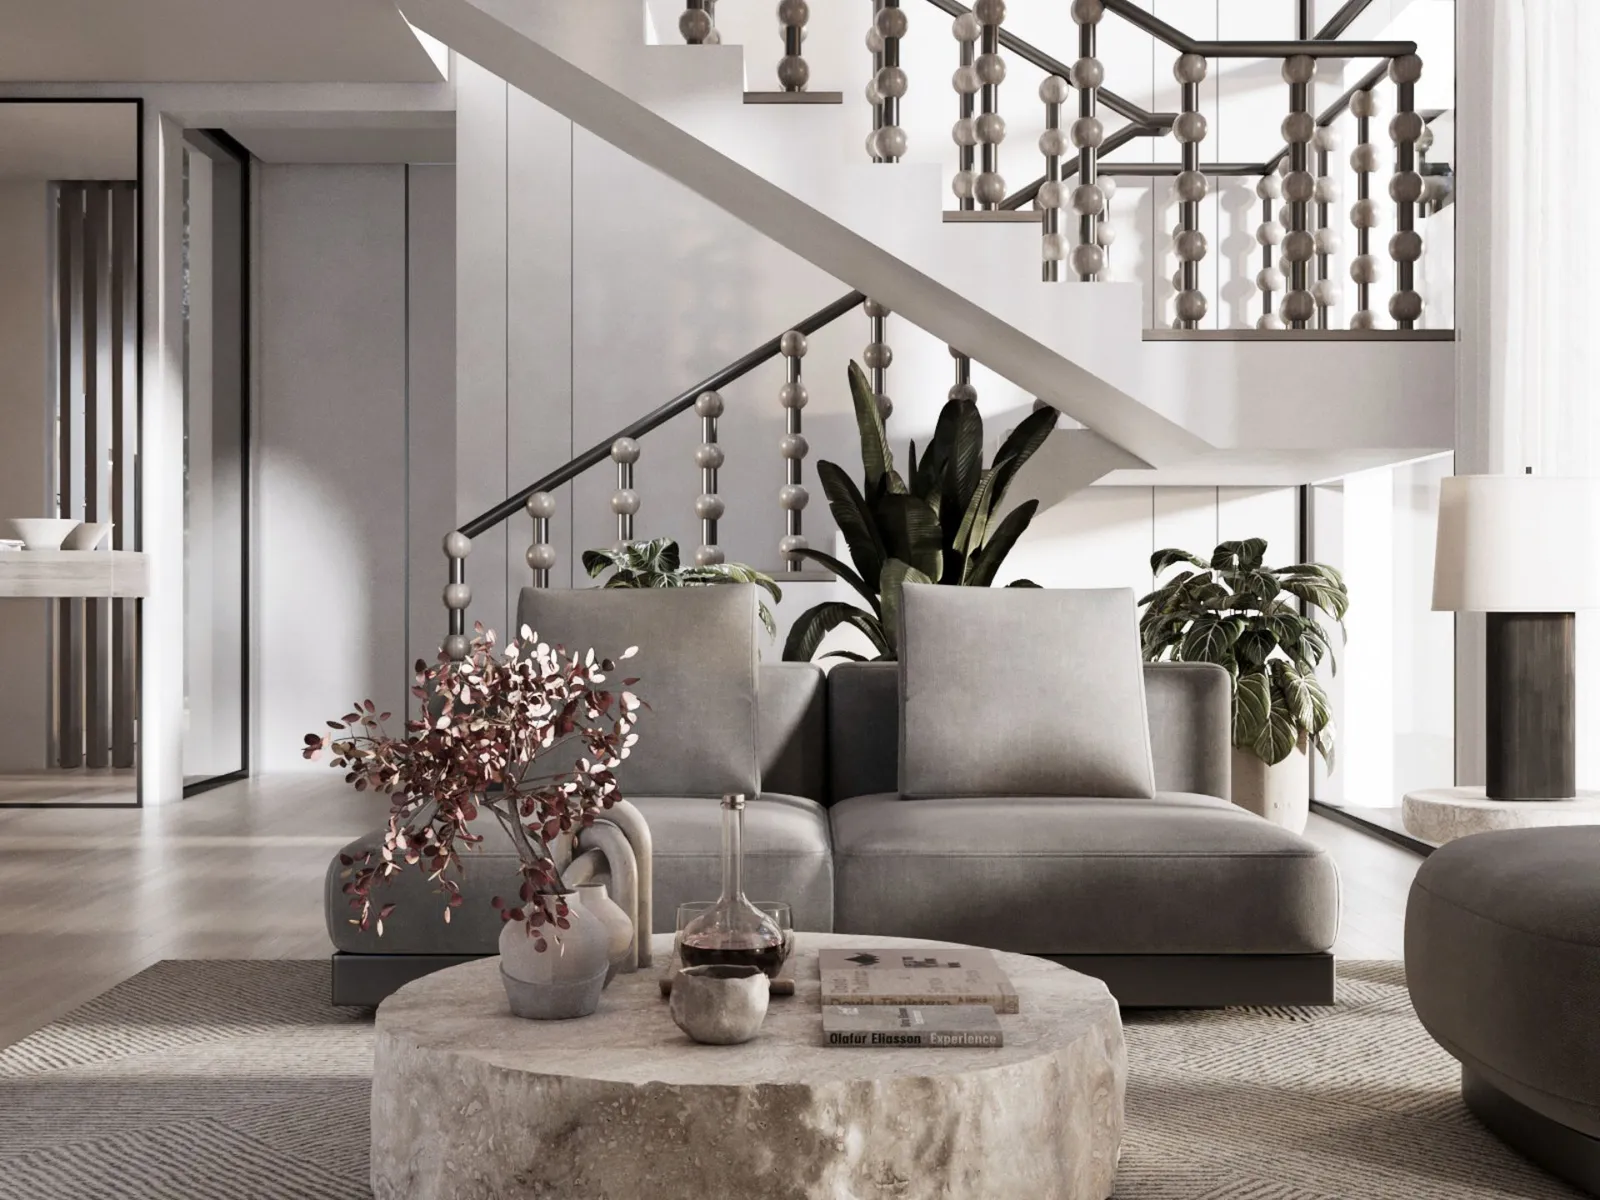 Developer render
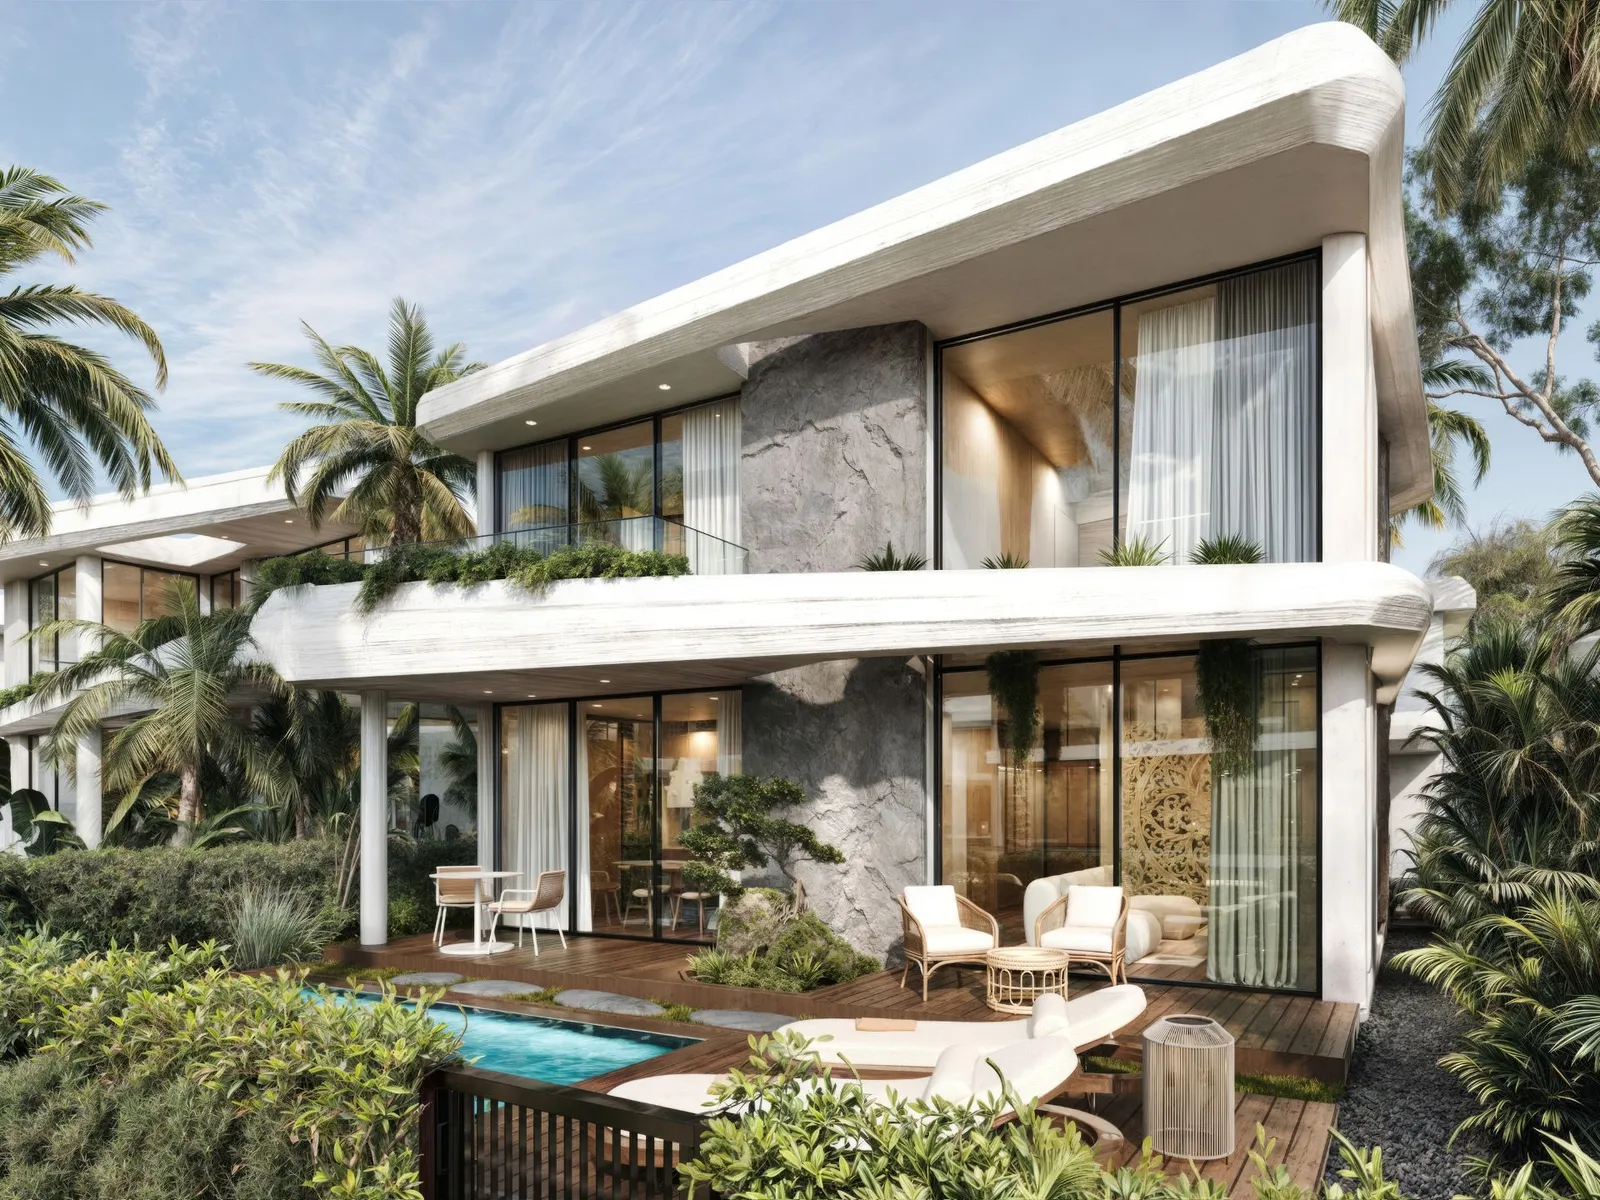 Developer render
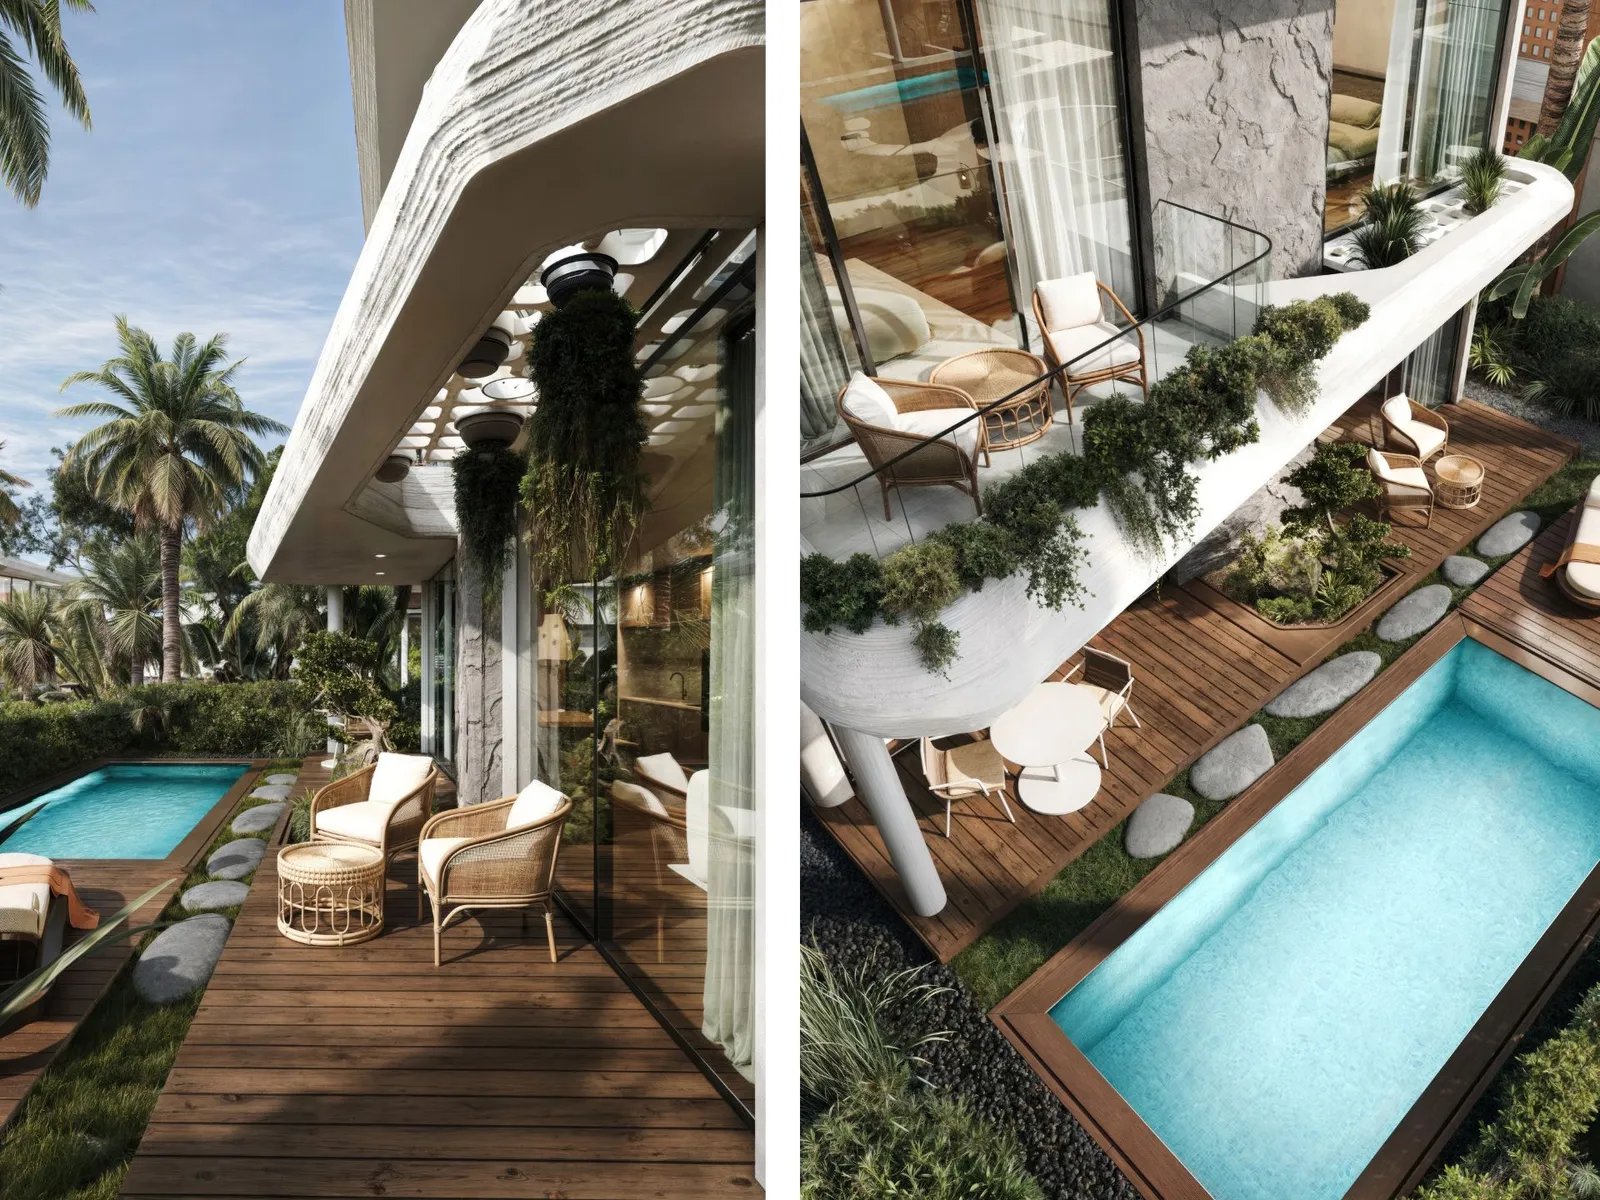 Developer render
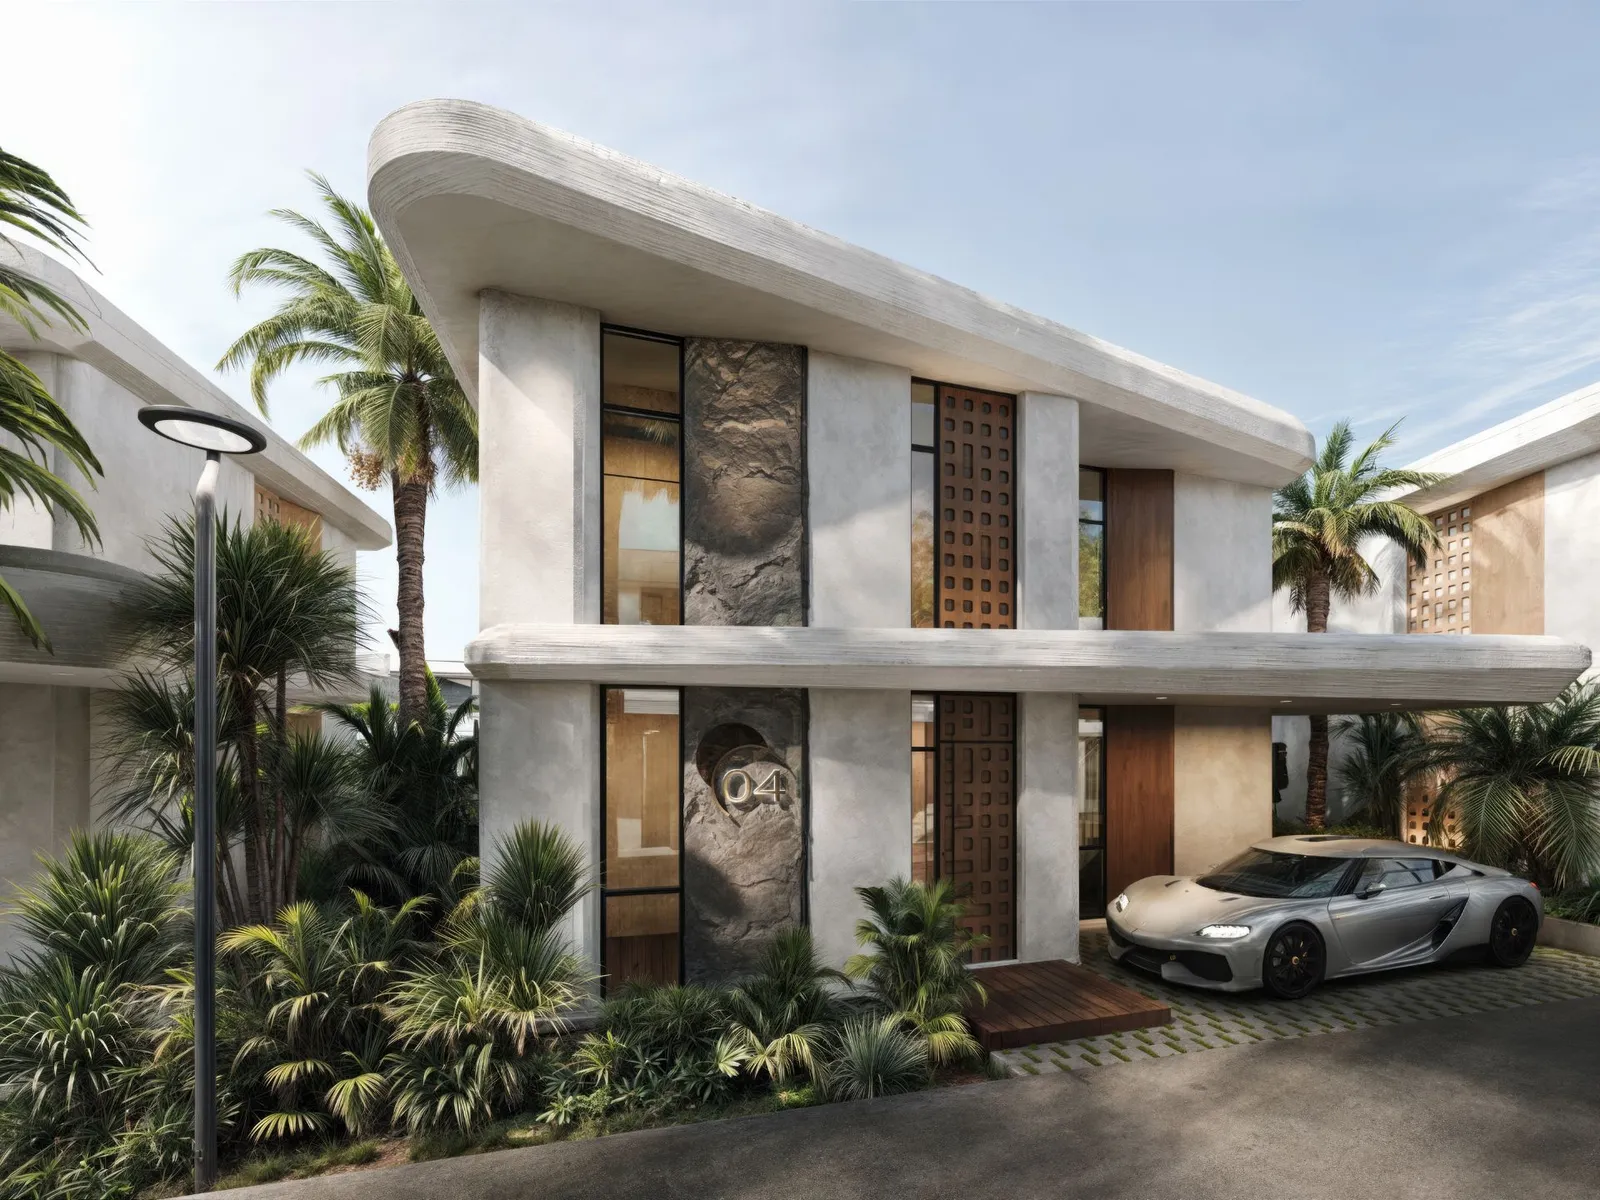 Developer render
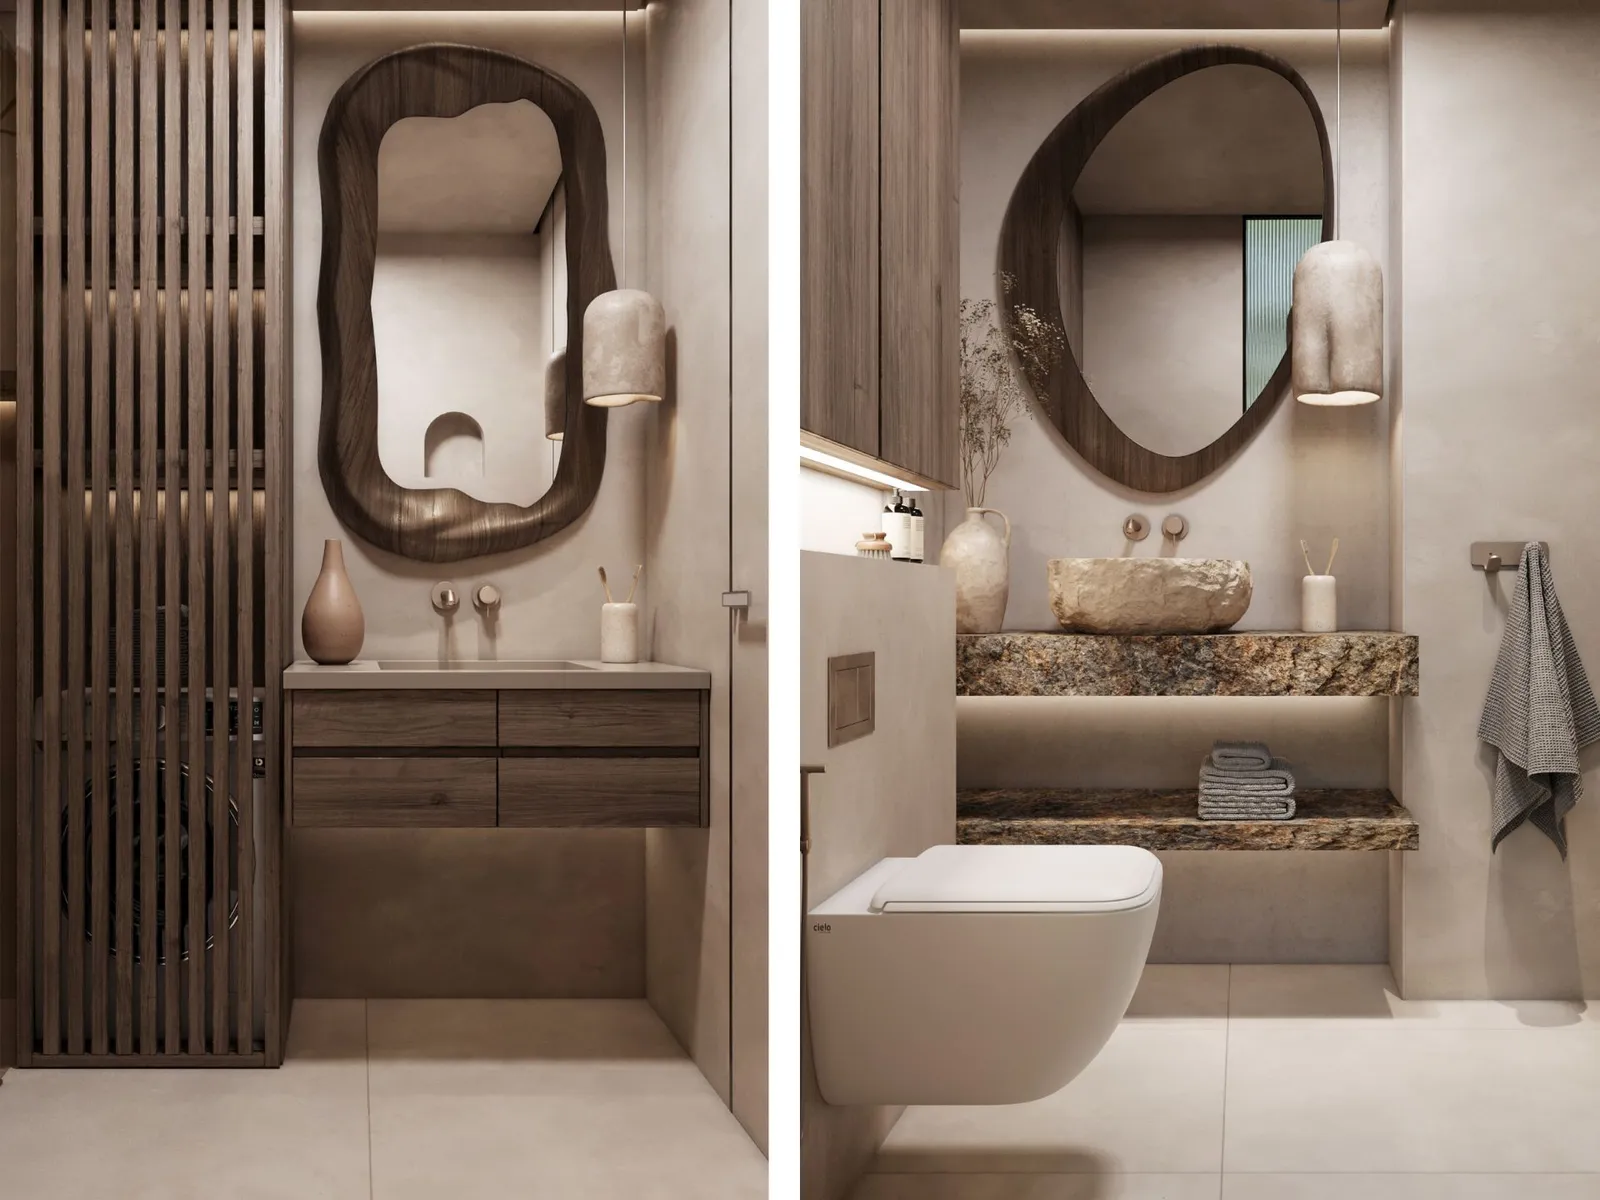 Developer render
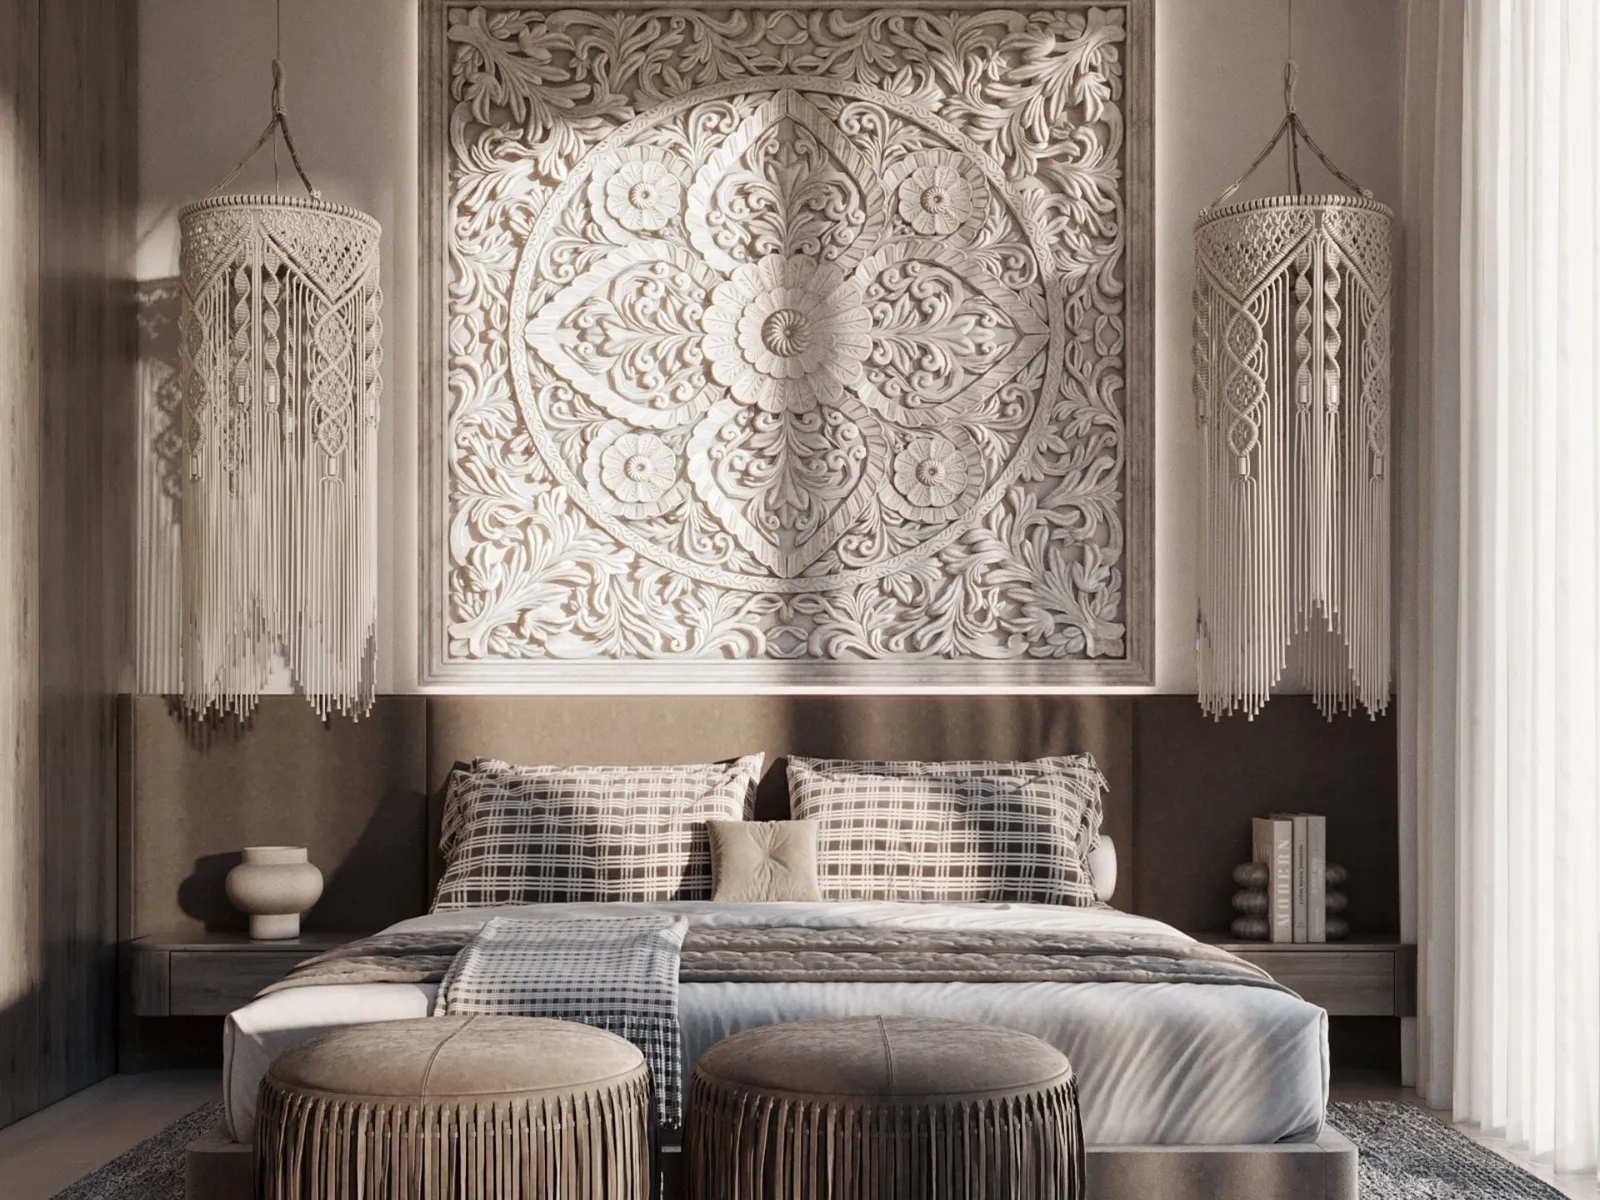 Developer render
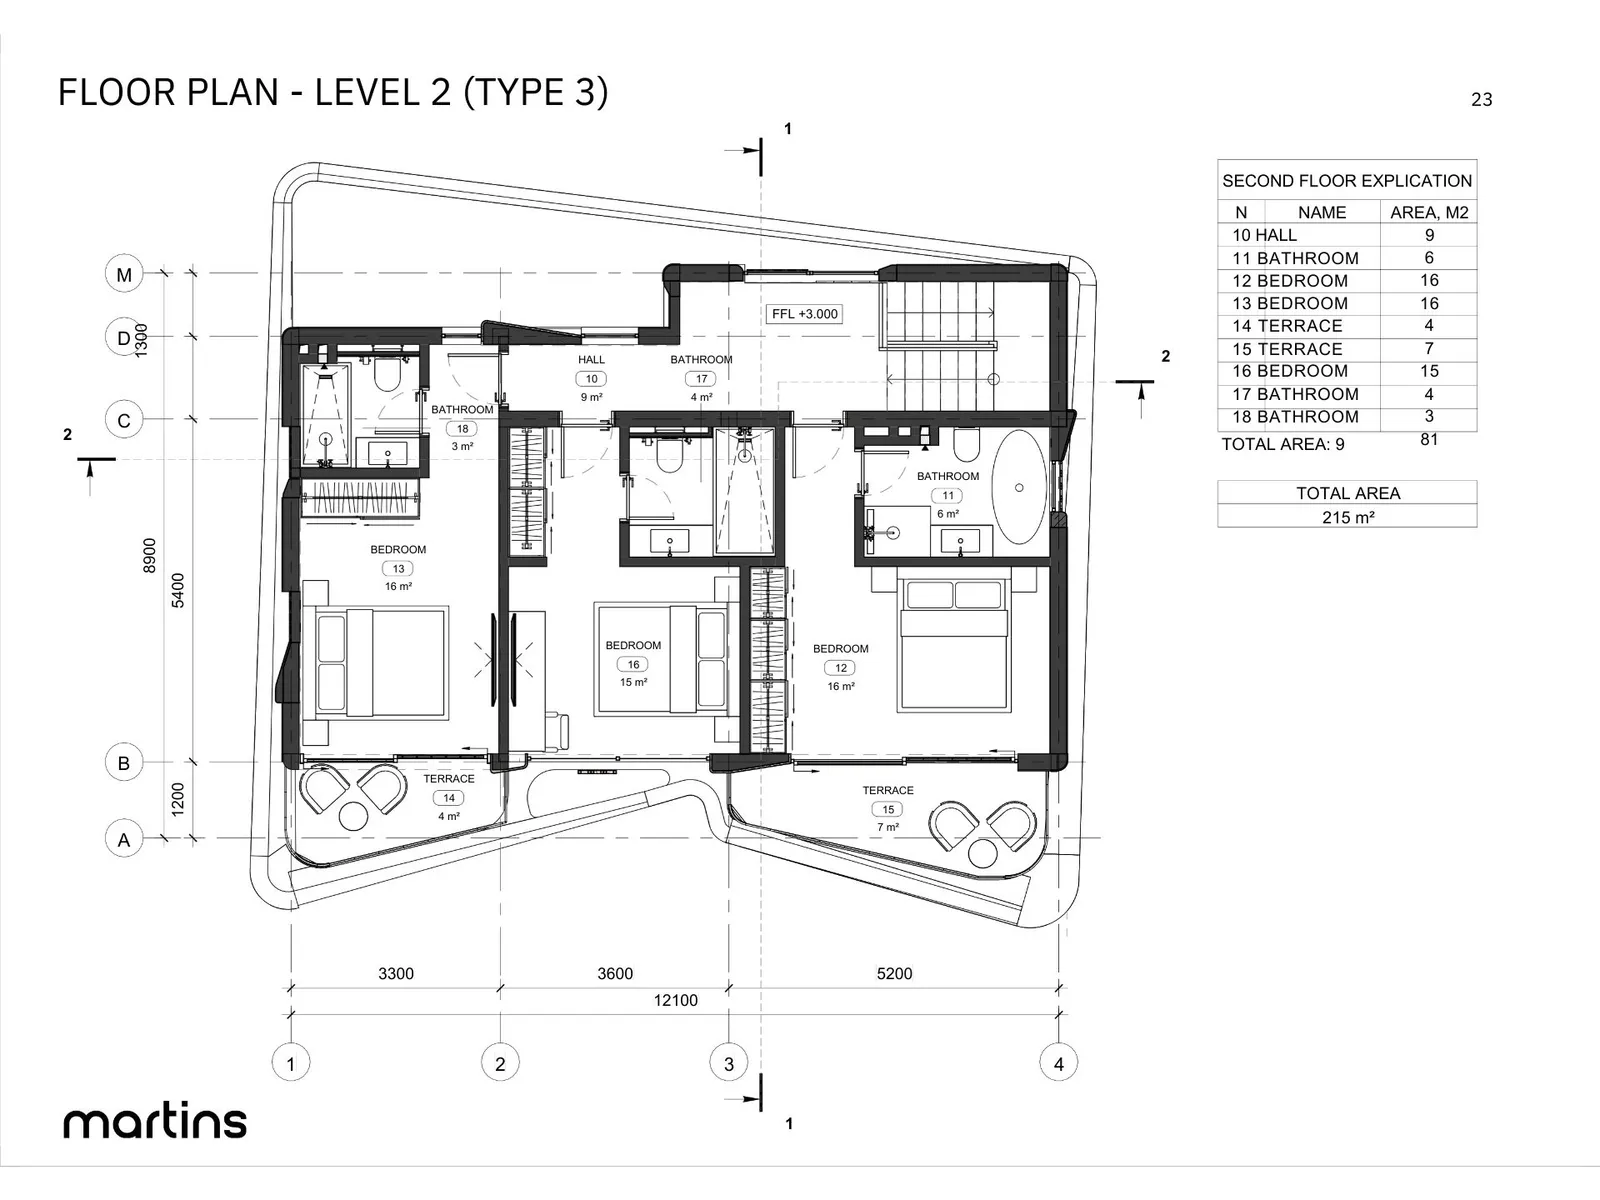 Floor plan of this unit
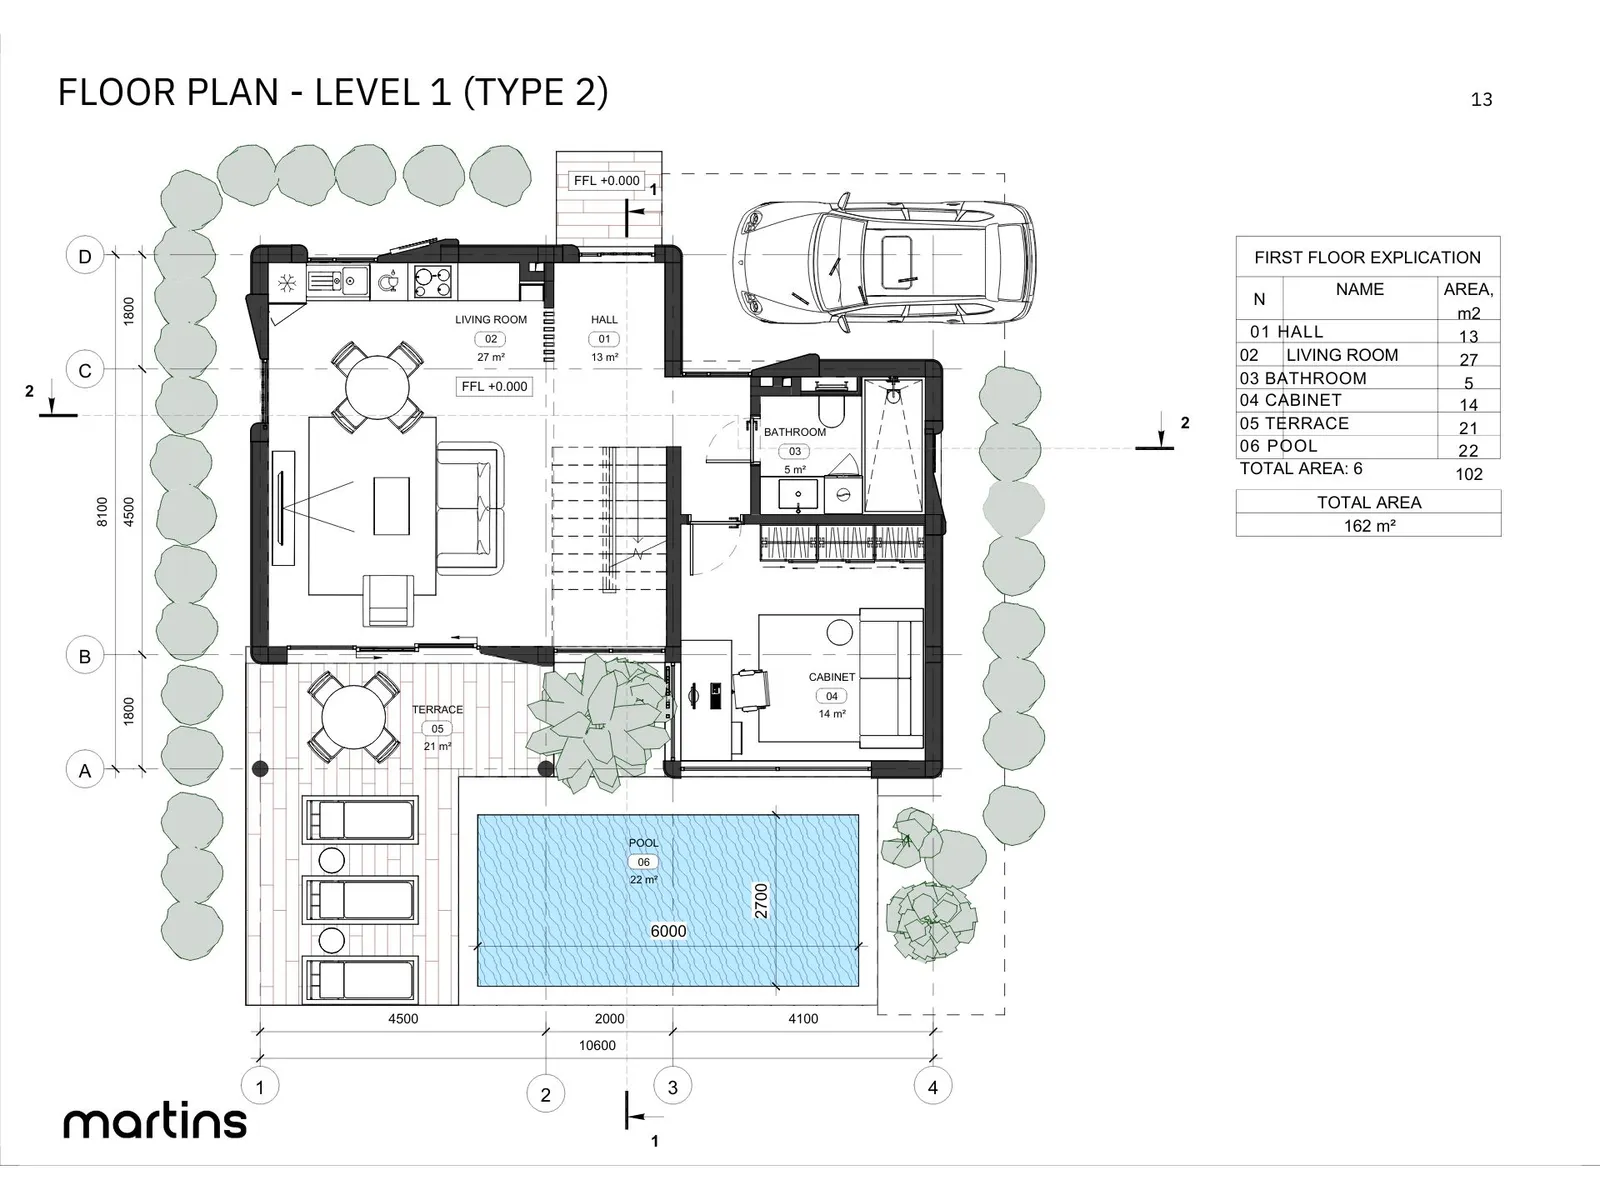 Floor plan of a different unit type here — 162 m²
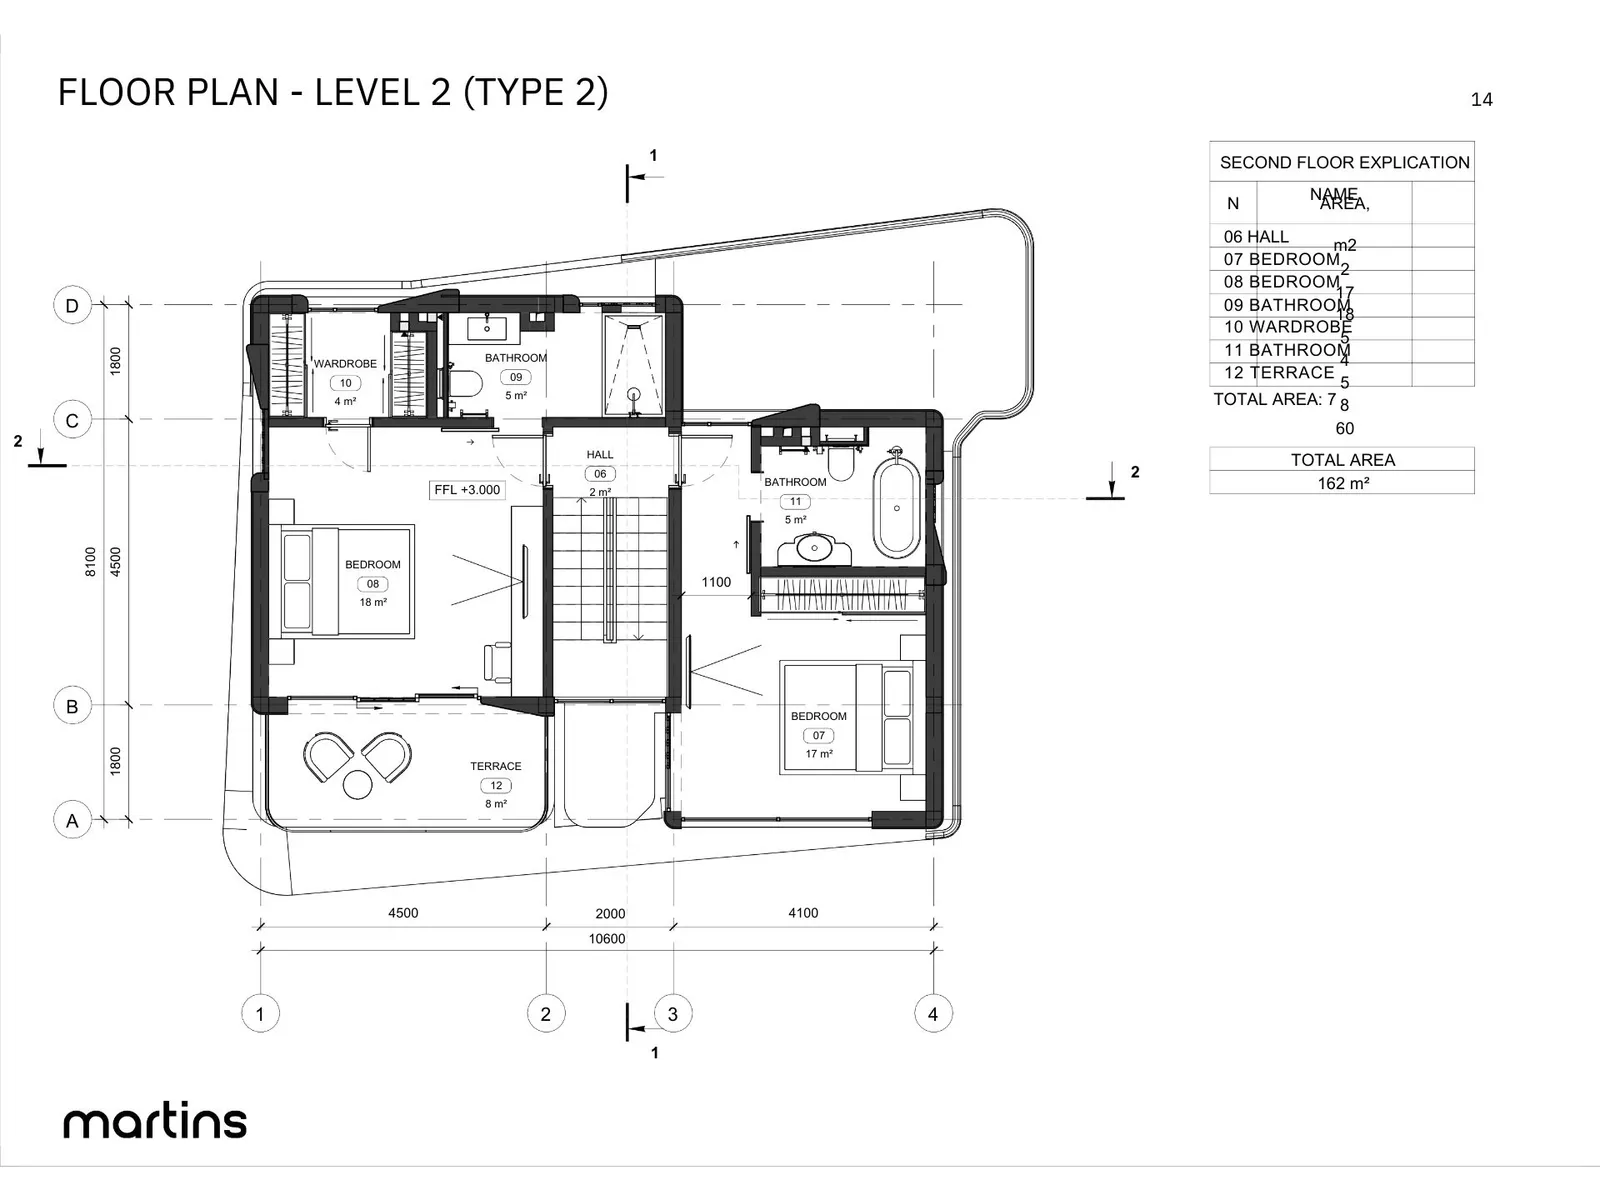 Floor plan of a different unit type here — 162 m²
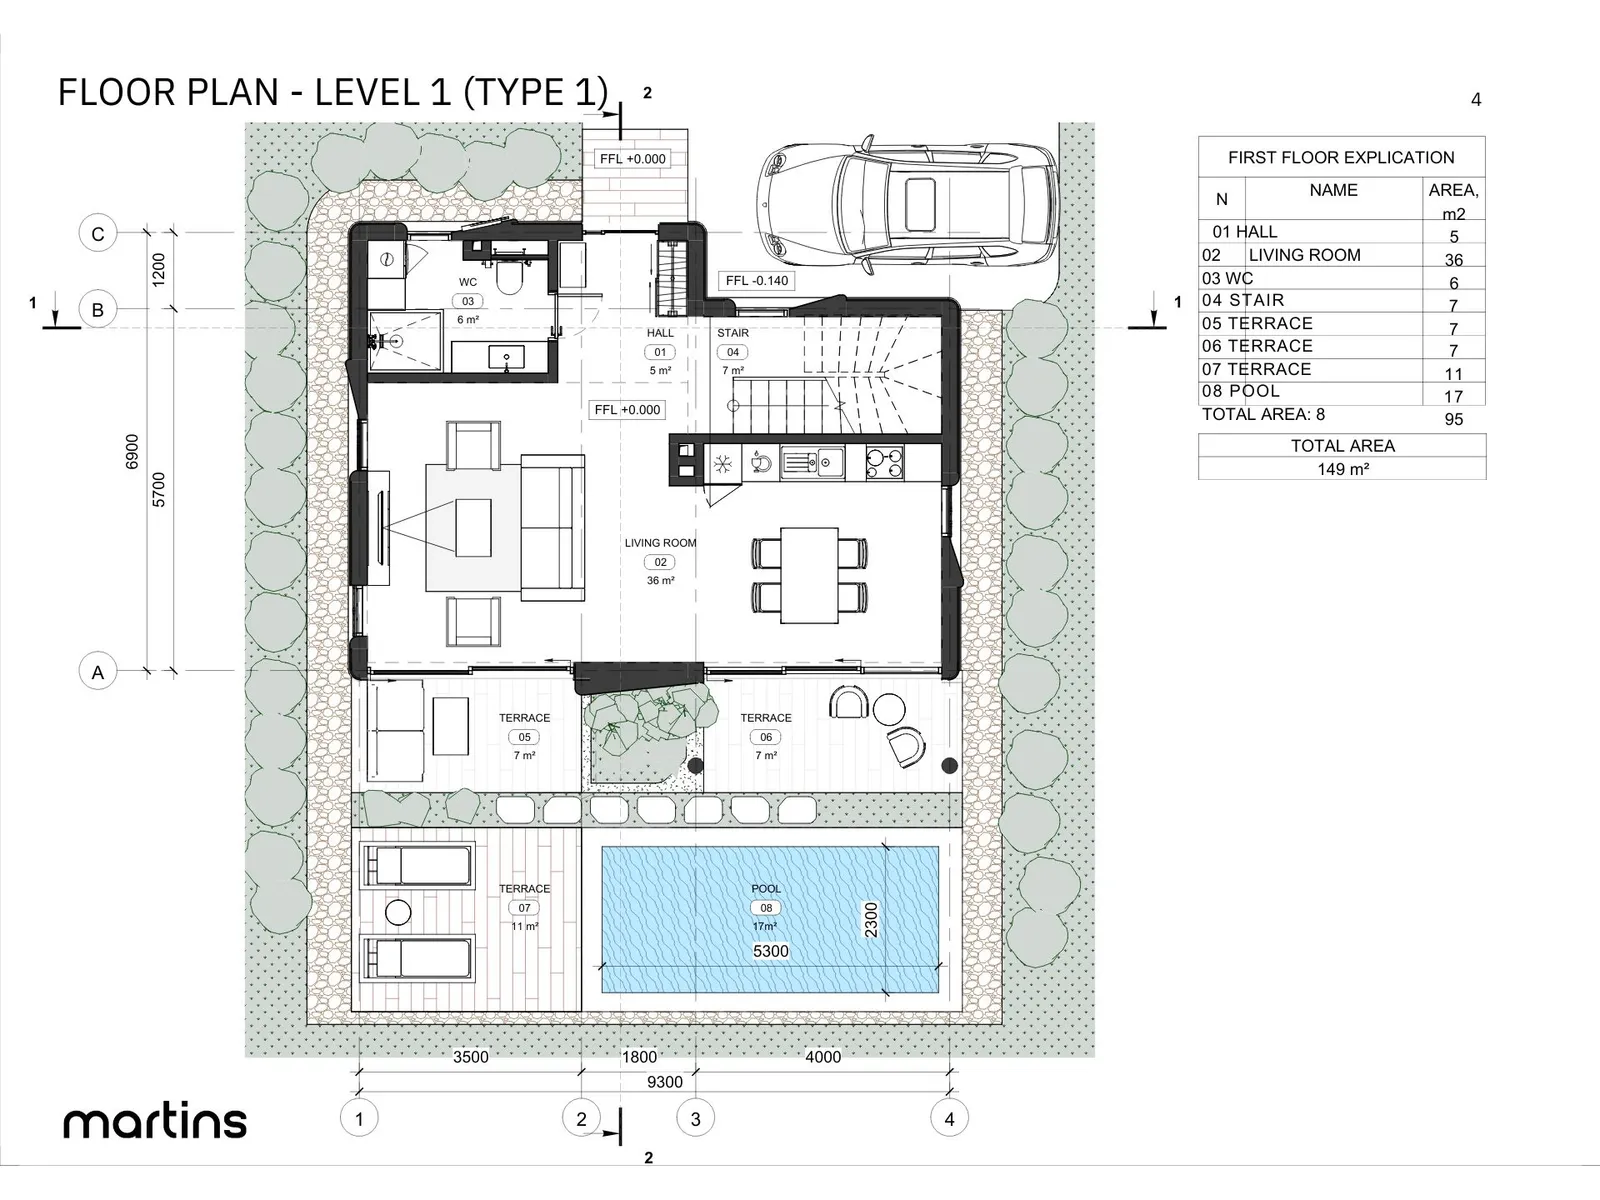 Floor plan of a different unit type here — 149 m²
Images by the developer unless noted otherwise.
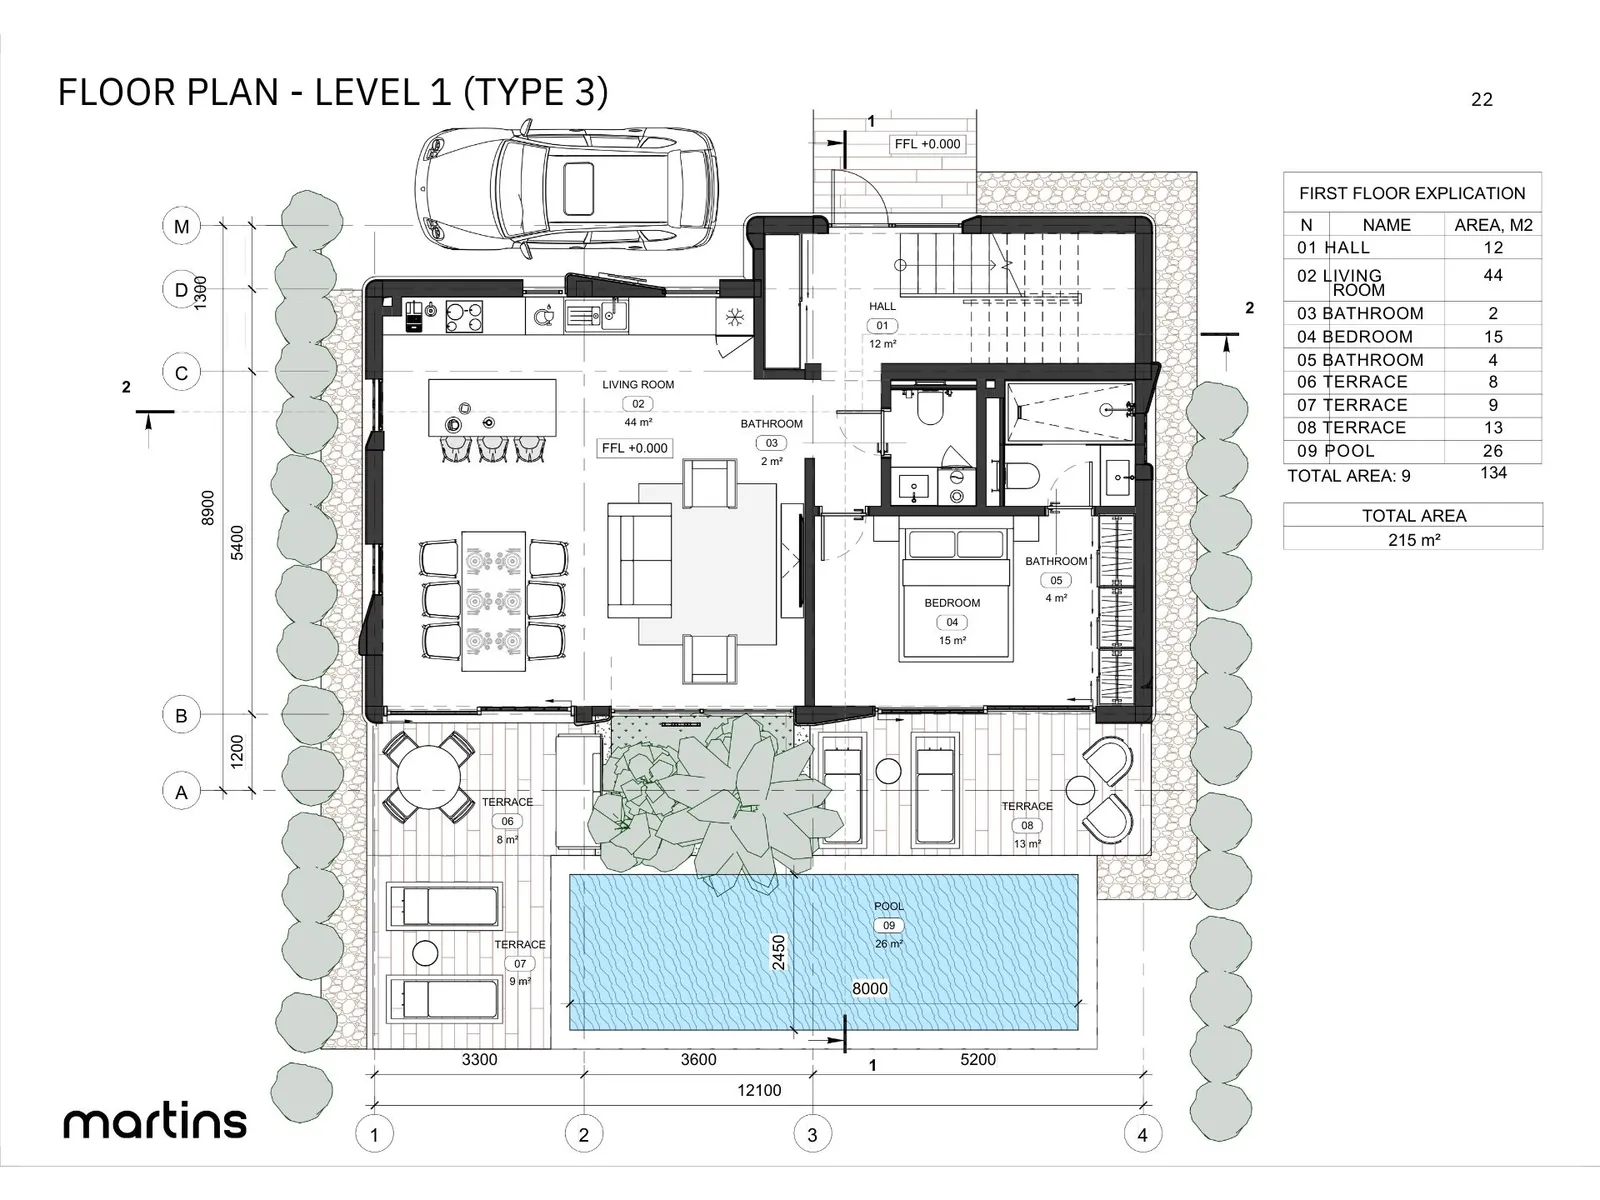
The text covers the development and one of its layouts — the figures for this exact unit are in the specification above.
A new premium residential village of family villas located in Nai Harn, developed by Sunny Holding. The project is implemented in two construction phases and is designed for family buyers, expatriates, and investors considering a villa purchase for personal residence or long-term rental.
The core concept of Sunny Moon is to create a rare format for South Phuket: compact premium villas ranging from 151 to 215 m², located near one of the island’s best beaches, with well-developed internal facilities, resort-level services, and professional property management.
At the pre-sale stage, the furniture package is included in the price.
Sunny Holding is an international real estate developer with 14 years of experience, delivering property projects in 8 countries worldwide. The company specializes in integrated developments with its own management structure and focuses on construction timelines, build quality, and sound investment logic.
The architecture of Sunny Moon is designed in a contemporary tropical minimalism style:
Technological solutions of the project:
2-Bedroom Villa Layout (Type 1)
The villa is designed over two levels with a total built-up area of 149 m².
The ground floor features a daytime living area with an open-plan living room and kitchen, a guest bathroom, and direct access to a private terrace. The total terrace area on the ground level is approximately 31 m², providing ample space for a lounge area and outdoor dining.
The private swimming pool is positioned along the terrace and measures 3.5 × 7.0 m, suitable both for relaxation and swimming. The pool area is visually and functionally connected to the living room through panoramic glazing.
The upper level accommodates two bedrooms, each with its own en-suite bathroom. An additional advantage is the large second-floor terrace of 54 m², which can be used as a private relaxation area or sun deck.
Key specifications:
The project is in Nai Harn, one of the most sought-after yet tranquil areas in South Phuket.
Key location advantages:
Nearby landmarks:
An additional shuttle bus service is provided between Sunny Holding projects and Nai Harn Beach.
Residents of Sunny Moon have access both to the village’s private facilities and to the facilities of the Sunny Moon hotel.
Key facilities include:
The project is designed for long-term residence and long-term rental (from 6 months), ensuring stable rental demand.
Both phases commence simultaneously
Sunny Moon represents a rare combination of location, concept, and format for South Phuket. The project addresses the shortage of compact premium villas near one of the island’s finest beaches and offers a well-structured investment model with professional management. A rational choice for those planning to buy a premium villa or acquire property in the Nai Harn area with long-term value.
| Furniture | included in the price |
| Reservation | 2% |
| Leasehold registration | 1.1%, split with the developer |
| Freehold registration | 6.3%, split with the developer |
| Service charge | THB 40 per m² a month≈ THB 8,600 a month for 215 m² |
| Sinking fund | THB 400 per m², one-time≈ THB 86,000 for 215 m² |
| Utility meters | THB 20,000, one-time |
Terms from the project record; applicability and current conditions for this unit are confirmed before the deal. Registration fees may use the assessed value.
| Reservation | 2%THB 576,750 |
| Contract signing | 33%THB 9.5M |
| Structural works start | 15%THB 4.3M |
| Main structure complete | 15%THB 4.3M |
| Walls and facade complete | 15%THB 4.3M |
| Engineering systems complete | 10%THB 2.9M |
| Construction complete | 10%THB 2.9M |
The schedule comes from the project record and is tied to construction stages, not to dates: developers move the dates, the shares stay. Terms for a specific unit are confirmed before the deal.
| Management | a management company is in place, terms on request |
Shares and guarantees come from the developer’s terms, not from our forecast. The nightly rate depends on the season, the floor and the view, so we will not put a single number on it — we work it out per unit with you.