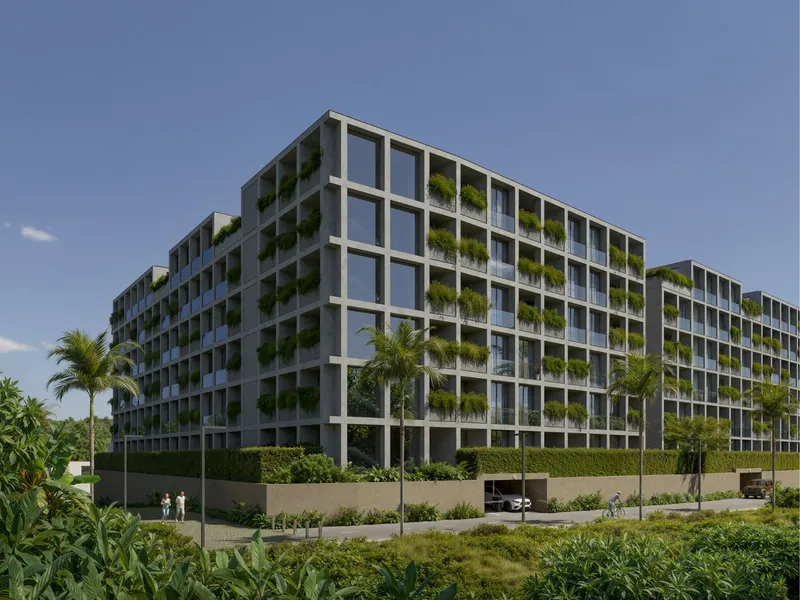
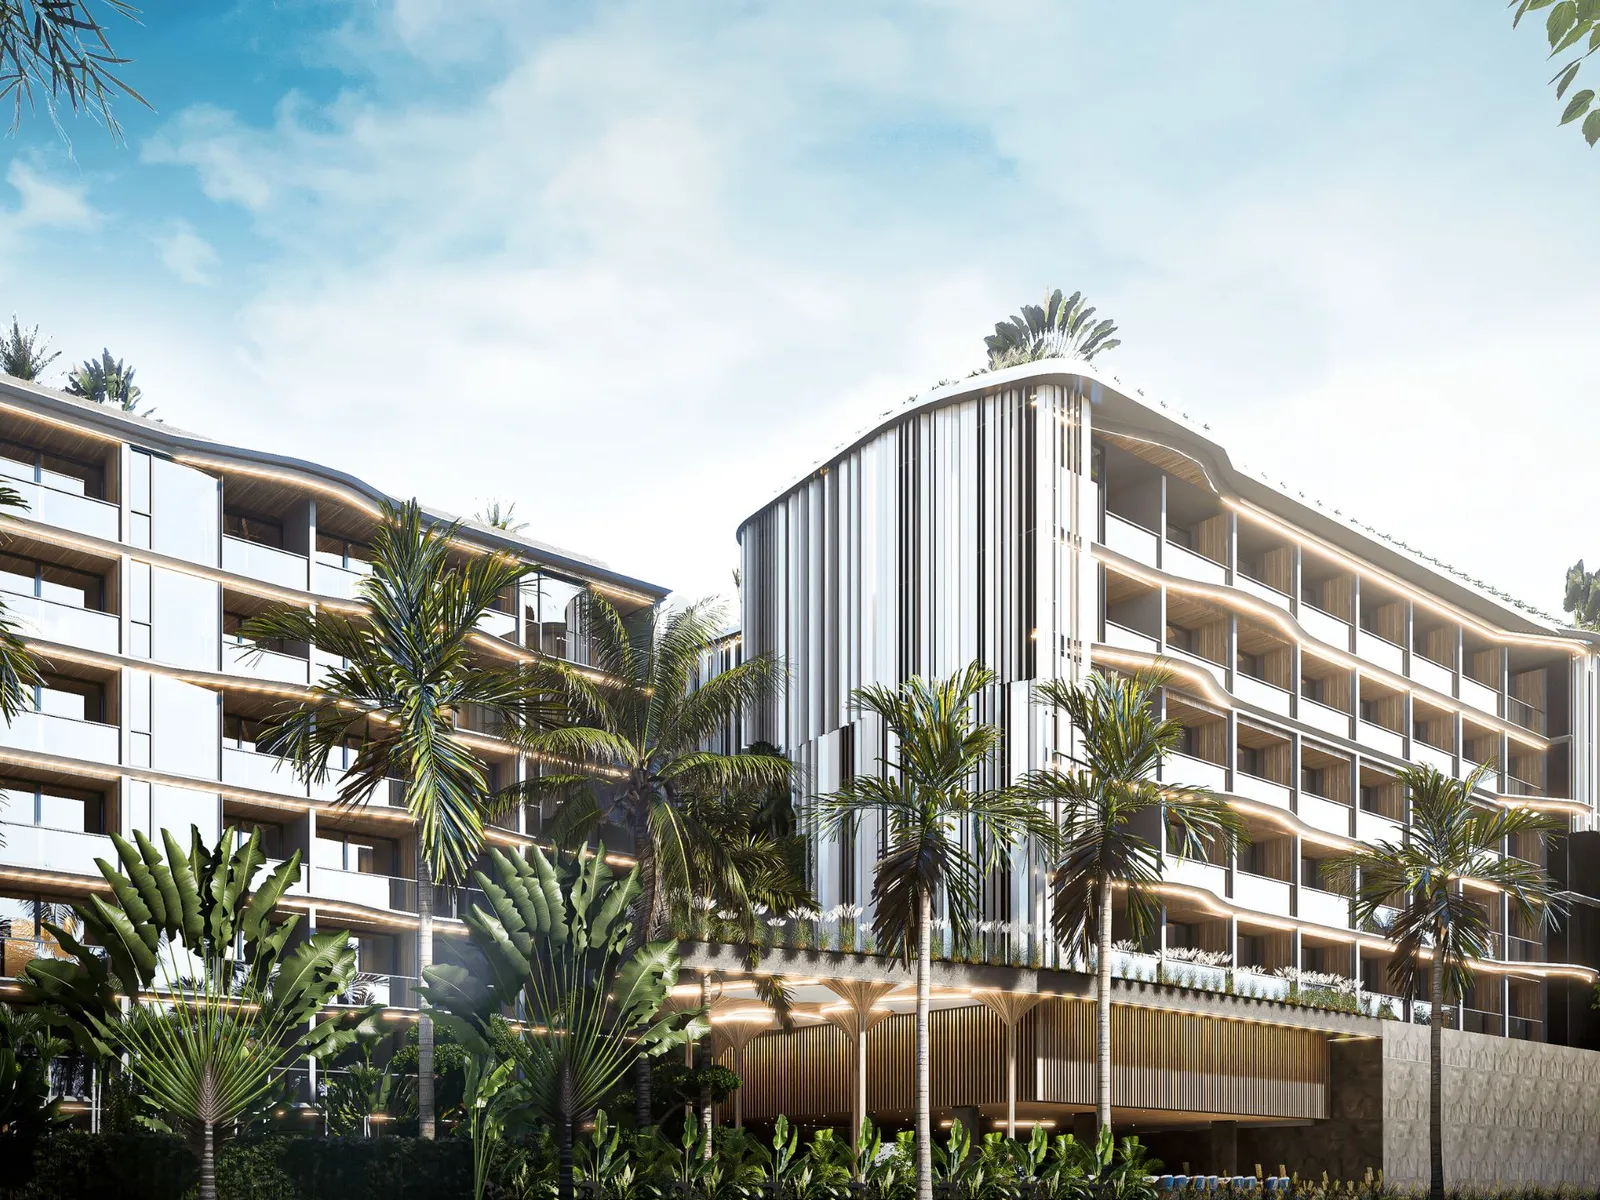
/%D0%94%D0%9B%D0%AF%20%D0%A1%D0%90%D0%99%D0%A2%D0%90/Exterior%202.webp)
/%D0%94%D0%9B%D0%AF%20%D0%A1%D0%90%D0%99%D0%A2%D0%90/Exterior%205.webp)
/%D0%94%D0%9B%D0%AF%20%D0%A1%D0%90%D0%99%D0%A2%D0%90/Exterior%209.webp)
/%D0%94%D0%9B%D0%AF%20%D0%A1%D0%90%D0%99%D0%A2%D0%90/Panorama%20(2).webp)
/%D0%94%D0%9B%D0%AF%20%D0%A1%D0%90%D0%99%D0%A2%D0%90/unit%20plan%20studio%2047%20sqm.webp)
/%D0%94%D0%9B%D0%AF%20%D0%A1%D0%90%D0%99%D0%A2%D0%90/unit%20plan%201%20bed%2041.5%20sqm.webp)
/%D0%94%D0%9B%D0%AF%20%D0%A1%D0%90%D0%99%D0%A2%D0%90/plan%204%20floor.webp)
/%D0%94%D0%9B%D0%AF%20%D0%A1%D0%90%D0%99%D0%A2%D0%90/plan%206%20floor.webp)
THB 9.1Mfirst instalment 35%: THB 3.2M
THB 9.3M
Under construction
/%D0%94%D0%9B%D0%AF%20%D0%A1%D0%90%D0%99%D0%A2%D0%90/panorama.webp)
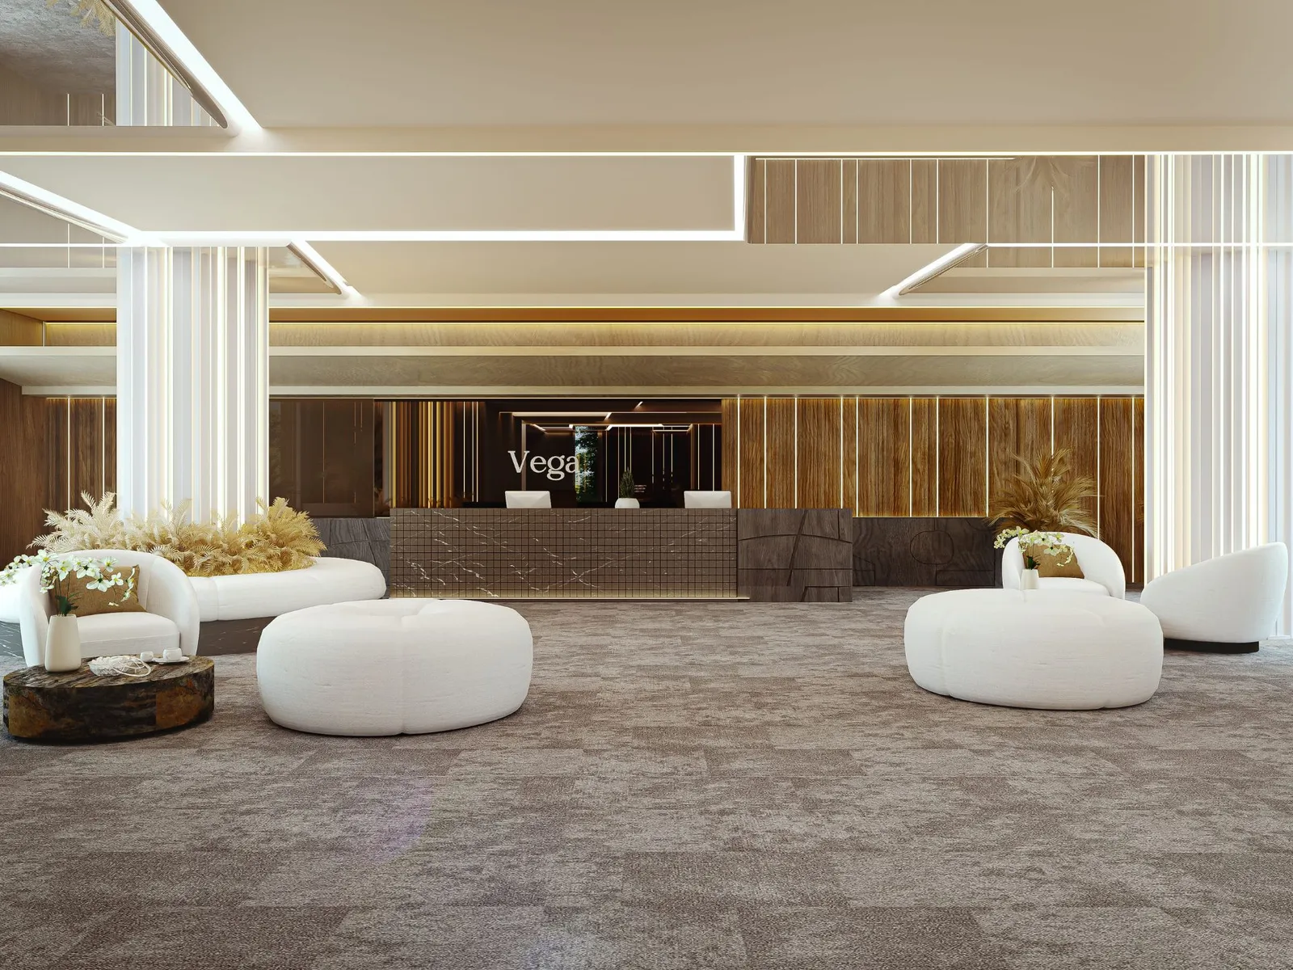
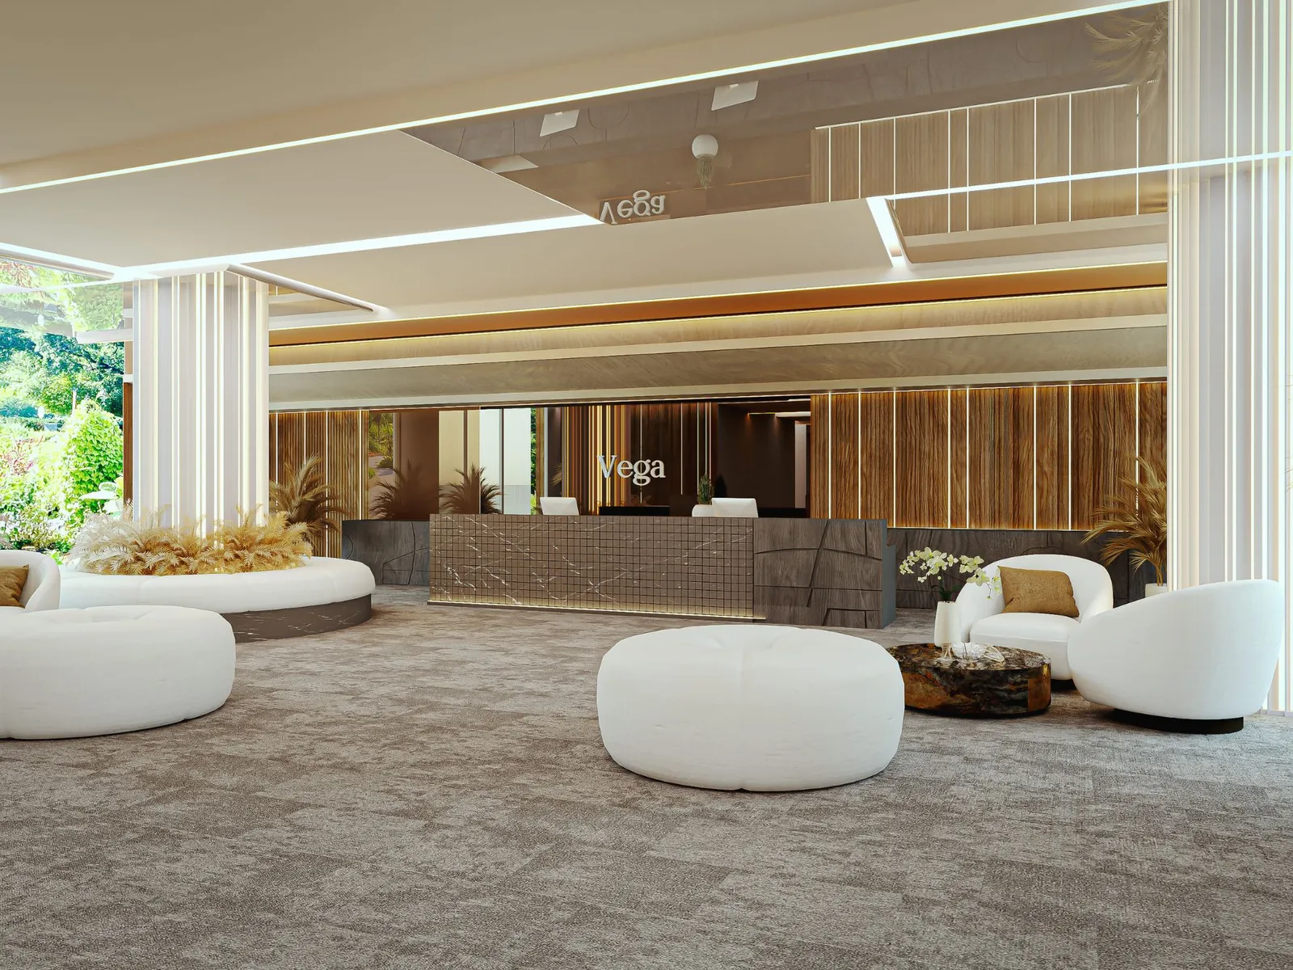
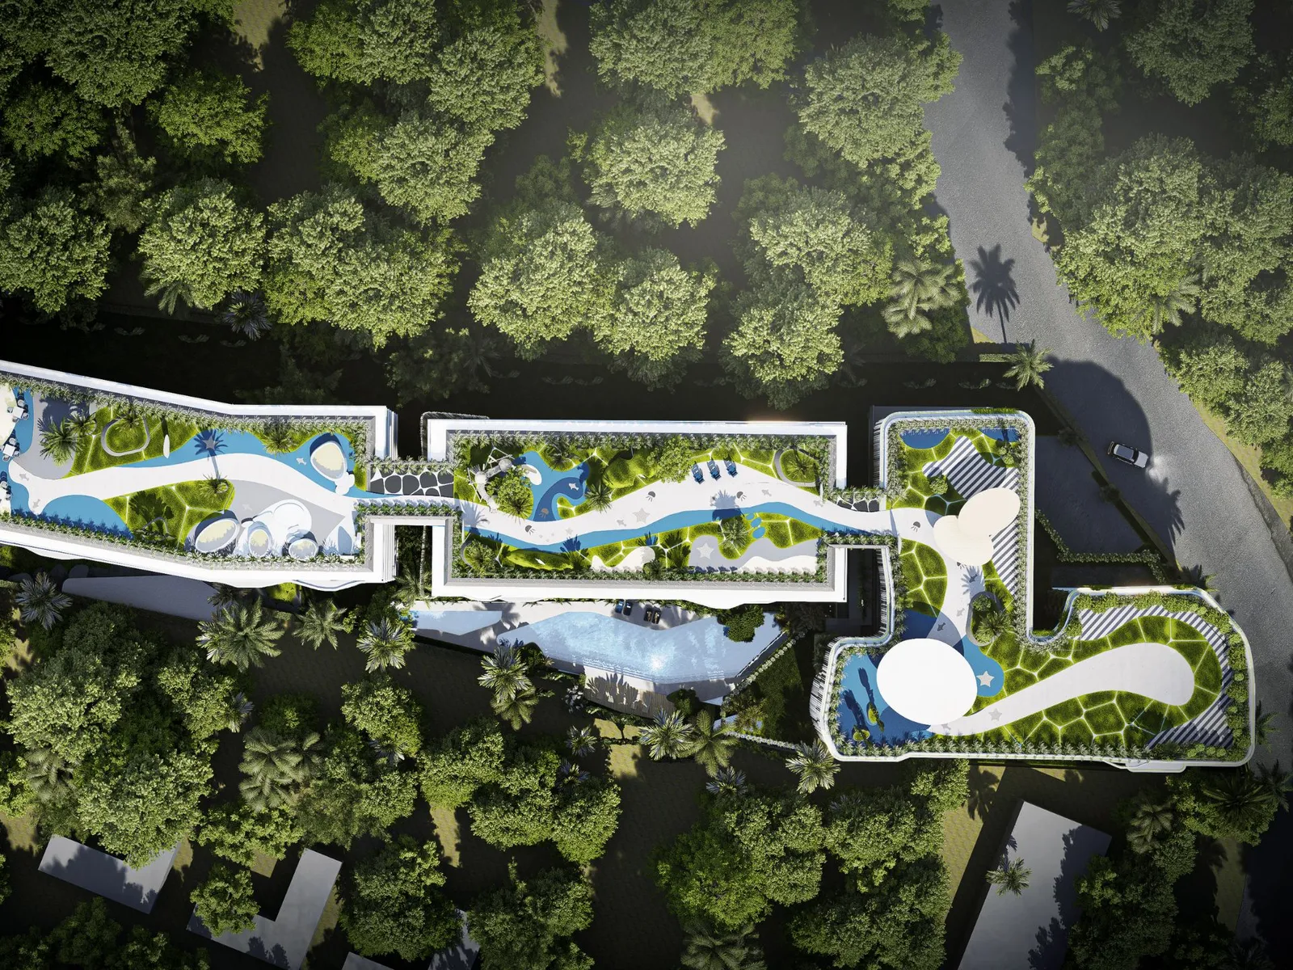
/%D0%94%D0%9B%D0%AF%20%D0%A1%D0%90%D0%99%D0%A2%D0%90/Facilities%201.webp)
/%D0%94%D0%9B%D0%AF%20%D0%A1%D0%90%D0%99%D0%A2%D0%90/Facilities%202.webp)
/%D0%94%D0%9B%D0%AF%20%D0%A1%D0%90%D0%99%D0%A2%D0%90/Facilities%203.webp)
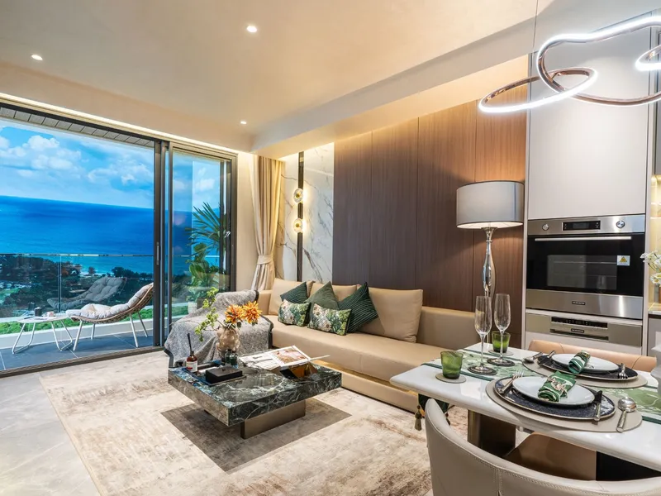
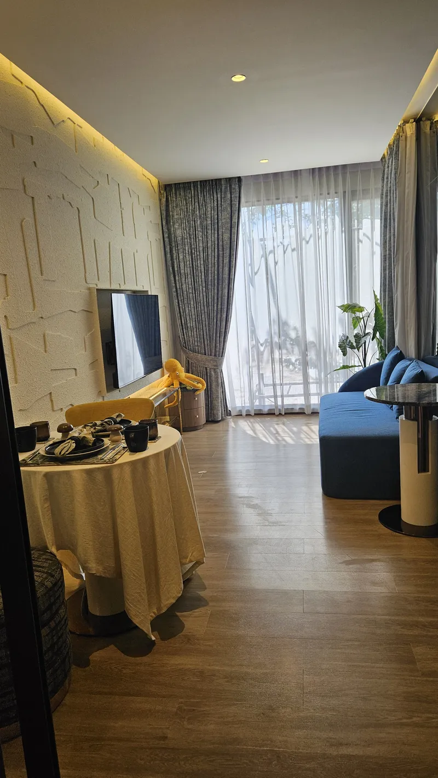
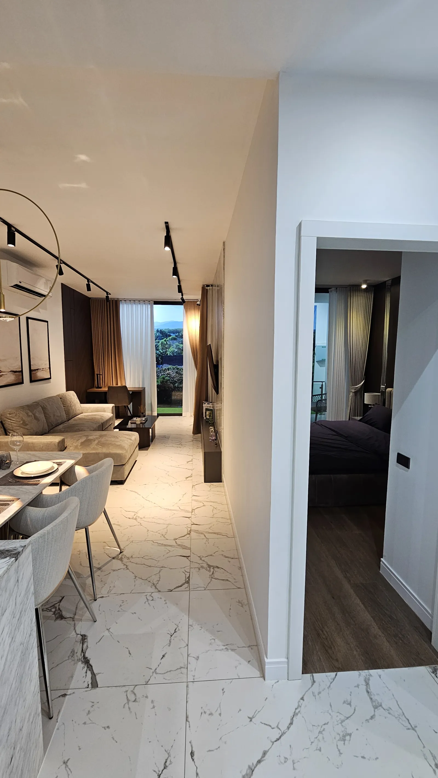
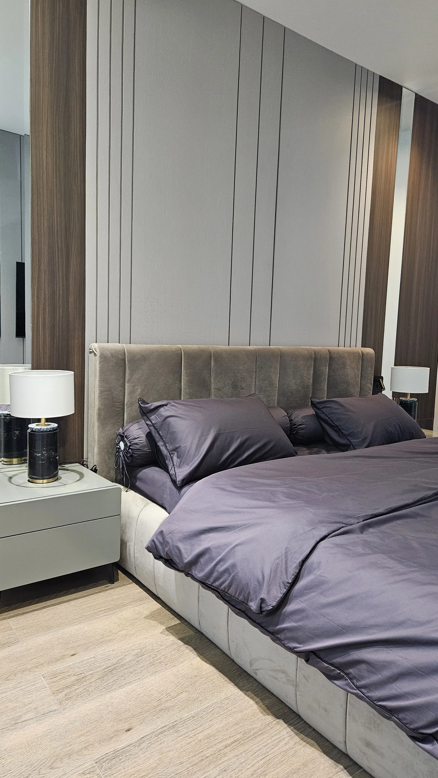
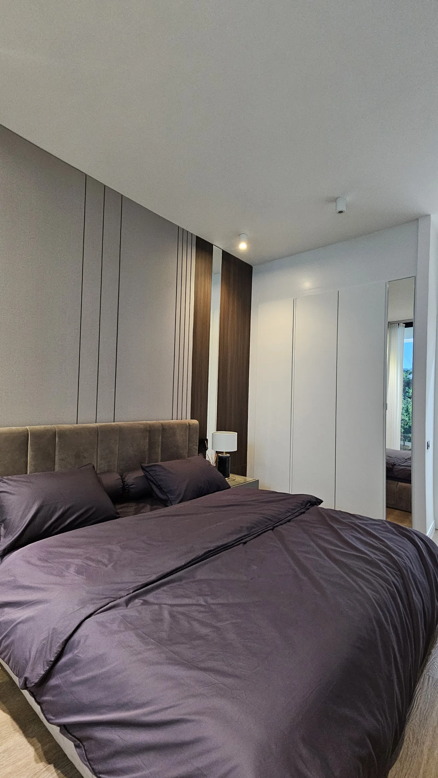
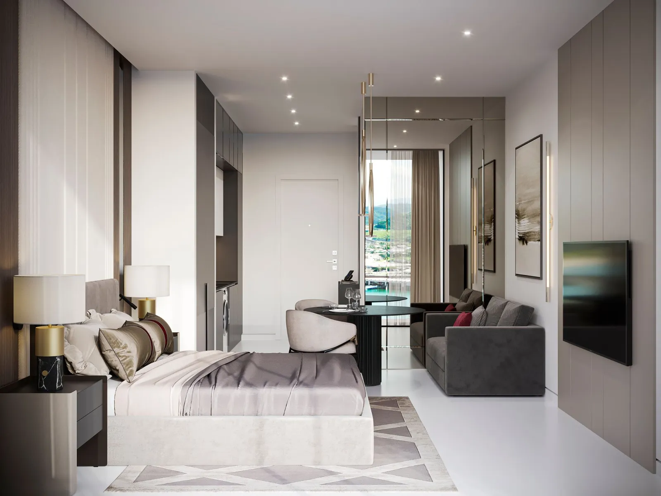
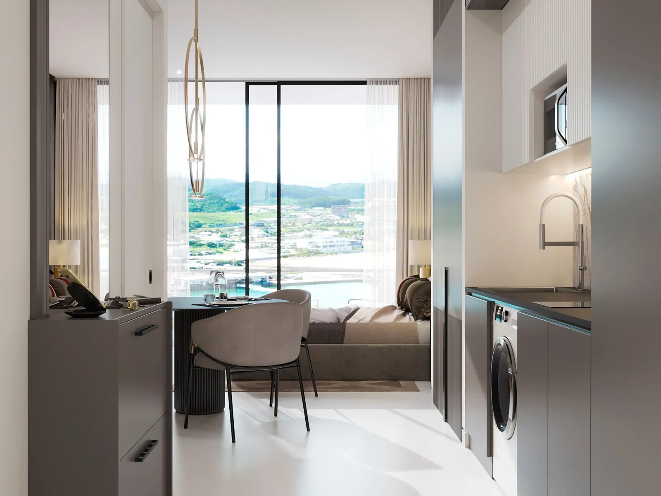
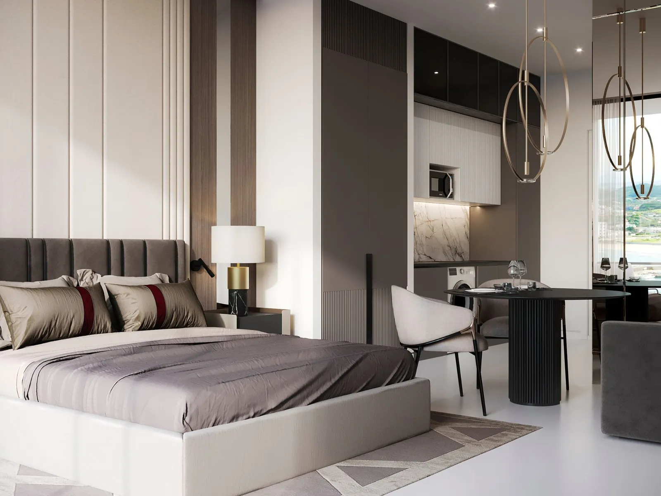
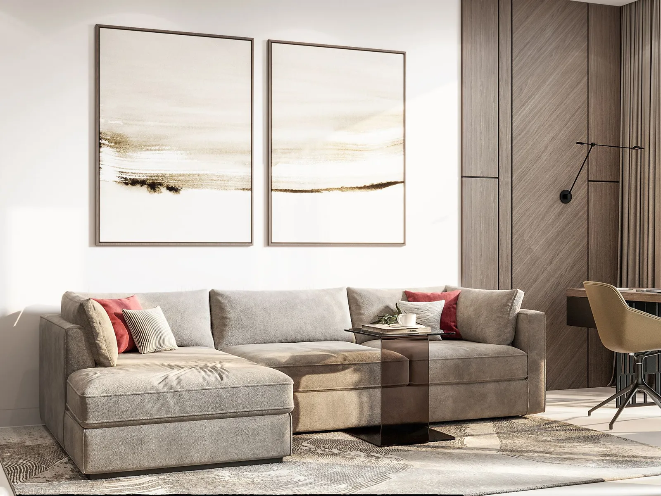
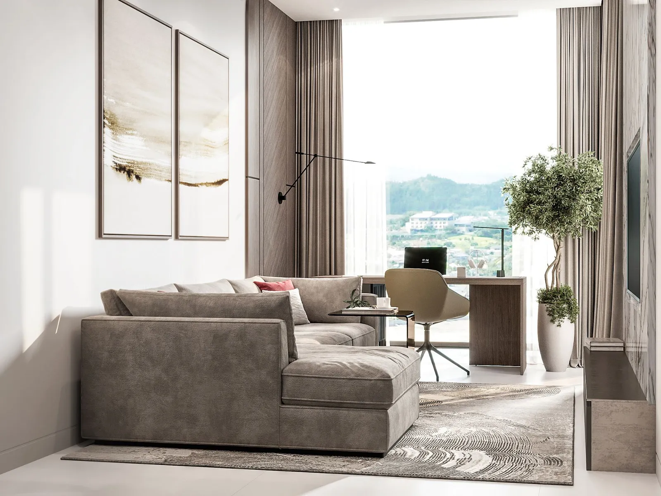
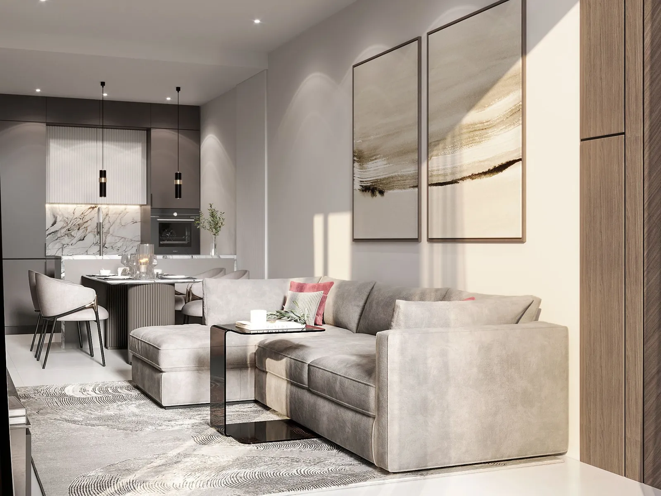
/%D0%94%D0%9B%D0%AF%20%D0%A1%D0%90%D0%99%D0%A2%D0%90/Interior%20studio%2030%20sqm%201.webp)
/%D0%94%D0%9B%D0%AF%20%D0%A1%D0%90%D0%99%D0%A2%D0%90/Interior%20studio%2030%20sqm%204.webp)
/%D0%94%D0%9B%D0%AF%20%D0%A1%D0%90%D0%99%D0%A2%D0%90/Interior%20studio%2030%20sqm%205.webp)
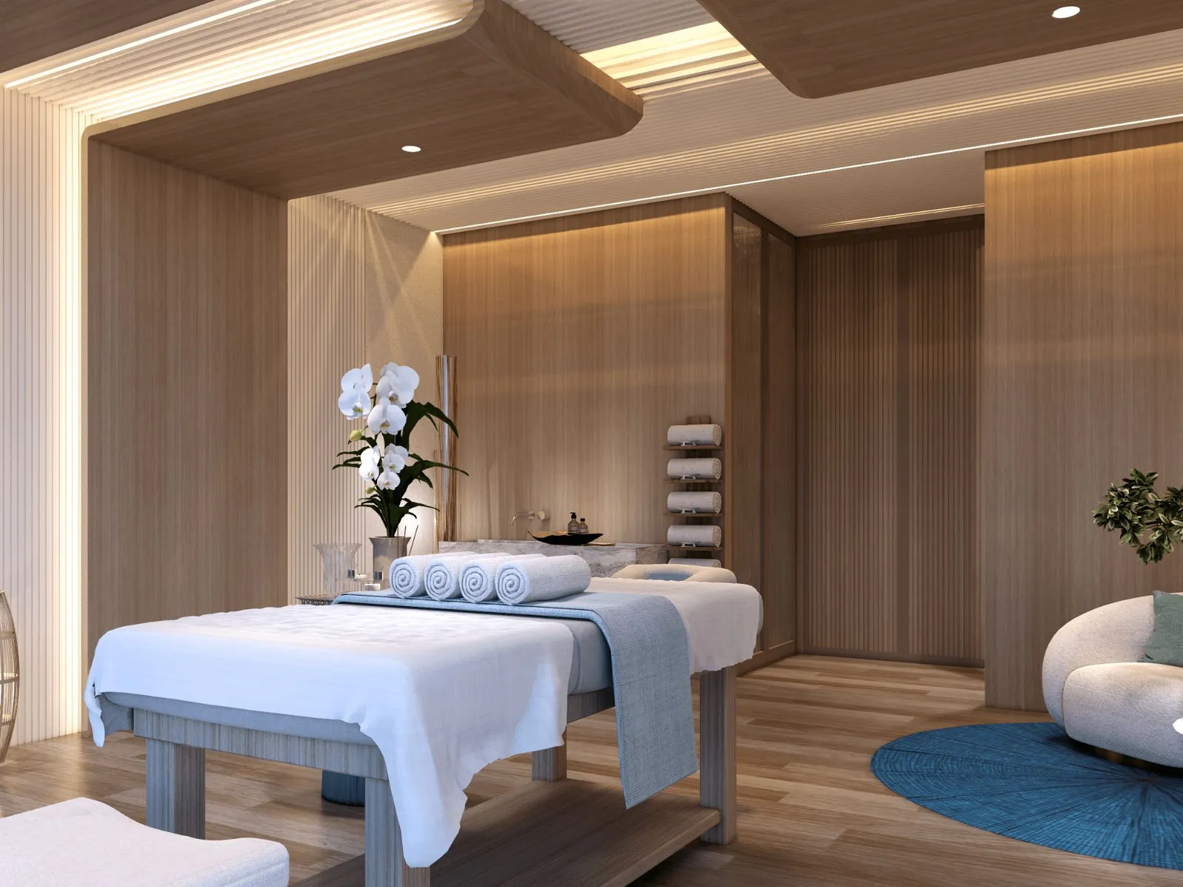
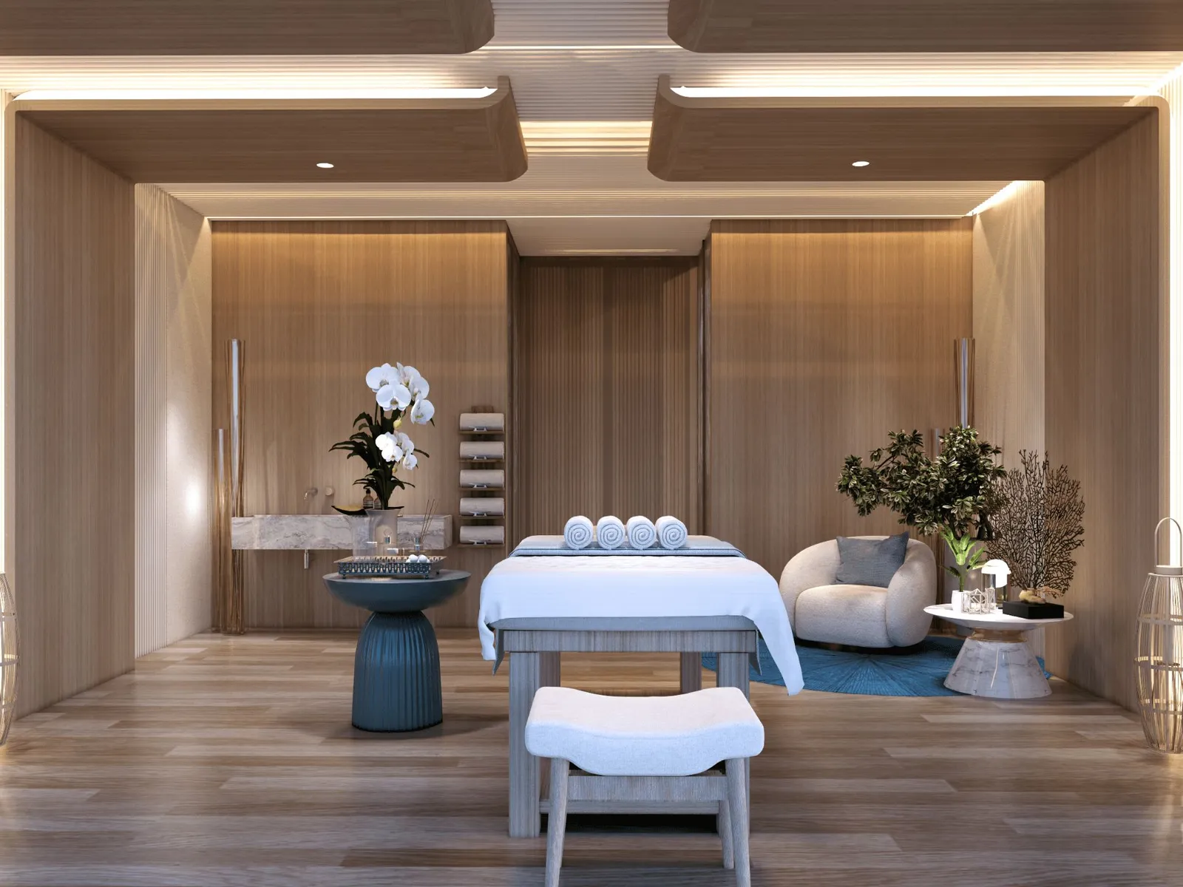
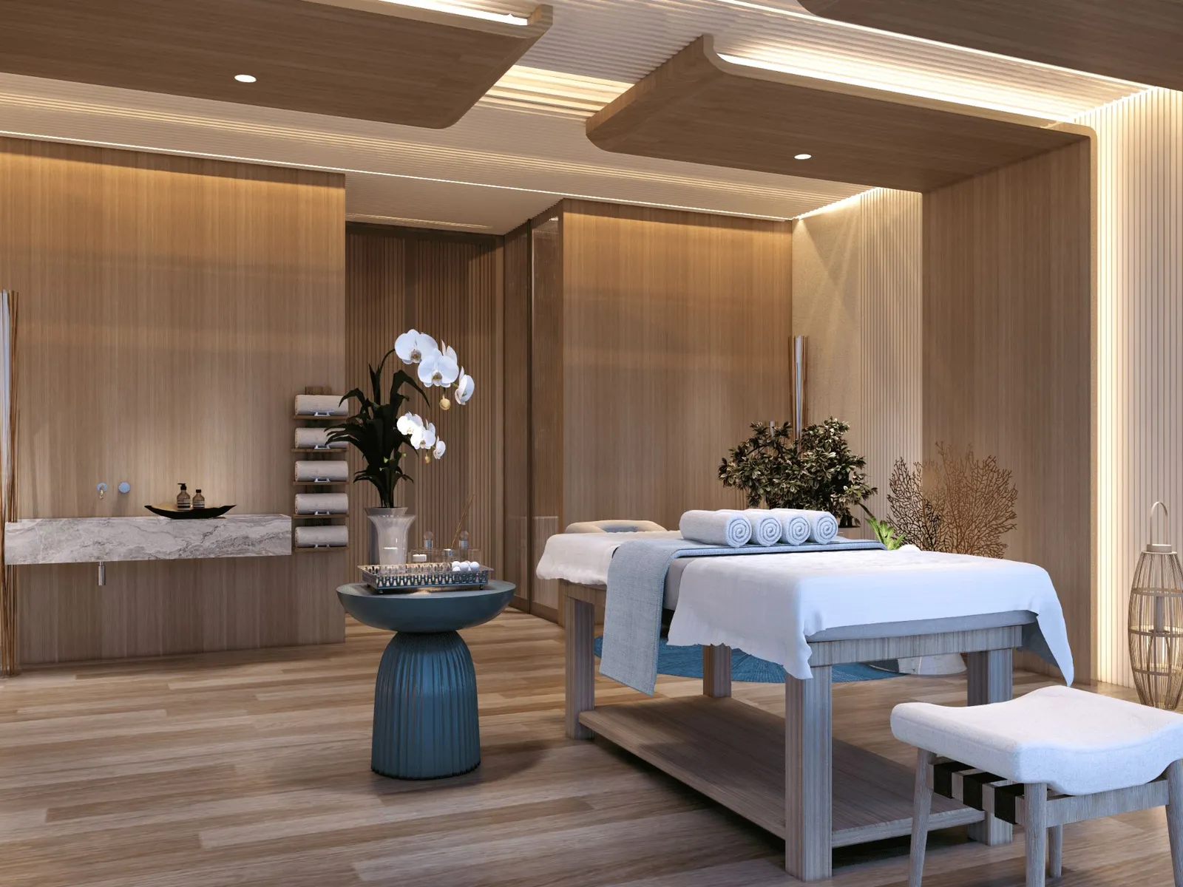
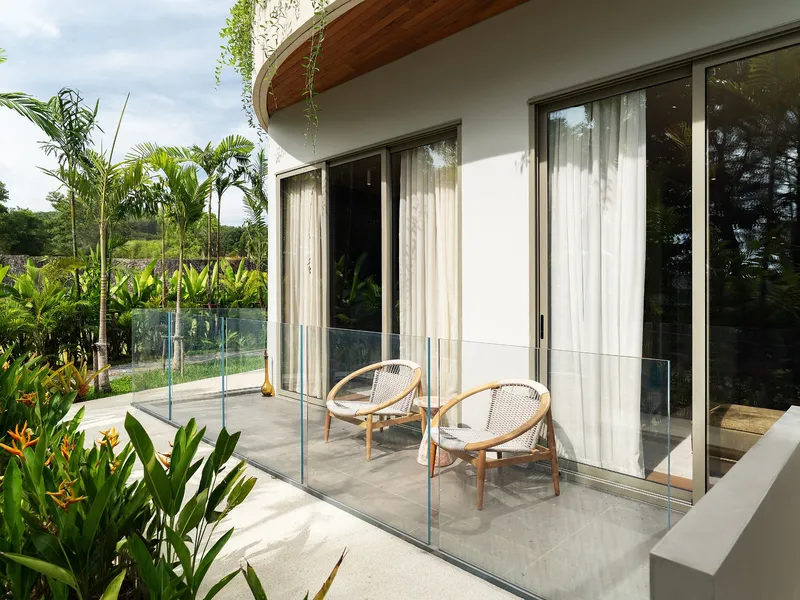
Images by the developer unless noted otherwise.
/%D0%94%D0%9B%D0%AF%20%D0%A1%D0%90%D0%99%D0%A2%D0%90/unit%20plan%202%20bed%2086.webp)
Vega Condominium
Vega Condominium is a modern residential complex located in the heart of Bang Tao on Phuket's west coast.
Developed by Metrics Development, specializing in modern business and premium-class residential complexes, the project combines advanced technologies, stylish architecture, and high-quality construction.
Pricing:
Design Advantages:
Situated in the prestigious Bang Tao area, the complex is just a 5-minute drive from the beach and in proximity to:
Blue Tree Phuket Amusement Park
Bang Tao is a prestigious and rapidly developing area known for its long sandy beaches, luxurious resorts, and high-end services. It offers numerous restaurants, cafes, shops, and shopping centers, as well as elite sports facilities, including the Laguna Golf Club.
Resident Mobile Application:
Project Status:
| Furniture | package from THB 350,000 |
| Leasehold registration | 1.1%, split with the developer |
| Freehold registration | 6.3%, split with the developer |
| Freehold surcharge | THB 10,000 per m² |
| Service charge | THB 75 per m² a month≈ THB 6,675 a month for 89 m² |
| Sinking fund | THB 700 per m², one-time≈ THB 62,300 for 89 m² |
| Utility meters | THB 15,000, one-time |
Terms from the project record; applicability and current conditions for this unit are confirmed before the deal. Registration fees may use the assessed value.
| Payment 1 | 30%THB 2.8M |
| Payment 2 | 30%THB 2.8M |
| Payment 3 | 20%THB 1.9M |
| Payment 4 | 15%THB 1.4M |
| Payment 5 | 5%THB 464,100 |
Shares as stated in the project documents. What happens at each stage we send with the price list in English.
| Management | a management company is in place, terms on request |
Shares and guarantees come from the developer’s terms, not from our forecast. The nightly rate depends on the season, the floor and the view, so we will not put a single number on it — we work it out per unit with you.
SunHills Lakeside (ex VEGA) · Apartments, Layan · Area guide