THB 20.1Mfirst instalment 35%: THB 7.0M
THB 23.0M
Under construction
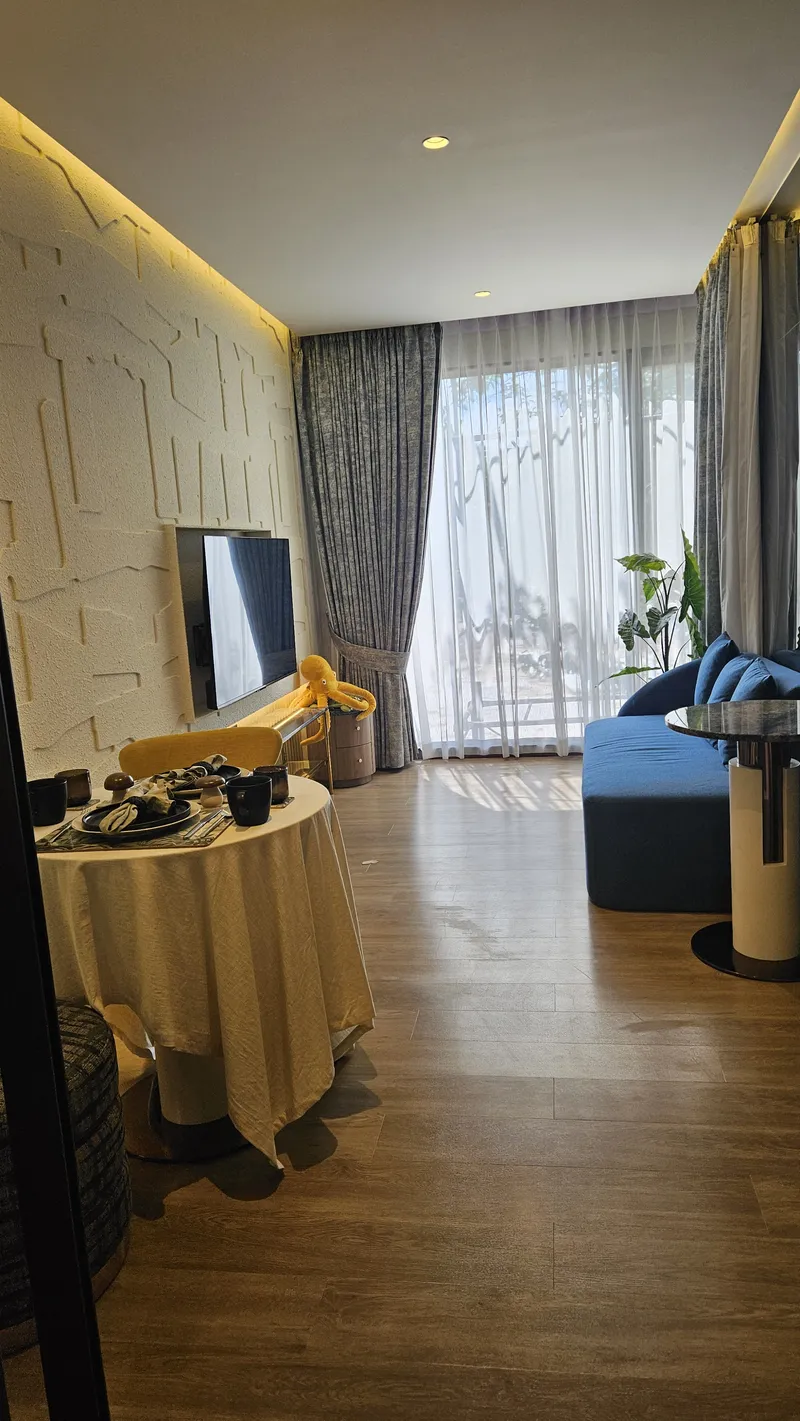
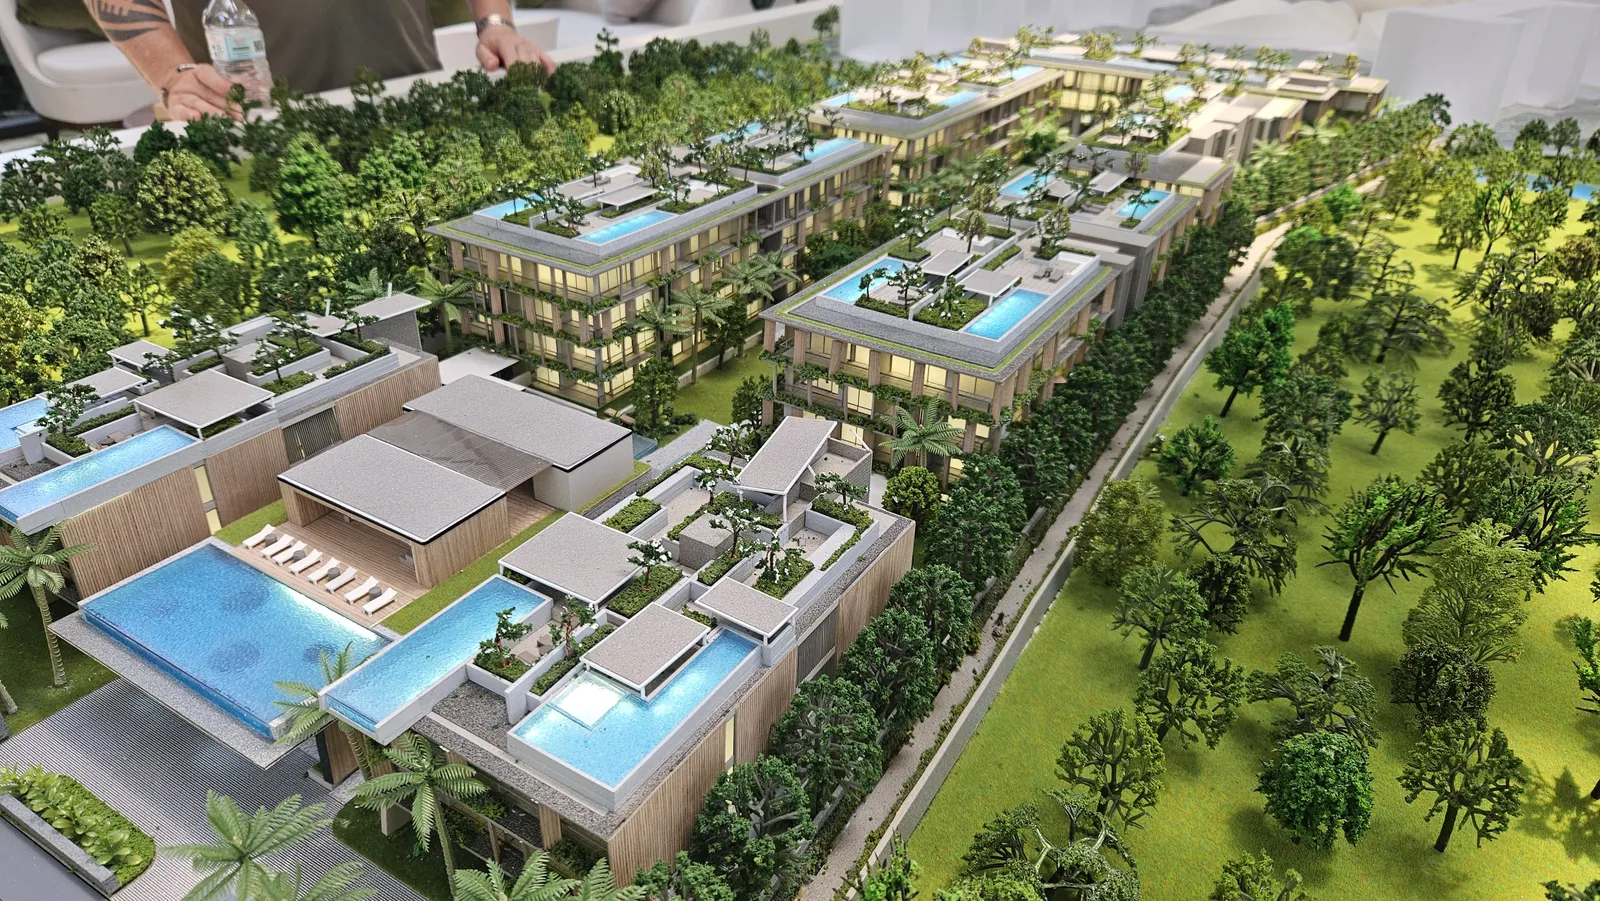 Site visit · 19 March 2024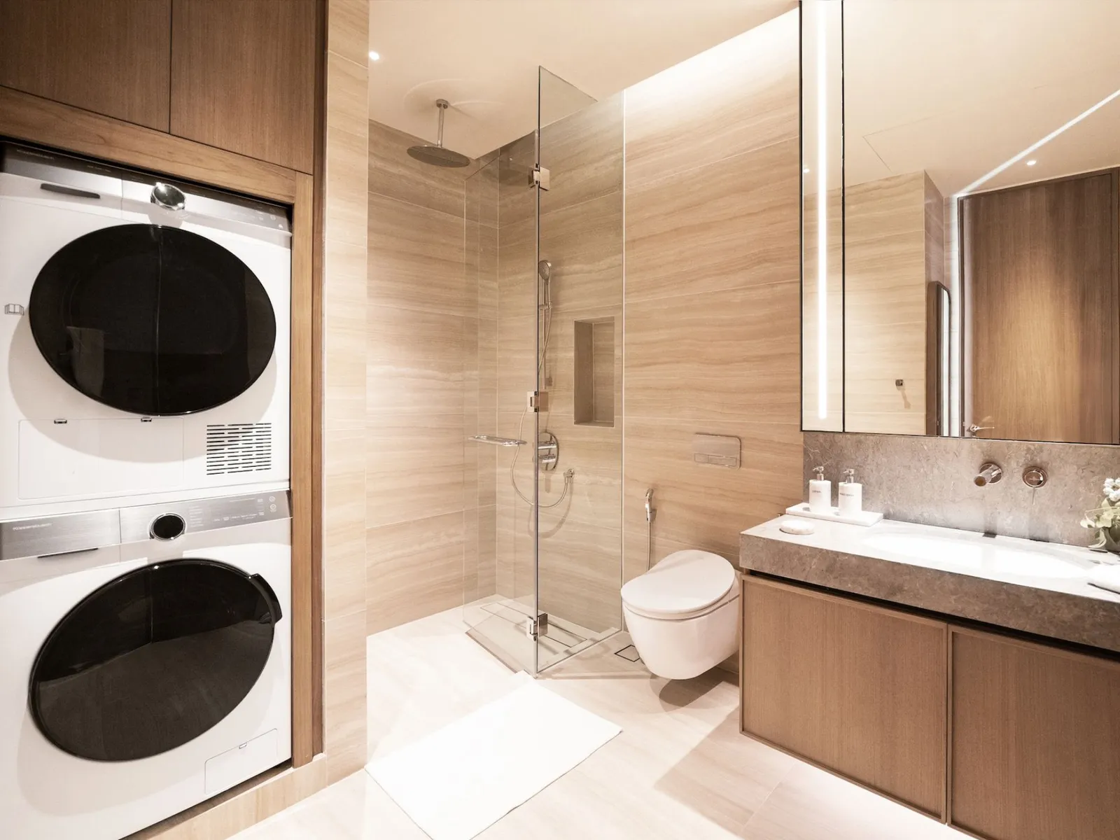
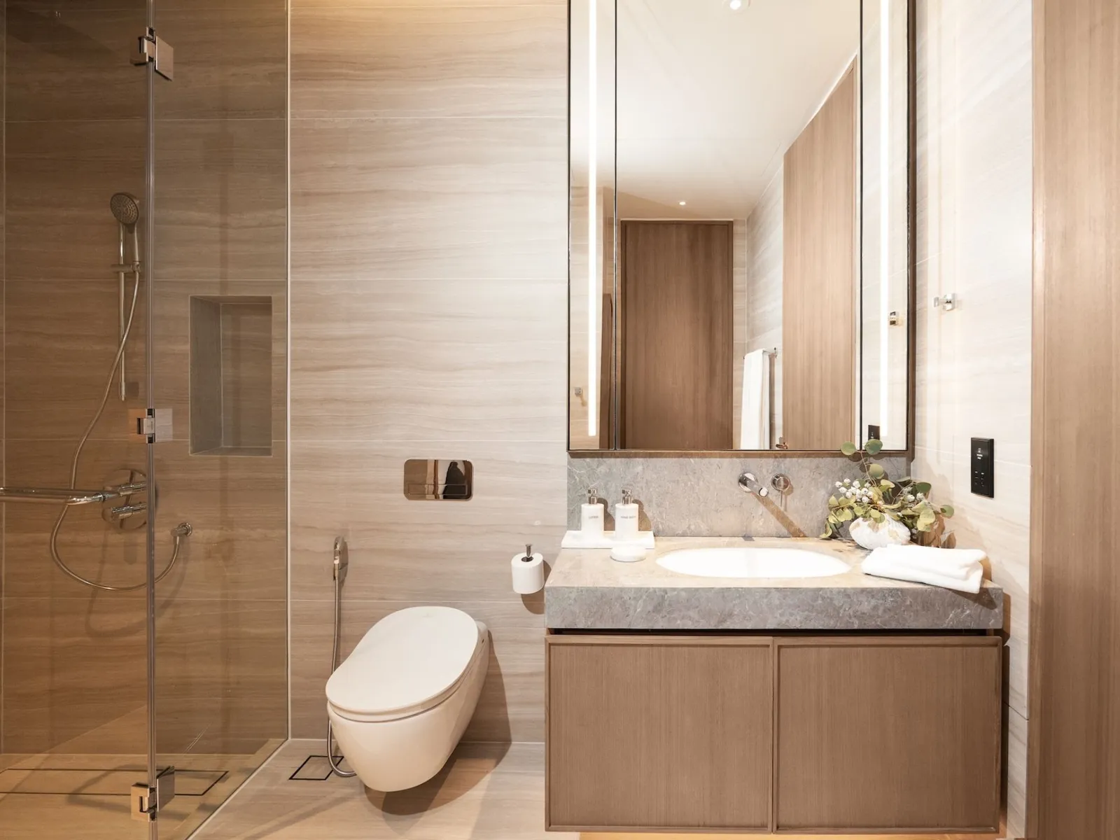
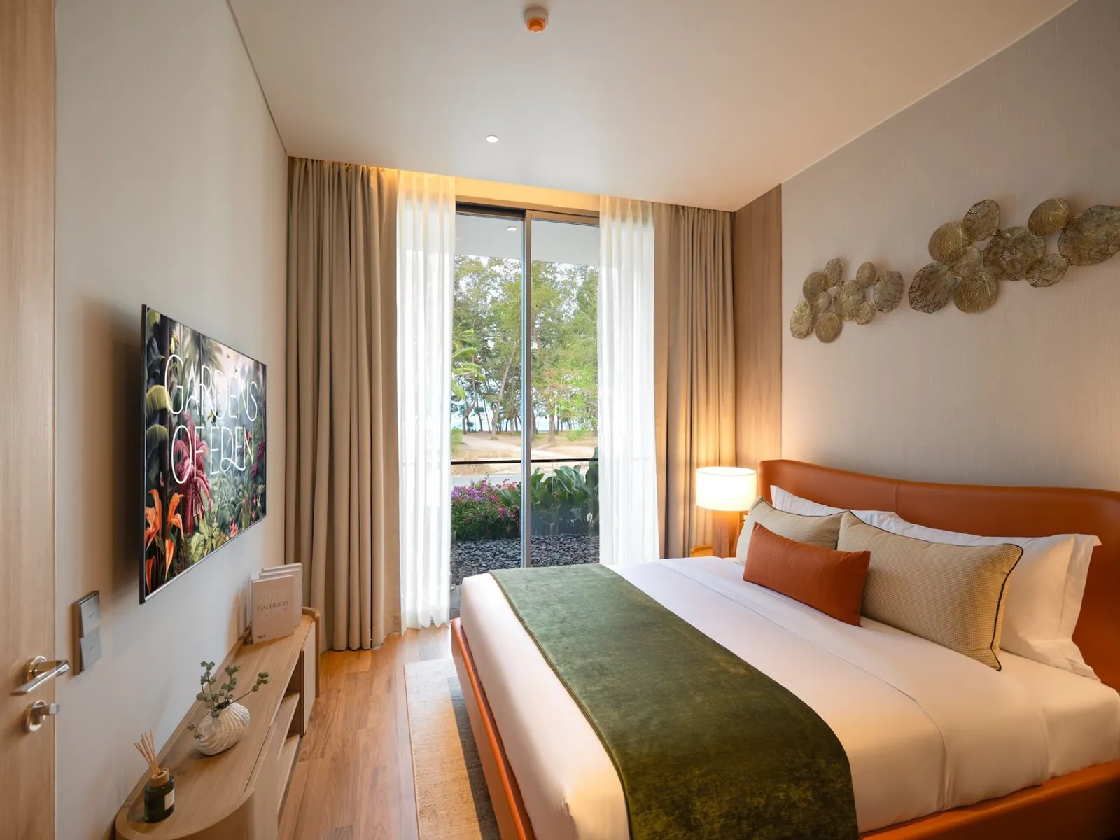
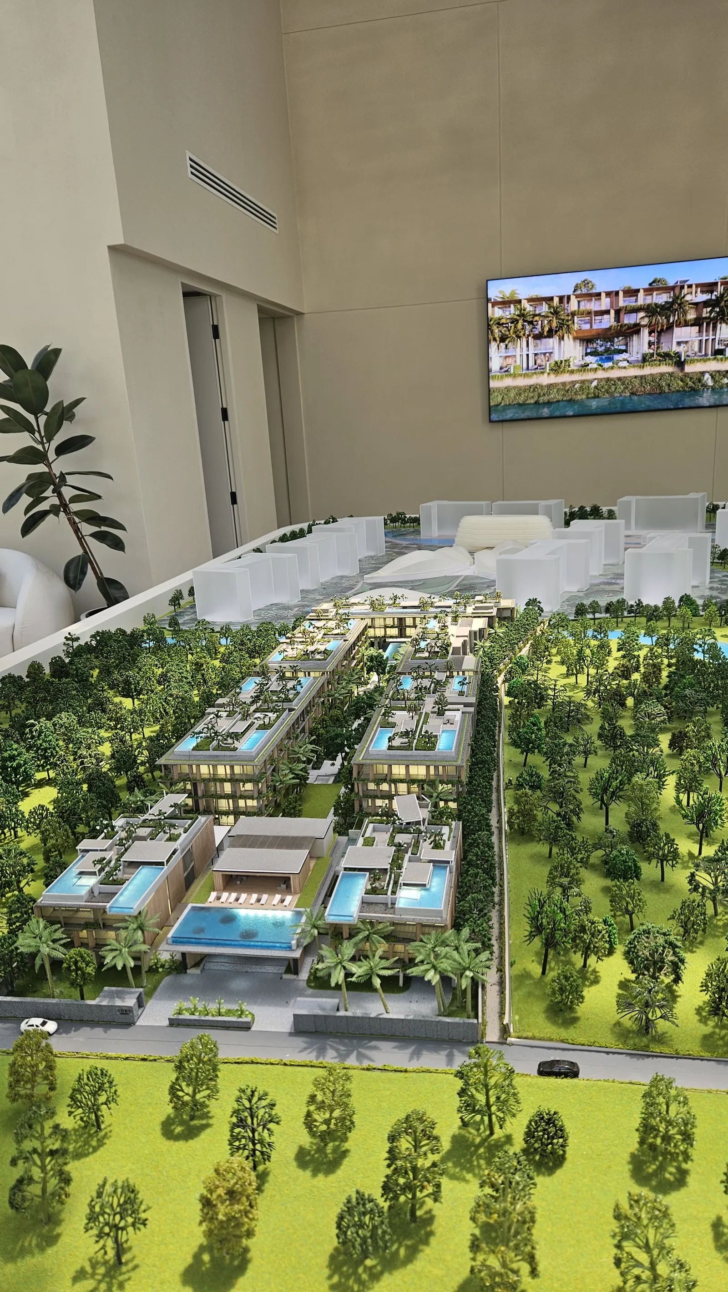 Site visit · 19 March 2024
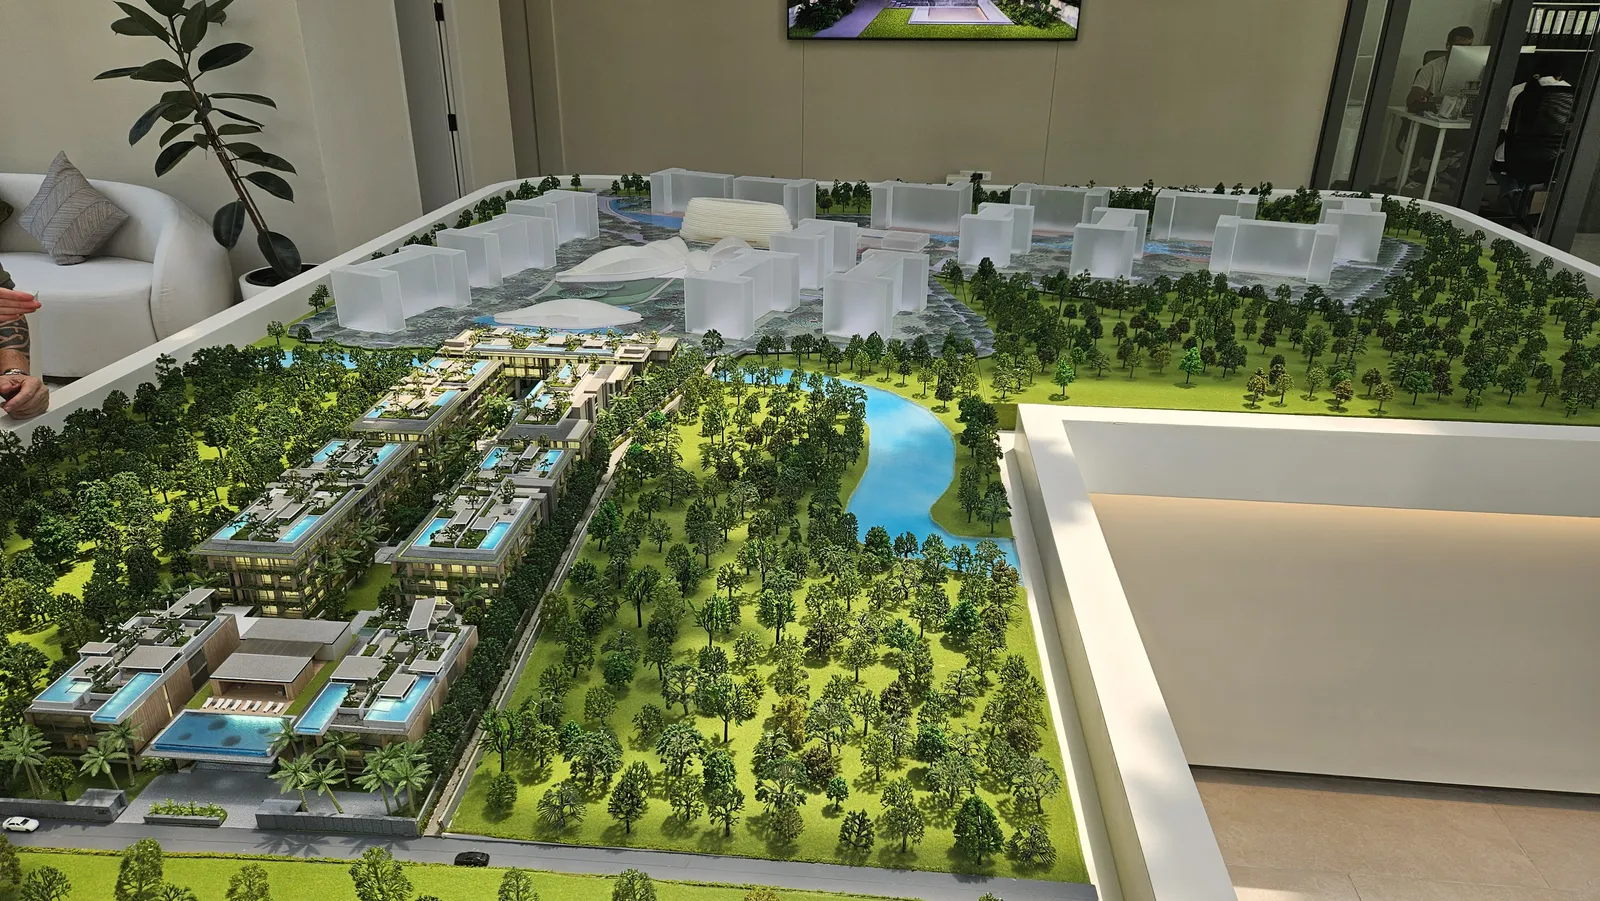 Site visit · 19 March 2024
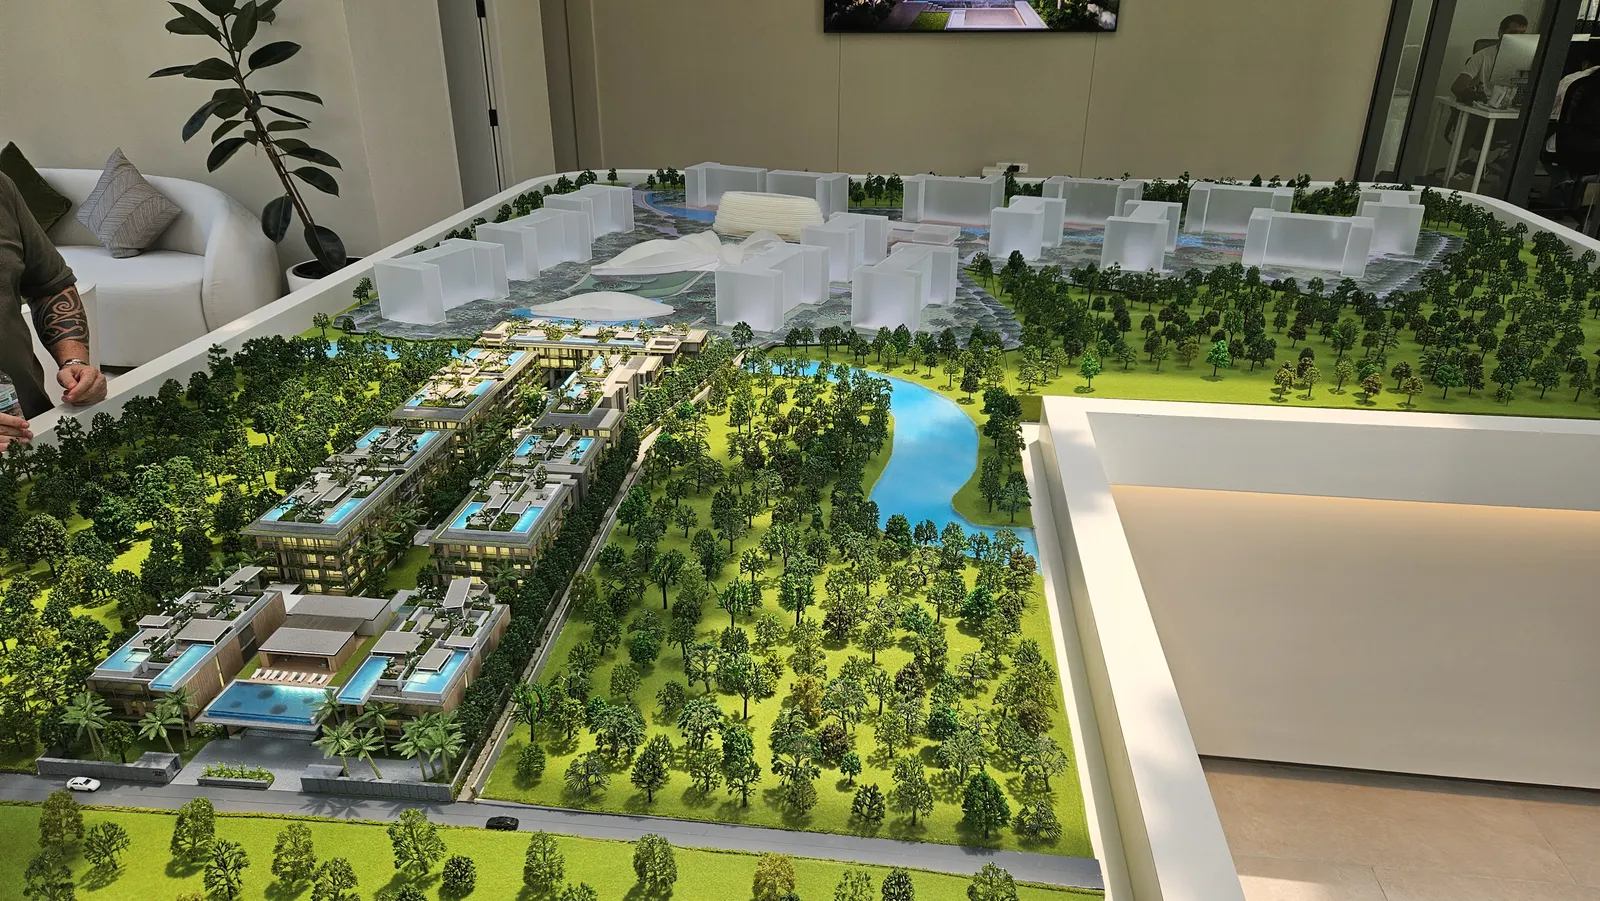 Site visit · 19 March 2024
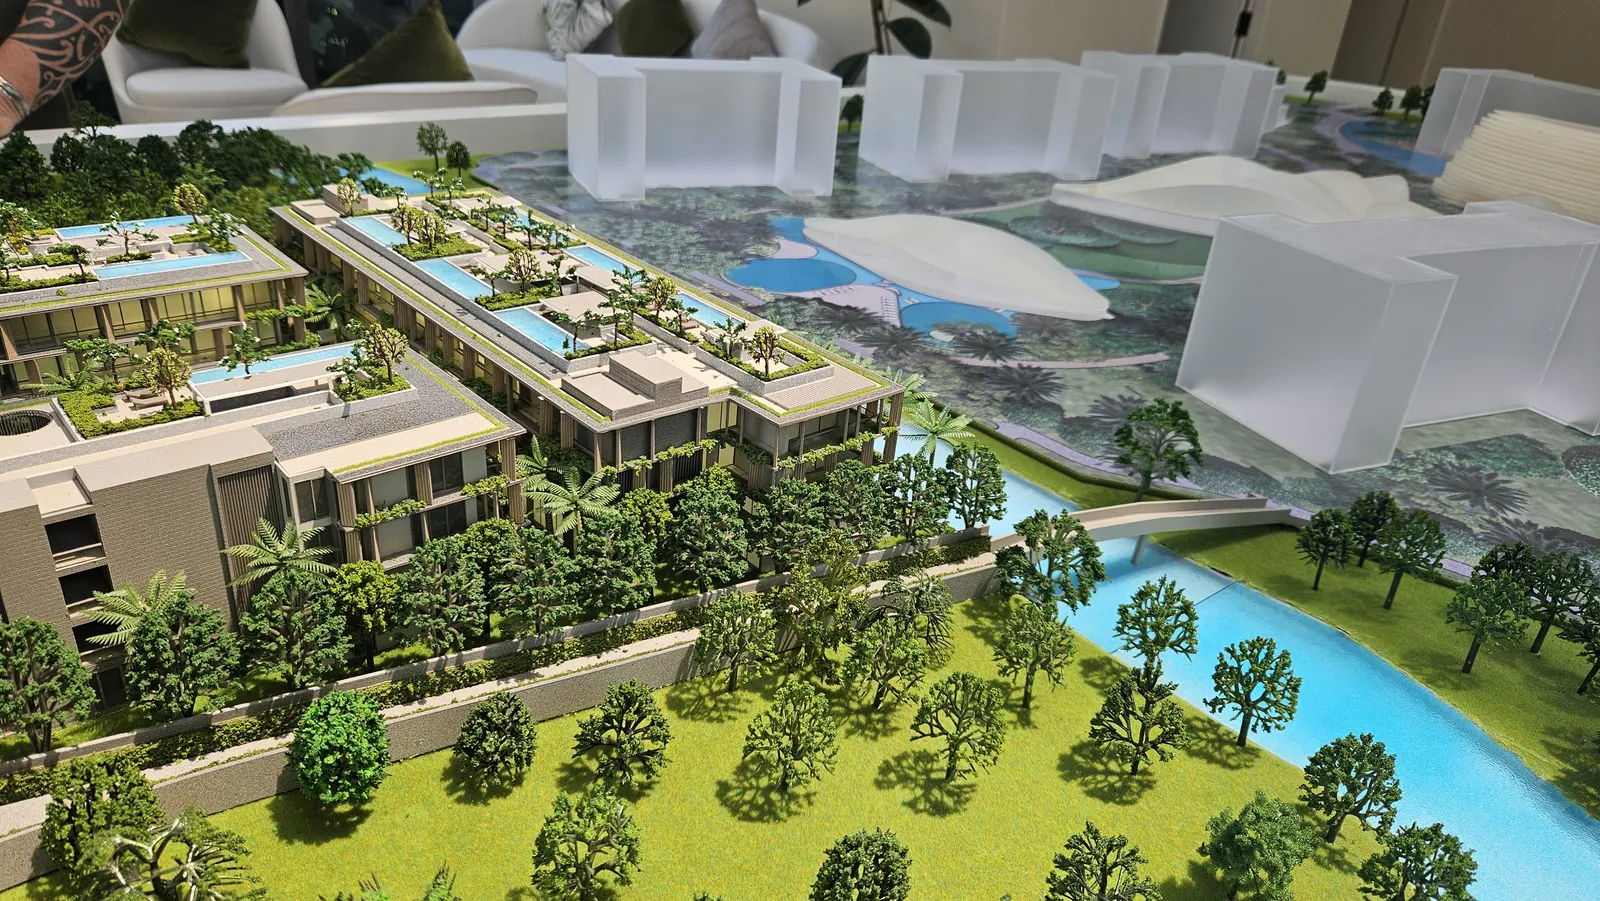 Site visit · 19 March 2024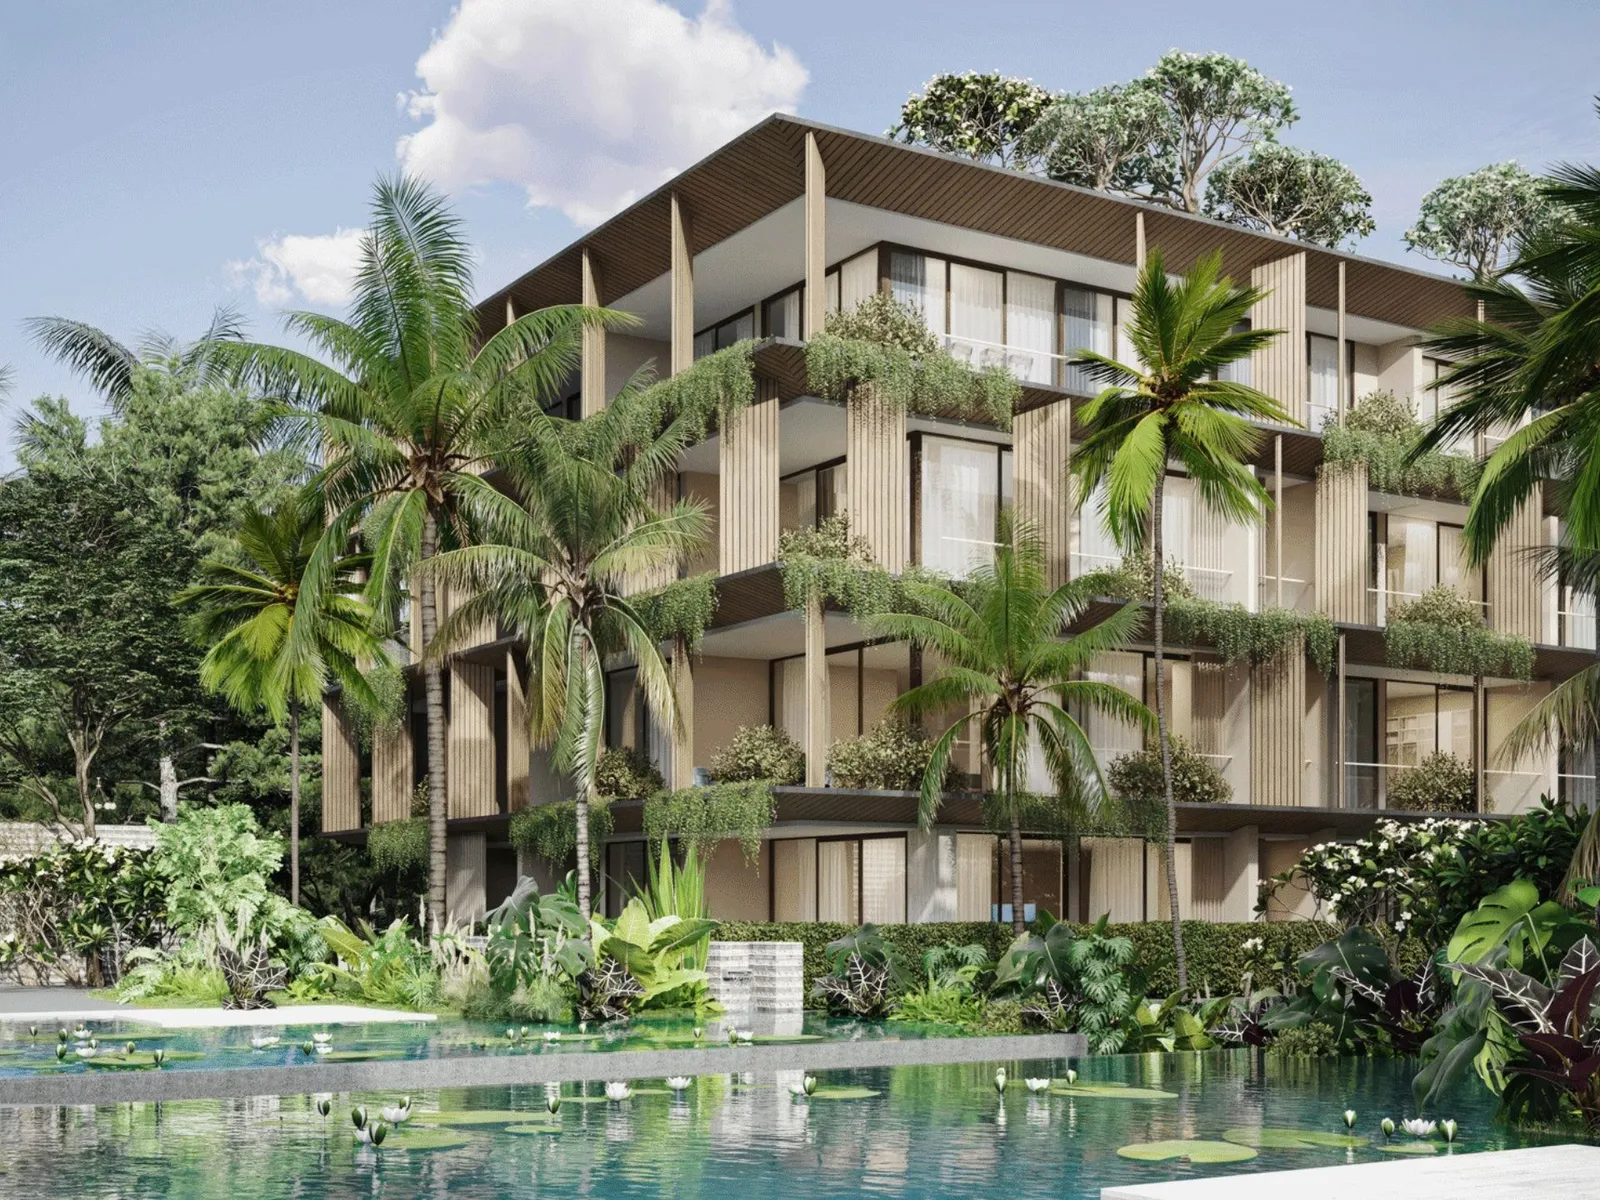
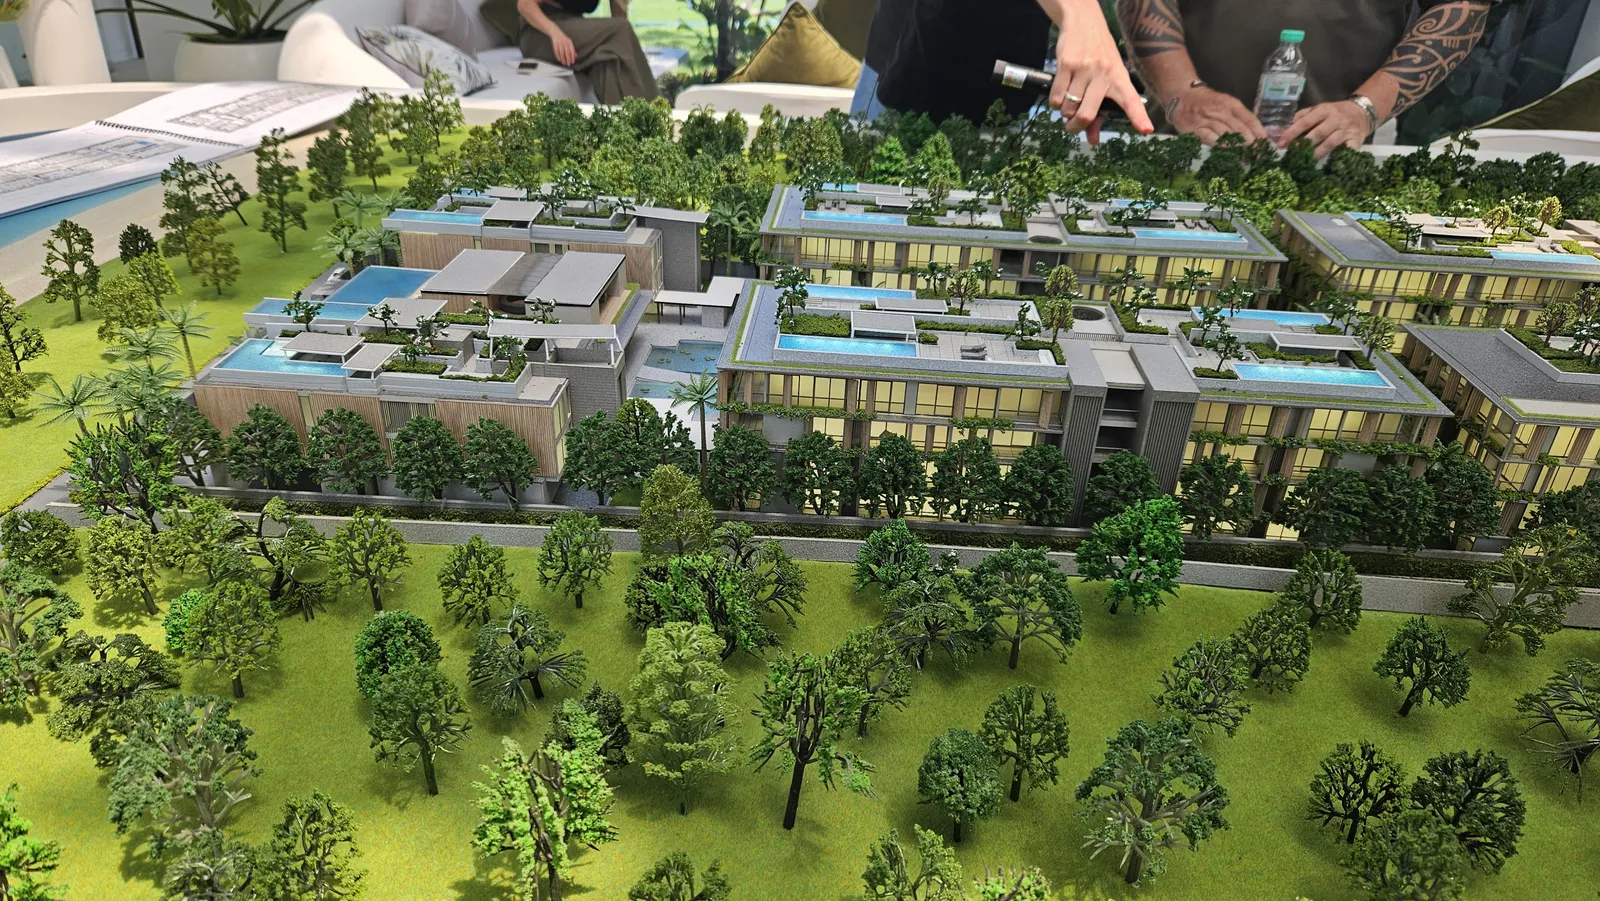 Site visit · 19 March 2024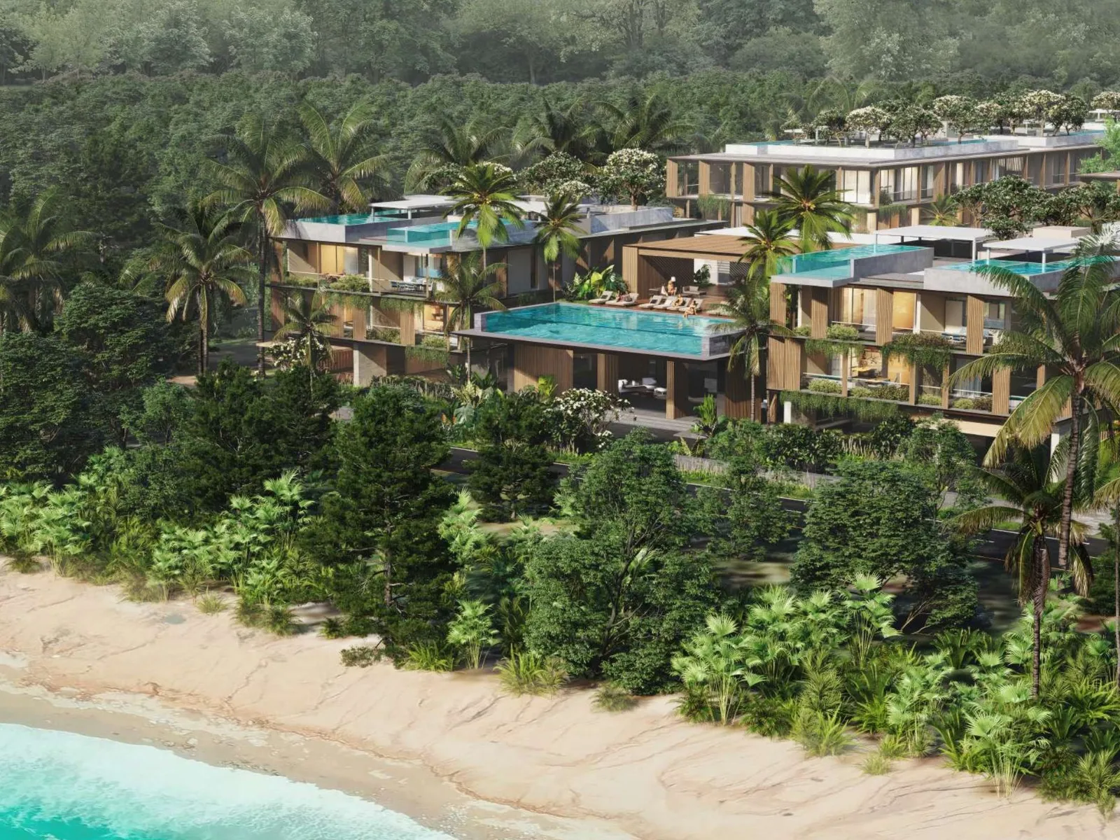
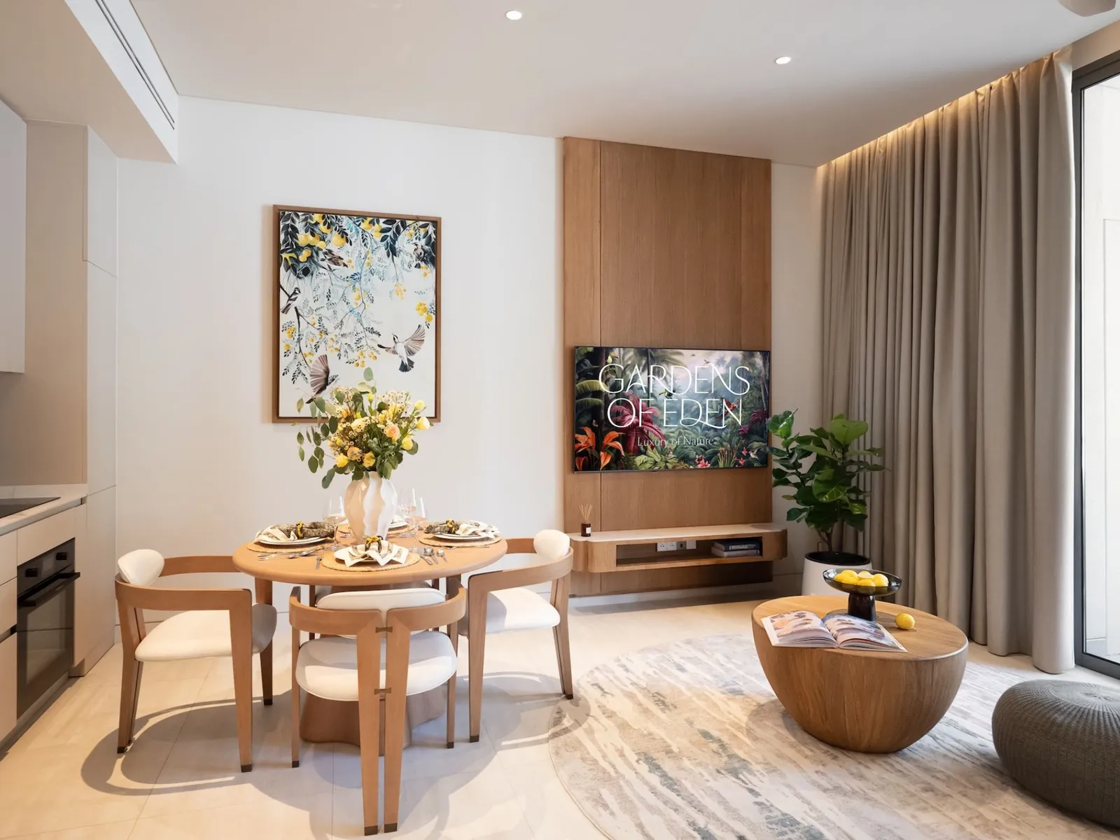
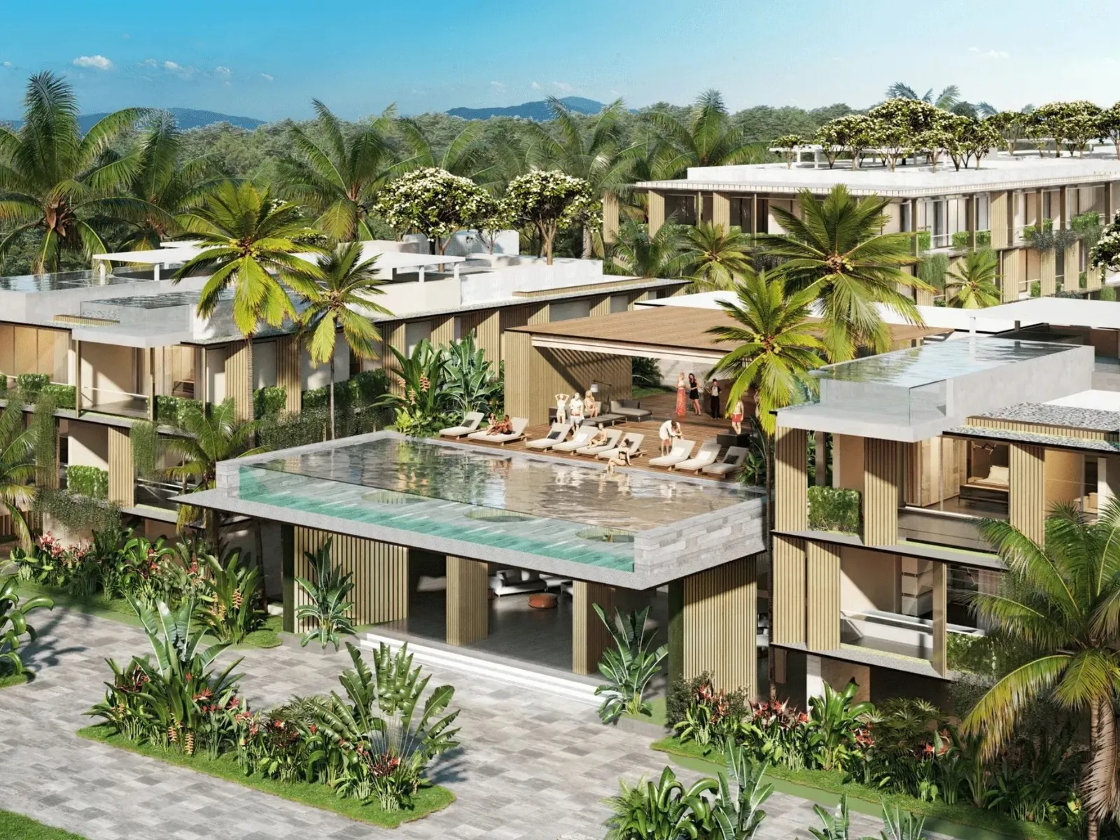
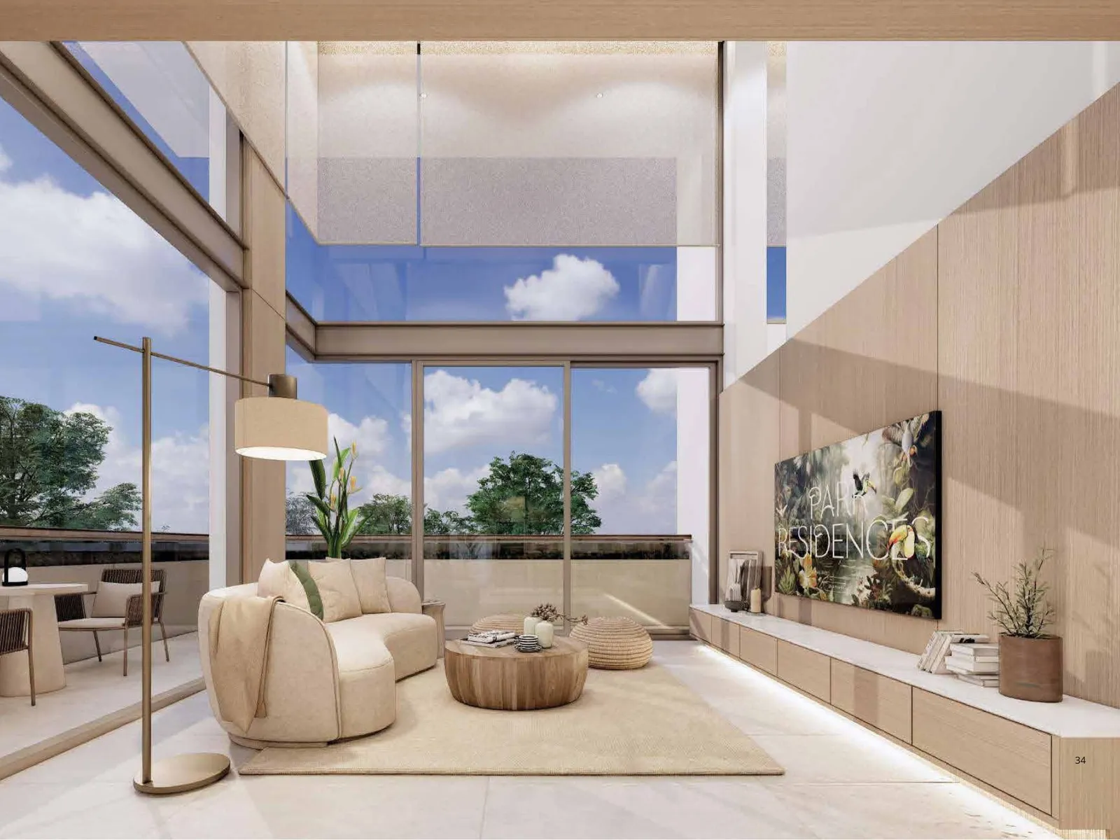 Developer render
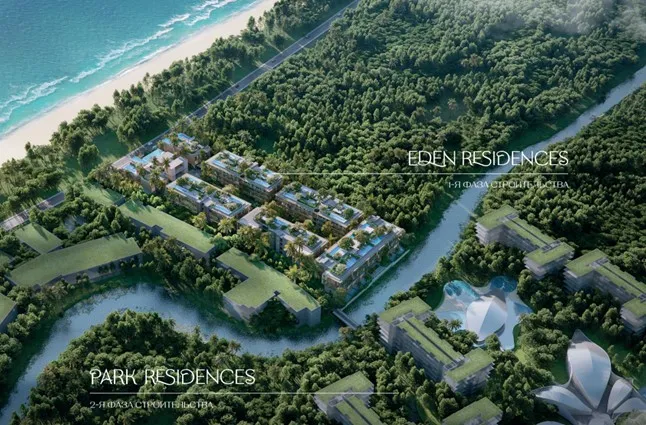 Developer render
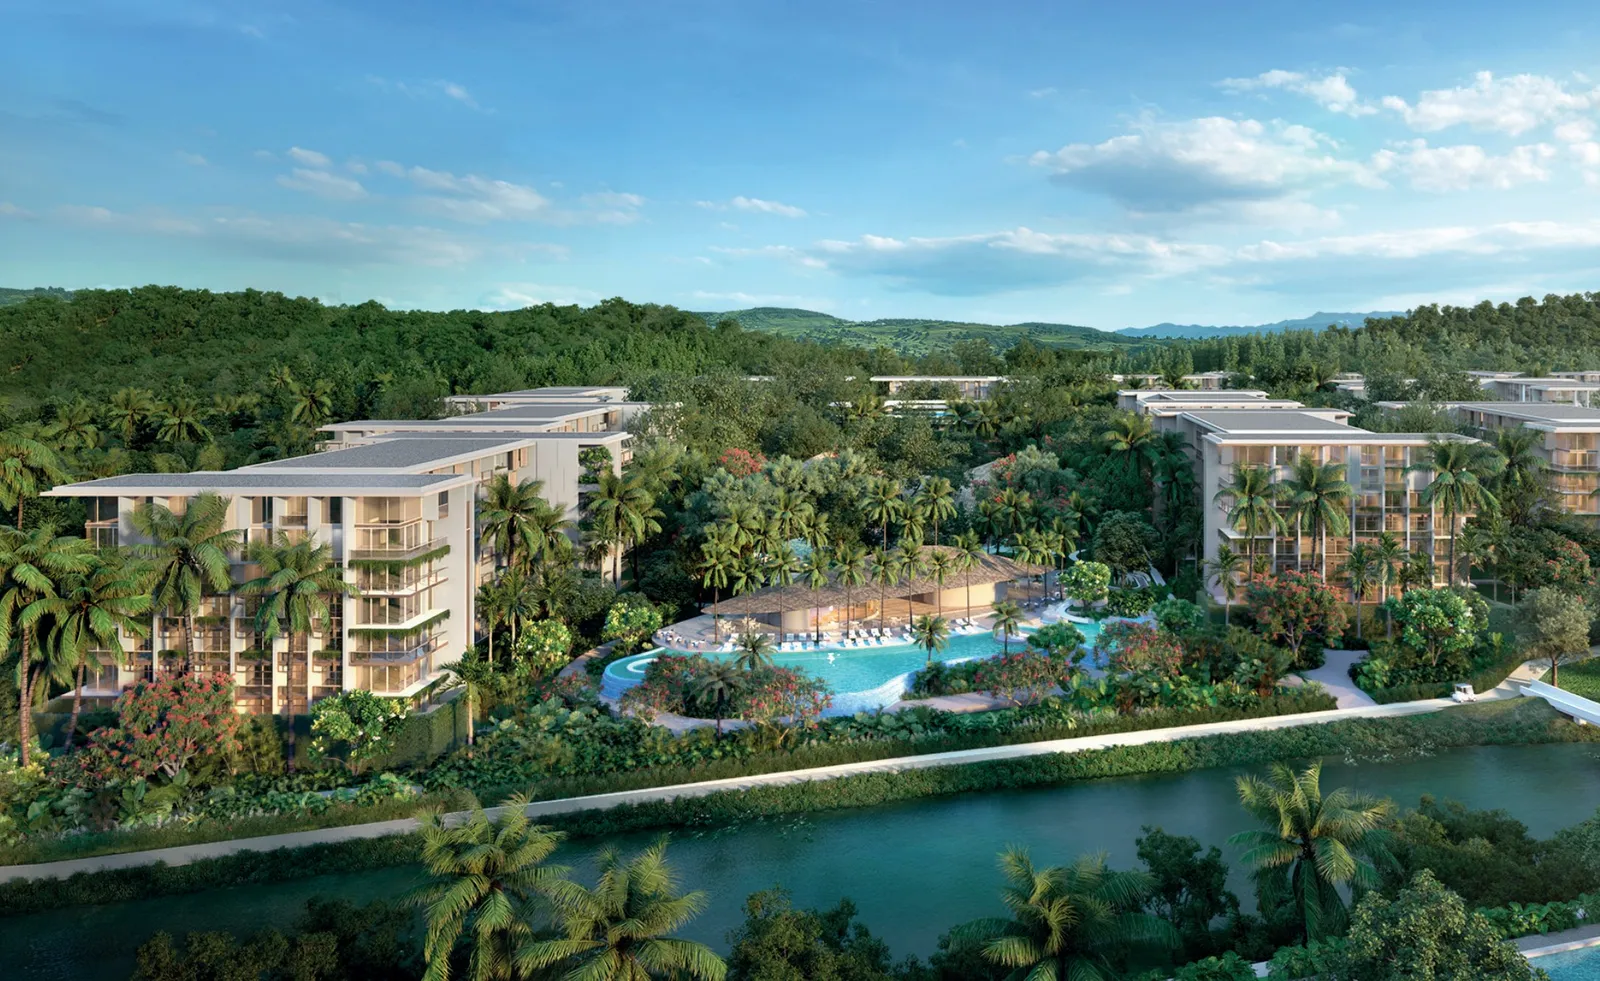 Developer render
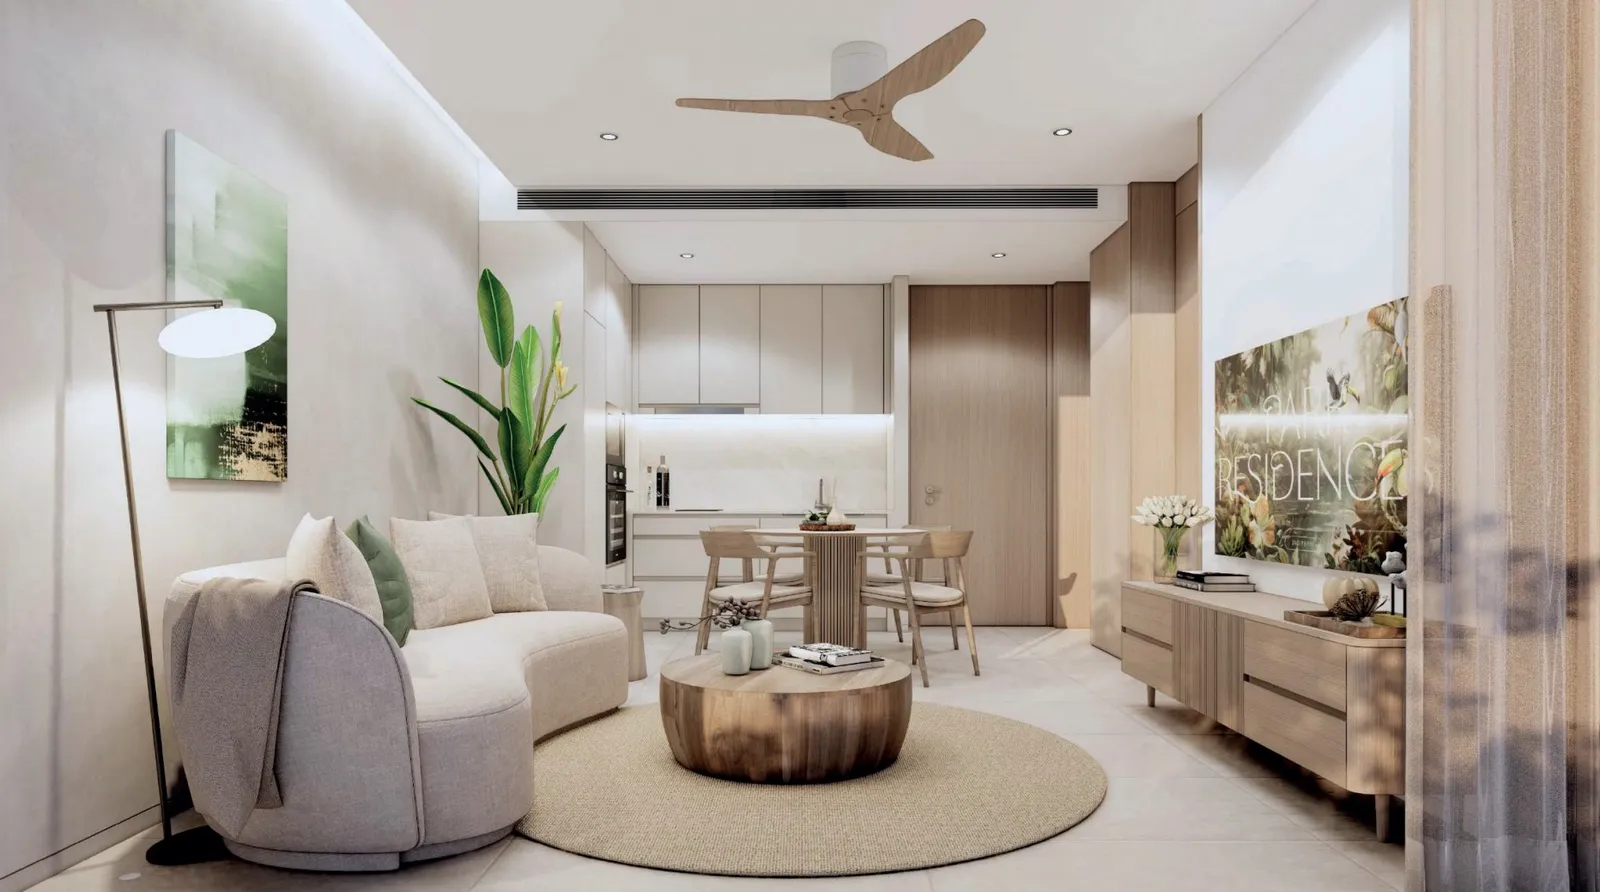 Developer render
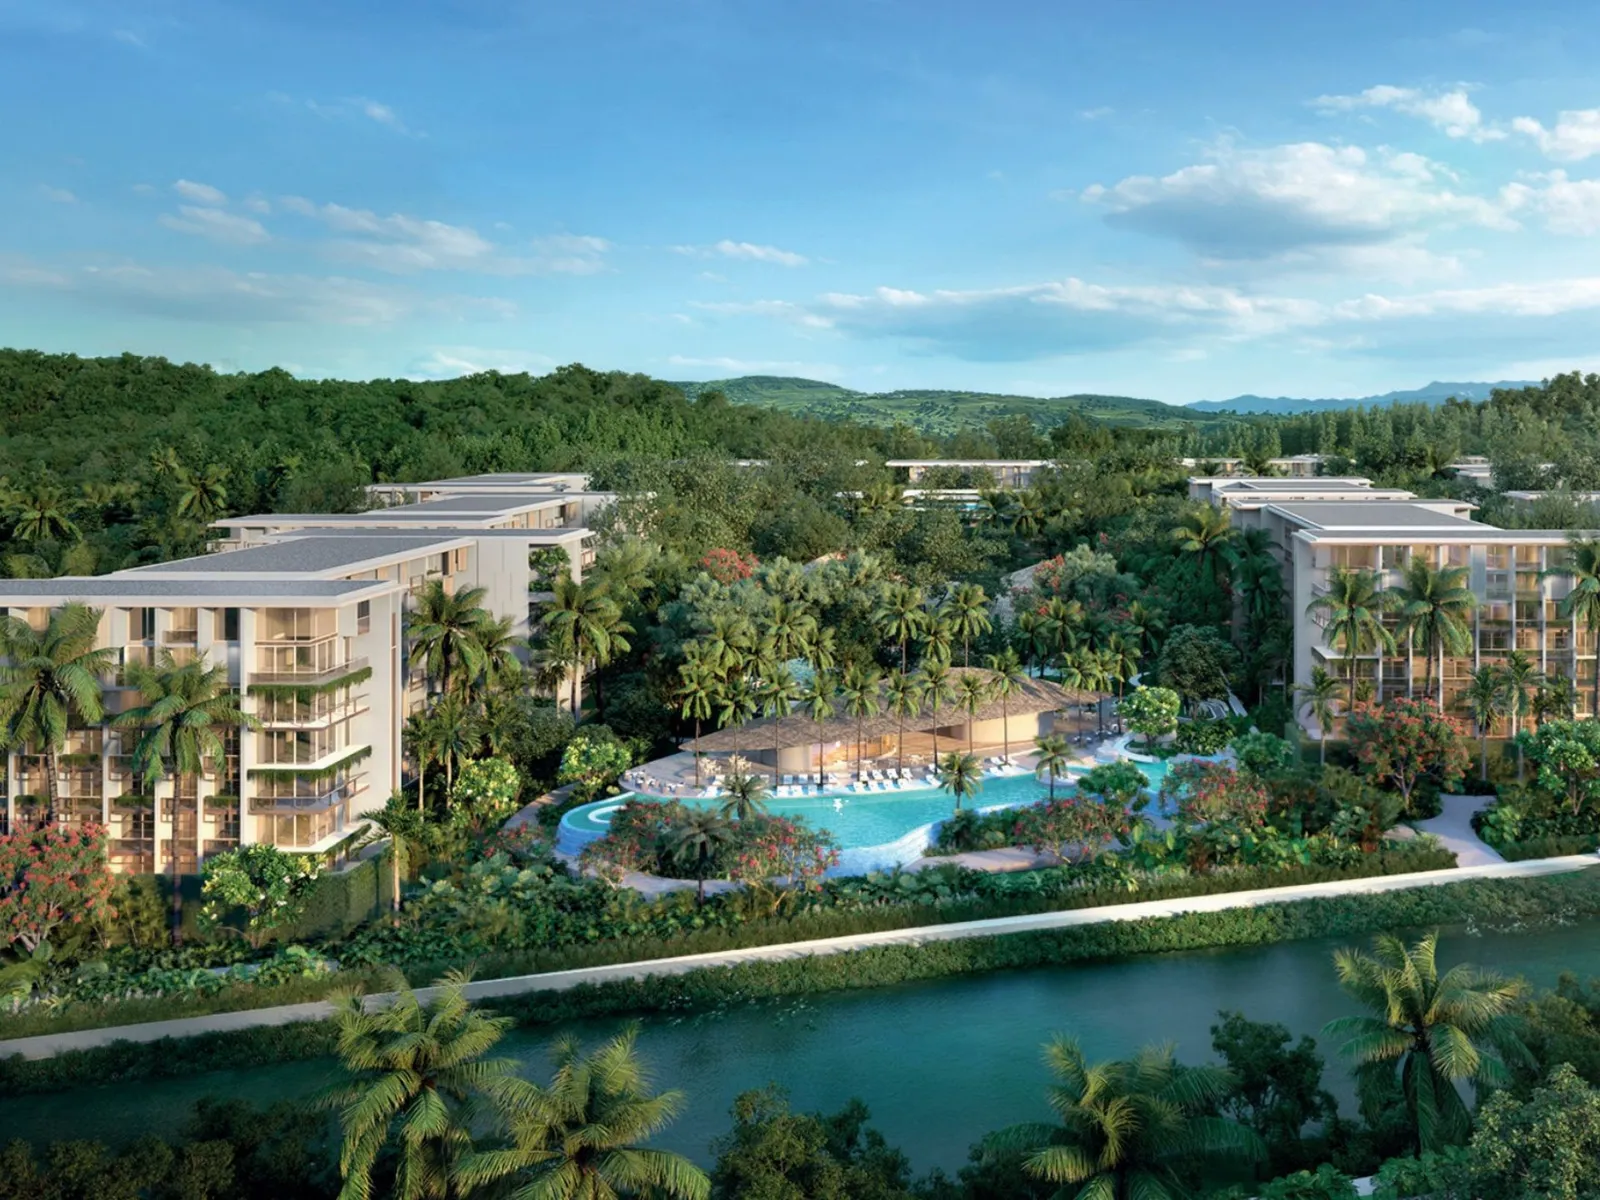 Developer render
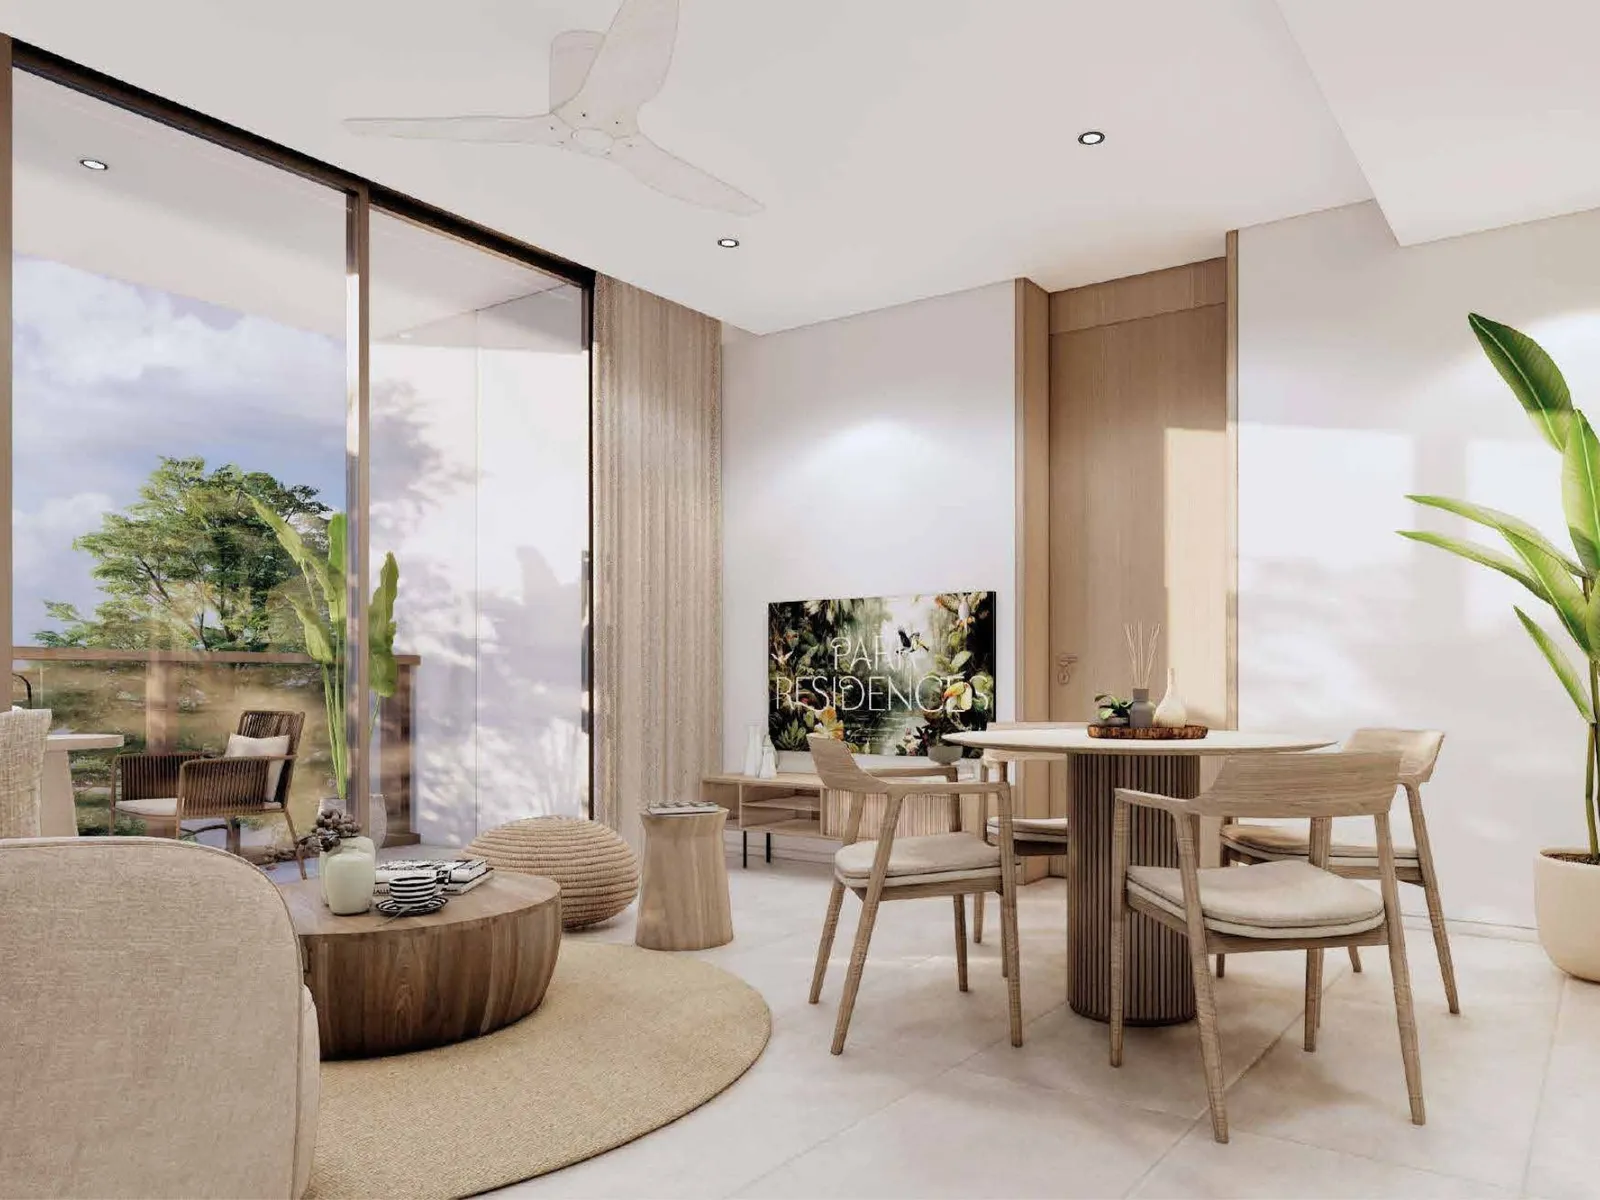 Developer render
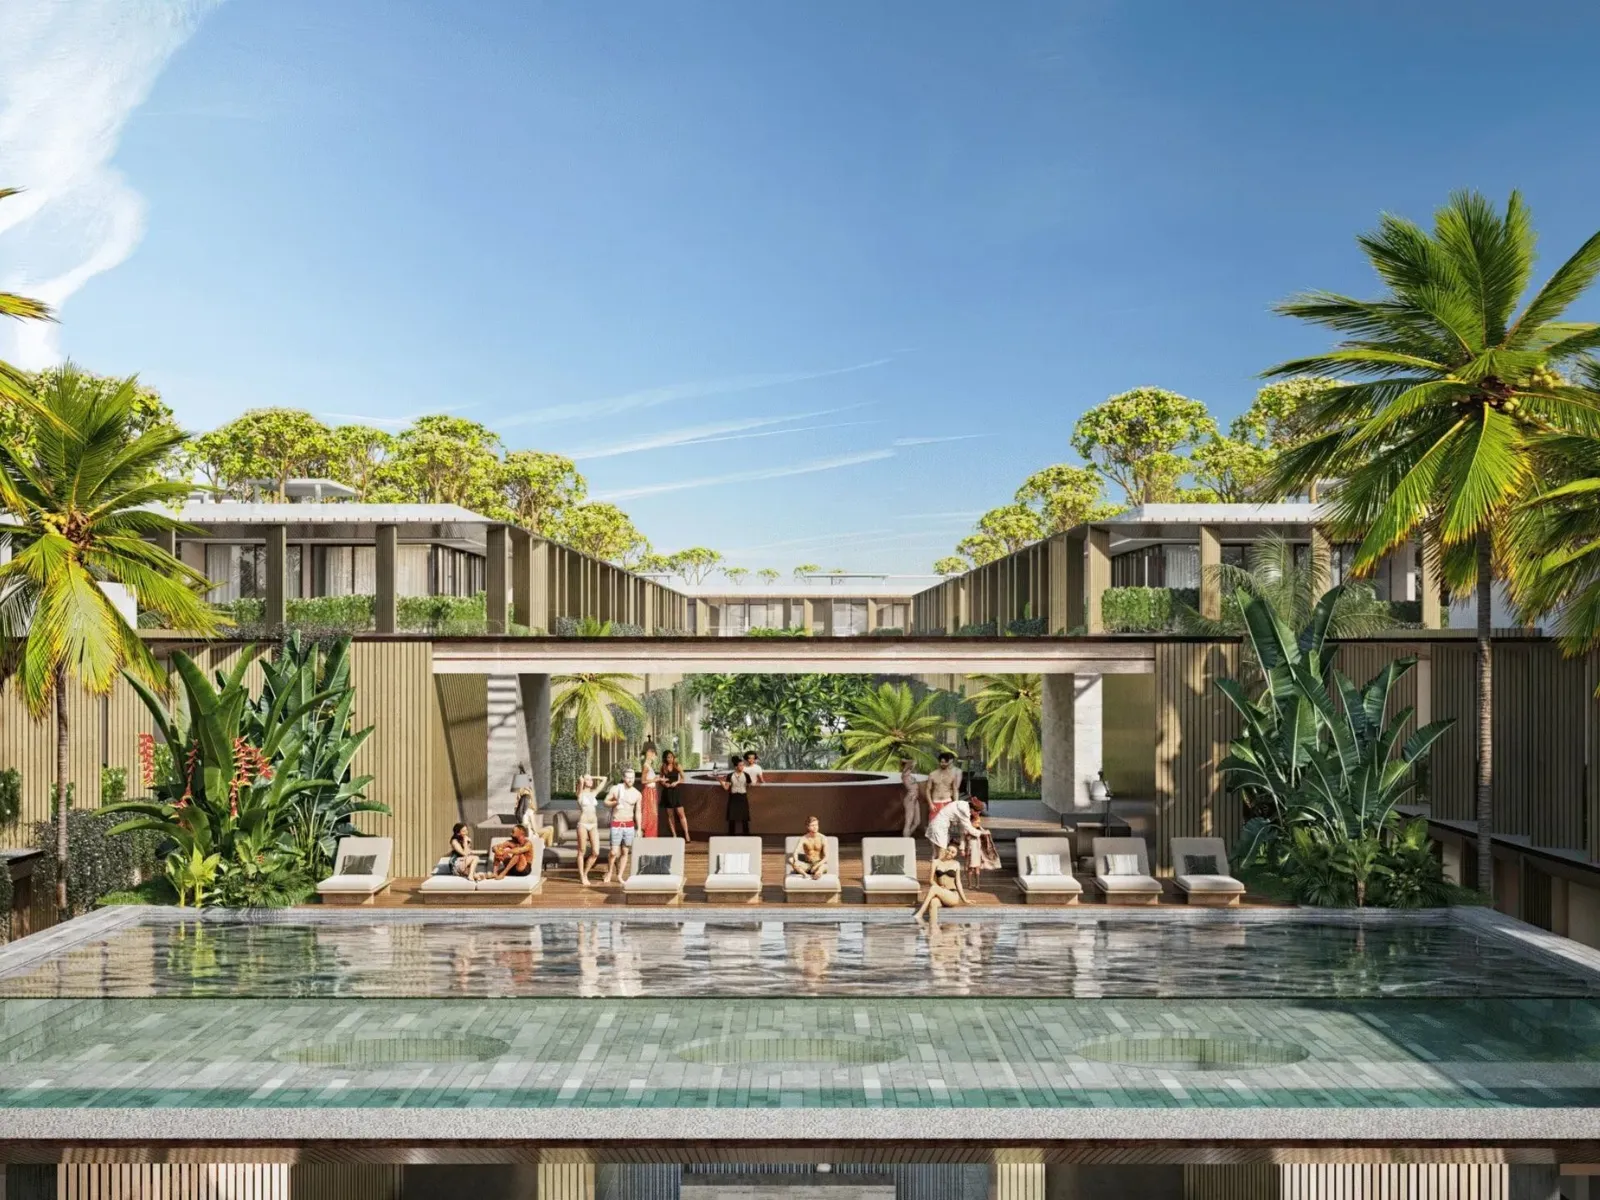 Developer render
 Developer render
 Developer render
 Developer render
 Developer render
 Developer render
 Developer render
 Developer render
 Developer render
 Developer render
 Developer render
 Developer render
 Developer render
 Developer render
 Developer render
 Developer render
.webp) Developer render
Developer render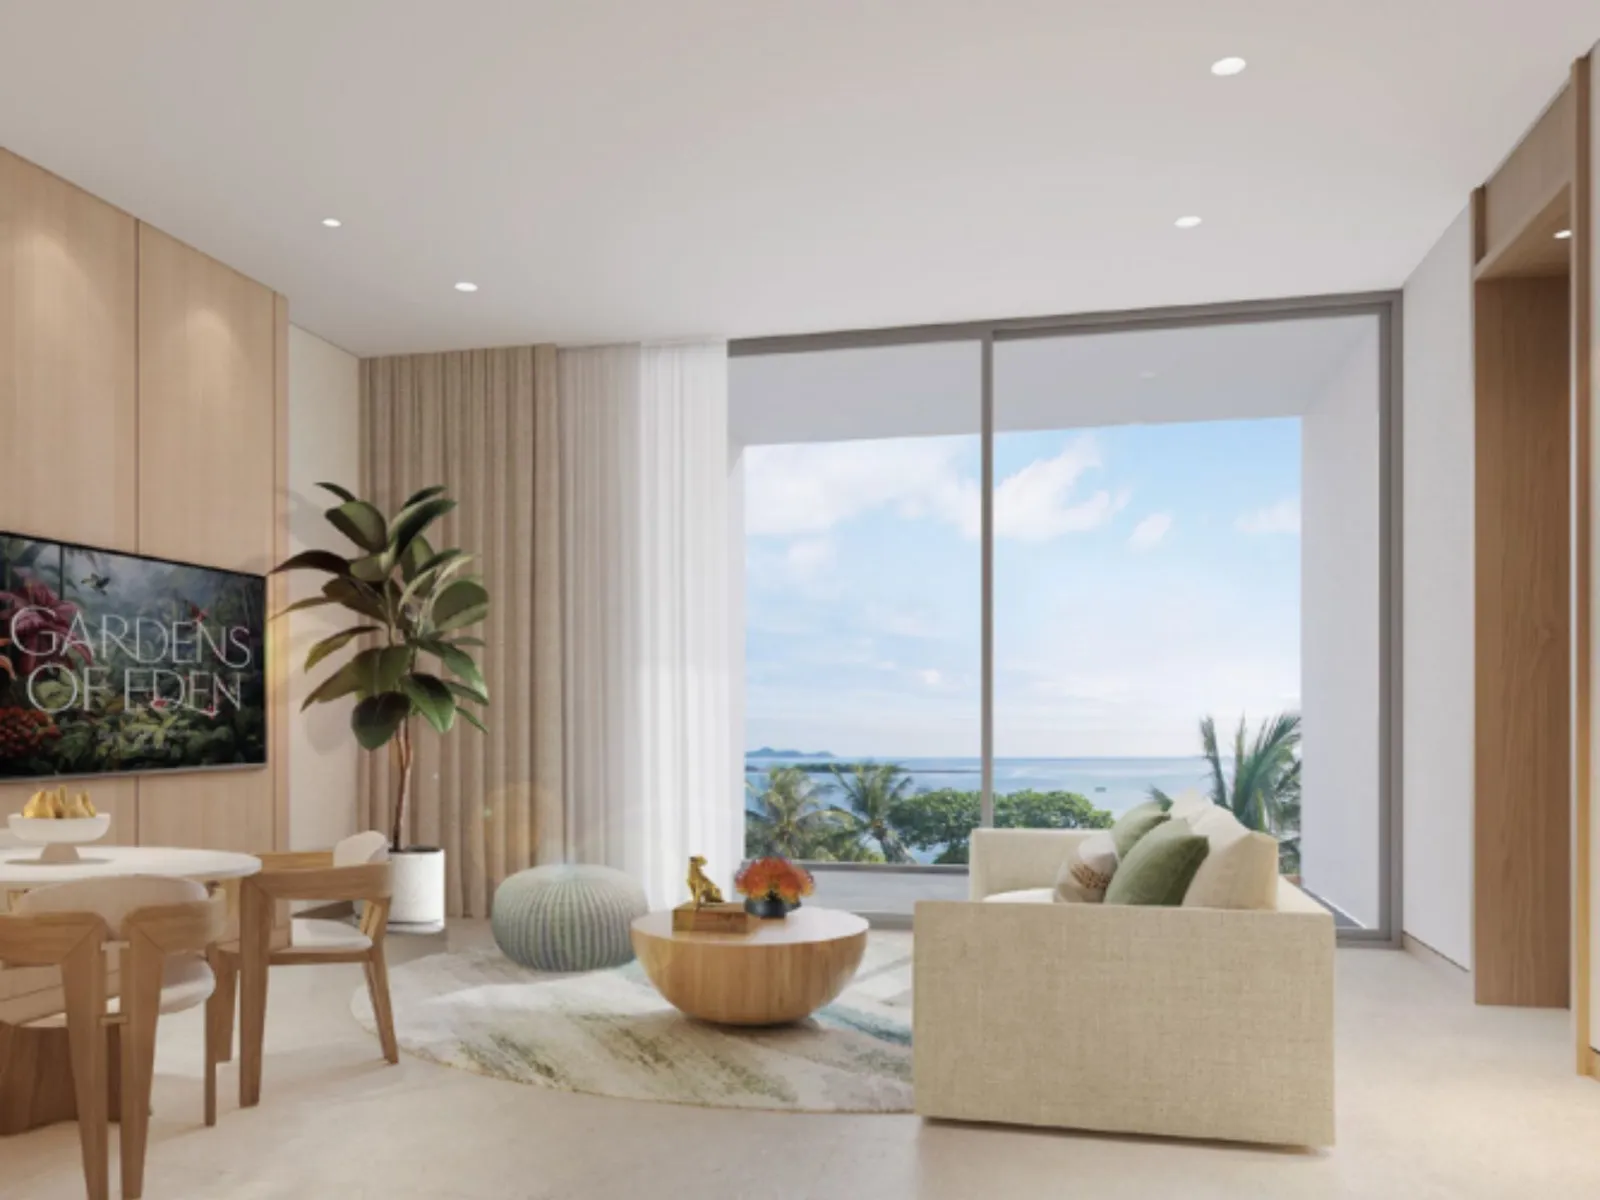 Developer render
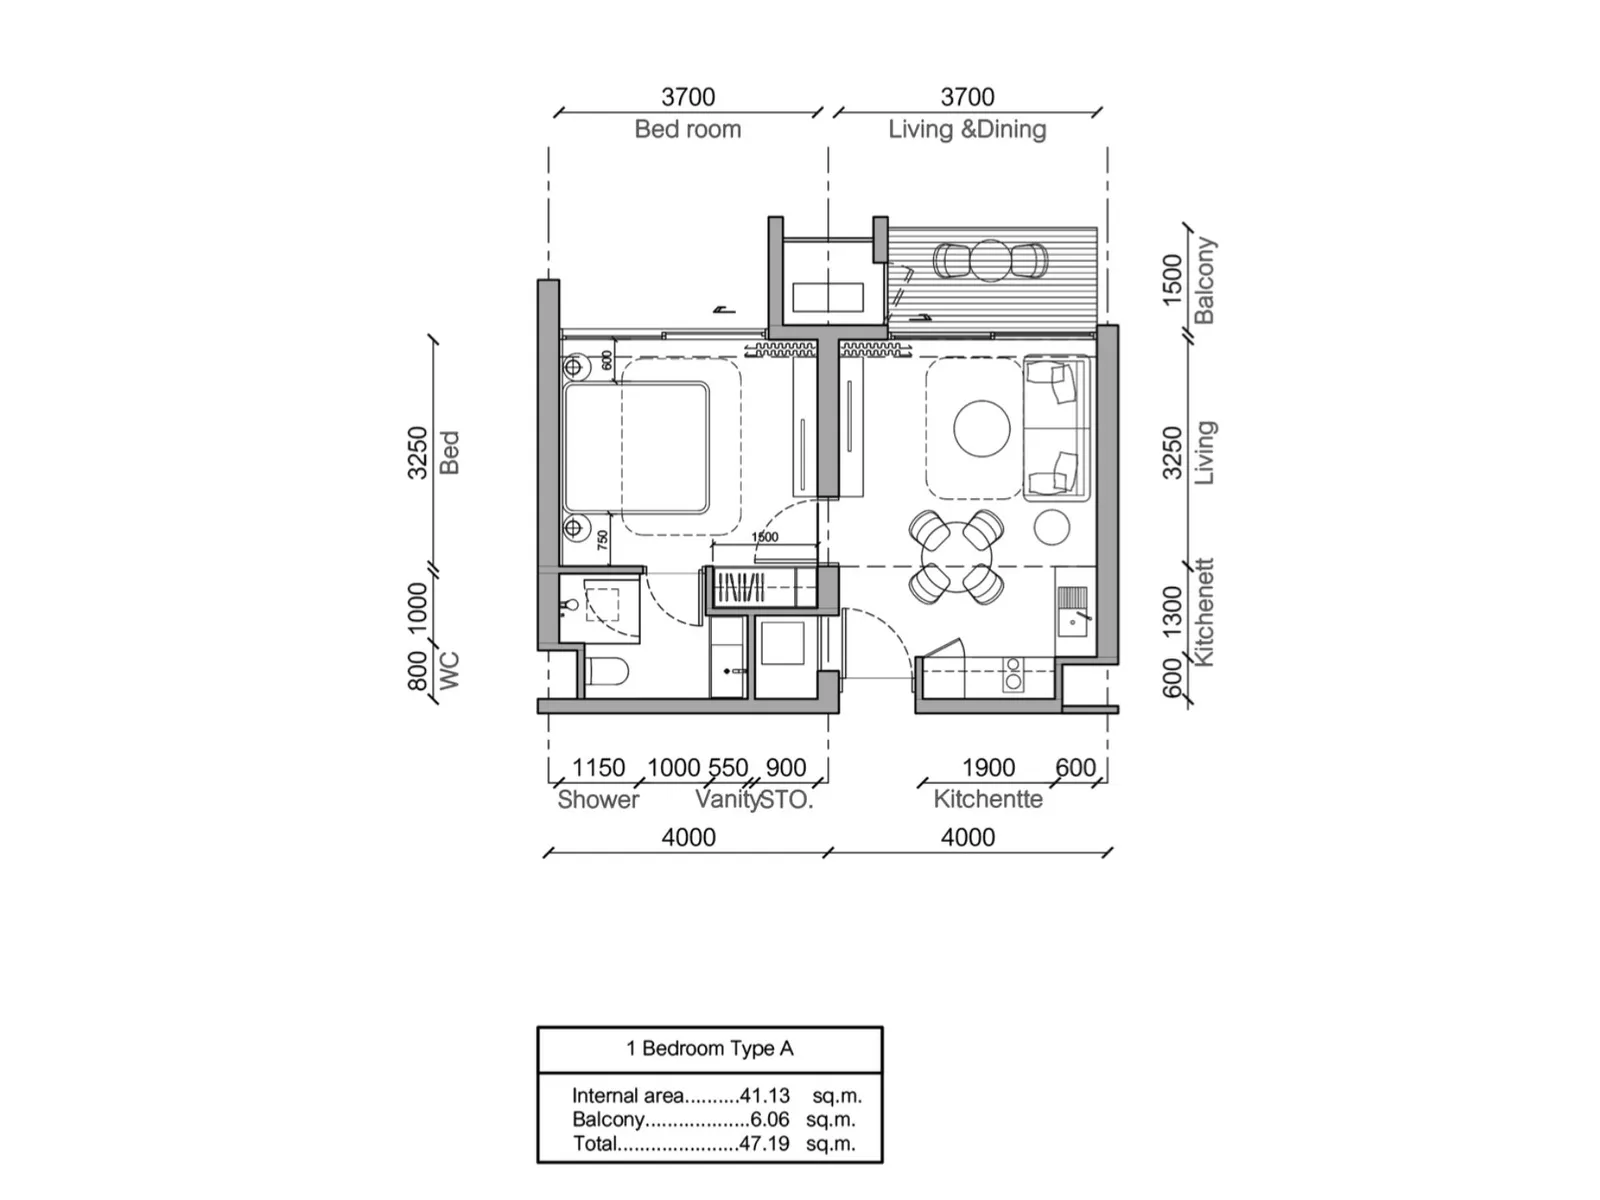 Floor plan of a different unit type here — 47 m²
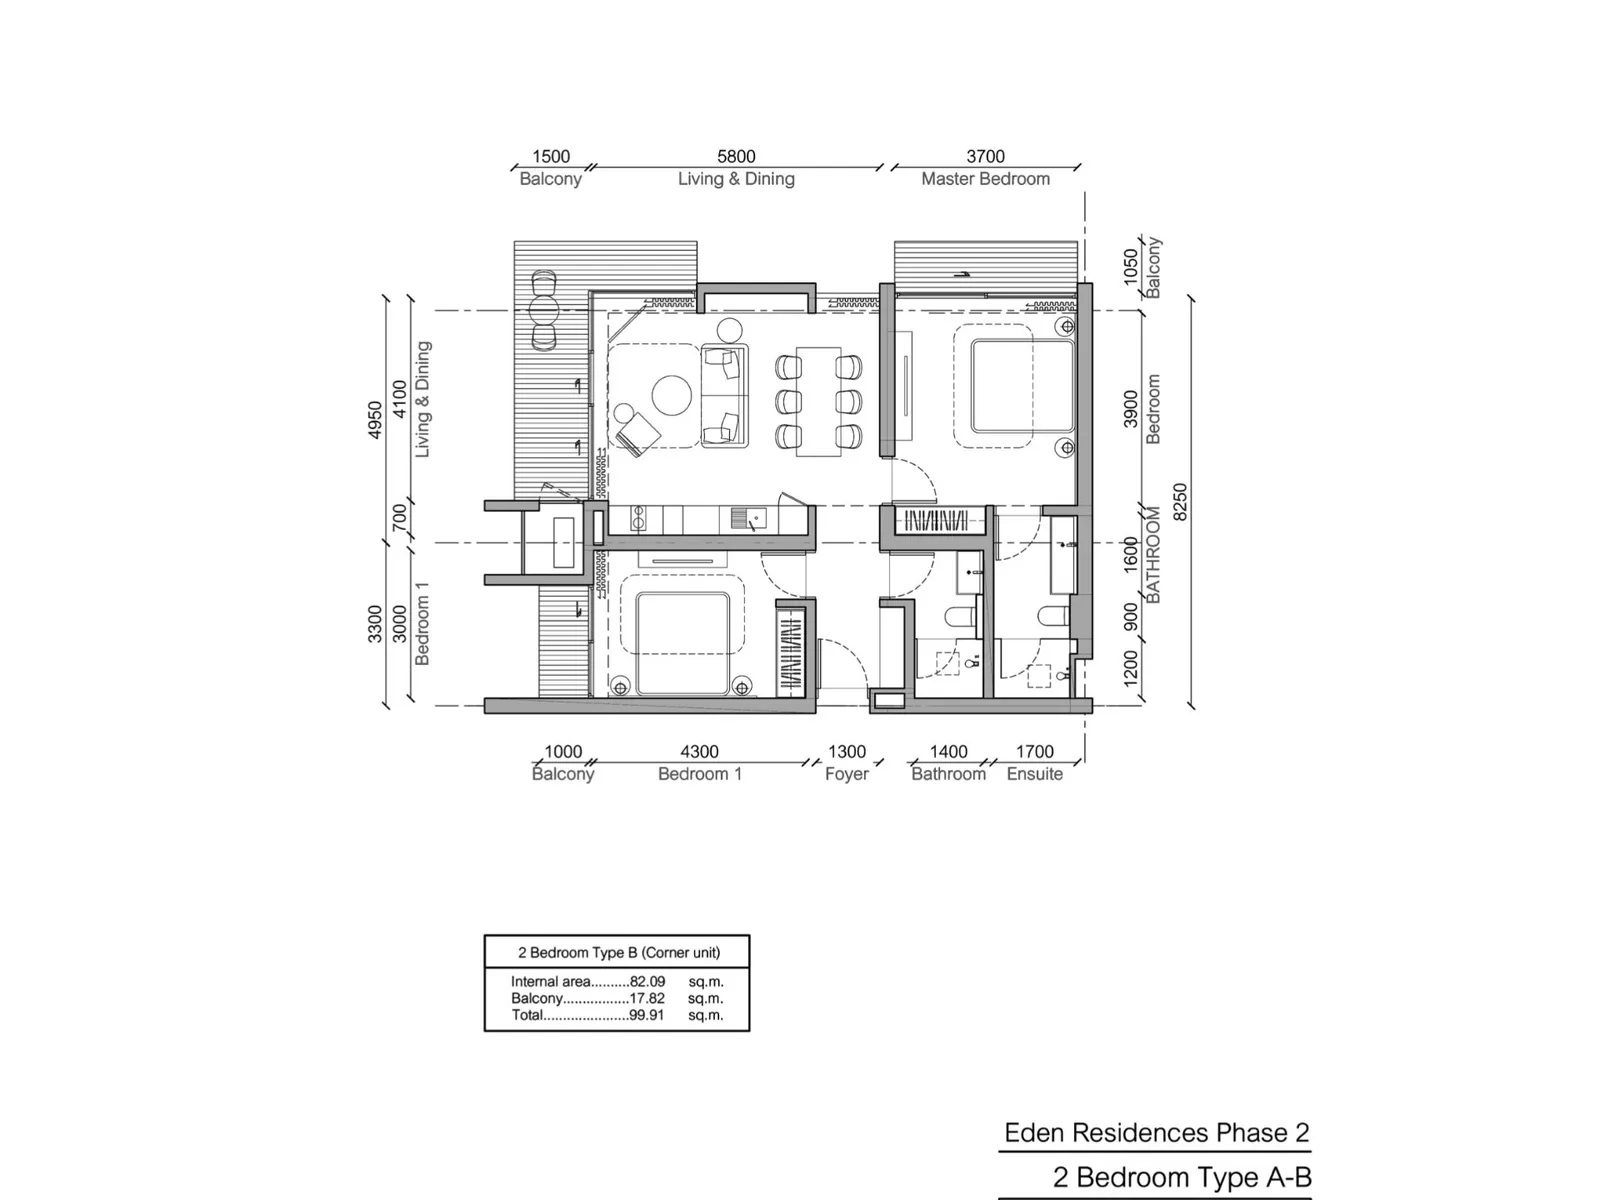 Floor plan of a different unit type here — 100 m²
 Development floor plan
.webp) Development floor plan
Development floor planImages by the developer unless noted otherwise.
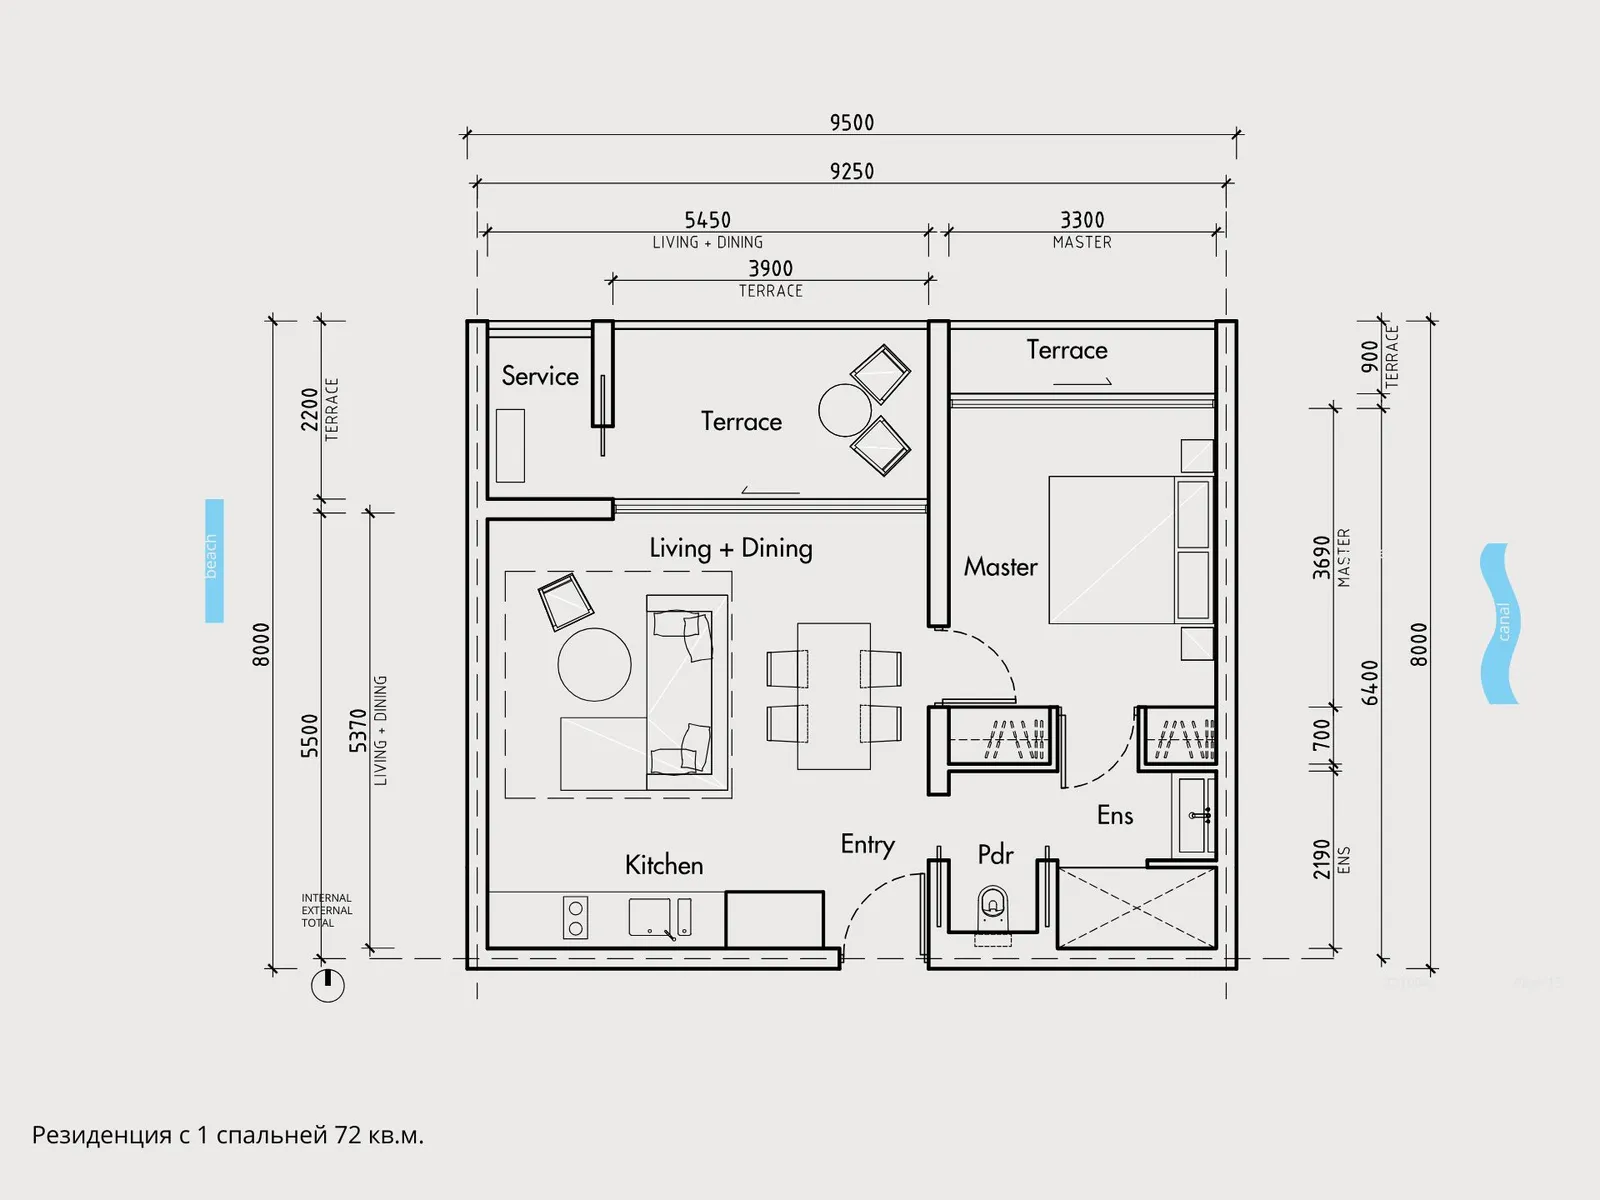
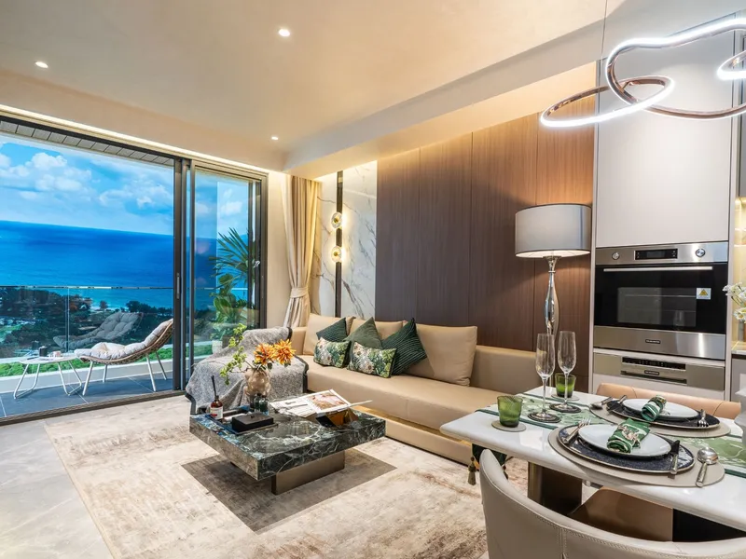
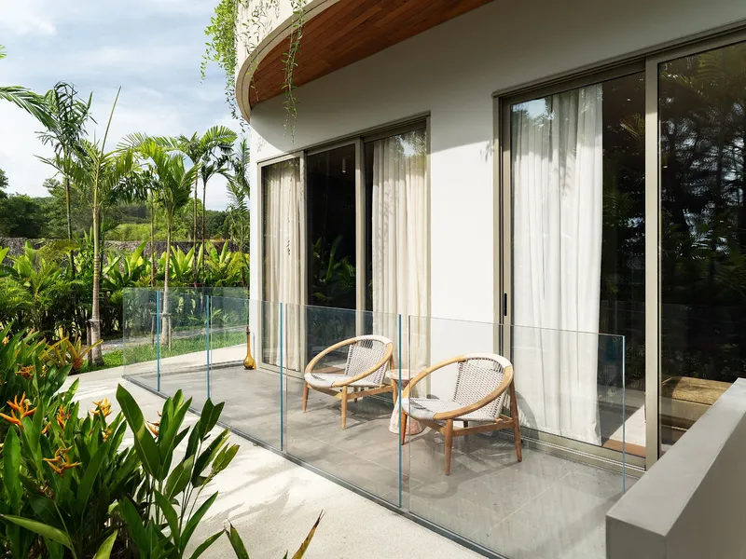
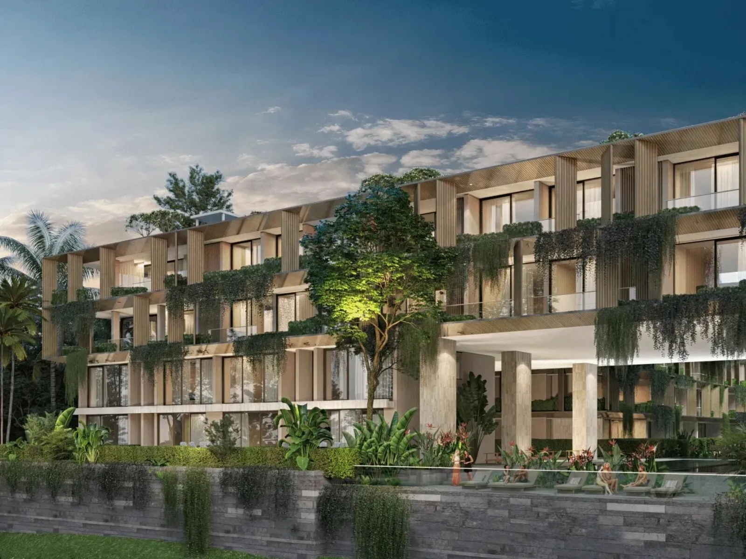
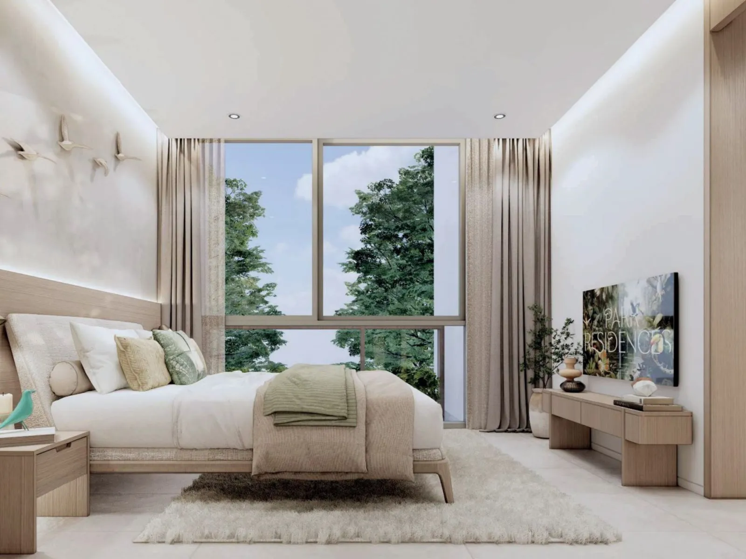
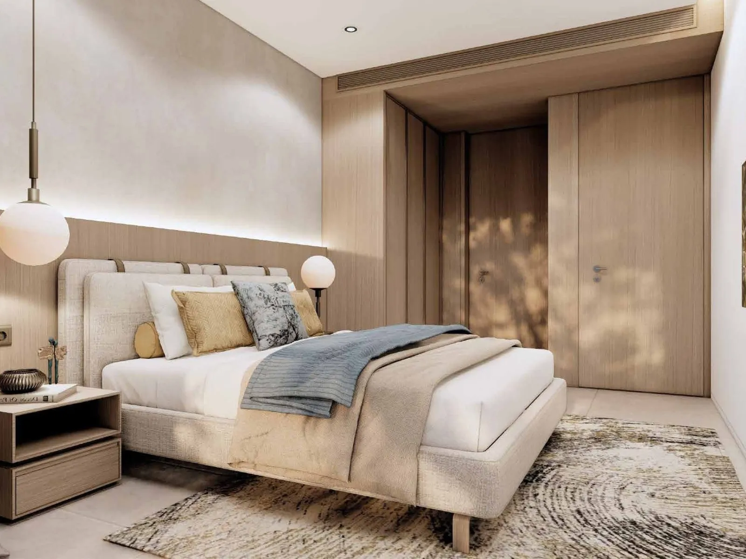
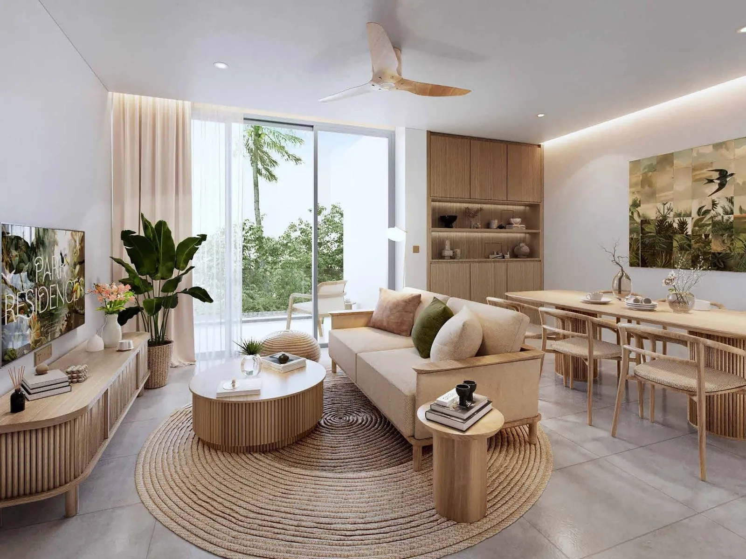
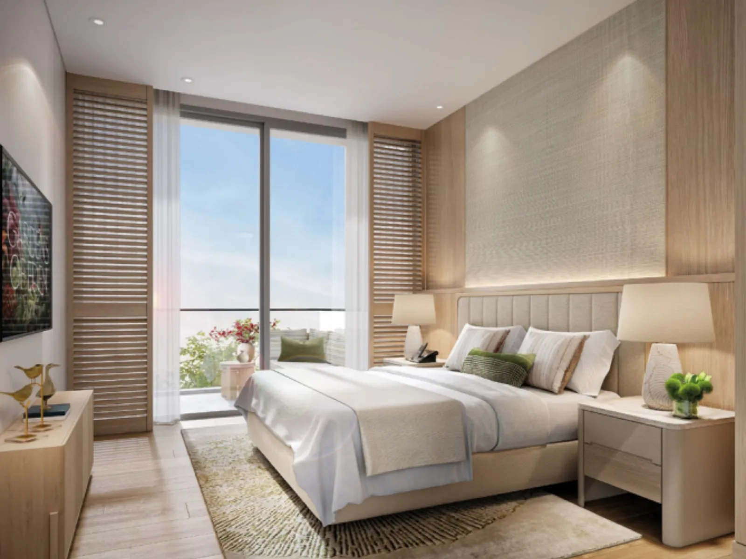
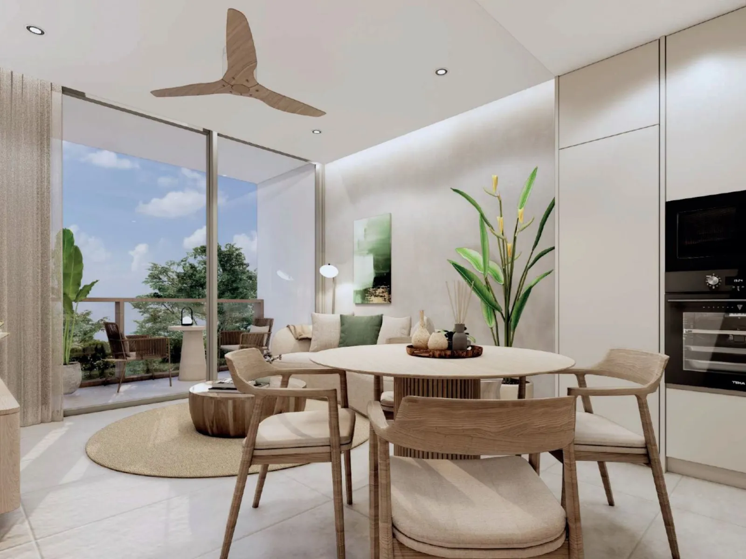
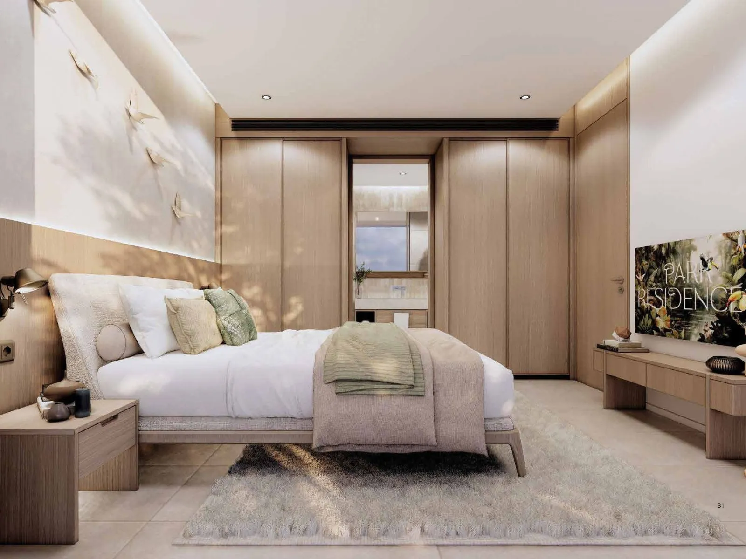
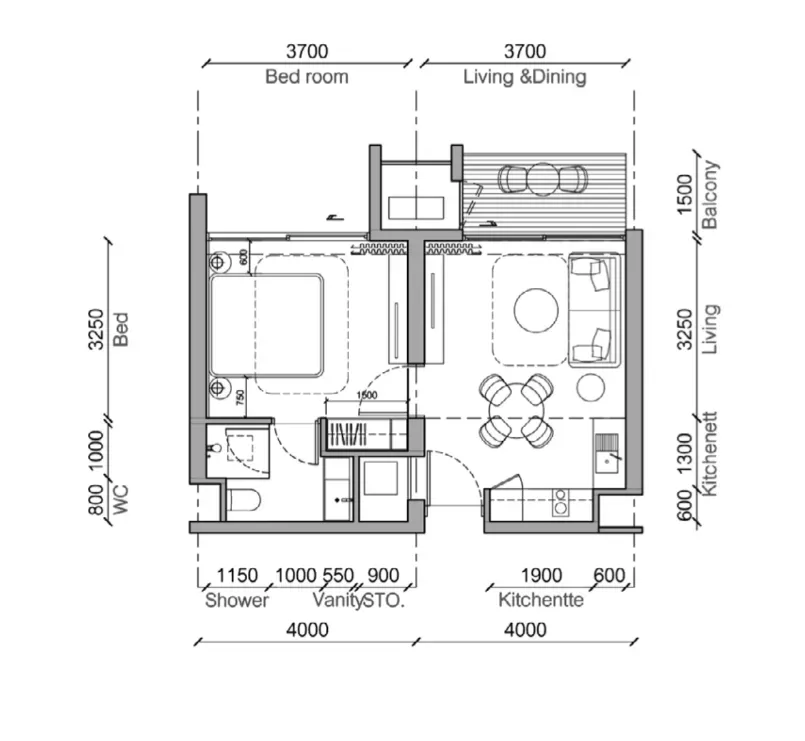
The development offers one-, two-, three- and four-bedroom apartments from 72 m² in Eden Residences and from 47 m² in Park Residences.
The residences and common areas were designed by White Jacket, a Singapore studio with a long list of international awards.
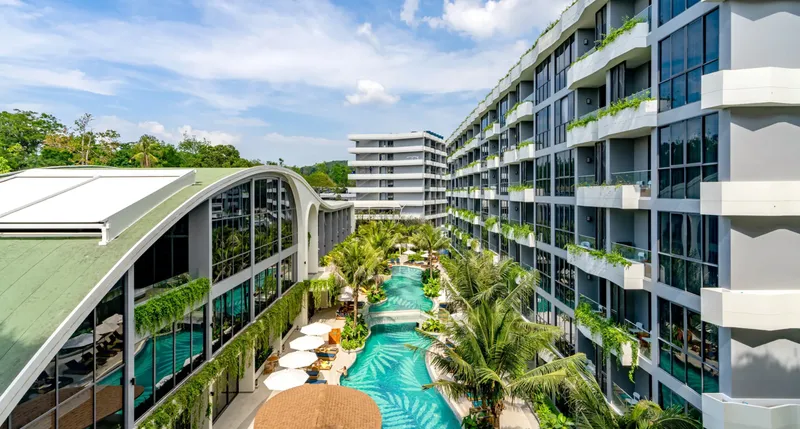
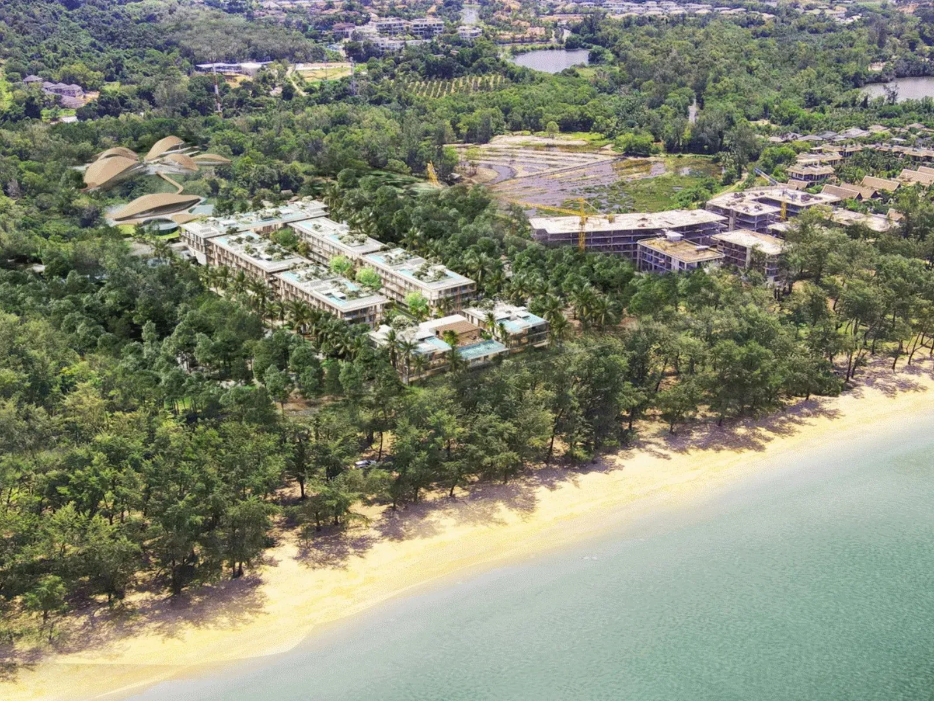
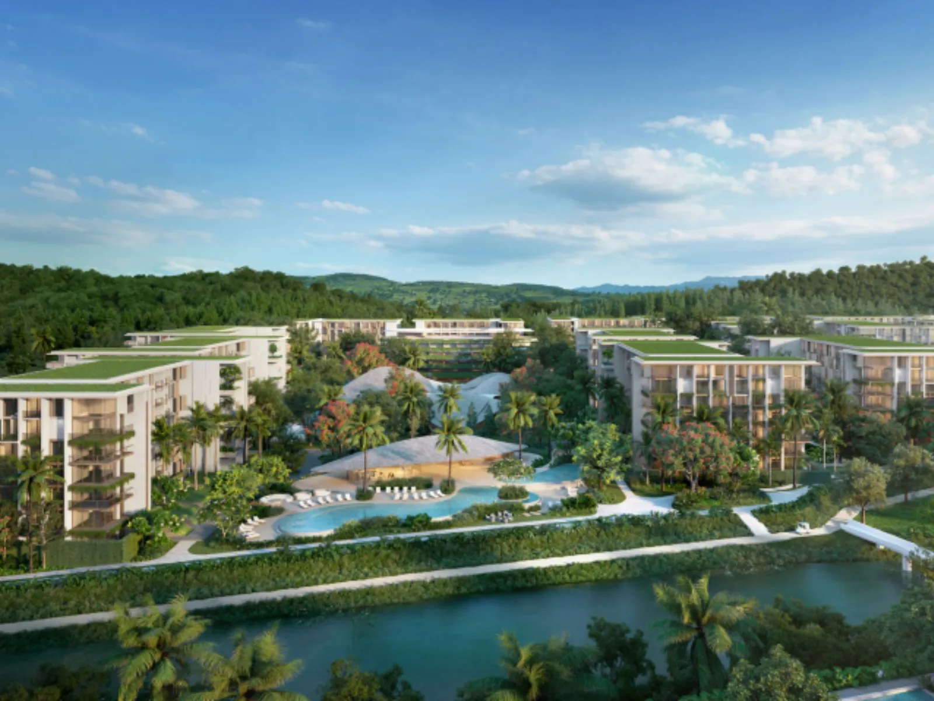
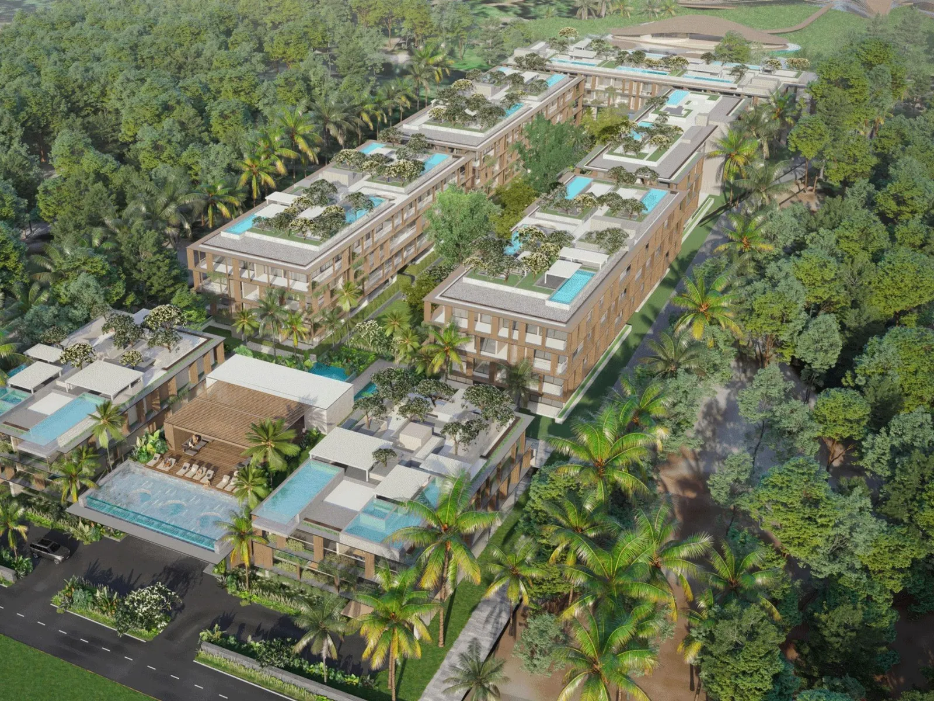
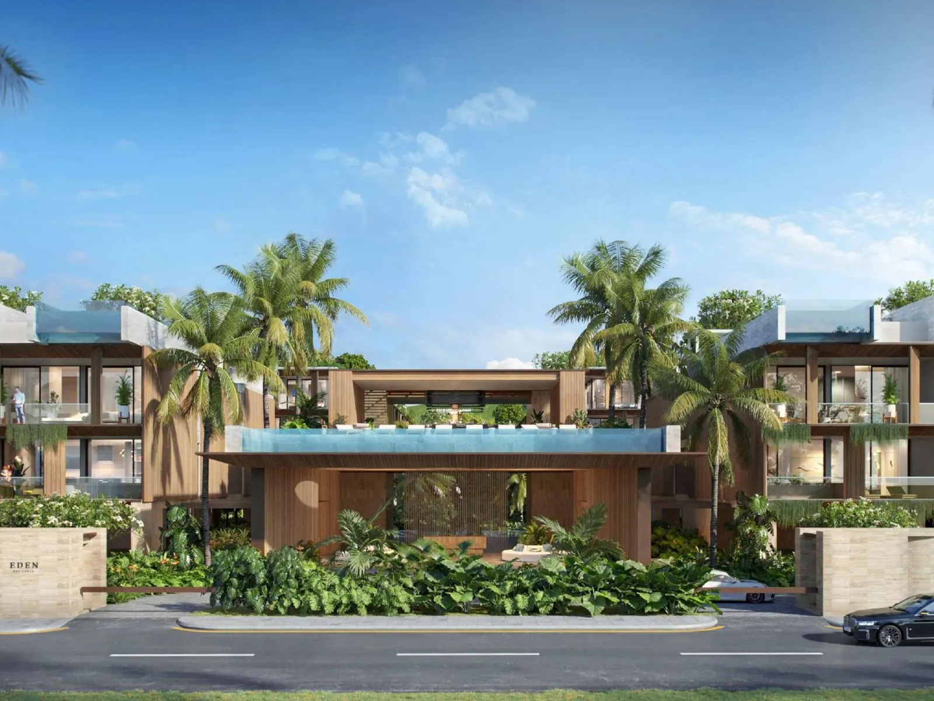
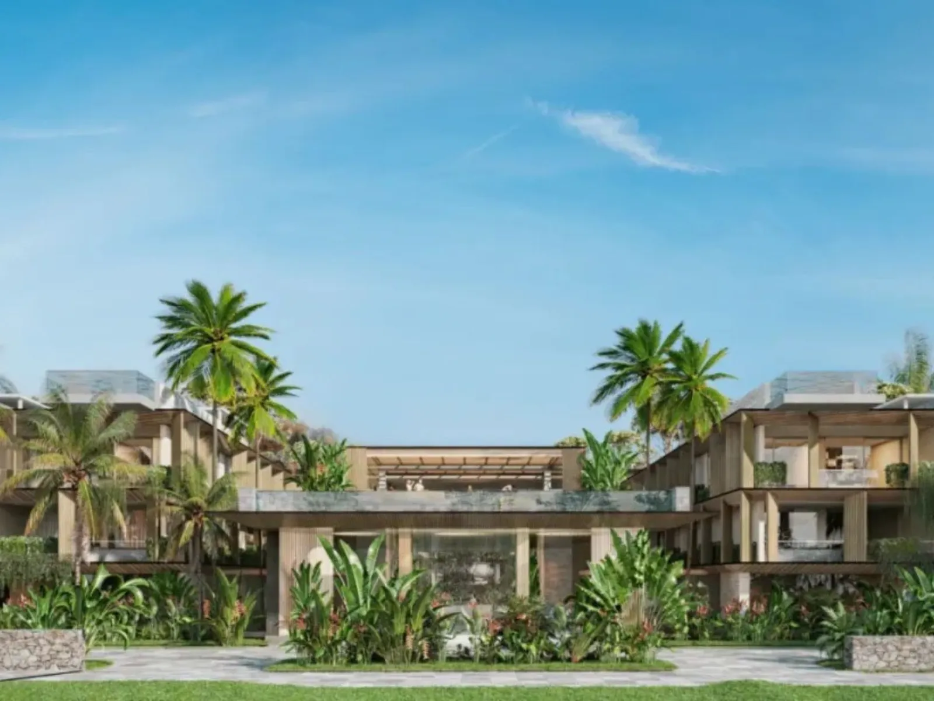
This is the first project on Phuket with its own park: 3.5 km of walkways, around 5 hectares of gardens and parkland, and all vehicle circulation placed underground around the perimeter of the site, which frees the interior entirely for landscaping.
PHASE 2 "Park Residences" is the second stage of Gardens of Eden.
A footbridge and a tunnel connect Park Residences to the beach, both reserved for Gardens of Eden residents.
EIA approved
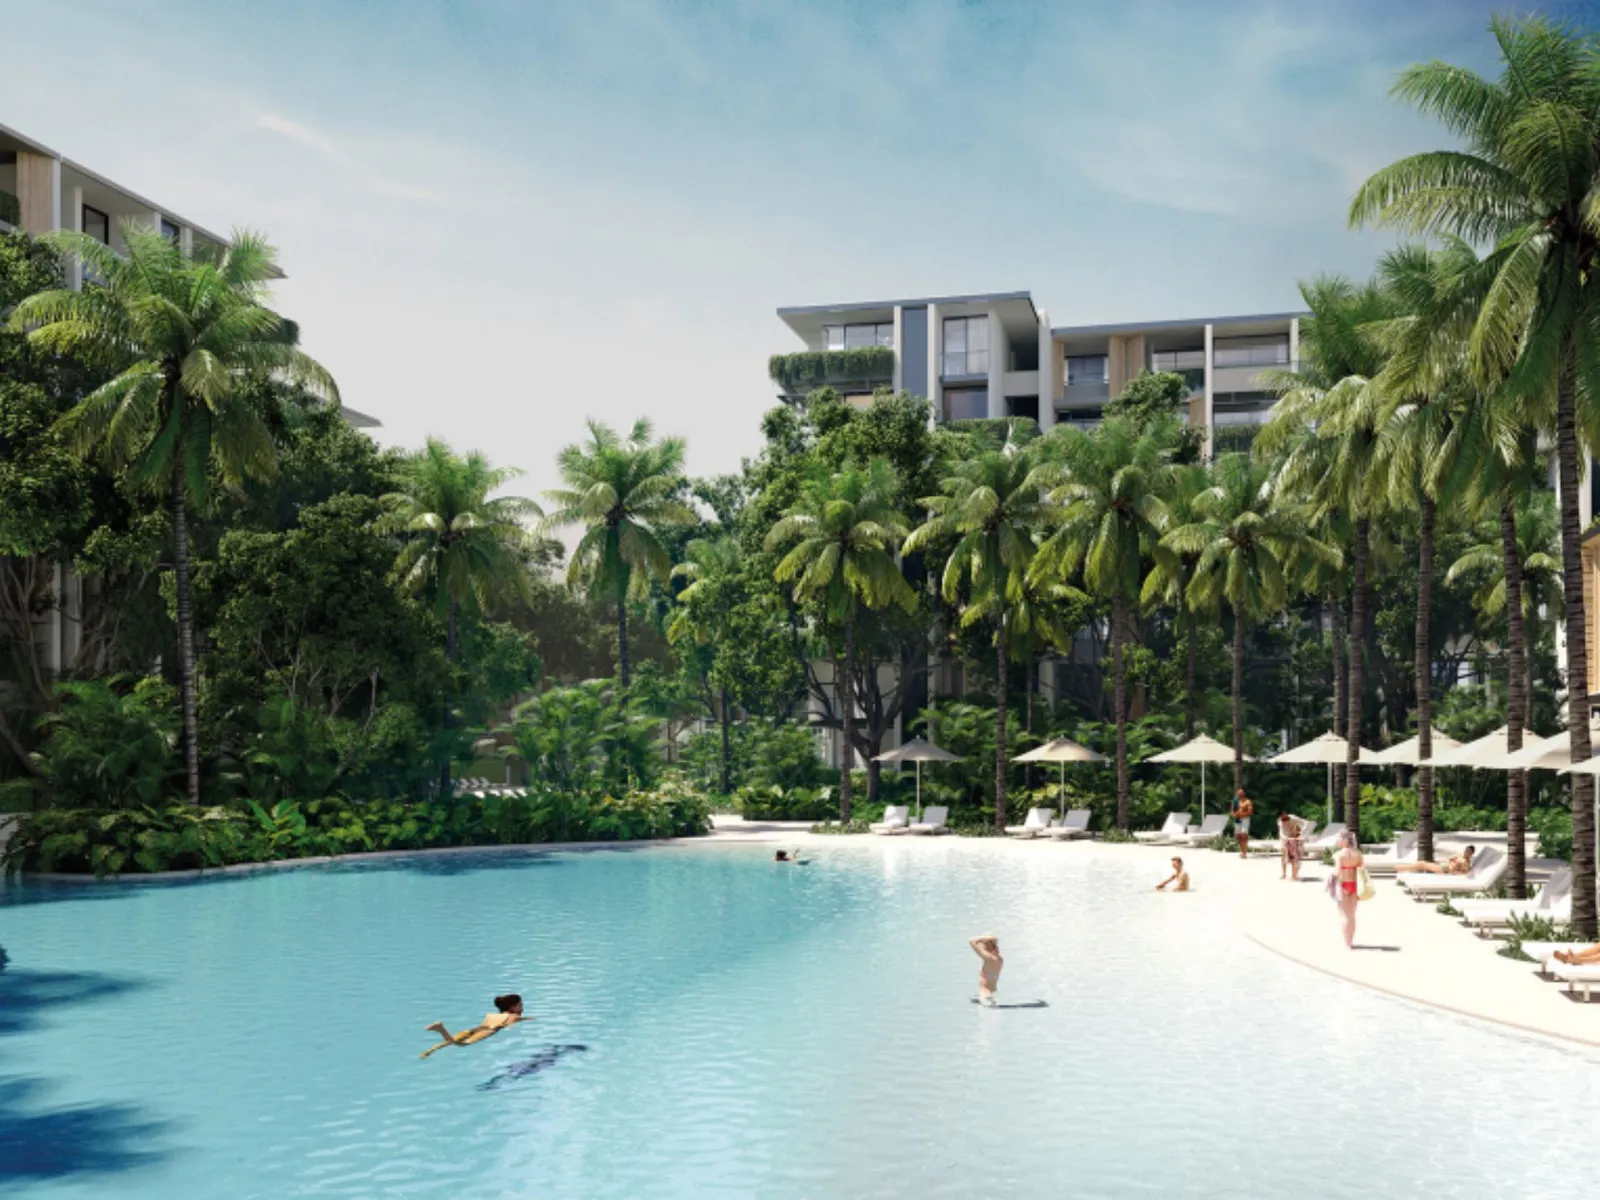
The club house with a restaurant sits in the Blue Lagoon area, alongside a pool with white sand, sun loungers and changing rooms. A second club house, where the large pool meets the lake, holds a restaurant, a playground, a lounger area and changing rooms.
The gardens and park cover more than 5 hectares and include over 100 species of exotic trees, waterfalls, walking and running tracks and shaded seating areas.
The grounds are gated and free of traffic — all cars go into the underground car parks.
The furniture package is NOT included in the price.
Package prices:
Our agency handles the legal side and negotiates the best terms available.
| Furniture | package from THB 1M |
| Reservation | THB 100,000 |
| First instalment | 35% on signing the contract |
| Leasehold registration | 1% |
| Service charge | THB 100 per m² a month≈ THB 7,200 a month for 72 m² |
| Utility meters | THB 20,000, one-time |
Terms from the project record; applicability and current conditions for this unit are confirmed before the deal. Registration fees may use the assessed value.
| Rental pool | 70/30 — the owner keeps 70% |
Shares and guarantees come from the developer’s terms, not from our forecast. The nightly rate depends on the season, the floor and the view, so we will not put a single number on it — we work it out per unit with you.