THB 14.1M
THB 13.0M
Under construction
 Developer render
 Developer render
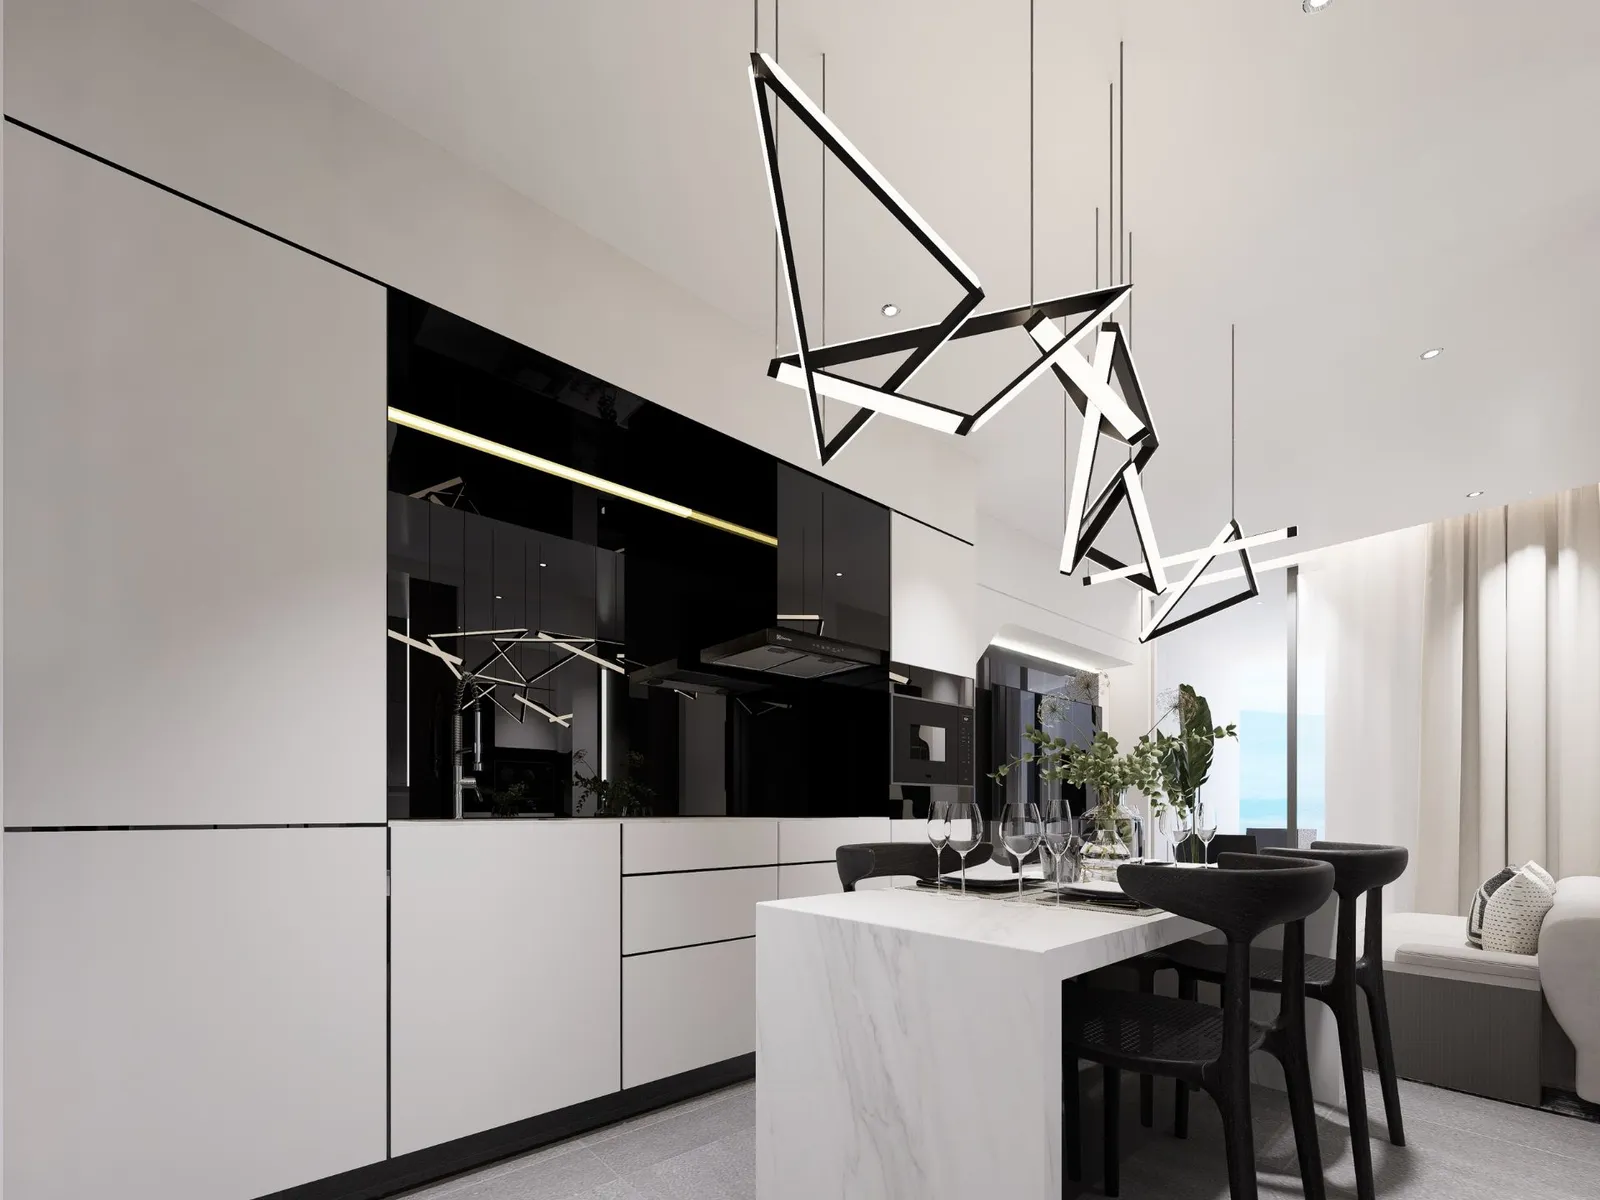 Developer render
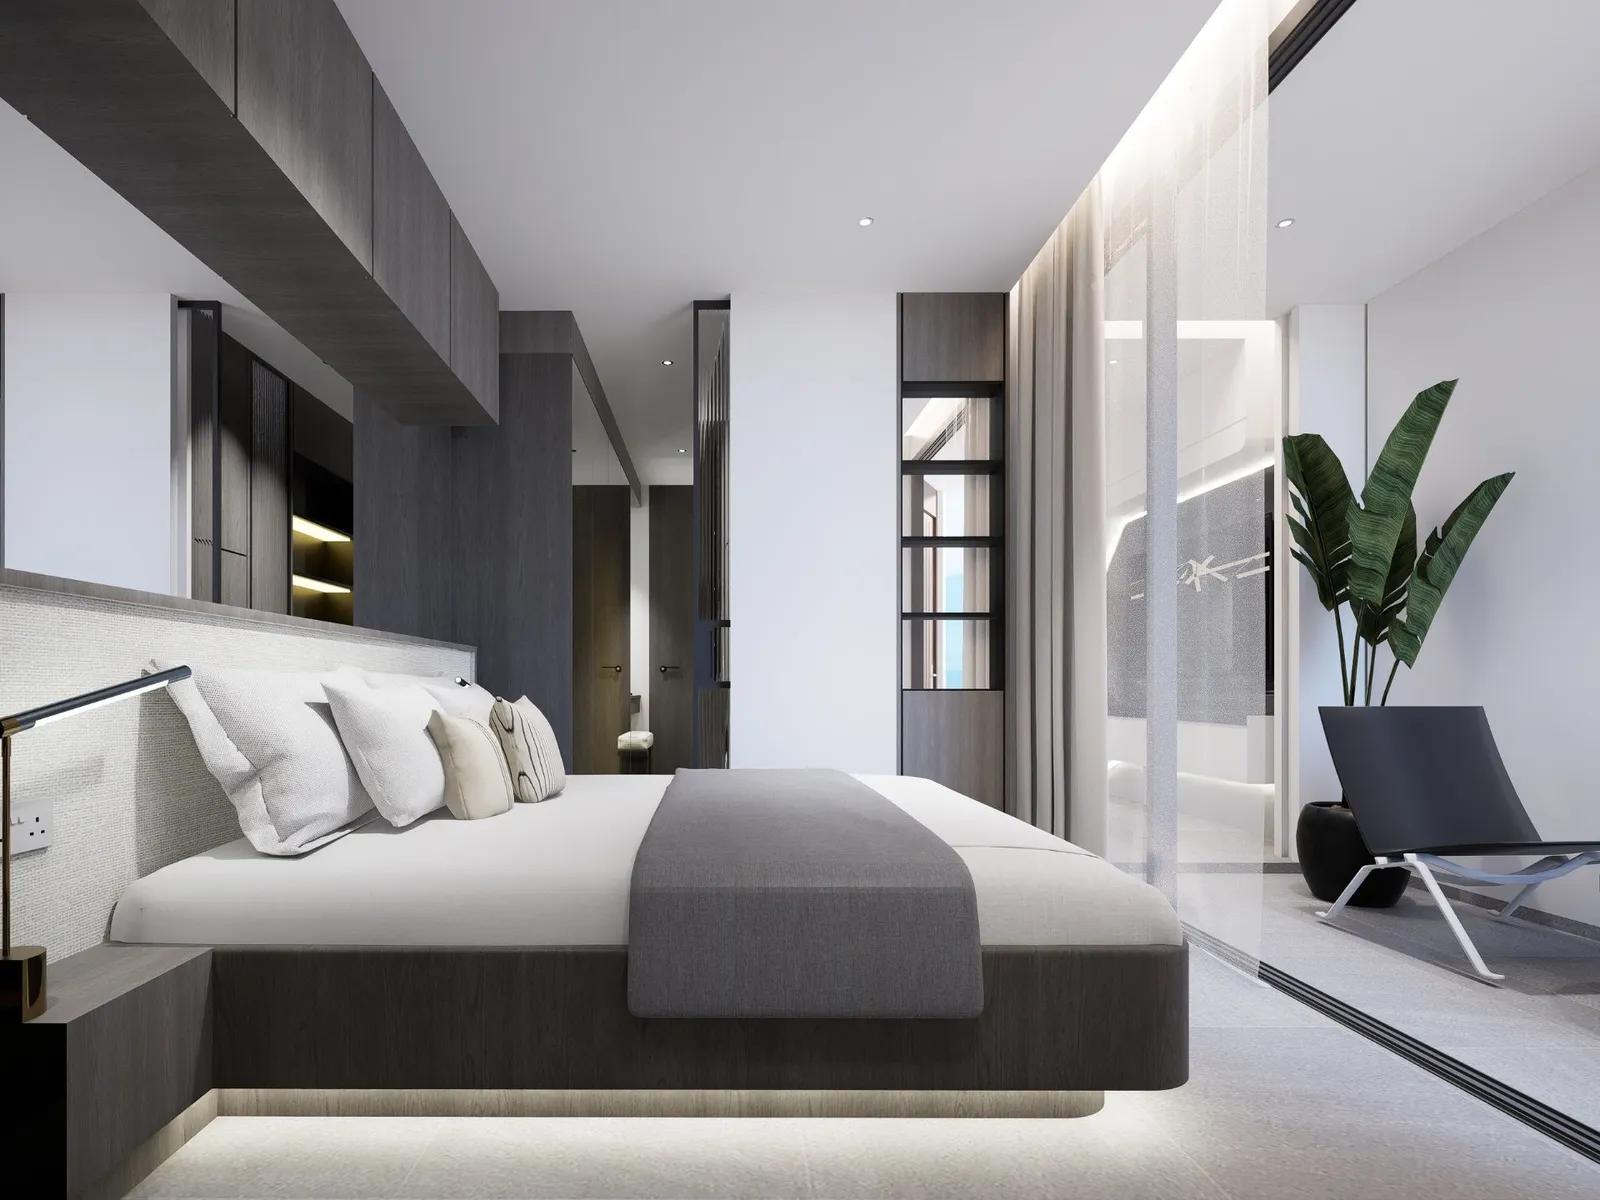 Developer render
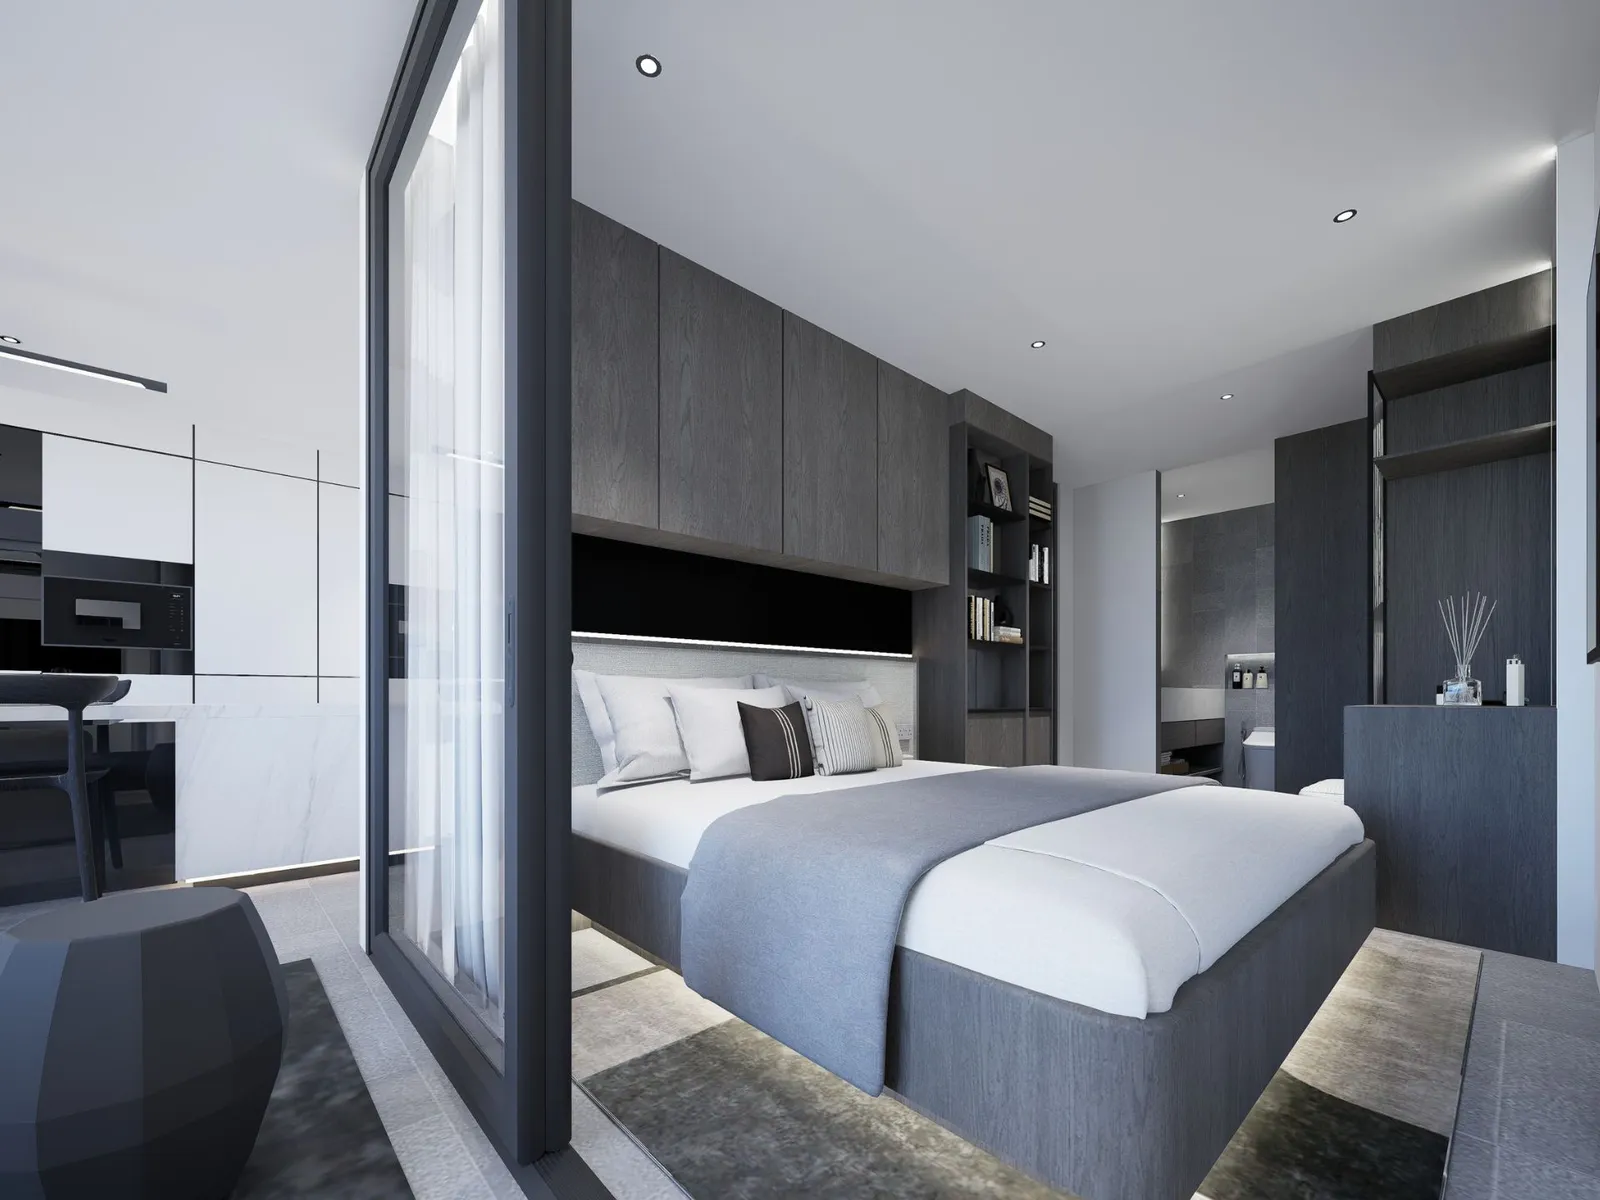 Developer render
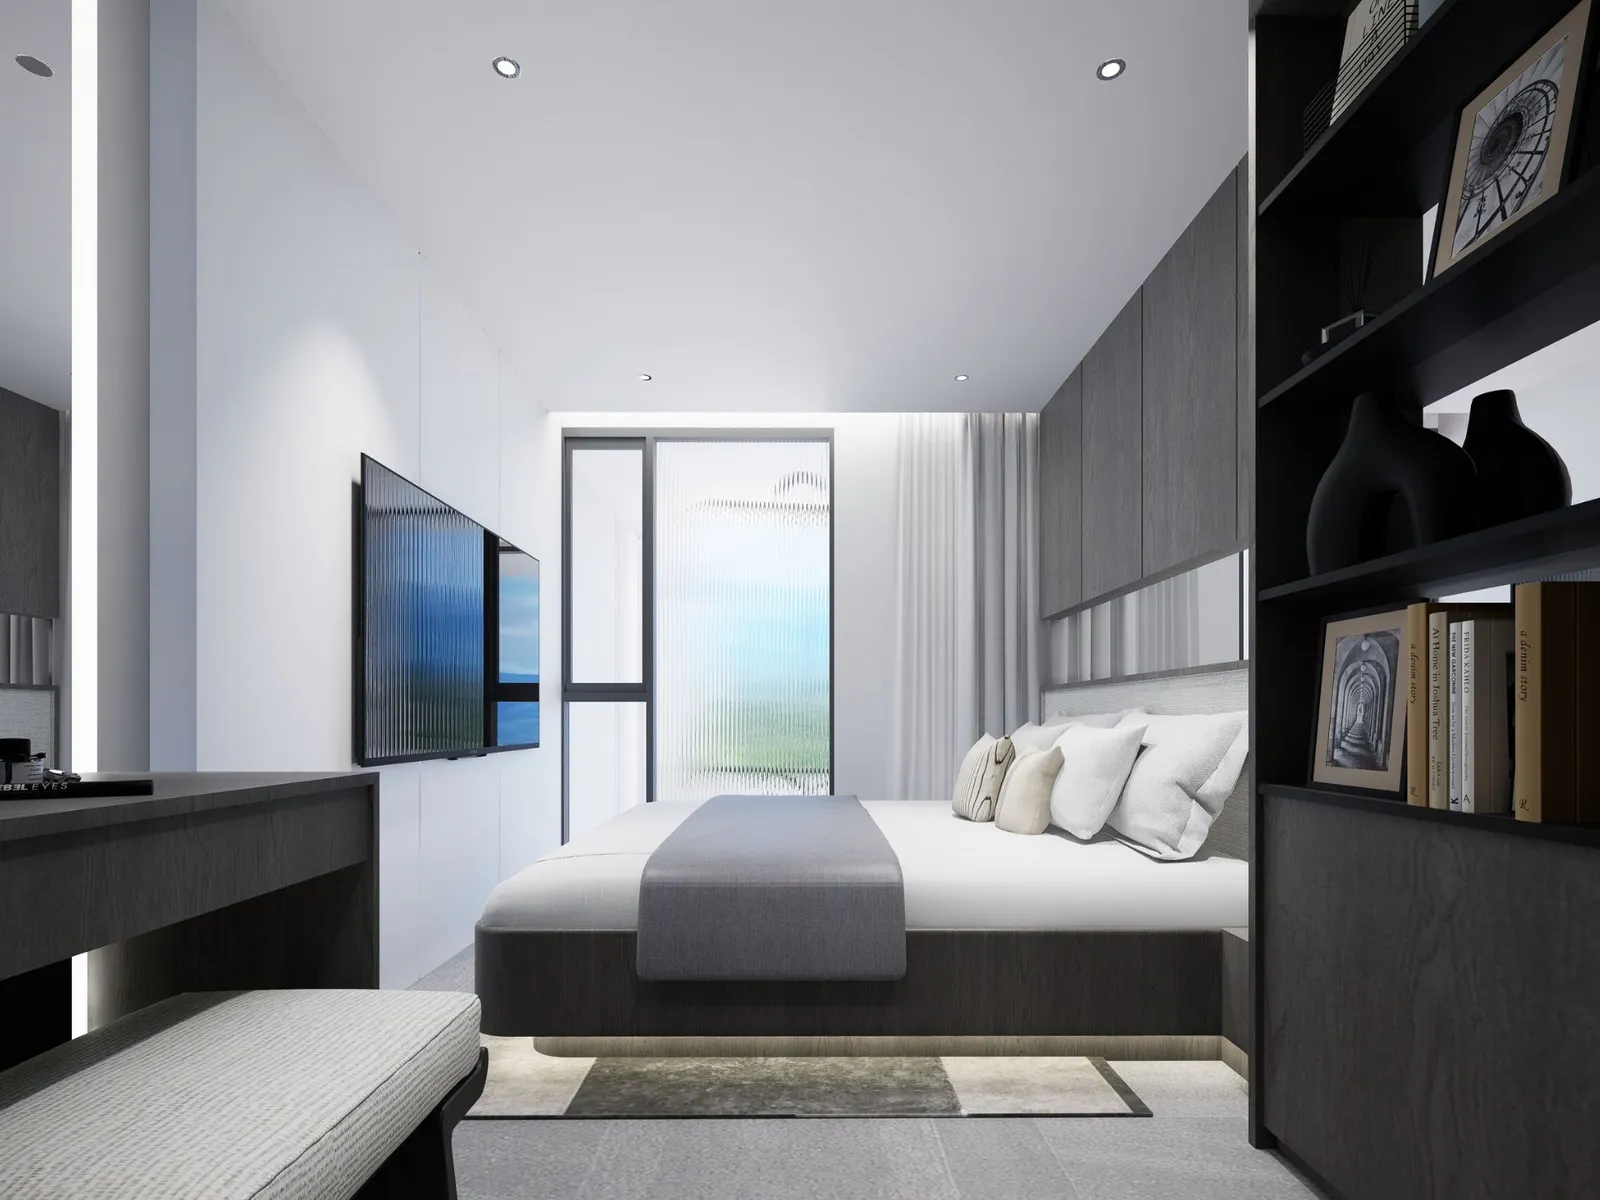 Developer render
 Developer render
 Developer render
 Developer render
 Developer render
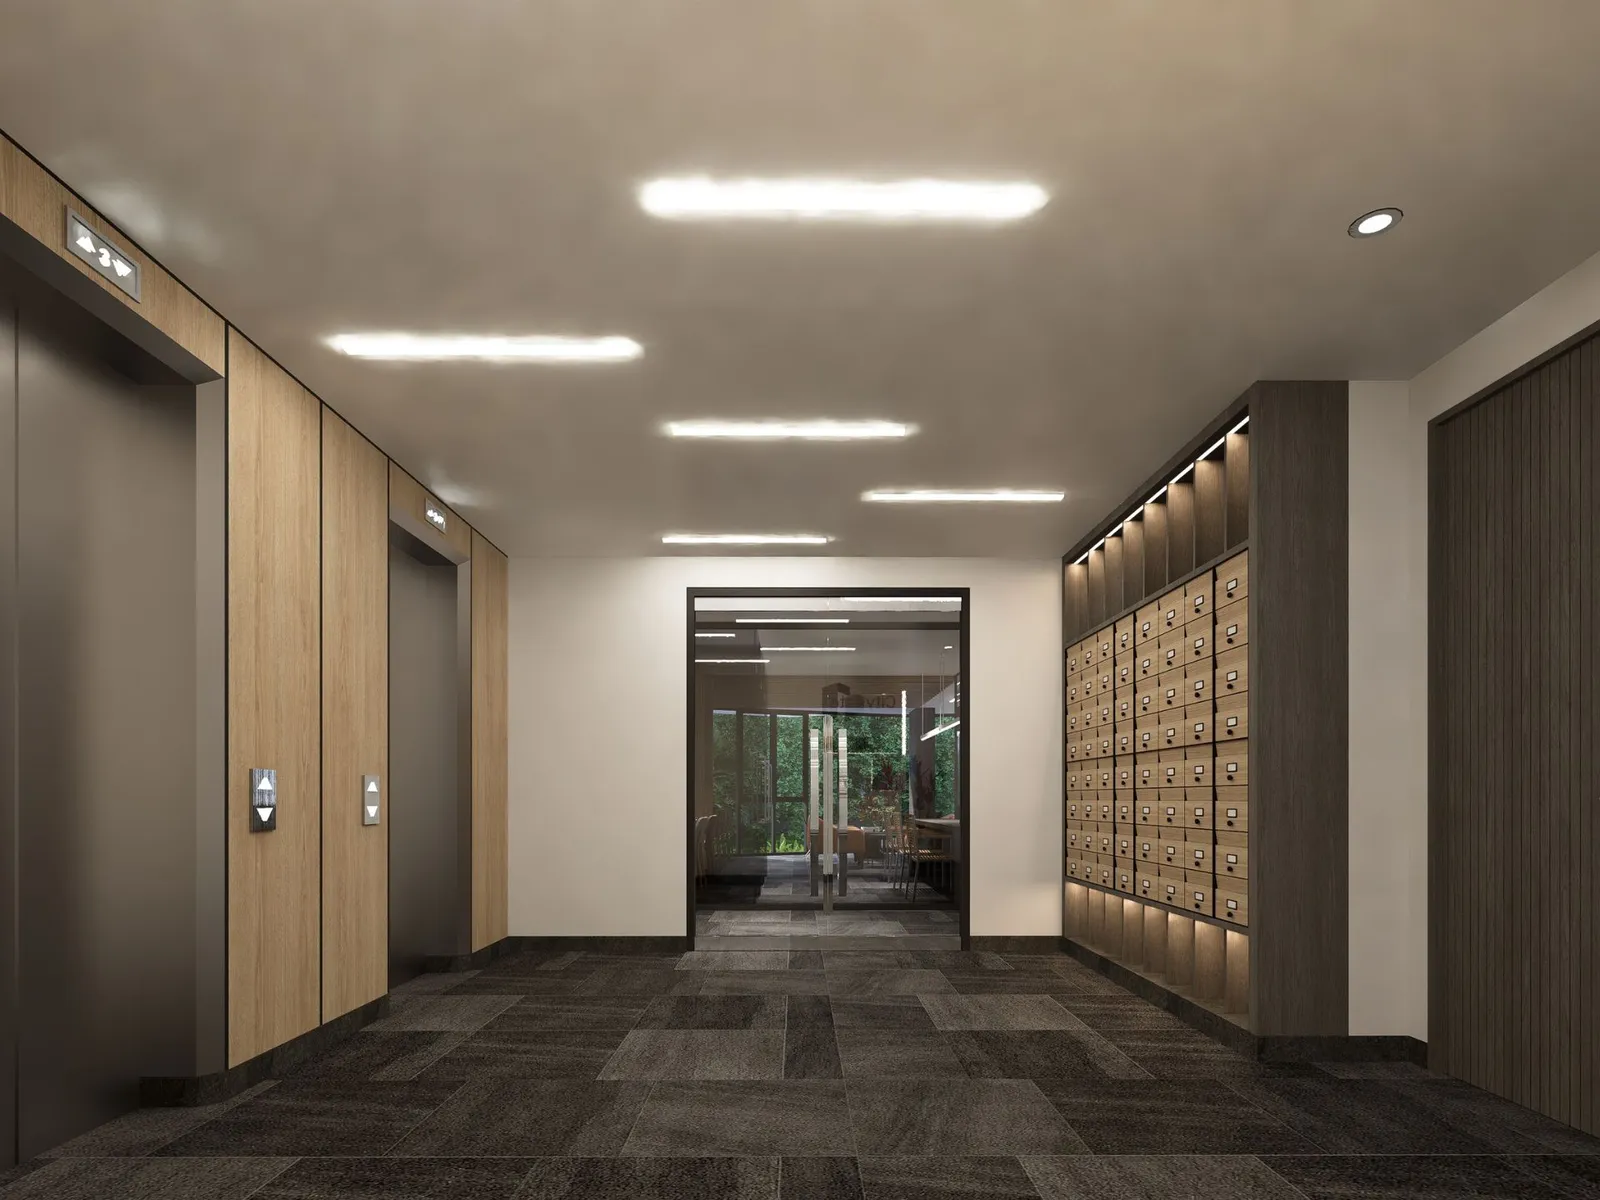 Developer render
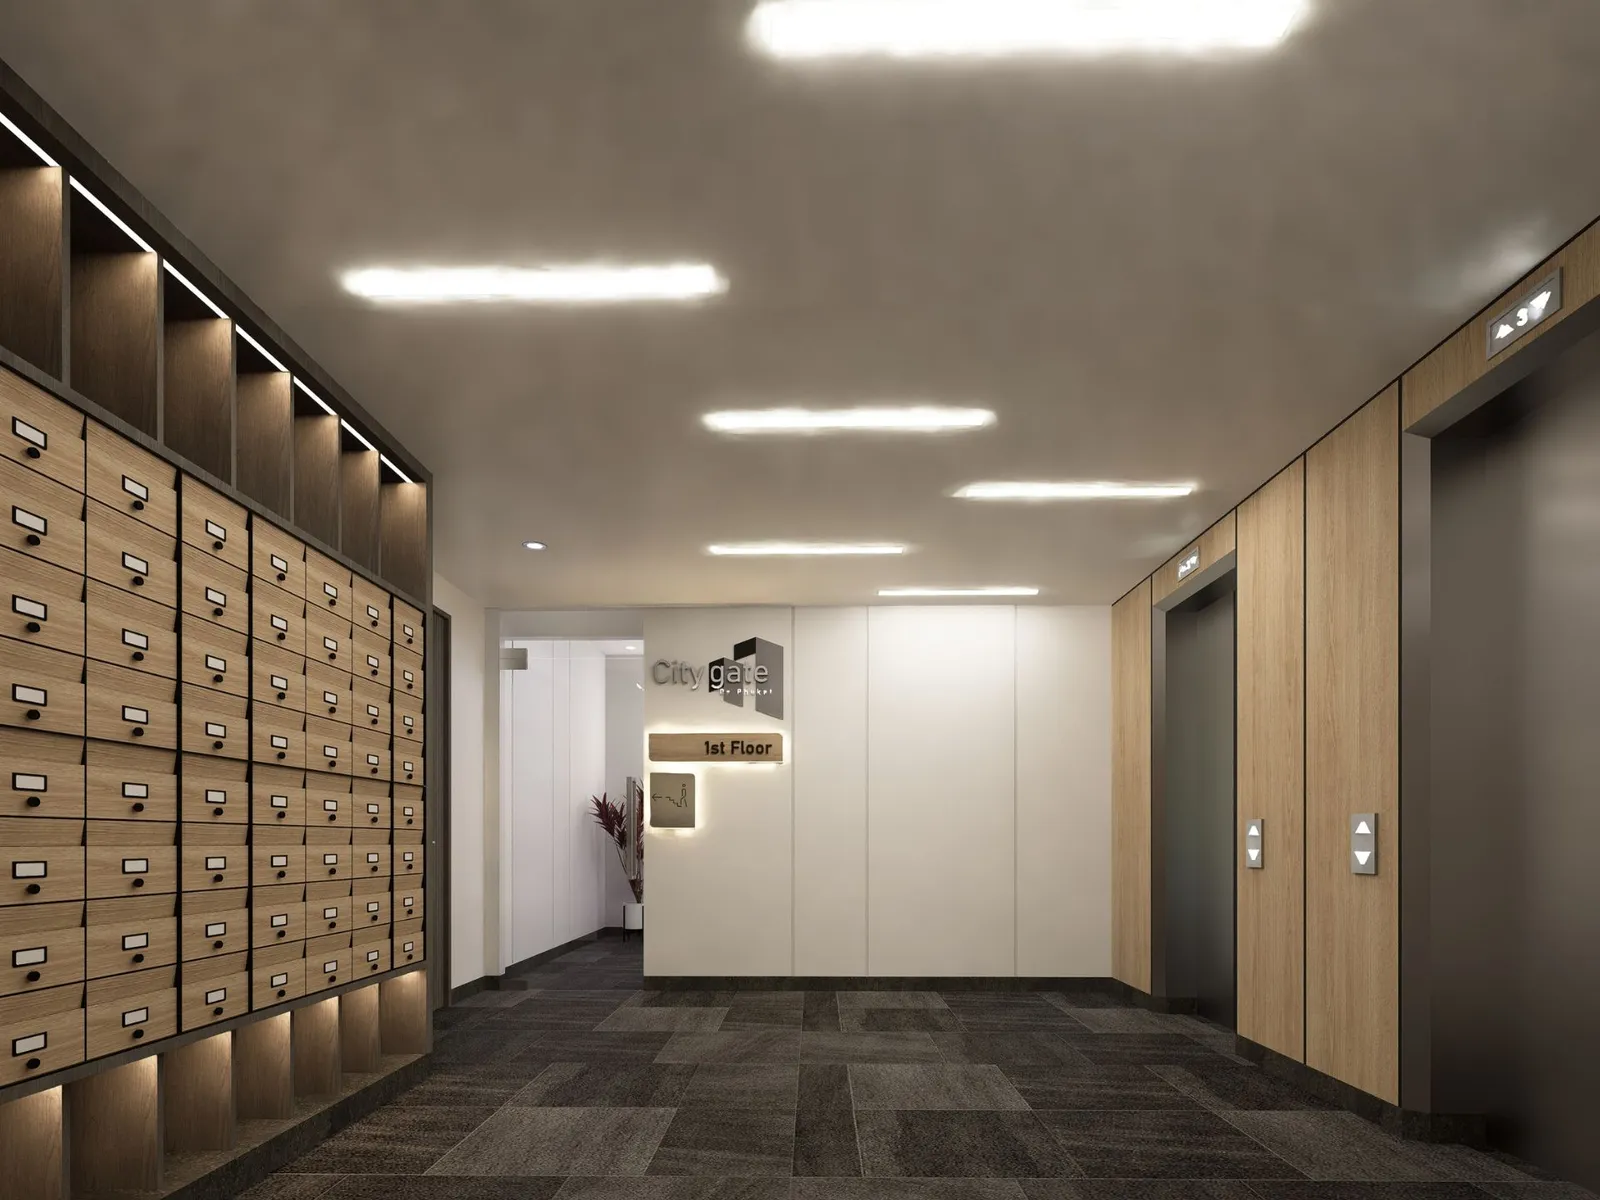 Developer render
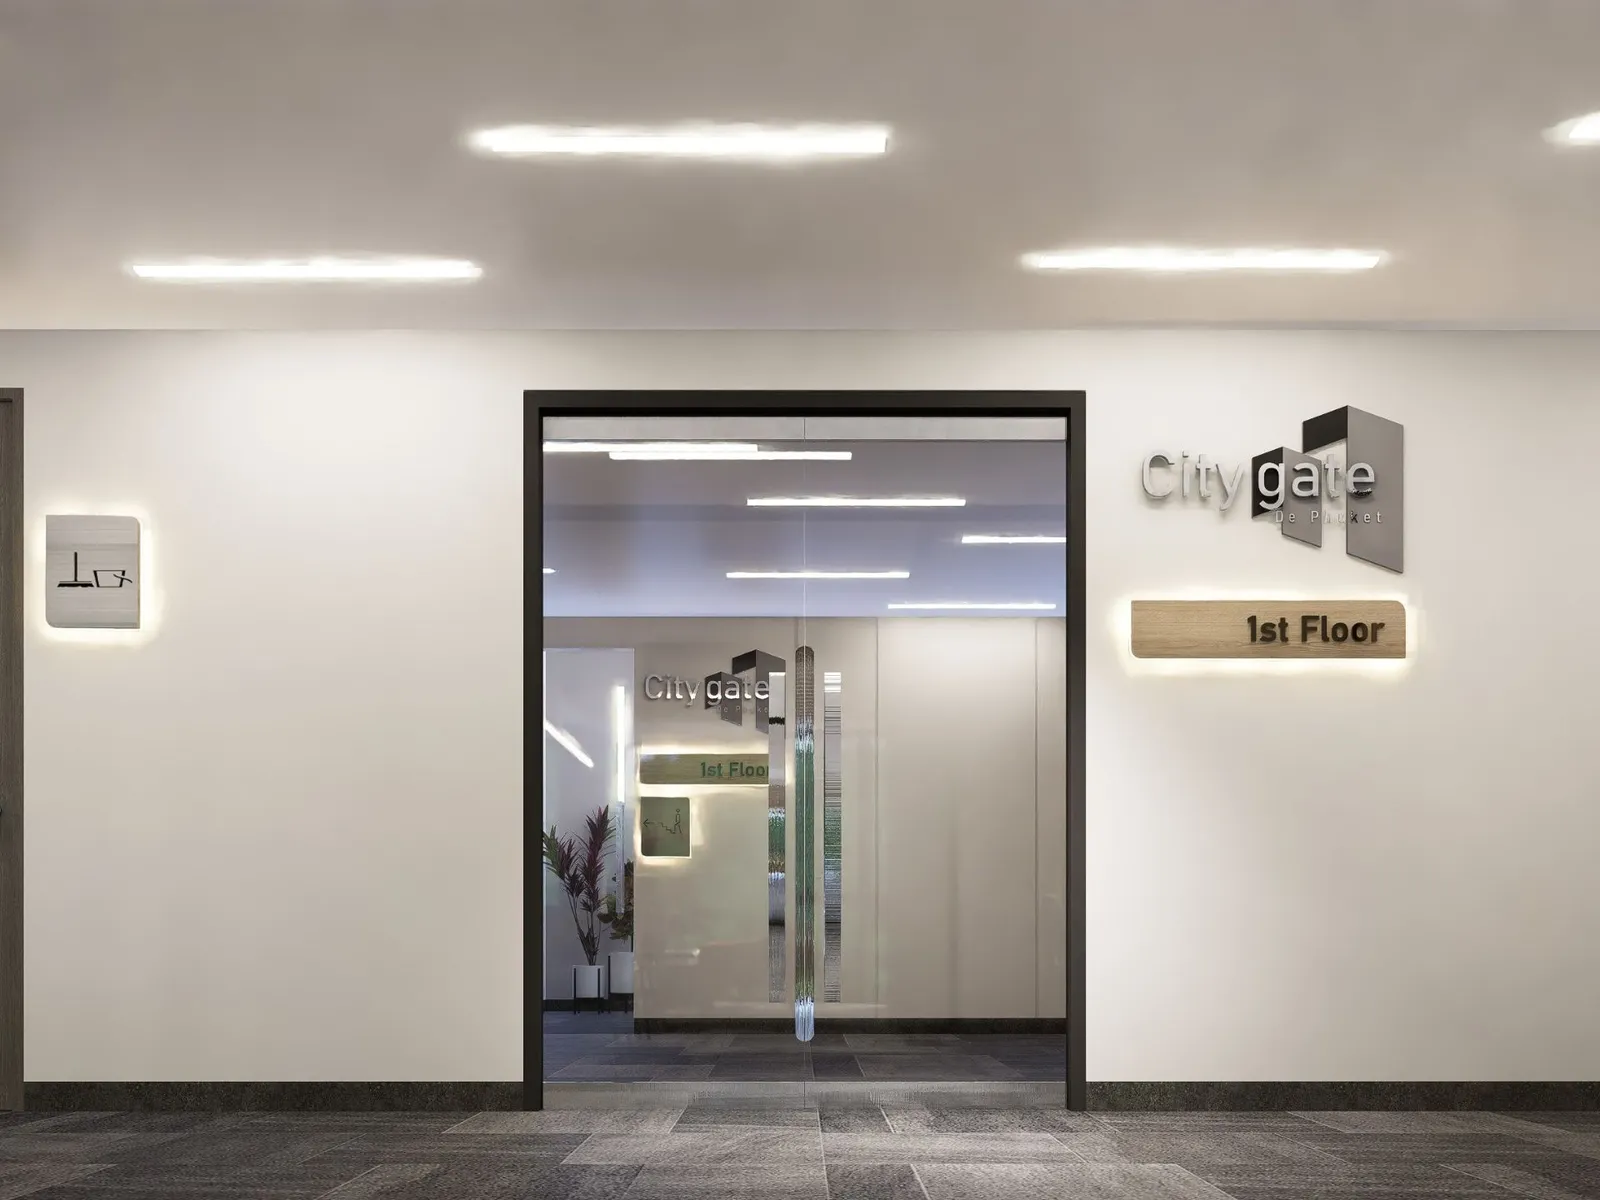 Developer render
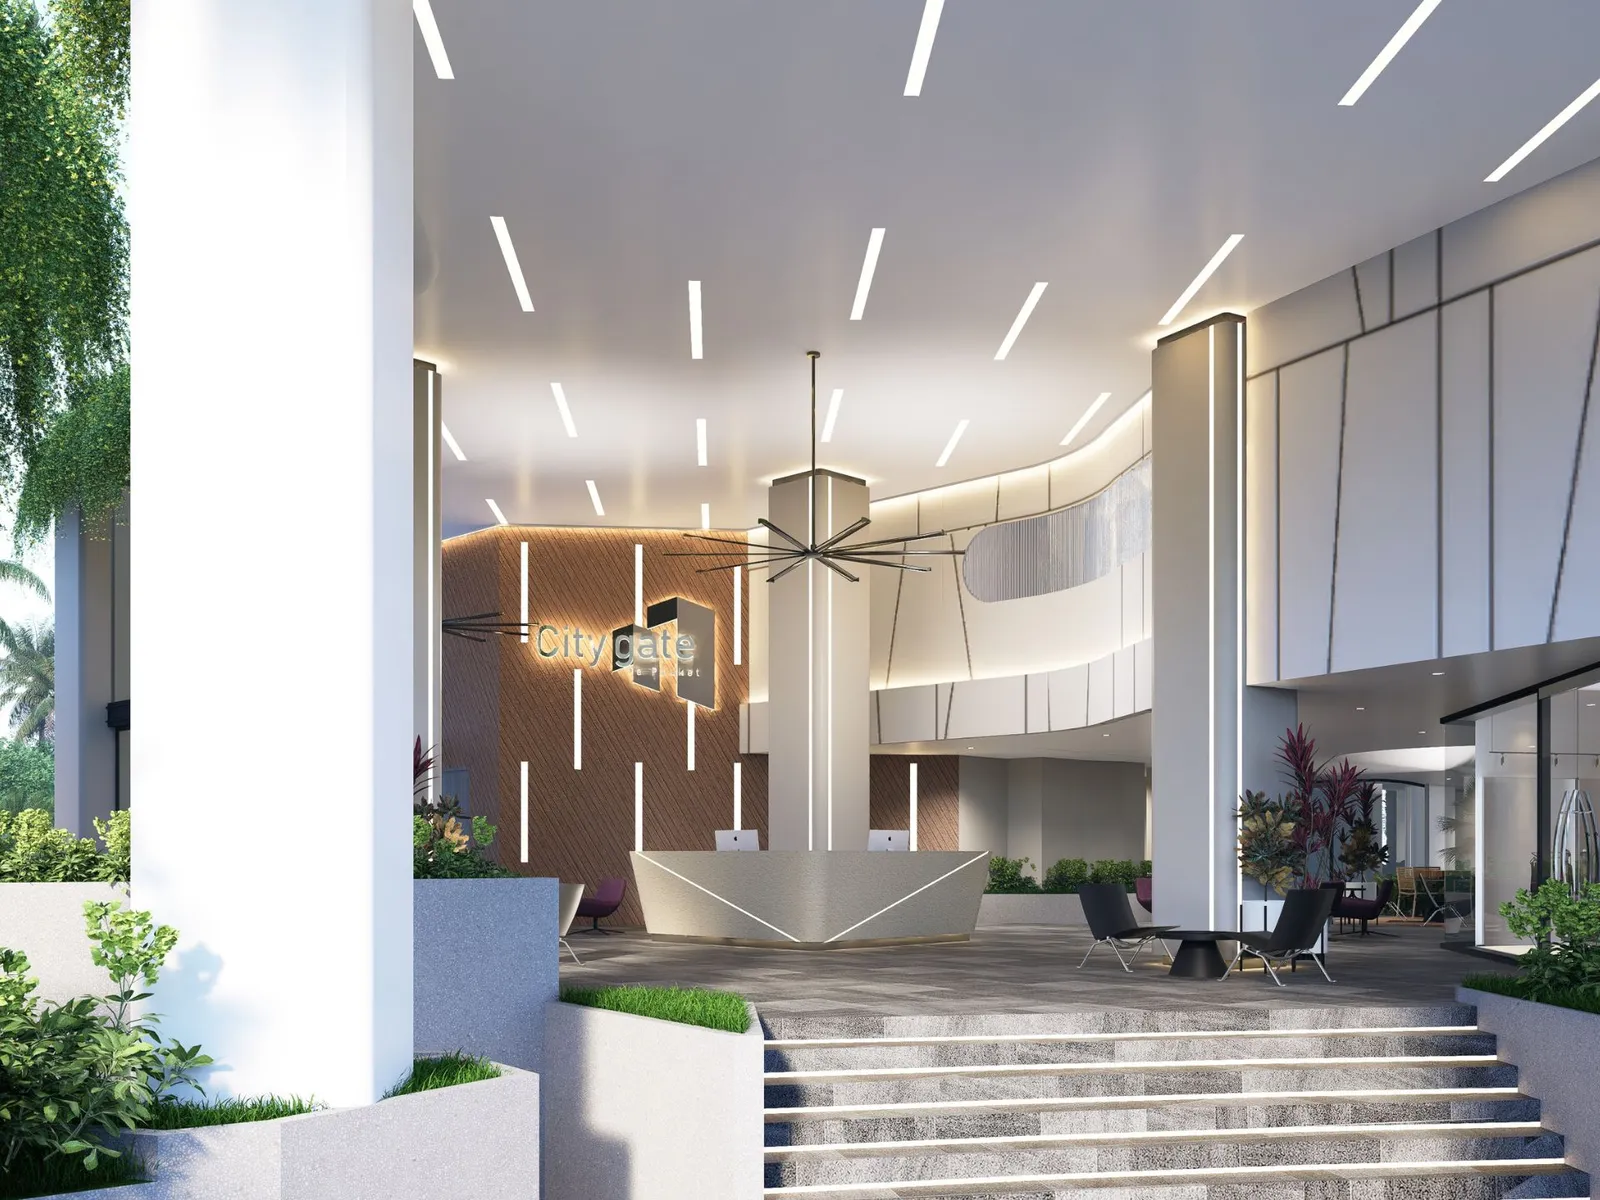 Developer render
 Developer render
 Developer render
 Developer render
 Developer render
 Developer render
 Developer render
 Developer render
 Developer render
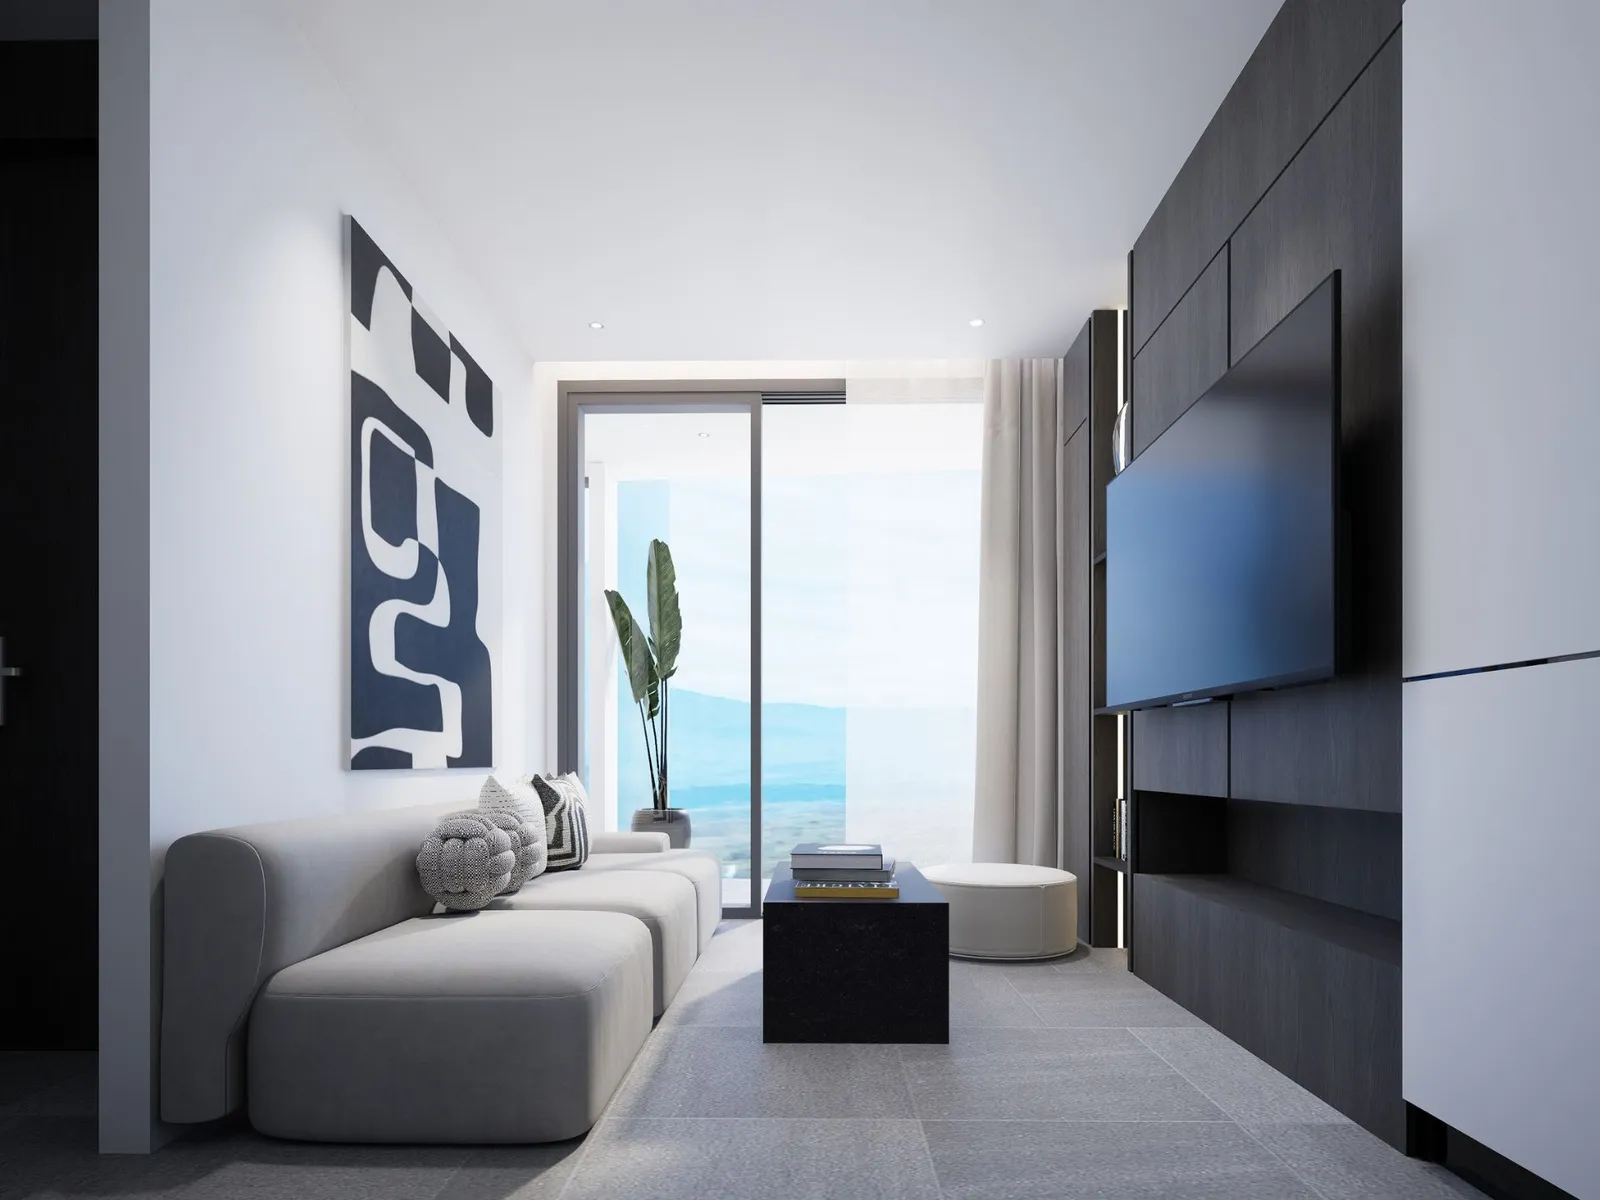 Developer render
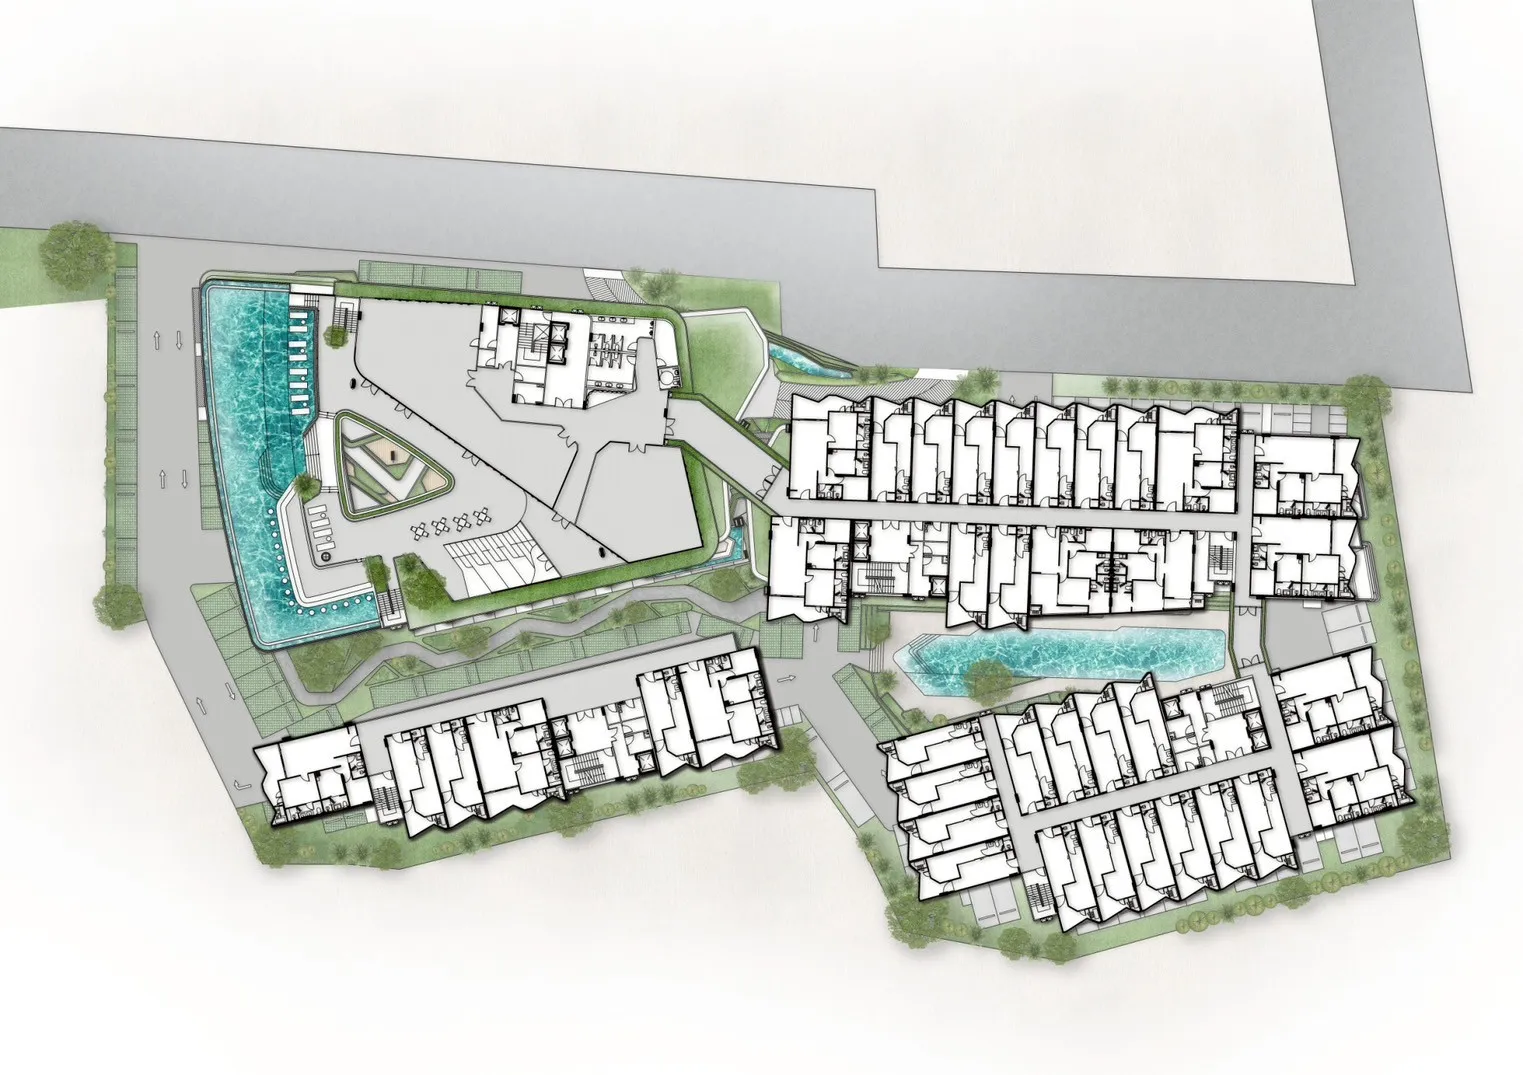 Development floor plan
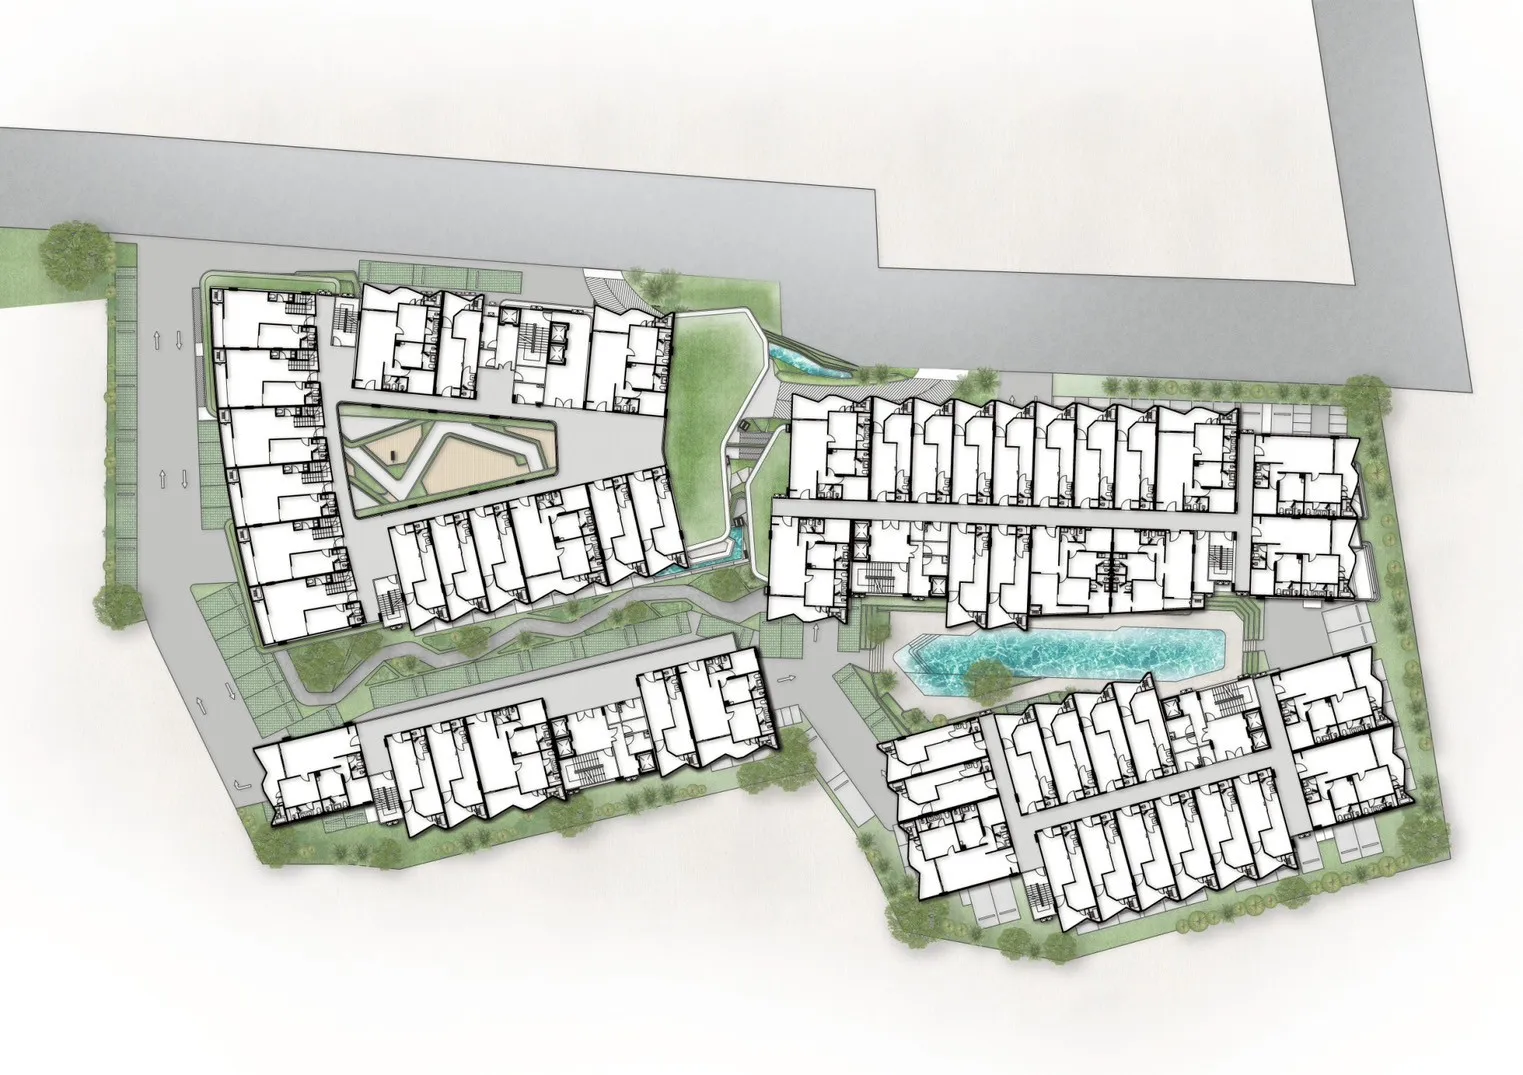 Development floor plan
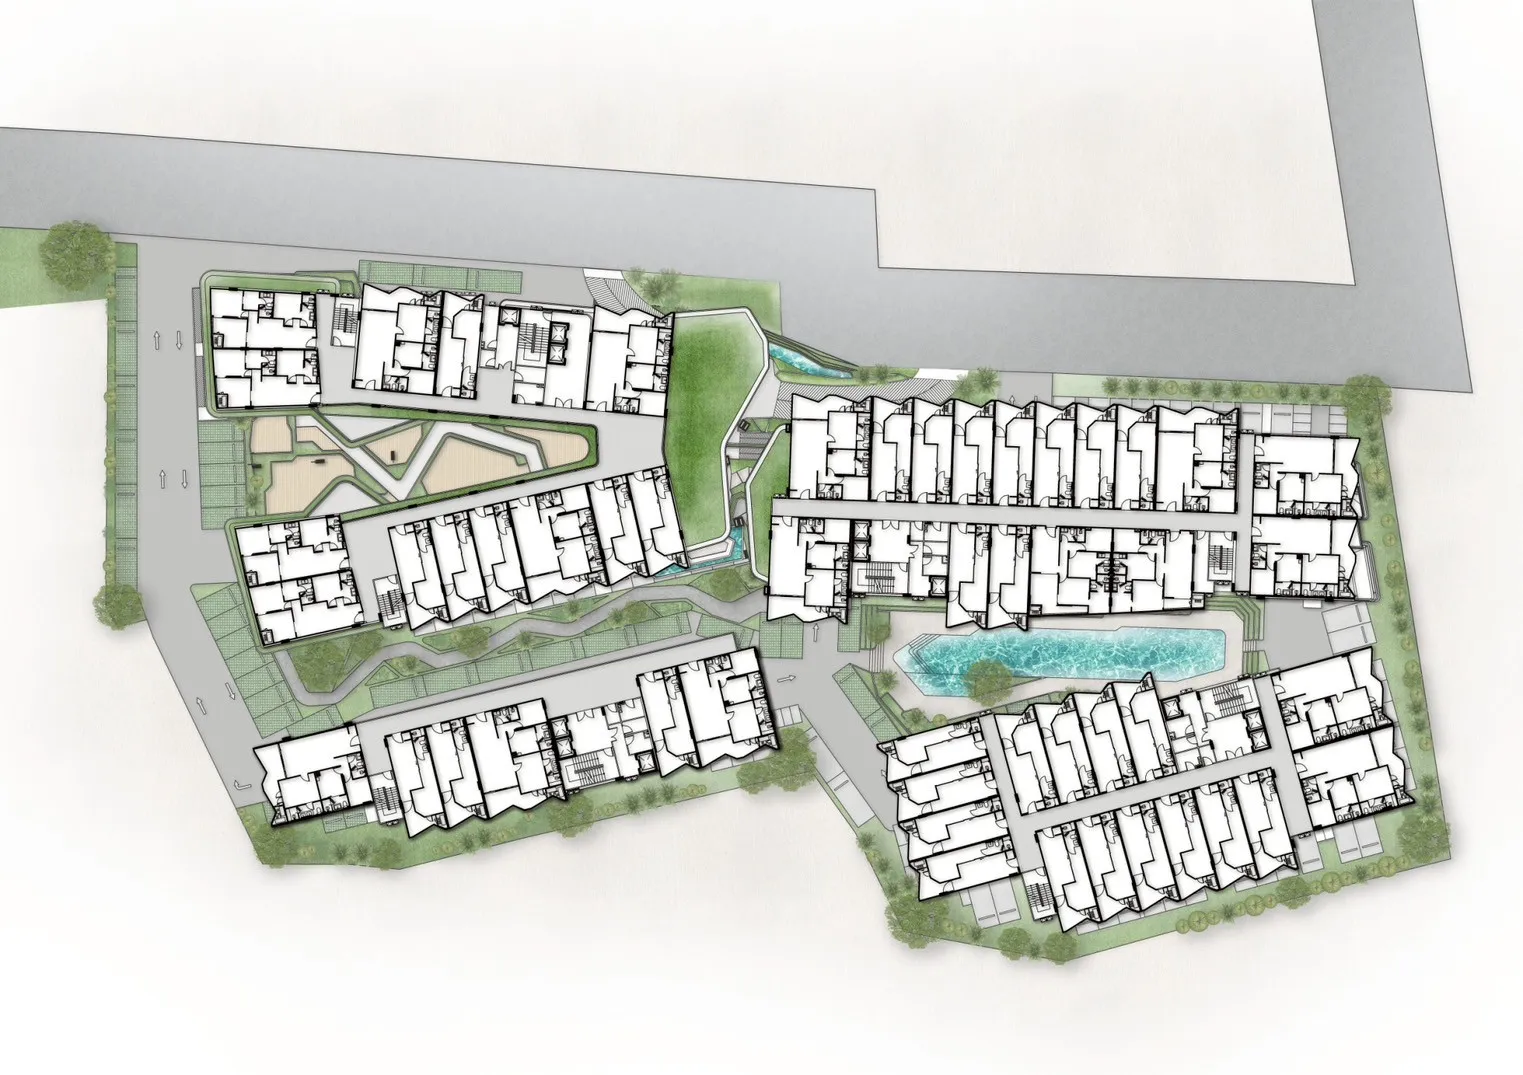 Development floor plan
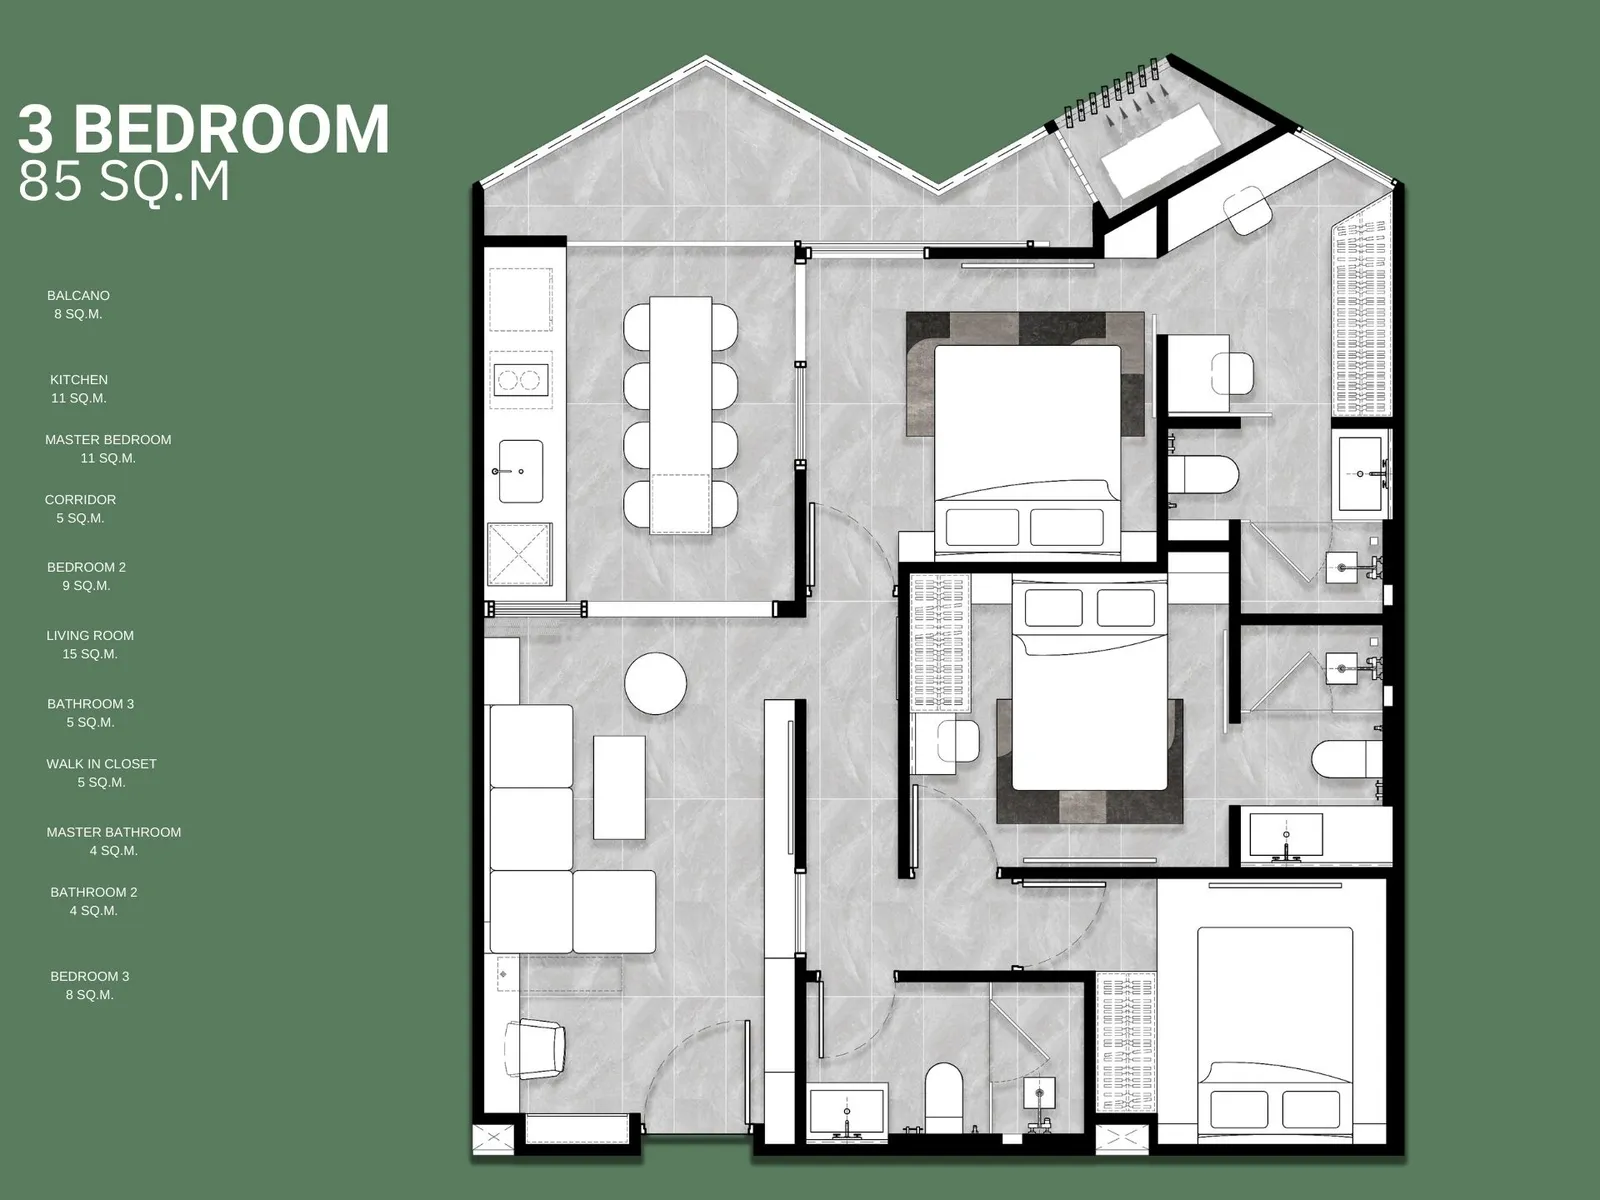 Floor plan of a different unit type here — 85 m²
Images by the developer unless noted otherwise.
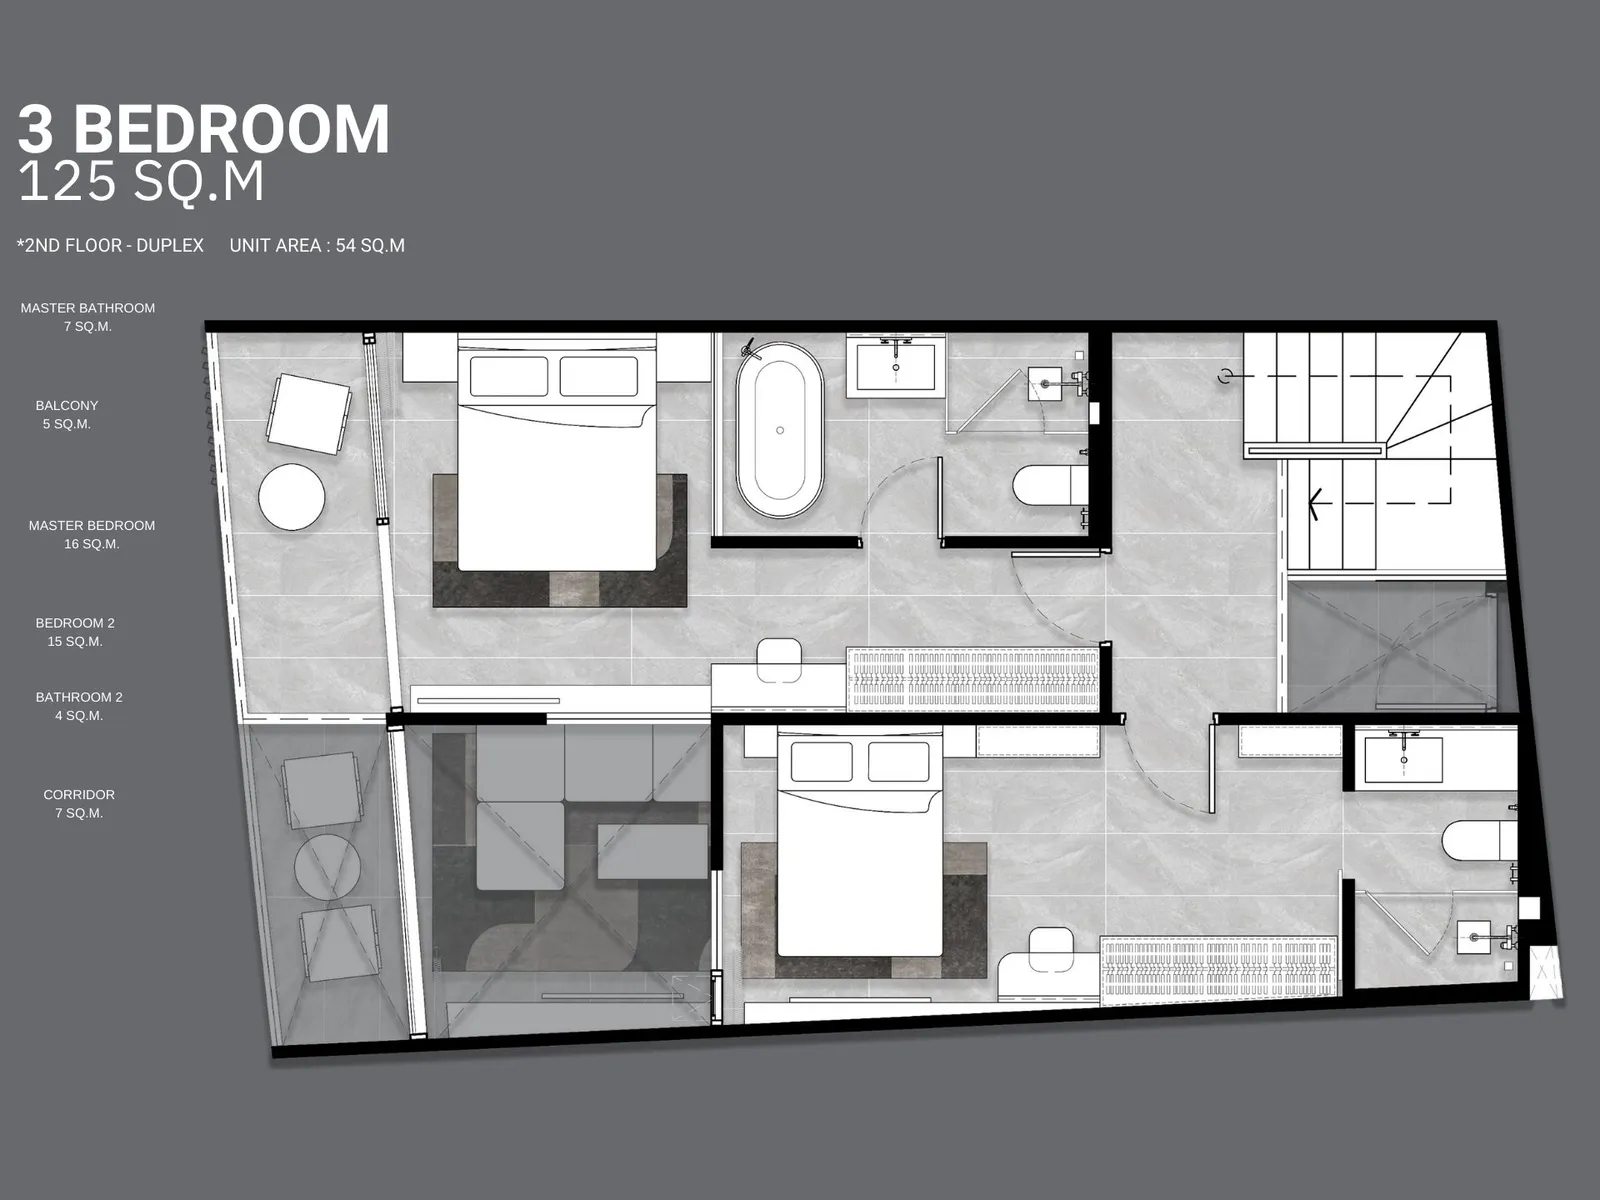
The text covers the development and one of its layouts — the figures for this exact unit are in the specification above.
Citygate De Phuket (Citygate 2) - 3 Bedrooms Duplex, 125 m²
EIA Approved
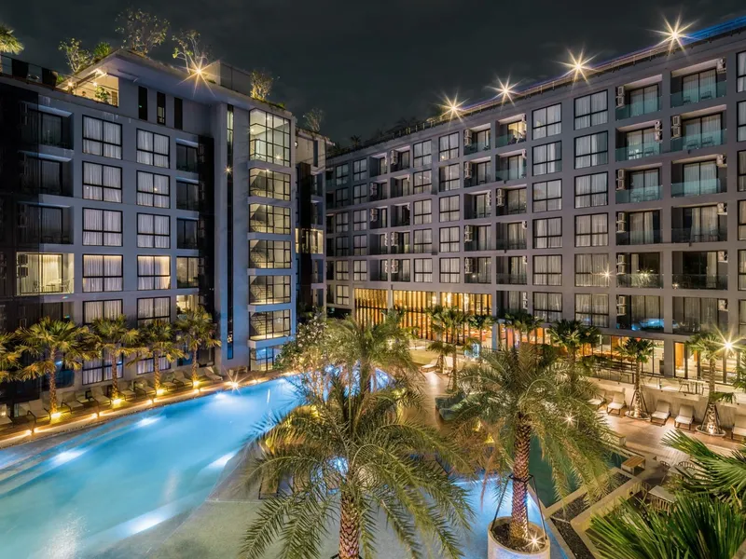
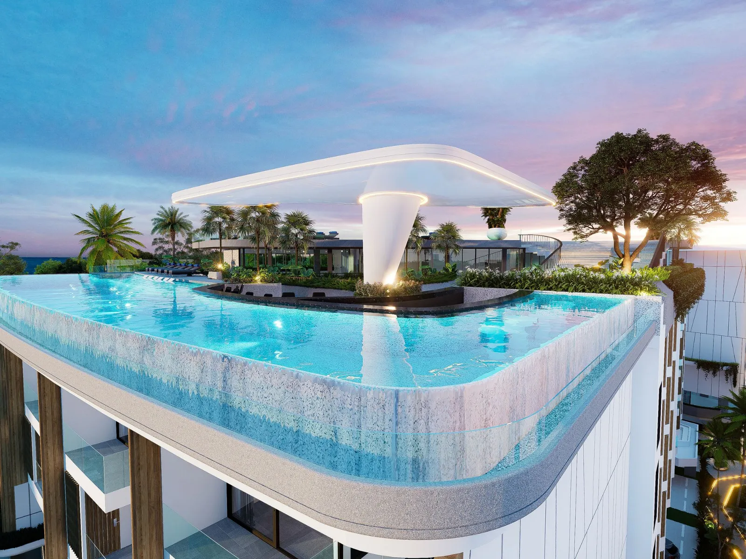
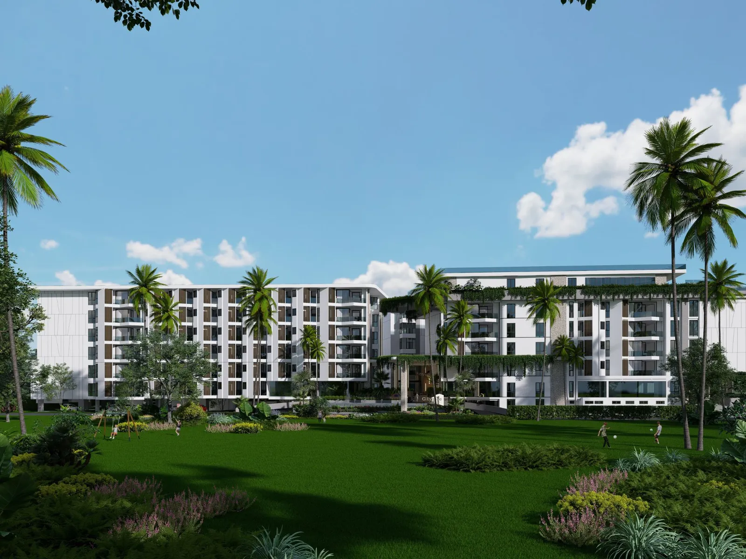
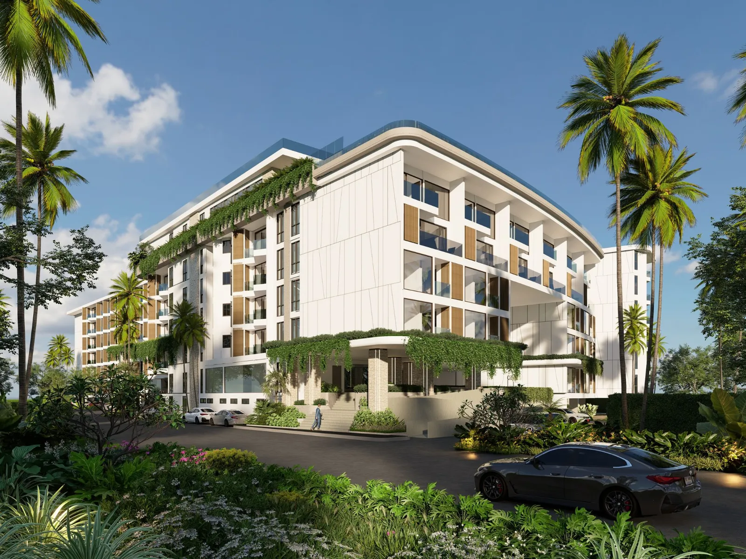
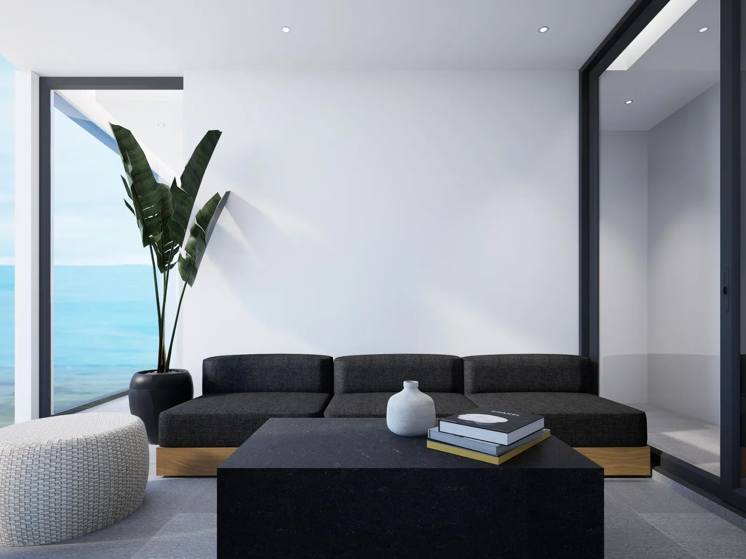
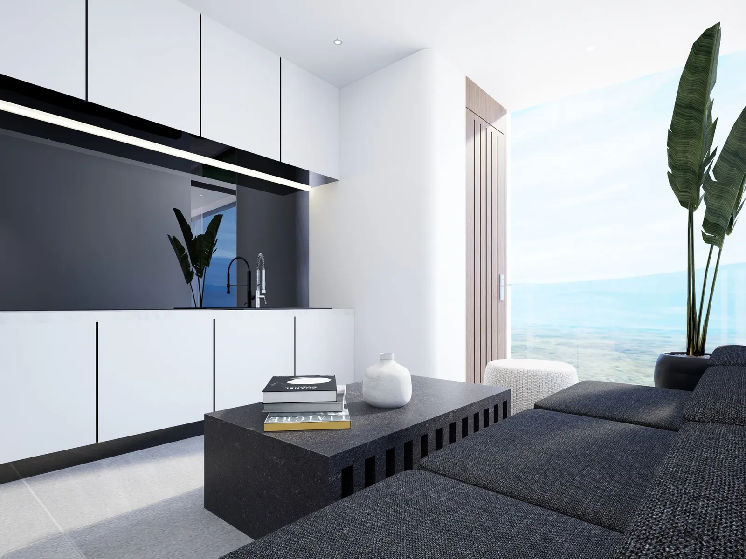
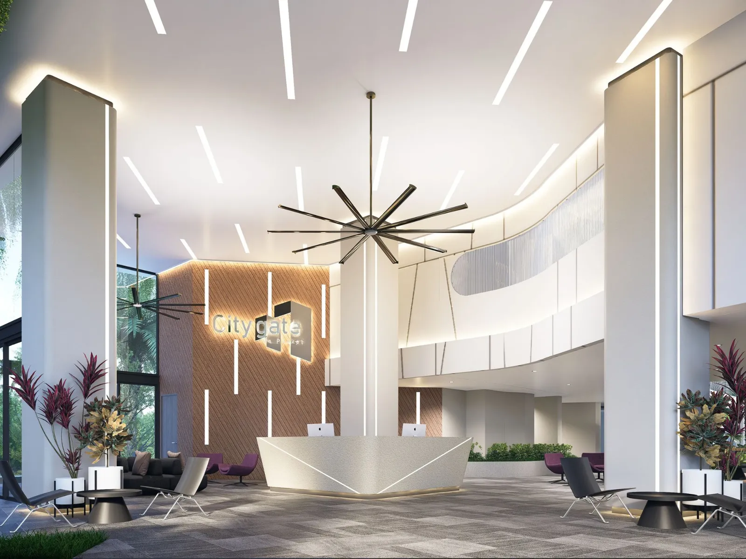
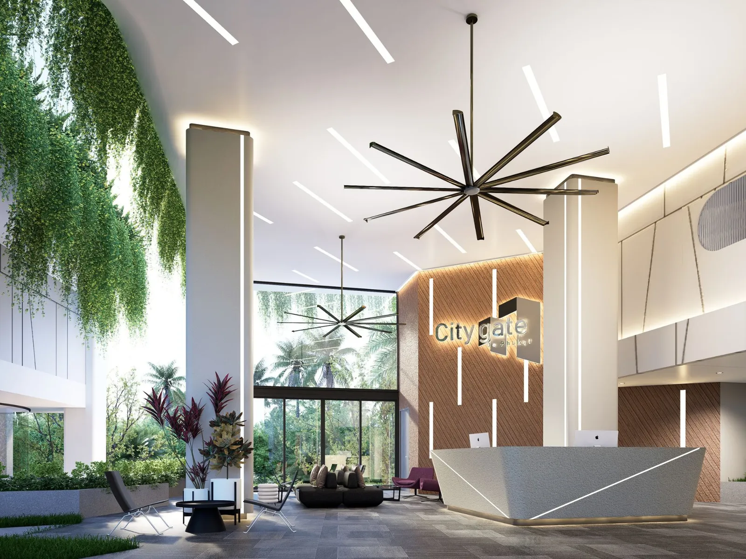
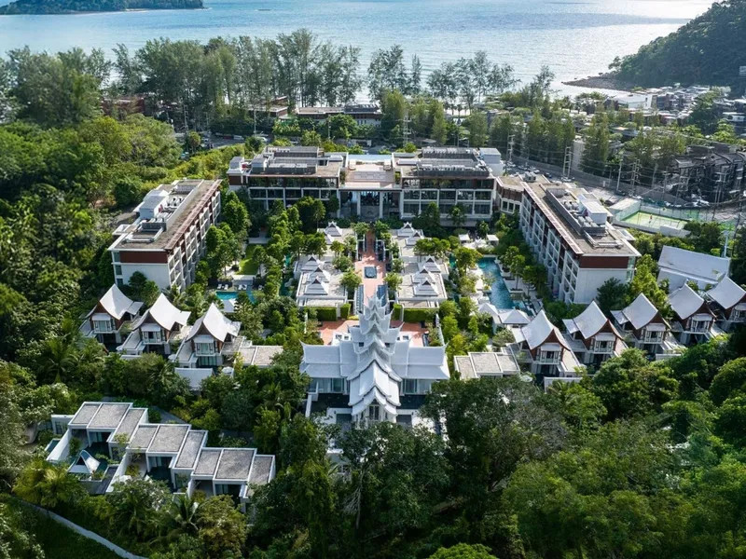
Citygate De Phuket's architectural concept integrates natural elements, water features, and forest themes with cutting-edge urban aesthetics. Designed by Oracle Architects, the project reflects the organic curves of nature, inspired by the flow of water and natural tunnels, creating a harmonious blend of modernity and tropical serenity.
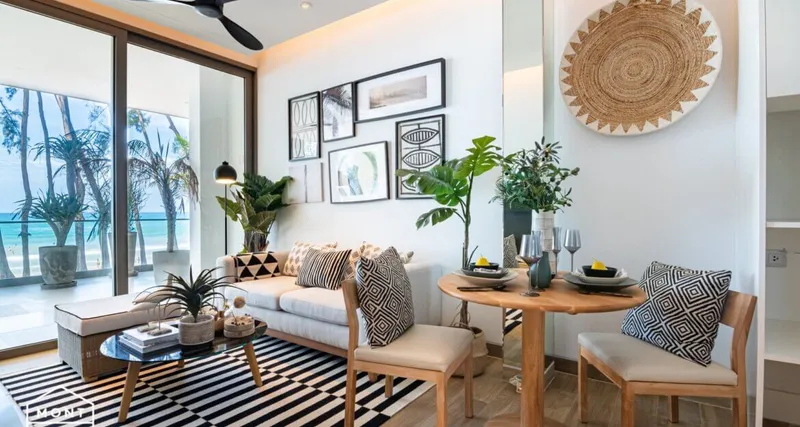
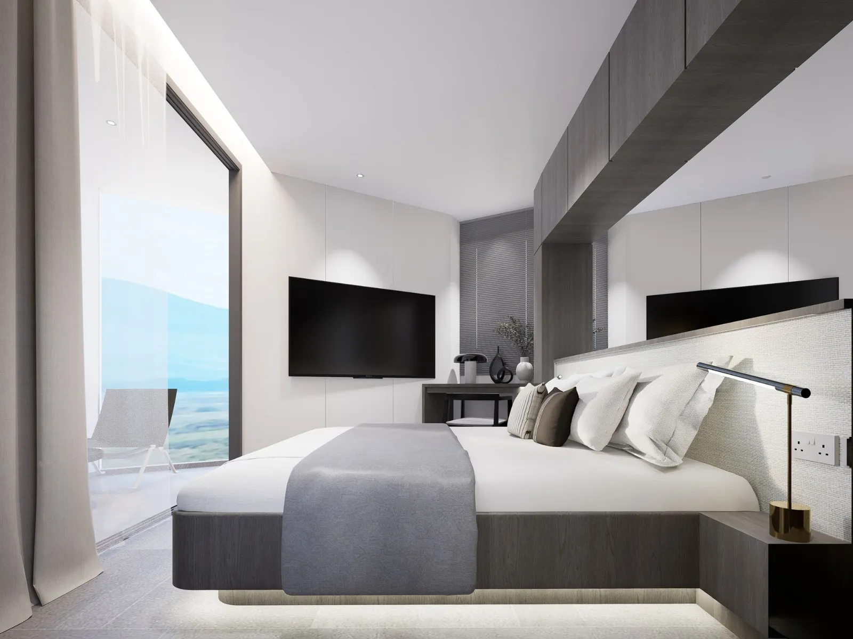
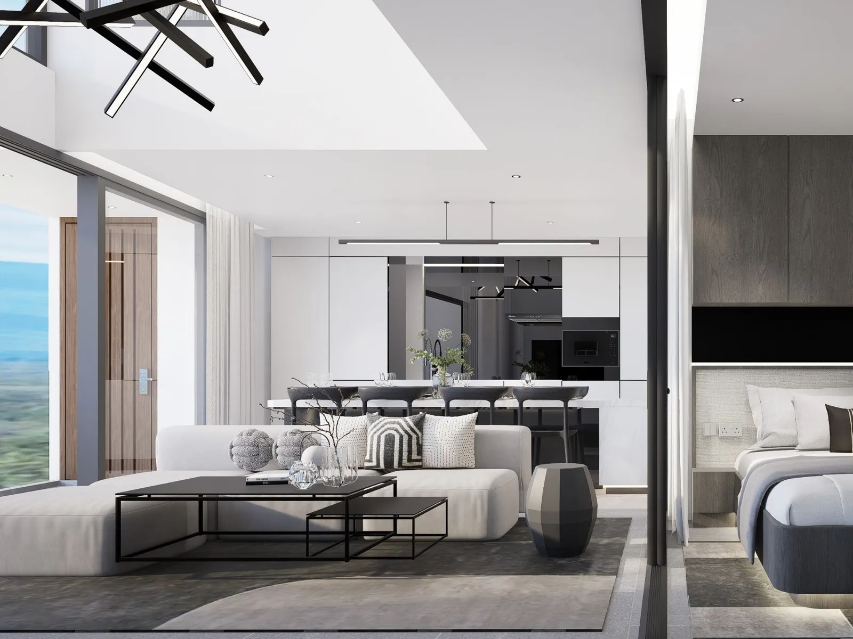
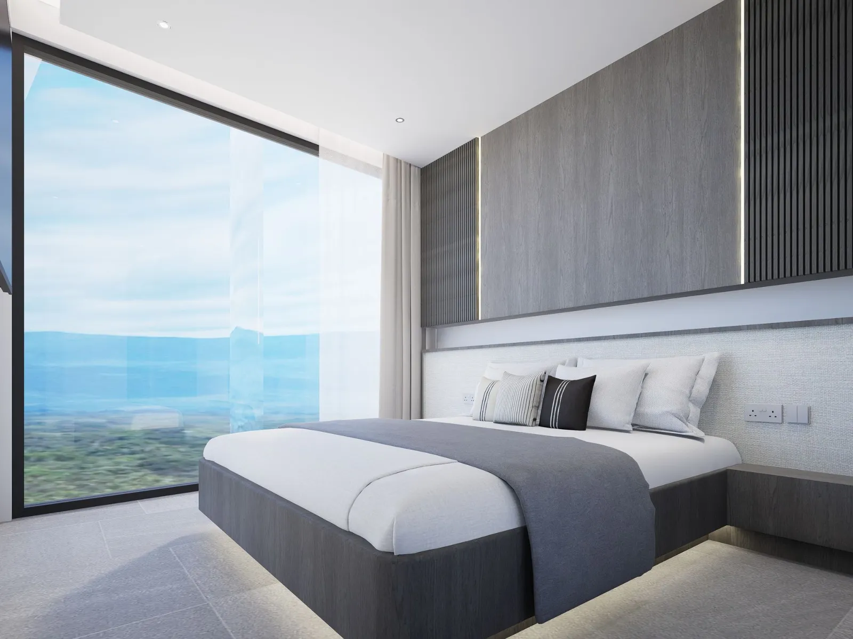
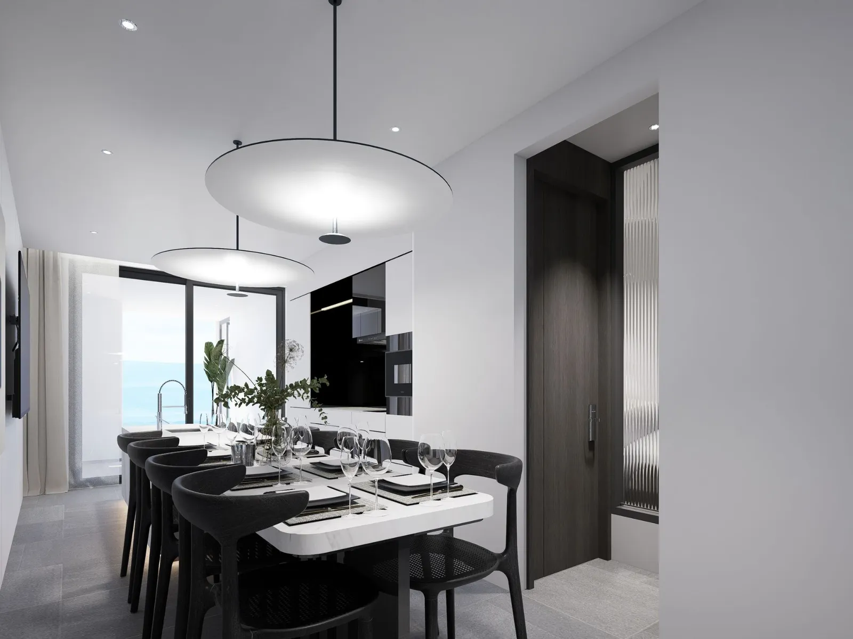
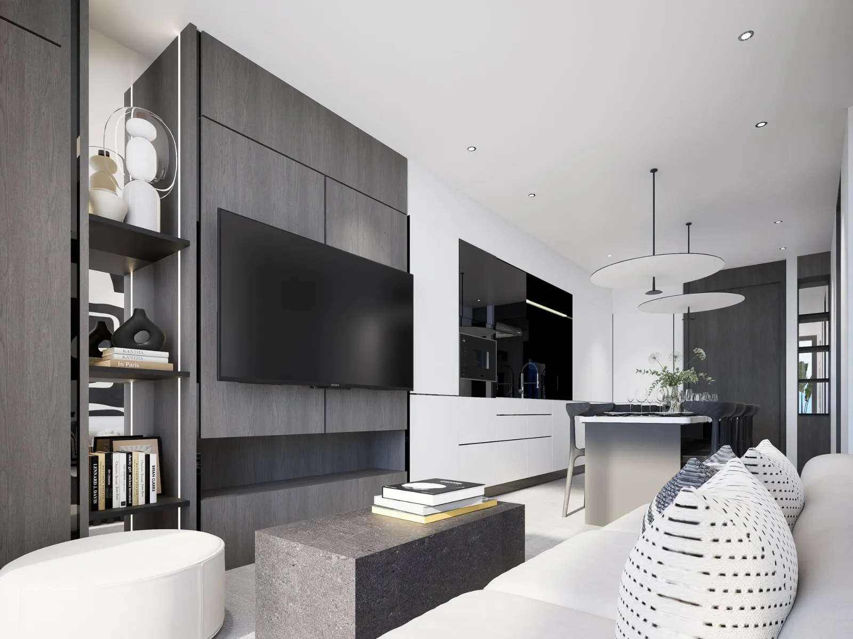
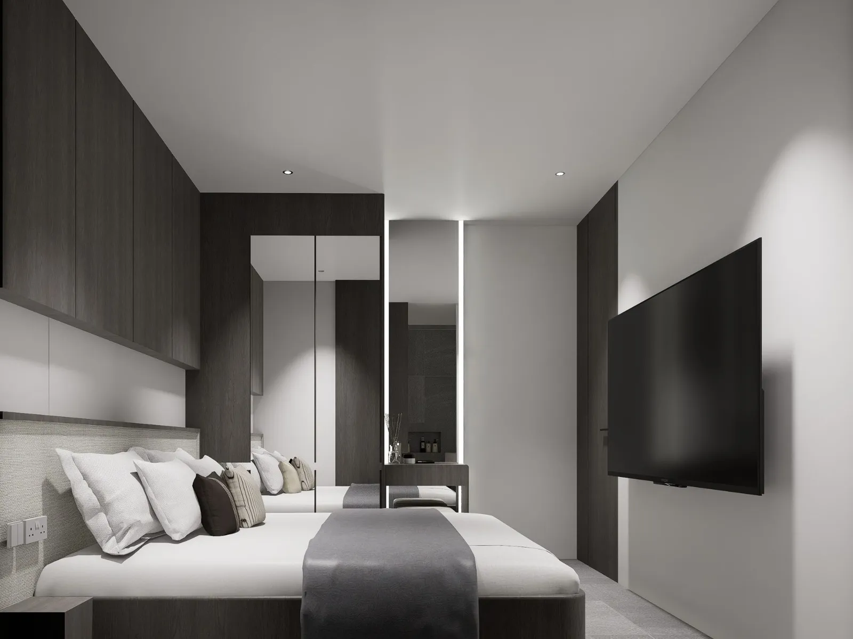
The duplex units provide an open-plan layout, featuring double-height ceilings, floor-to-ceiling windows, and premium finishes, offering both spaciousness and privacy.
Citygate De Phuket is a perfect investment opportunity with hotel-licensed units allowing for high-yield short-term rentals. It is designed for comfortable living, luxury vacation stays, and strong return on investment.
| Reservation | THB 200,000 |
| Leasehold registration | 1.1% |
| Freehold registration | 3.3% |
| Freehold surcharge | THB 10,000 per m² |
| Service charge | THB 80 per m² a month≈ THB 7,680 a month for 96 m² |
| Sinking fund | THB 1,000 per m², one-time≈ THB 96,000 for 96 m² |
| Utility meters | THB 10,000, one-time |
Terms from the project record; applicability and current conditions for this unit are confirmed before the deal. Registration fees may use the assessed value.
| Reservation | THB 200,000 |
| Payment 1 | 30%THB 3.9M |
| Payment 2 | 30%THB 3.9M |
| Payment 3 | 15%THB 1.9M |
| Payment 4 | 15%THB 1.9M |
| Payment 5 | 10%THB 1.3M |
Shares as stated in the project documents. What happens at each stage we send with the price list in English.
.webp)