THB 43.8Mfirst instalment 35%: THB 15.3M
THB 43.0M
Completed
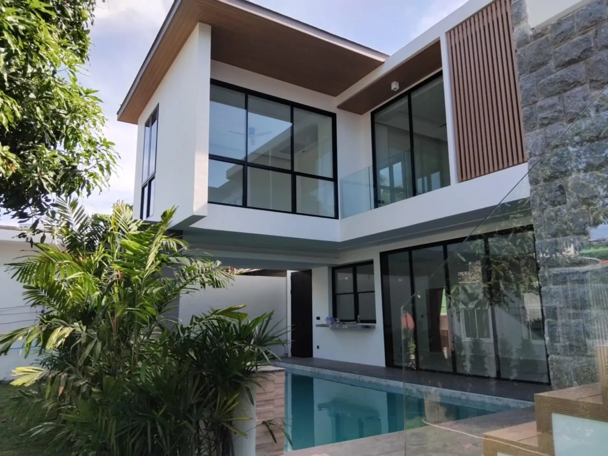
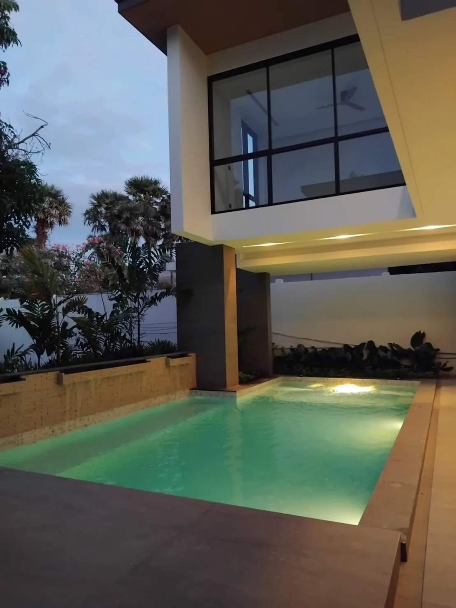
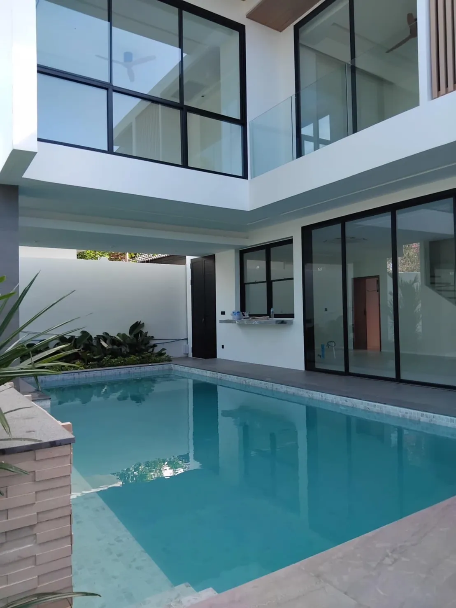
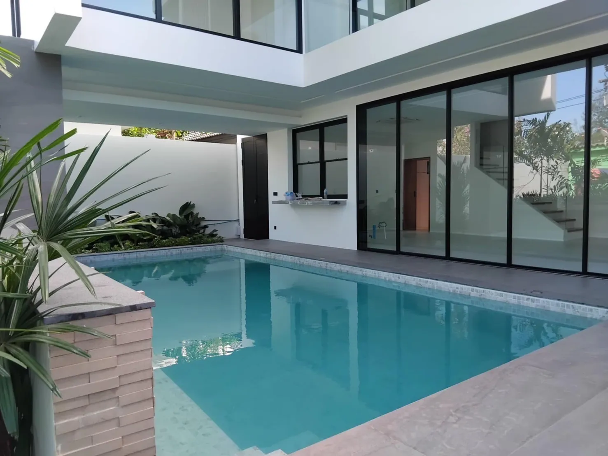
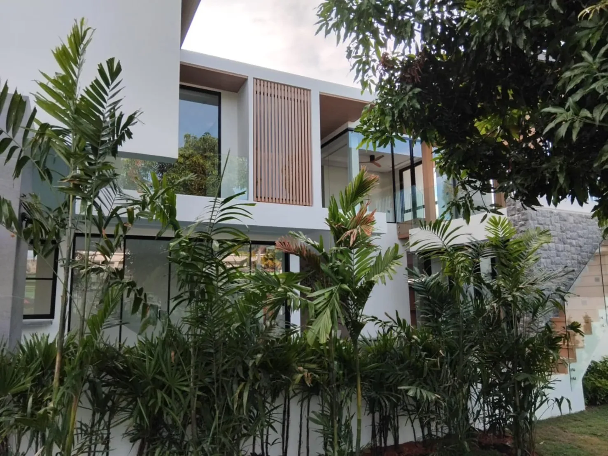
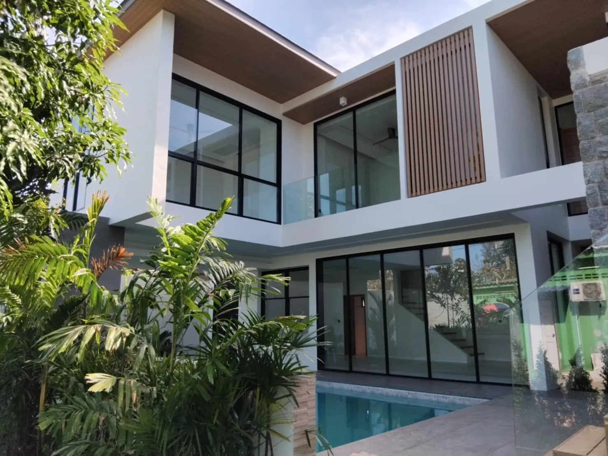
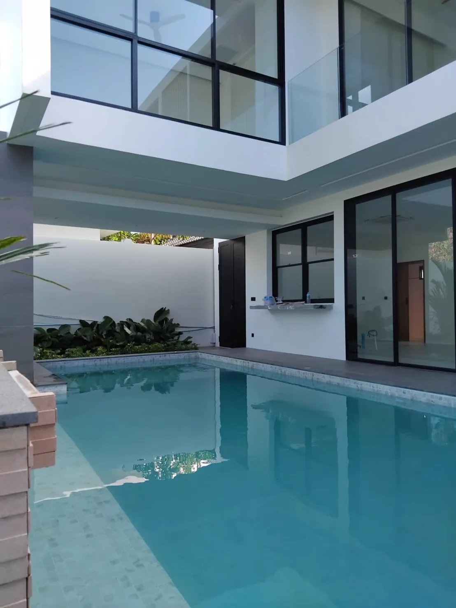
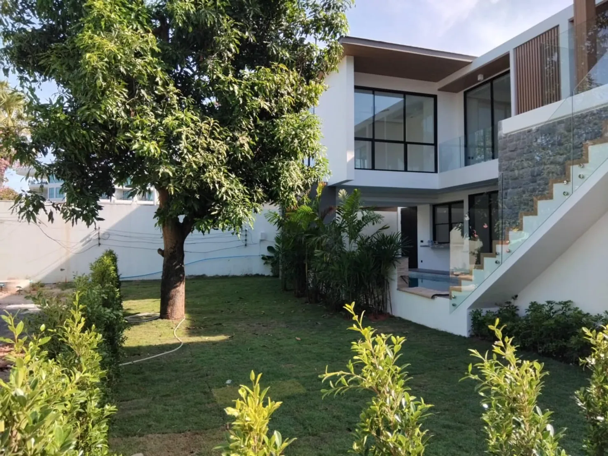
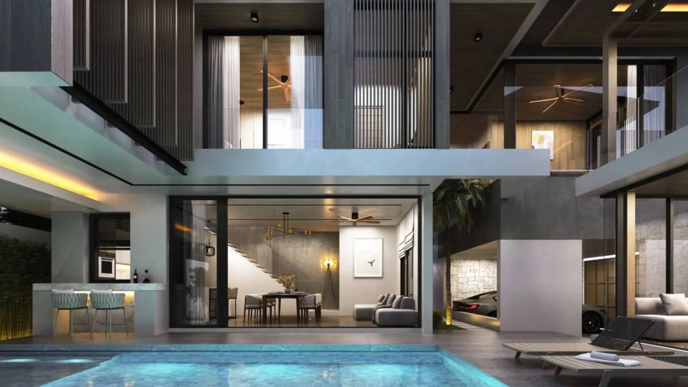
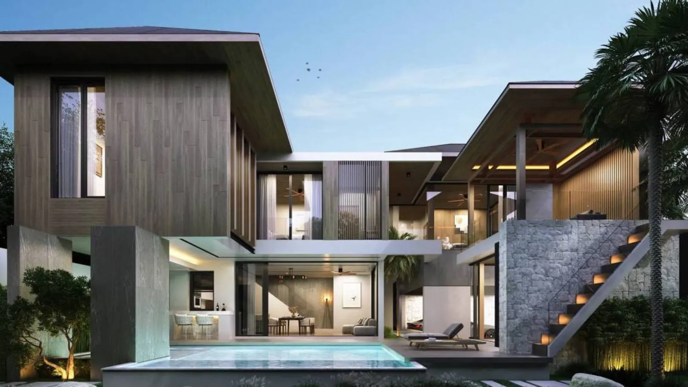
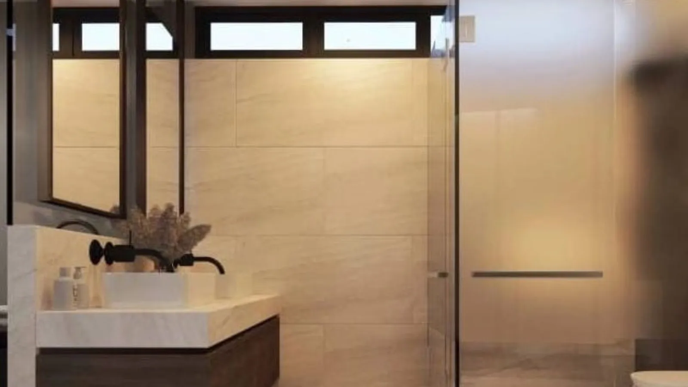
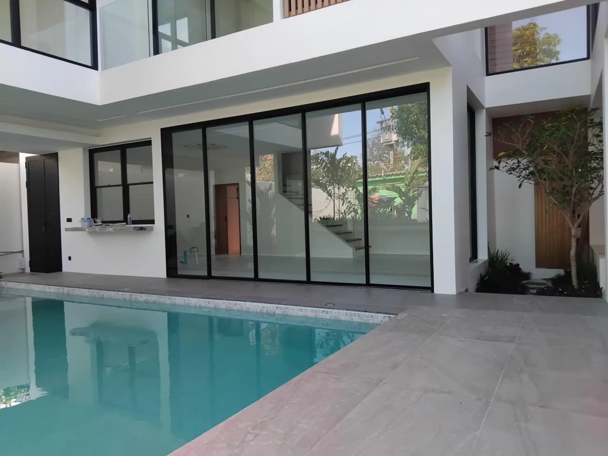
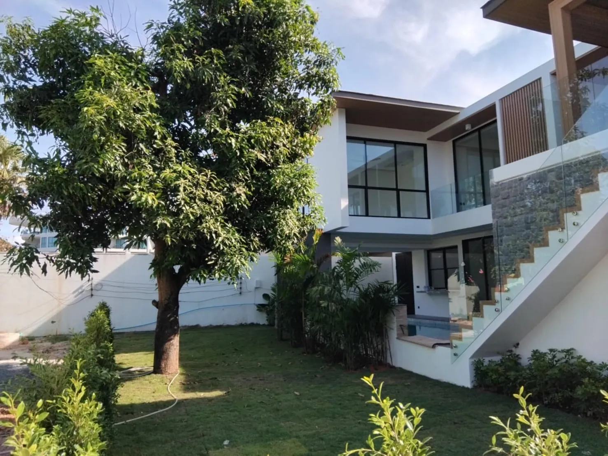
 Developer render
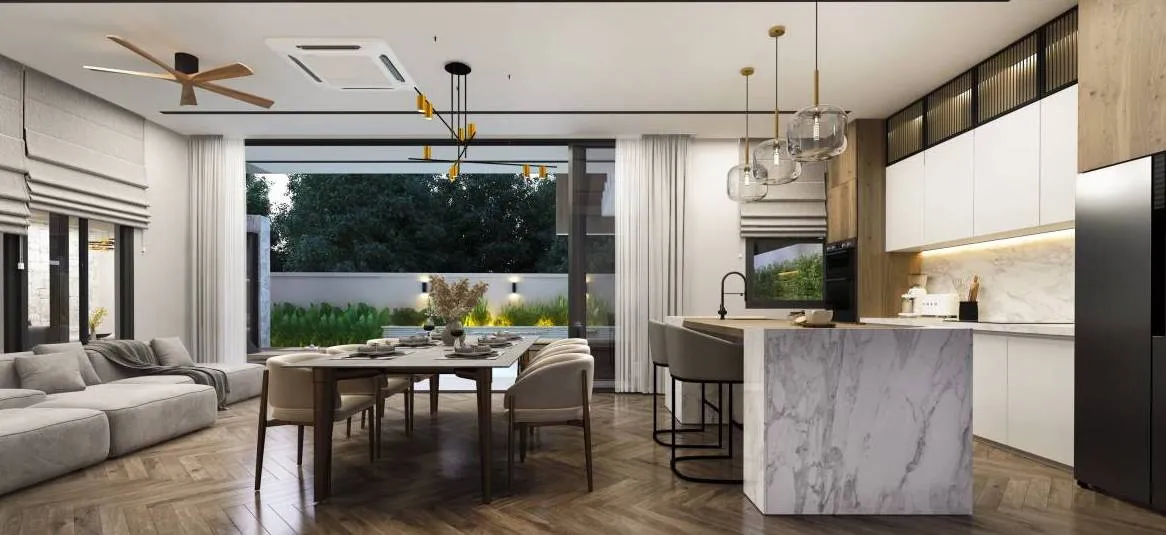
 Developer render
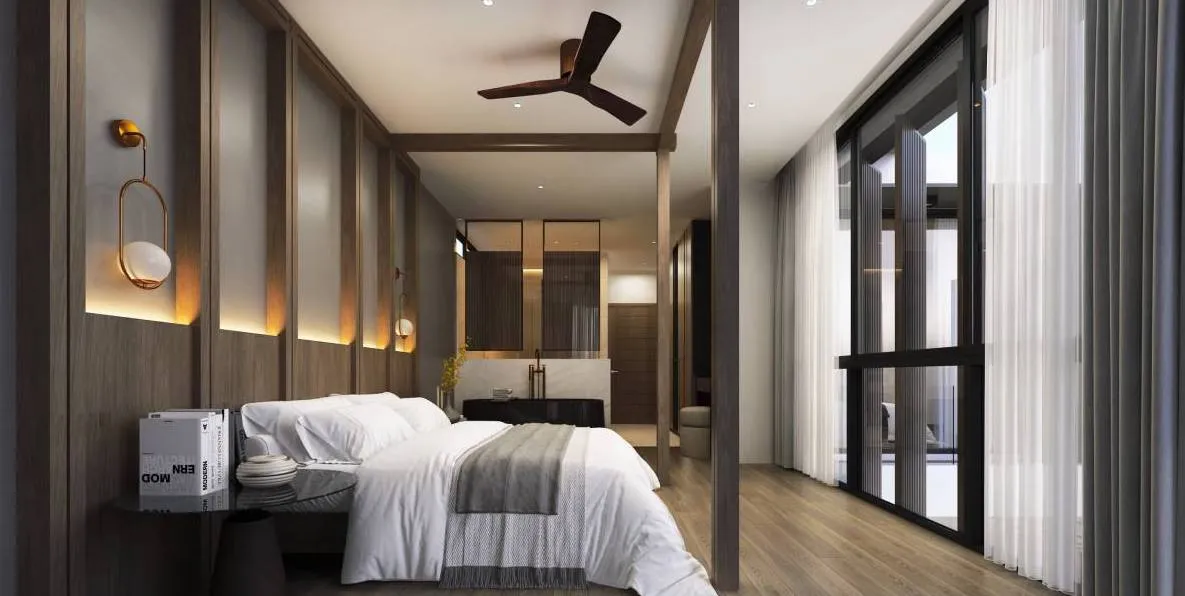
 Developer render
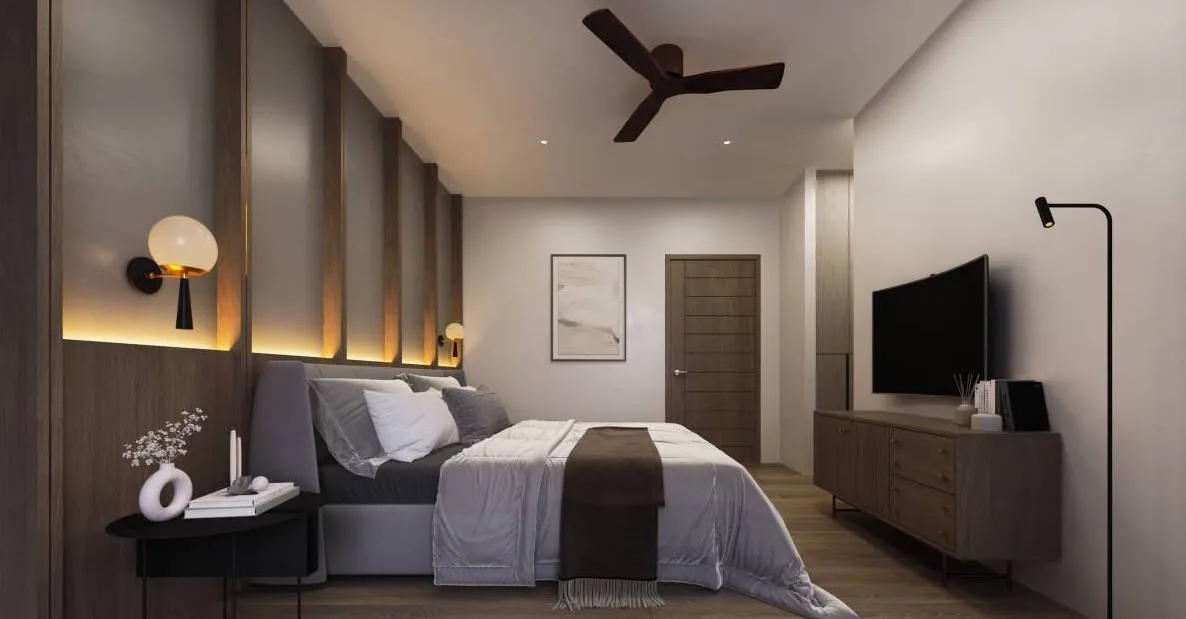 Developer render
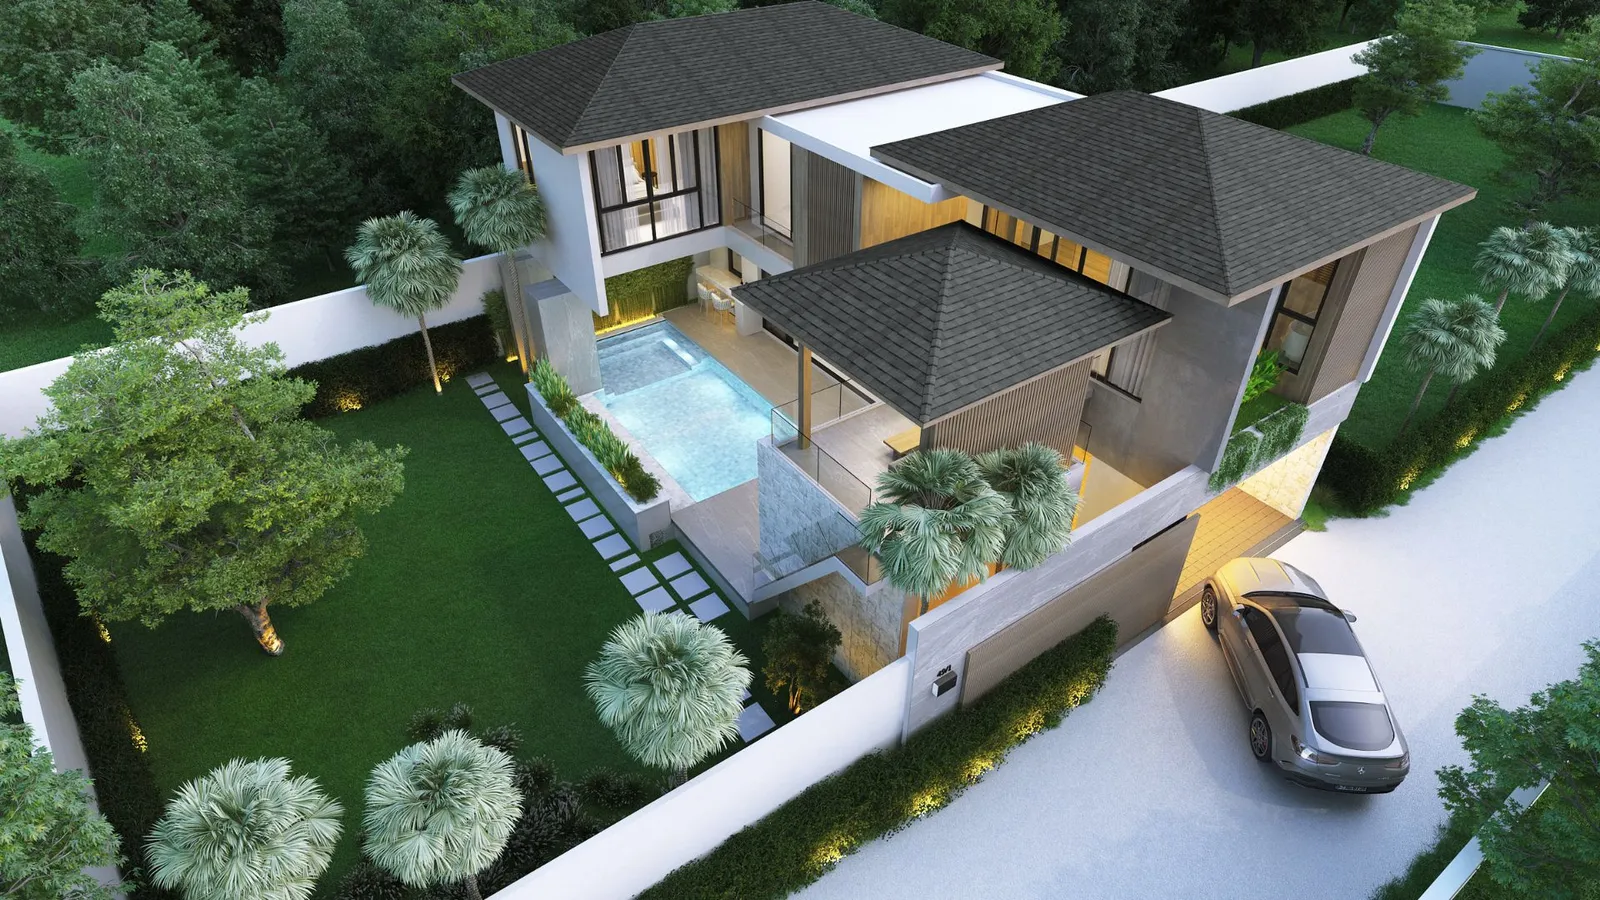 Developer render
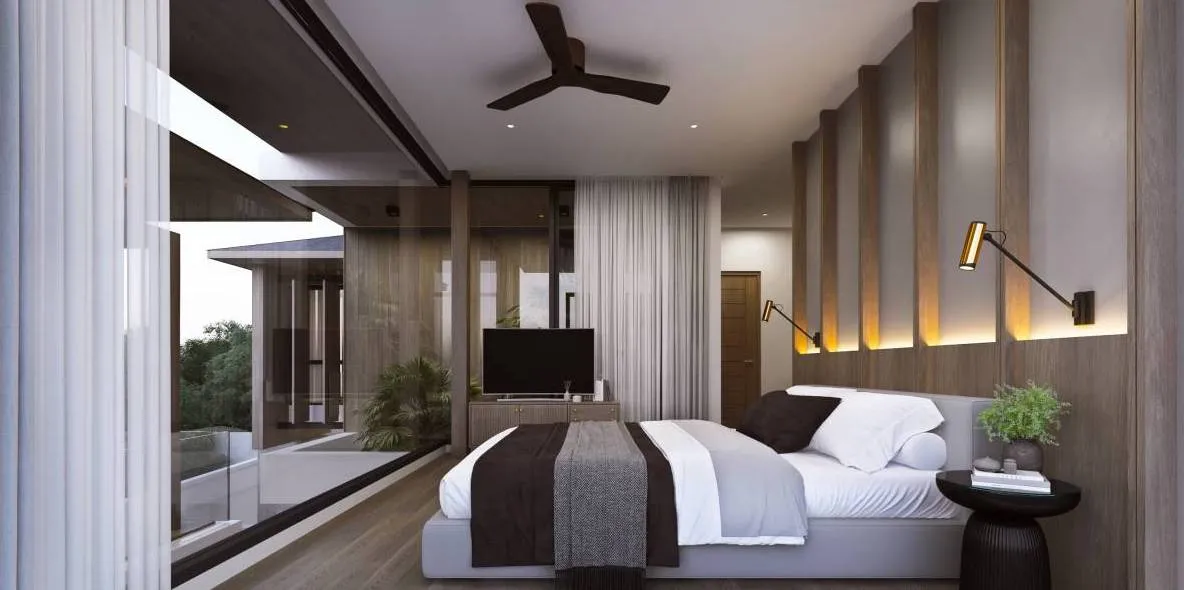 Developer render
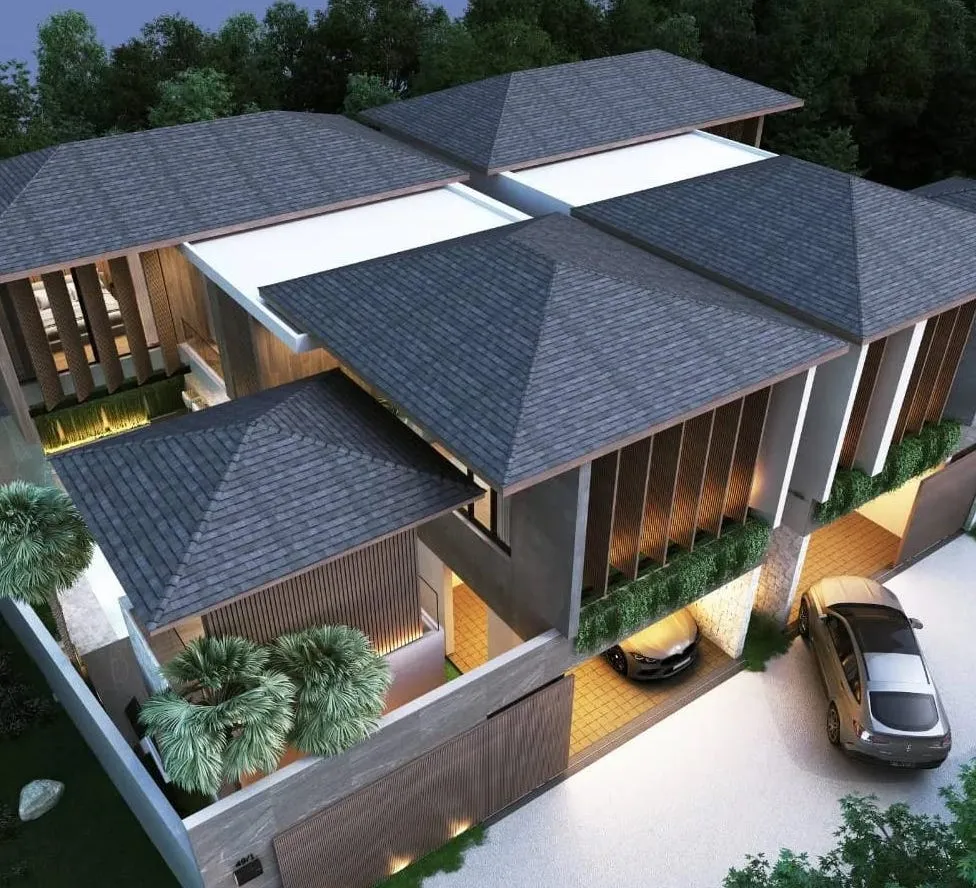 Developer render
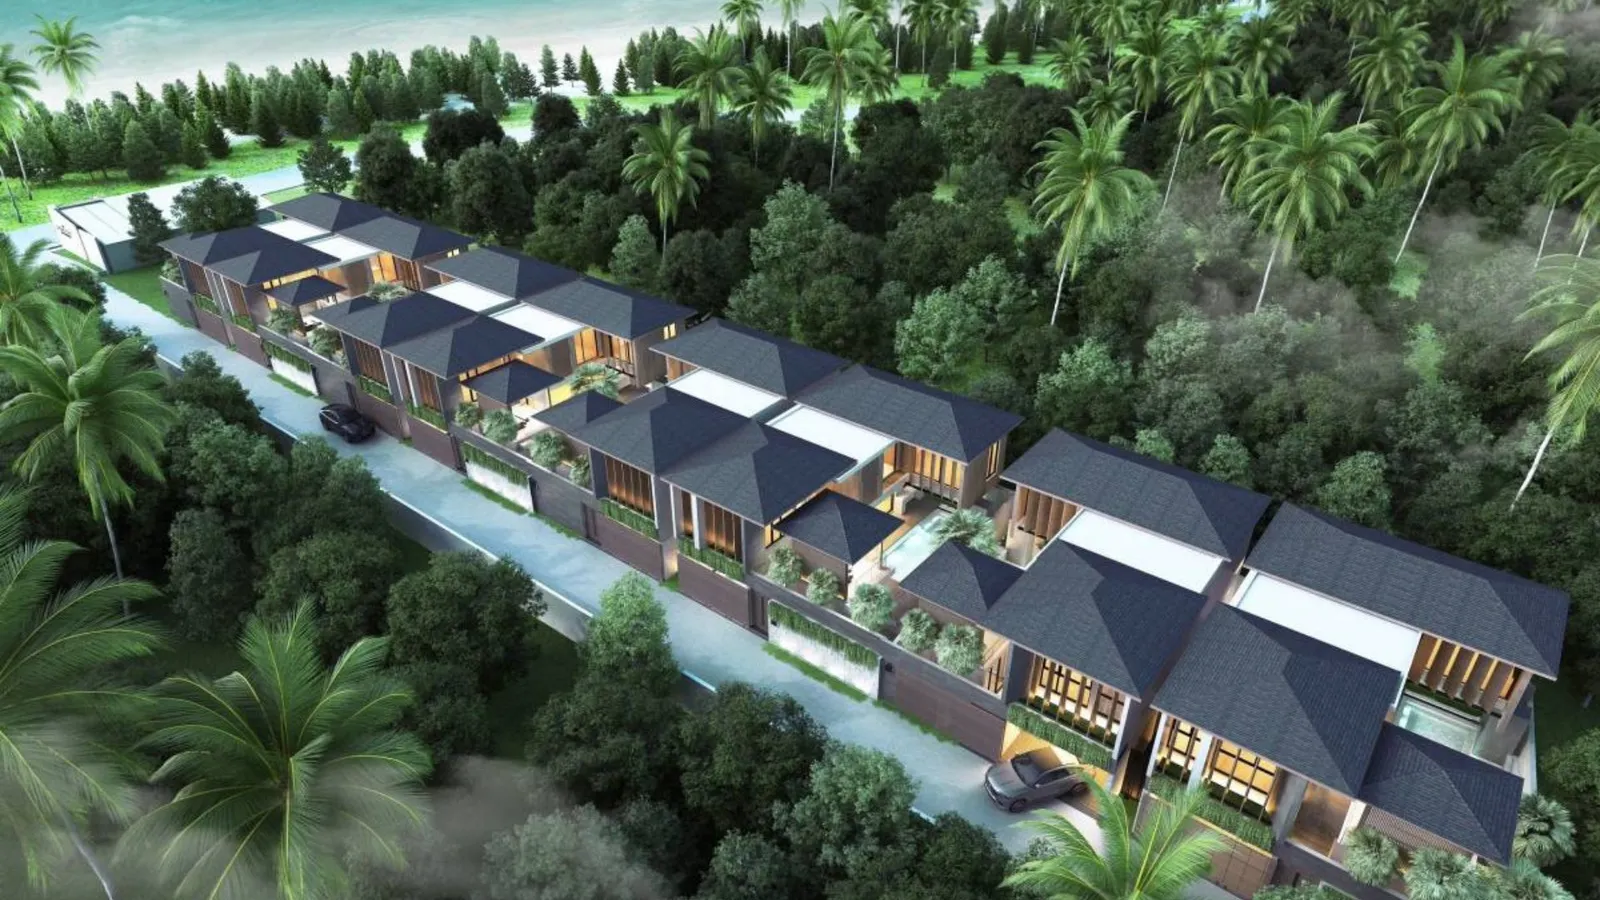 Developer render
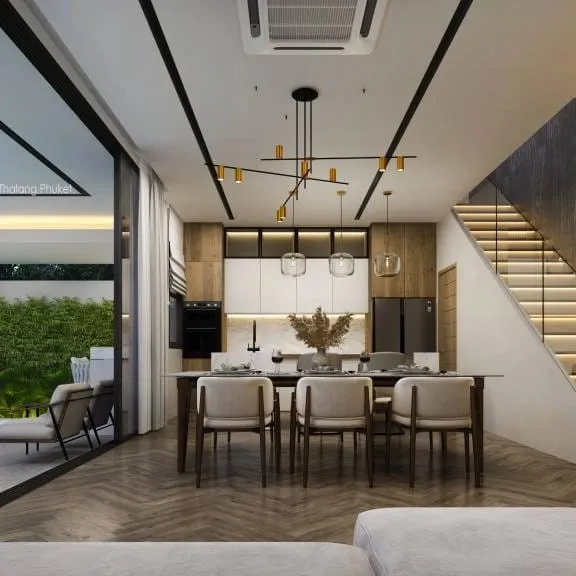 Developer render
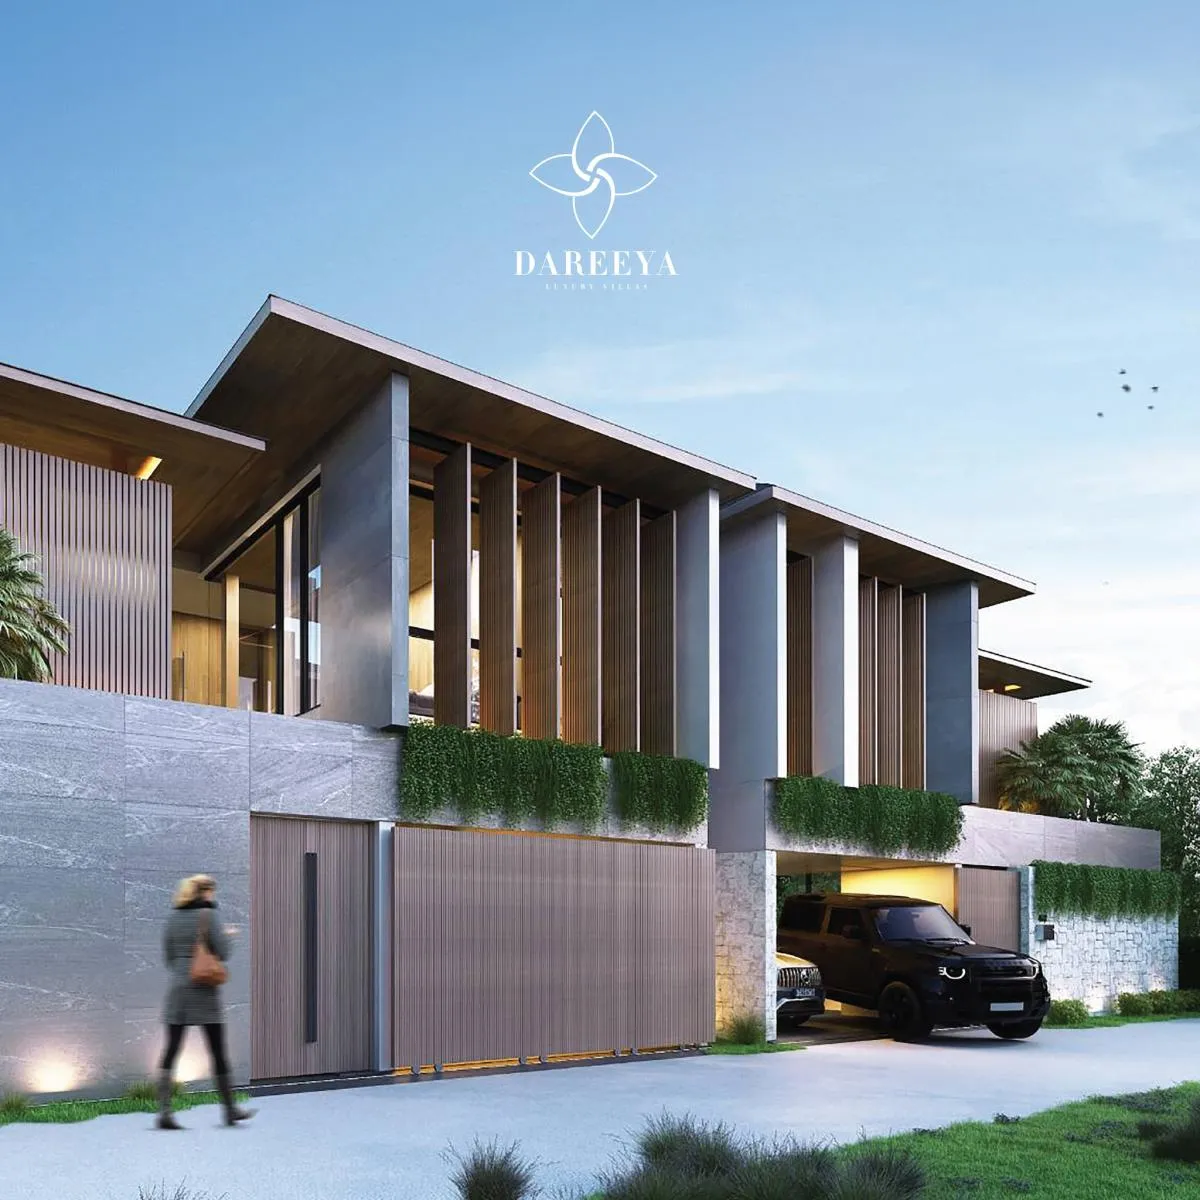 Developer render
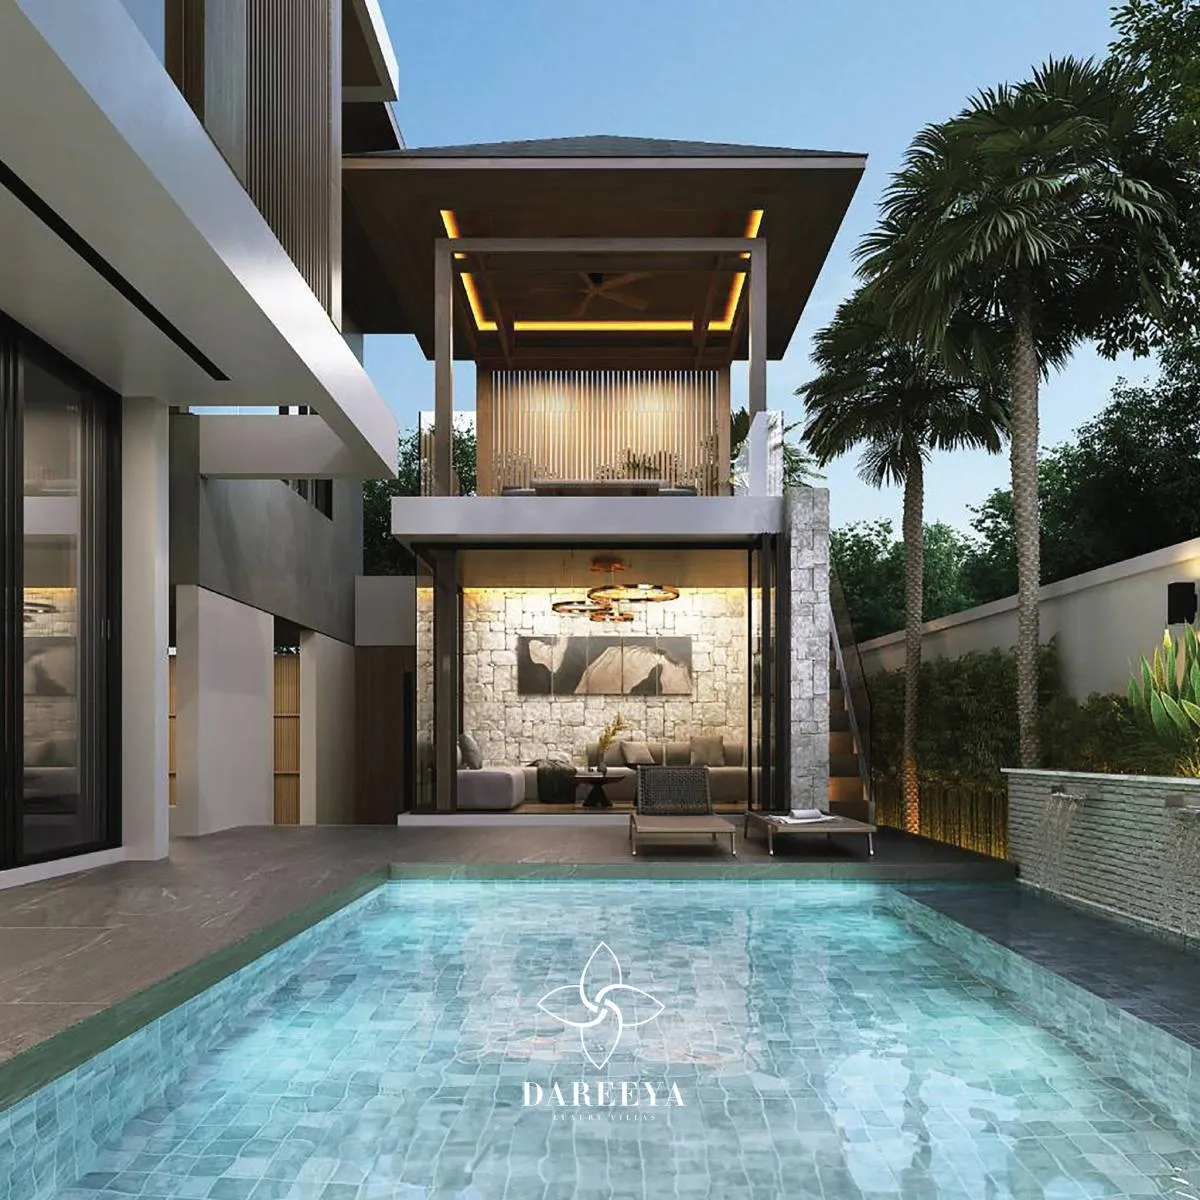 Developer render
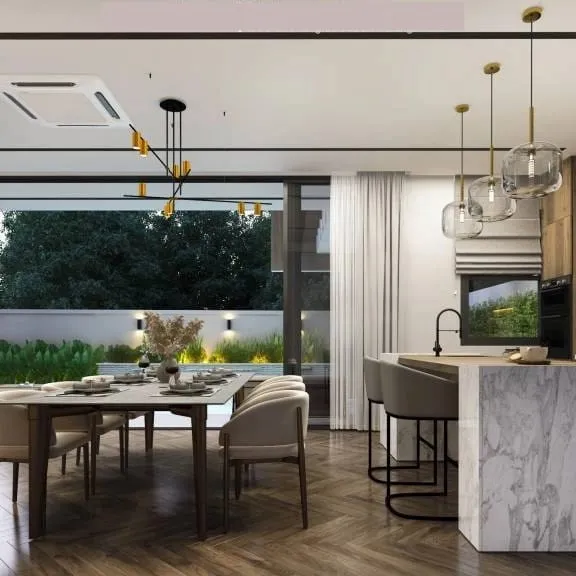 Developer render
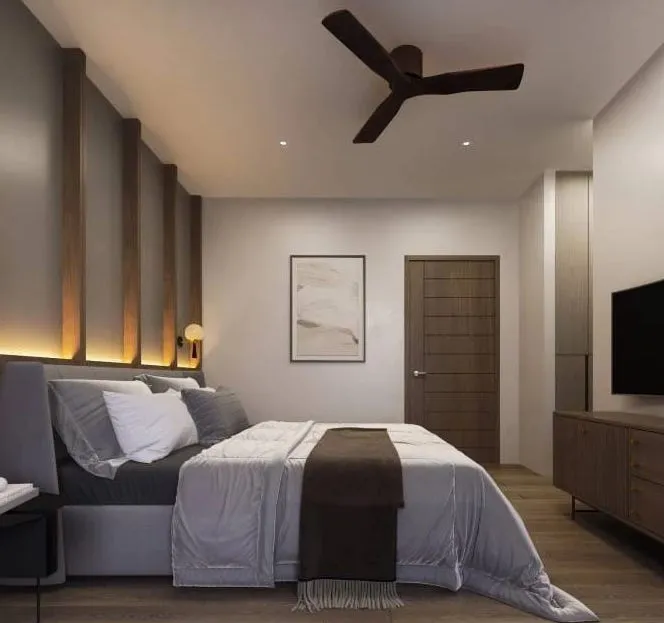 Developer render
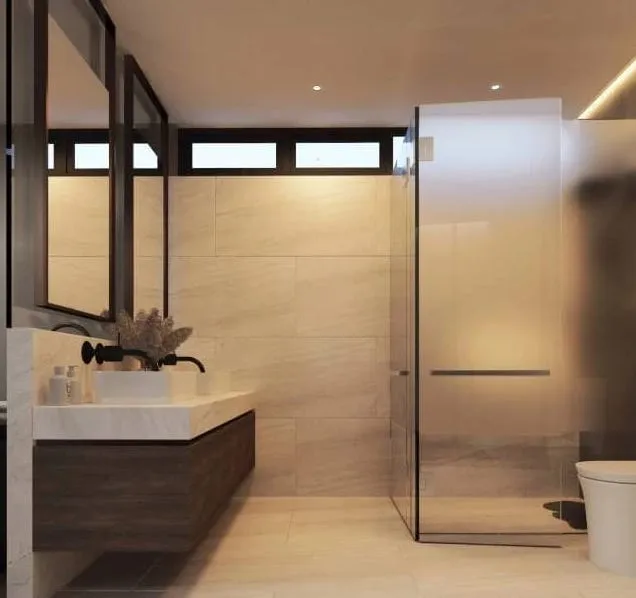 Developer render
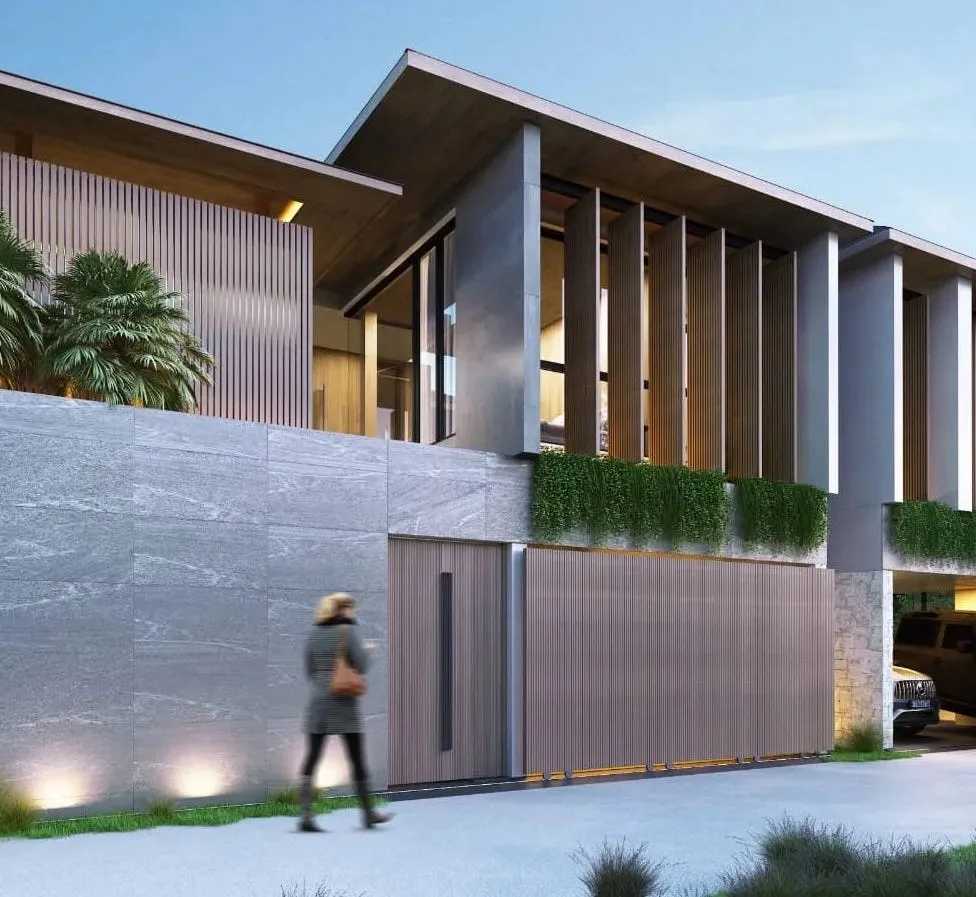 Developer render
 Developer render
 Developer render
 Developer render
 Developer render
.webp) Developer render
Developer render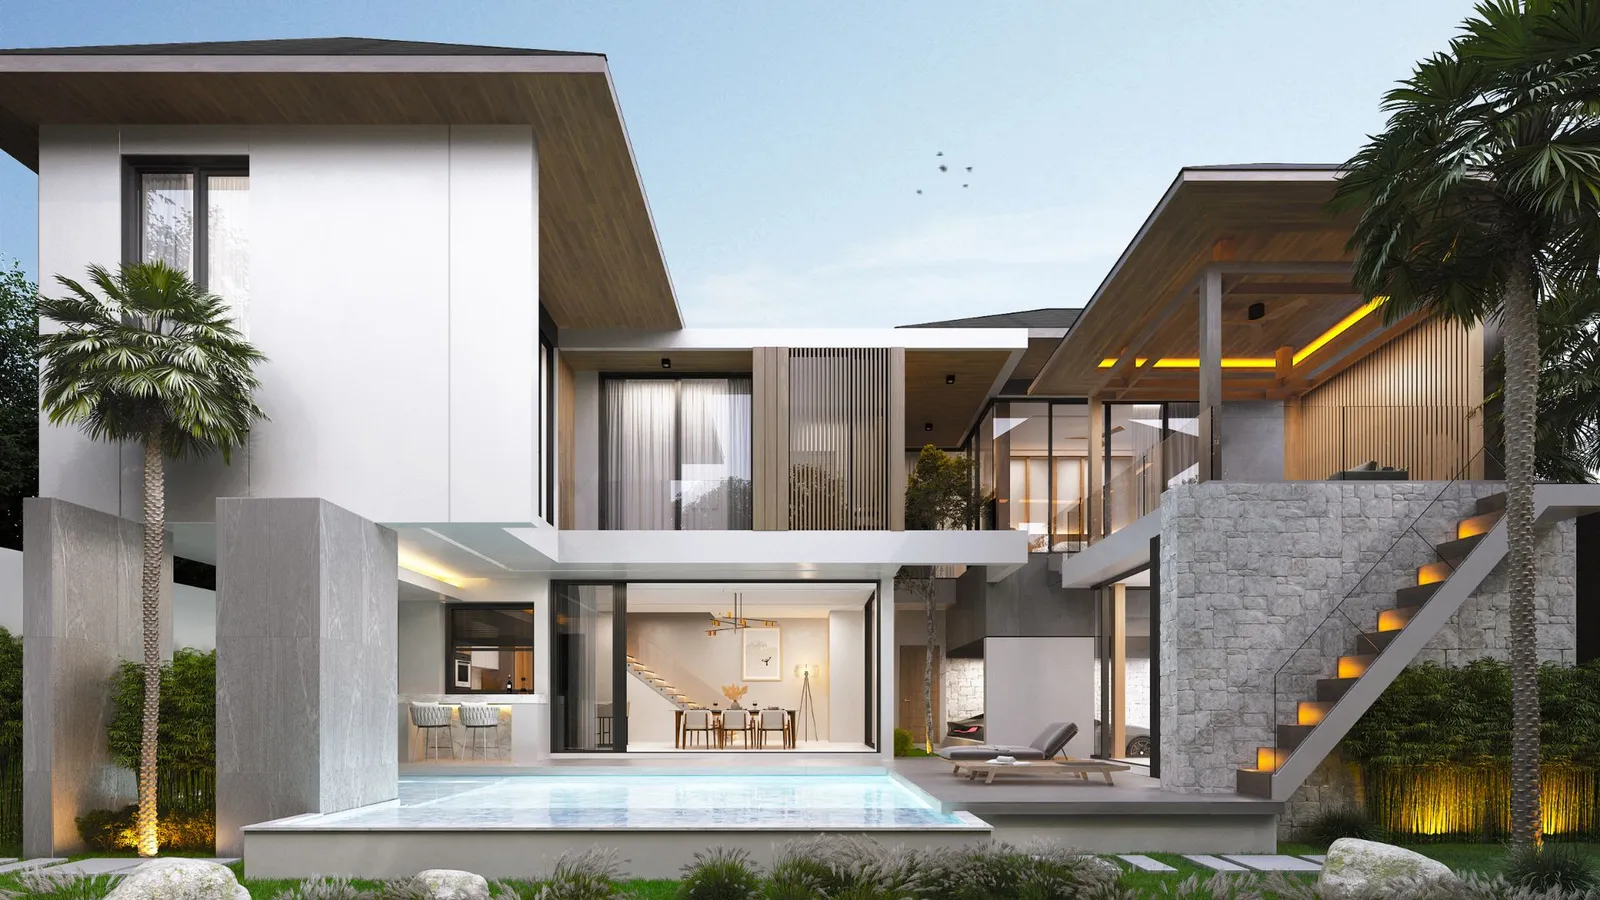 Developer render
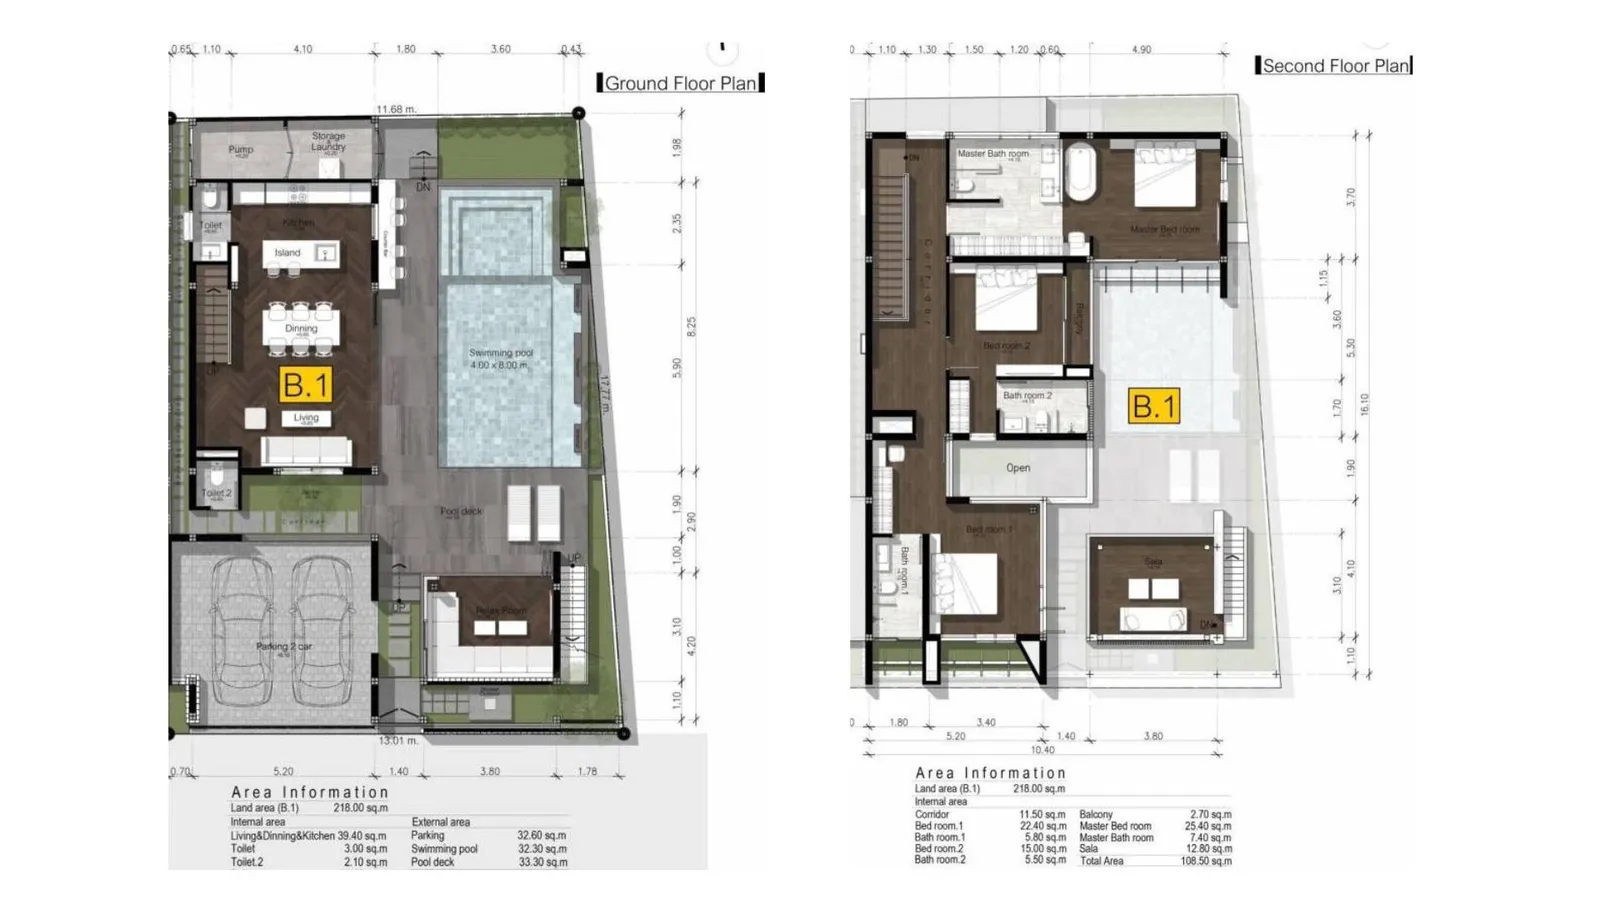
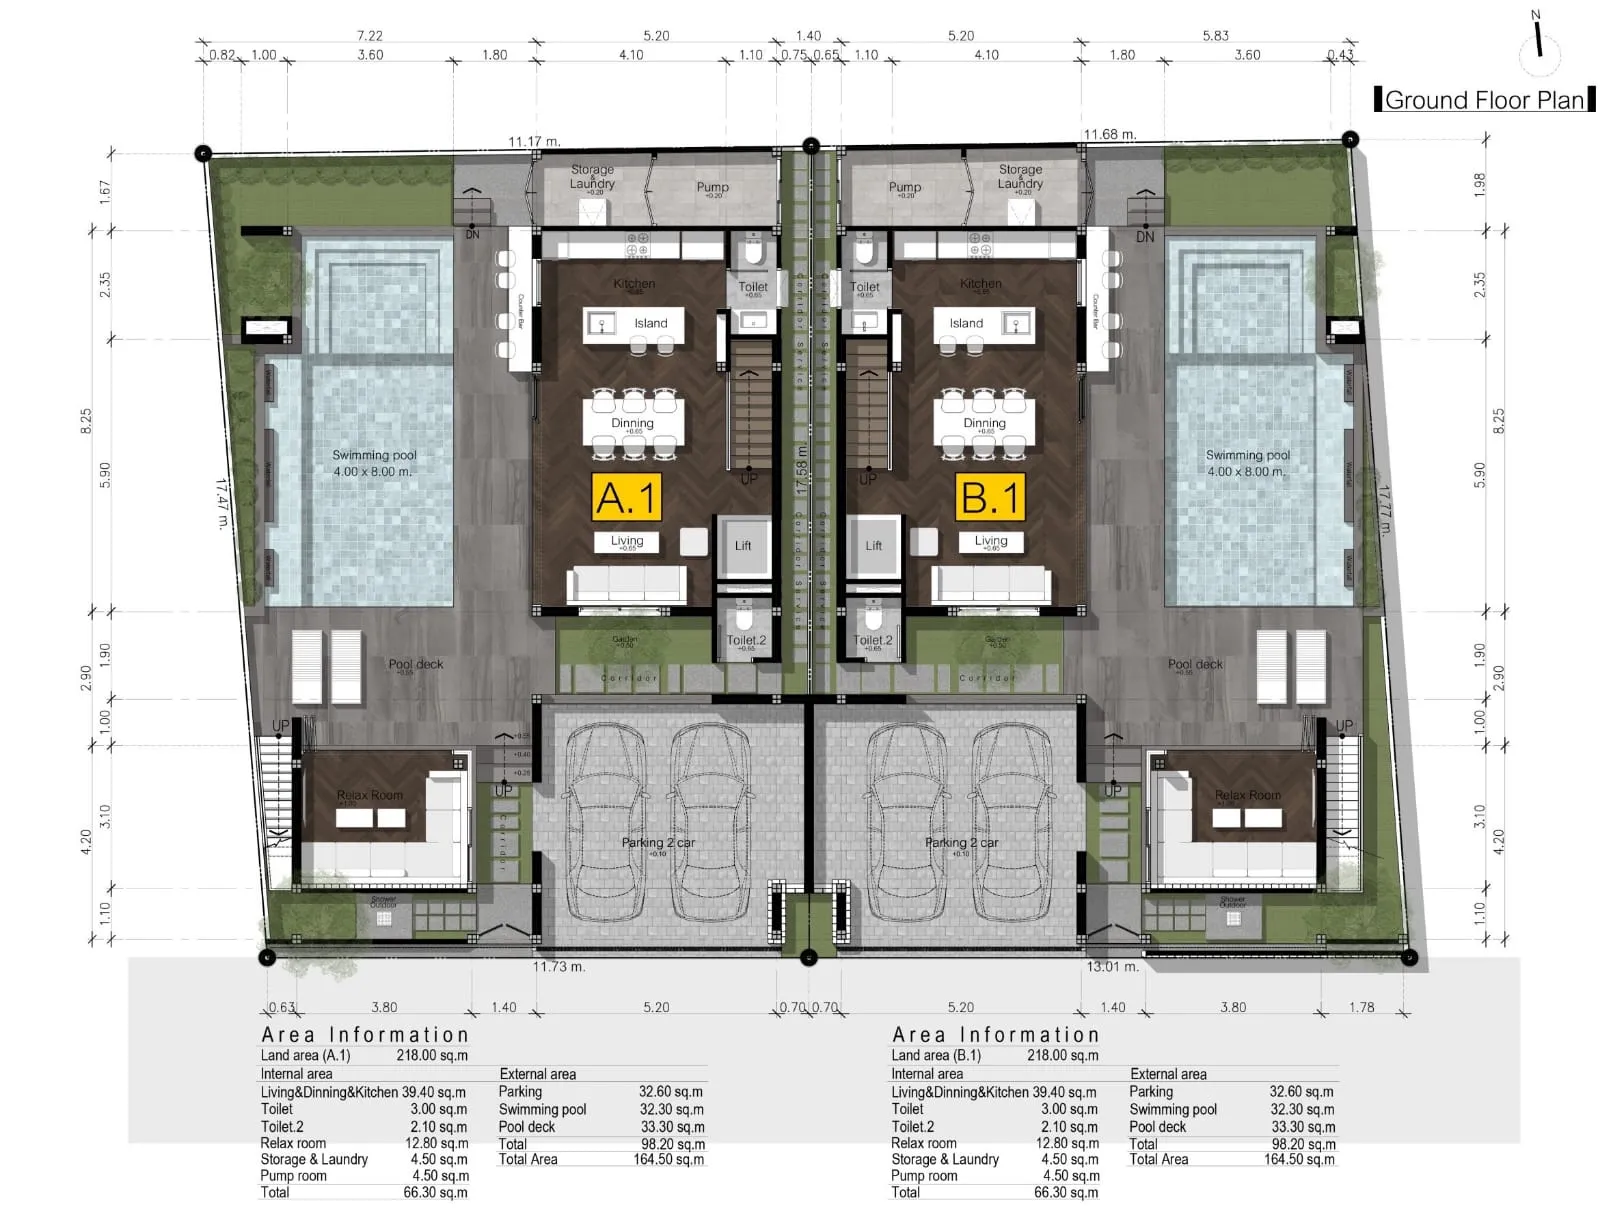 Development floor plan
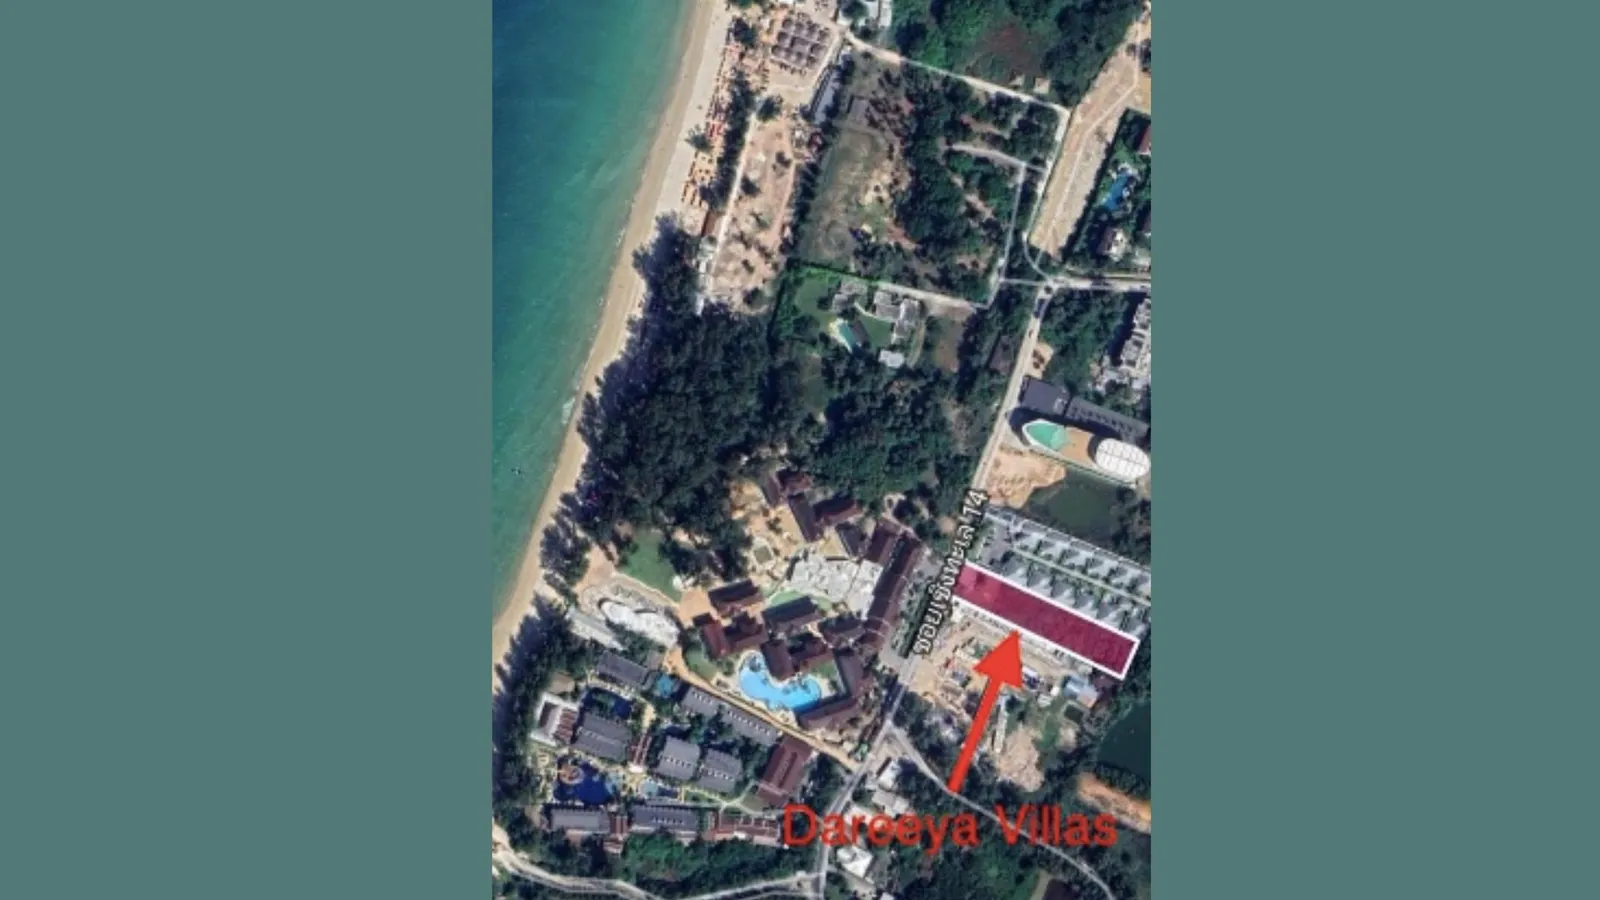 Development floor plan
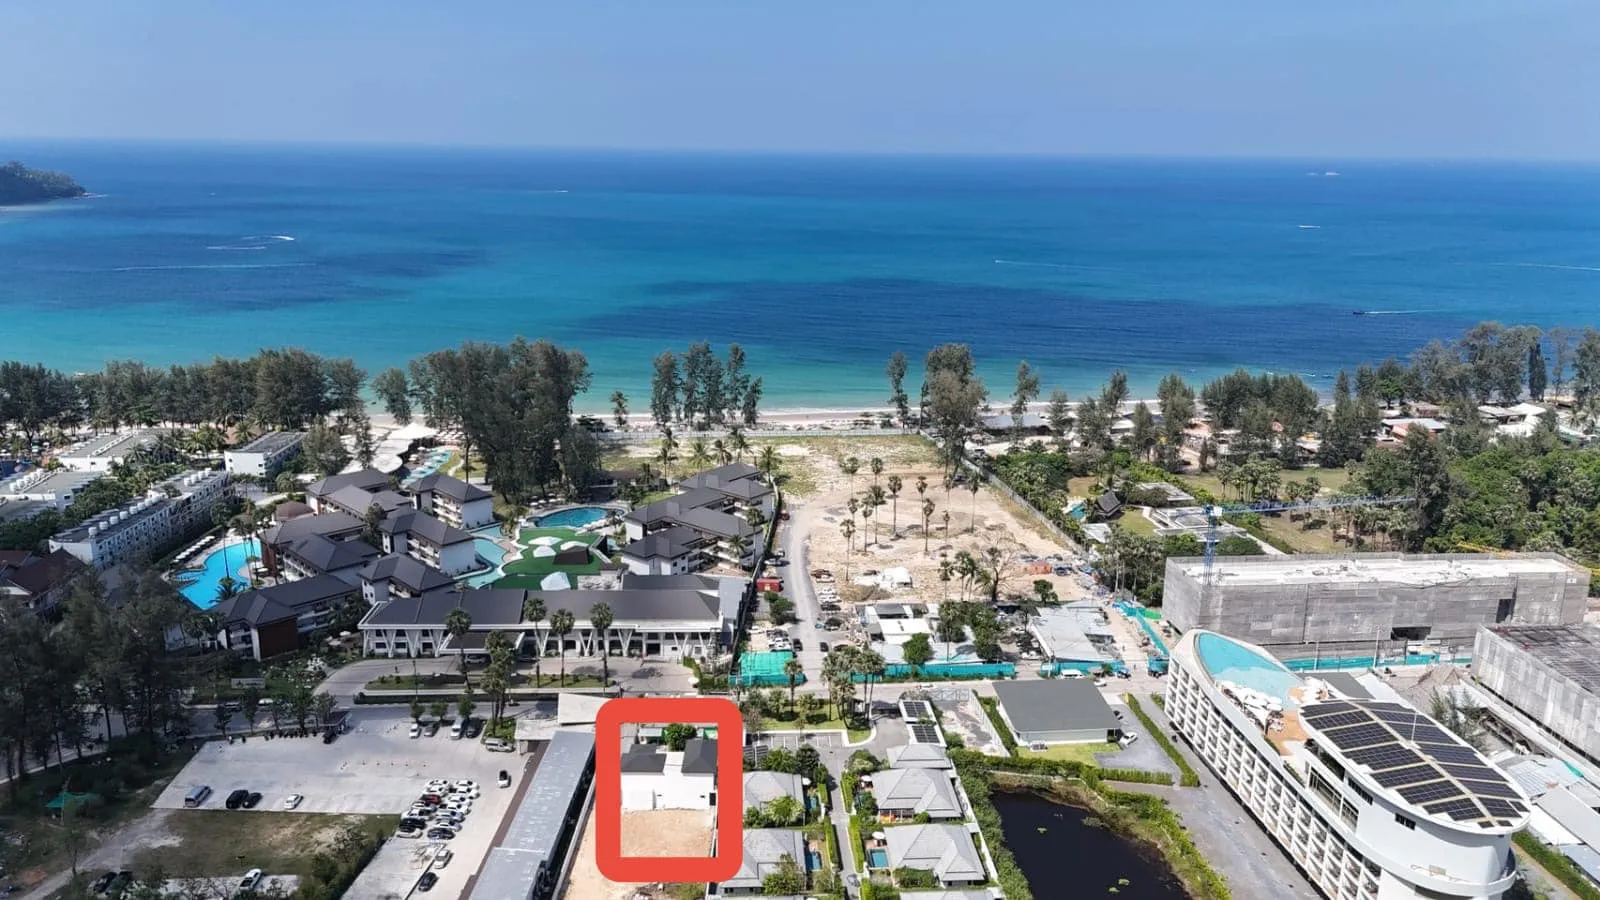 Development floor plan
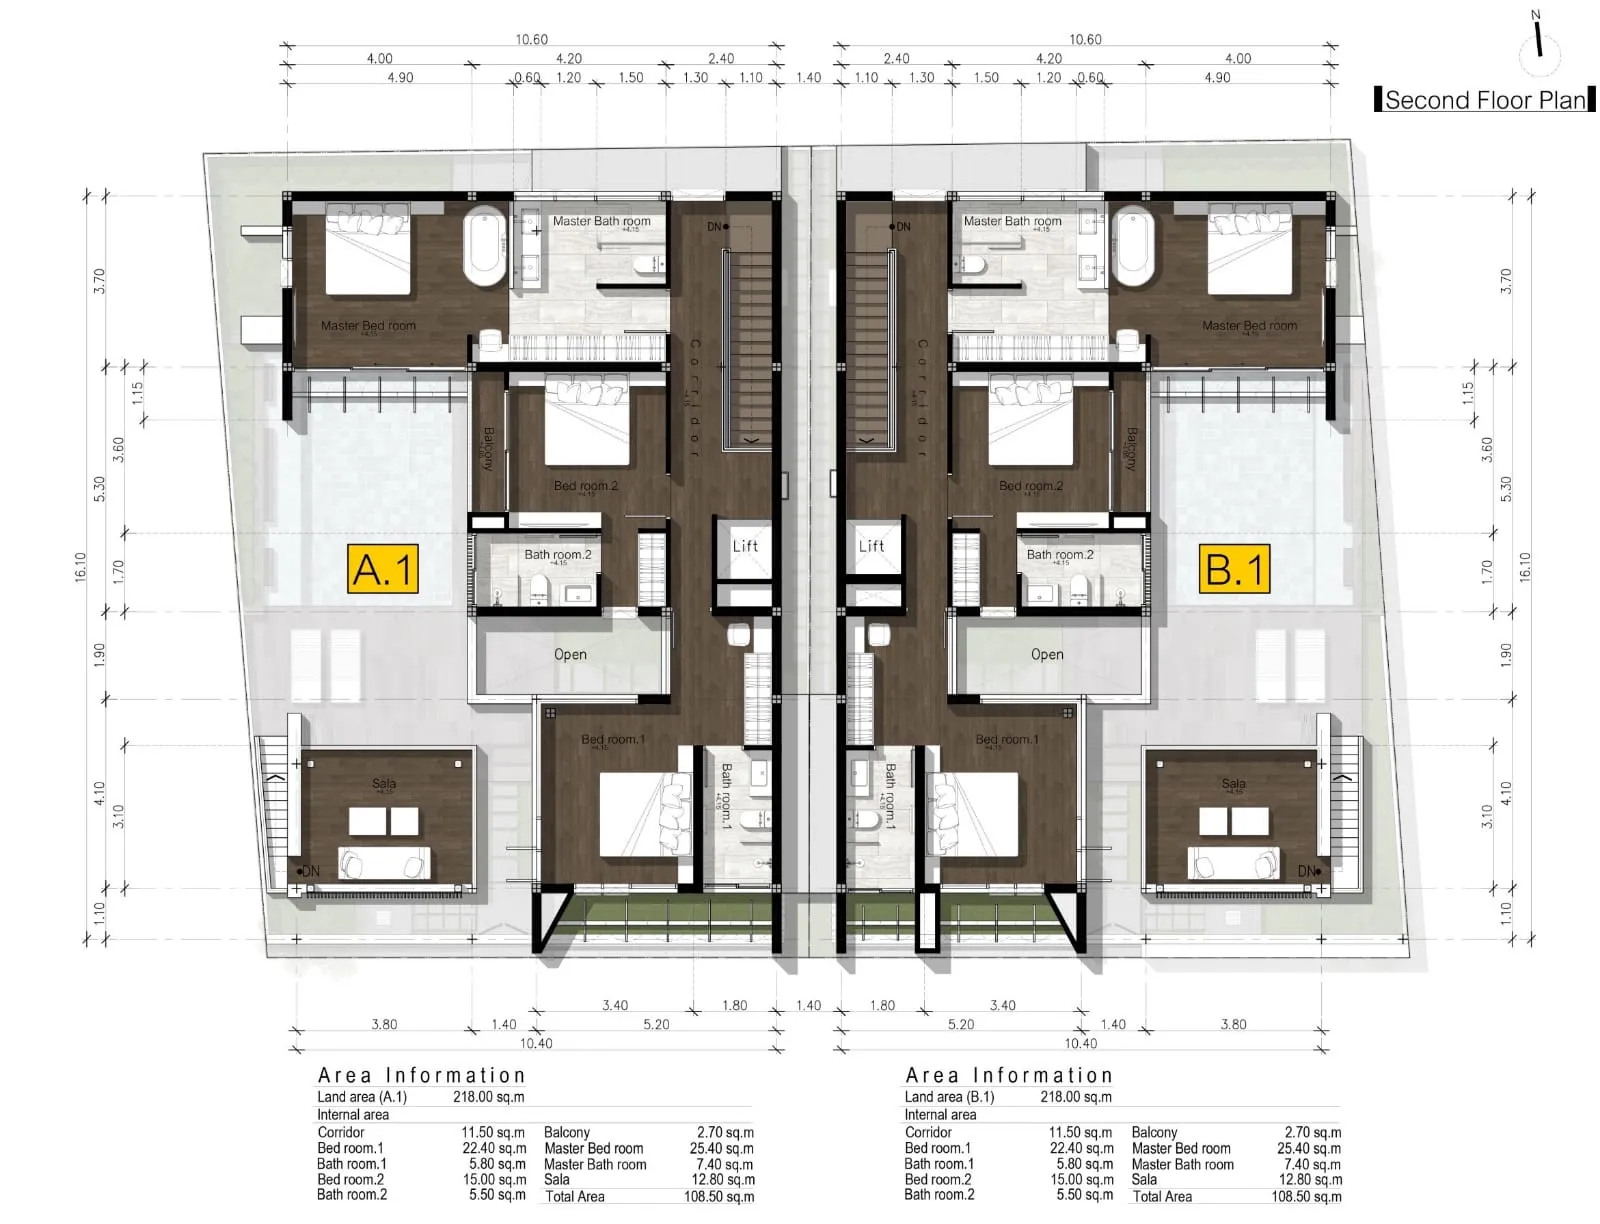 Development floor plan
Images by the developer unless noted otherwise.
Number of villas: 6
2 villa types, 191 and 274 sq m
The villa includes:
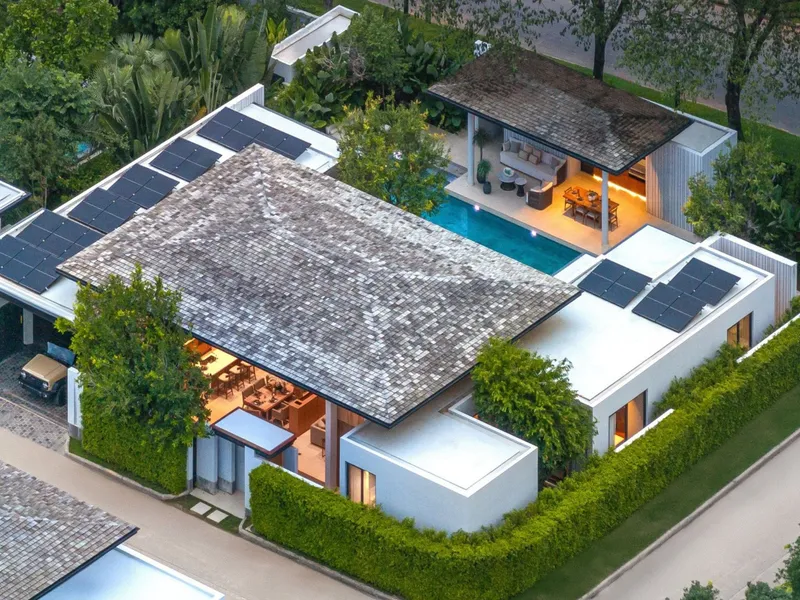
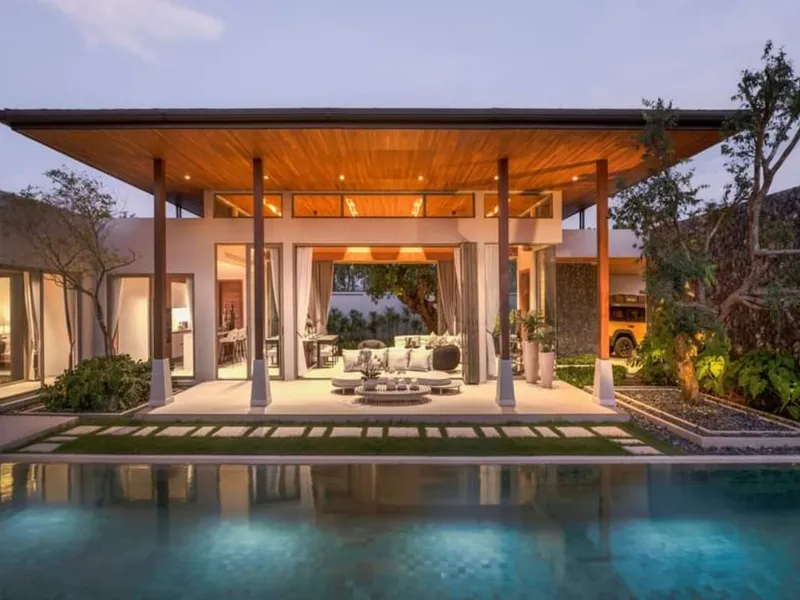
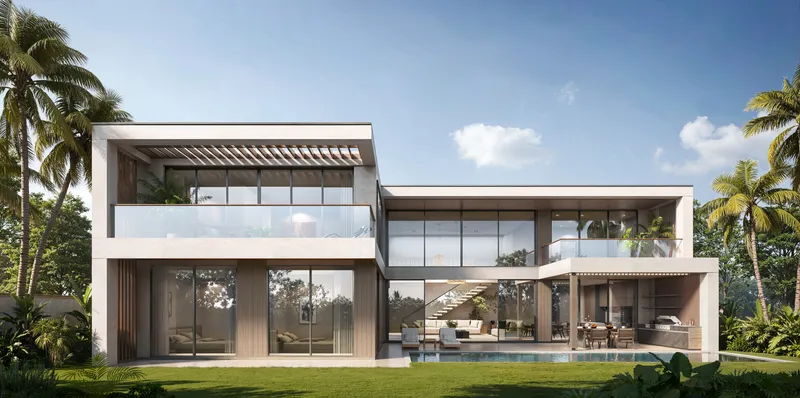
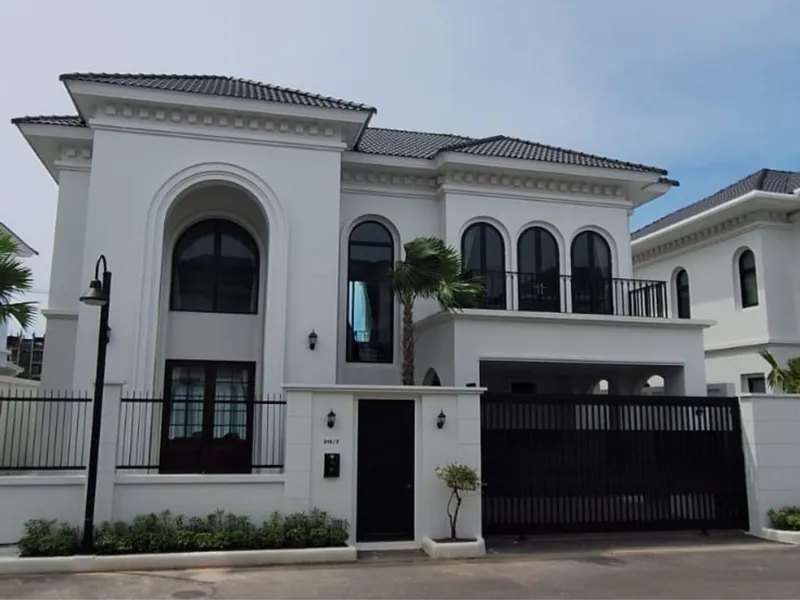
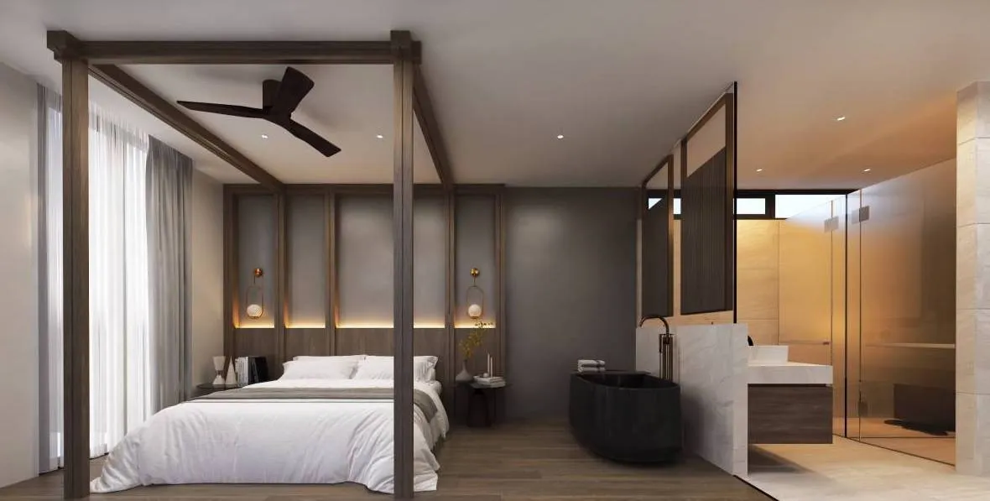
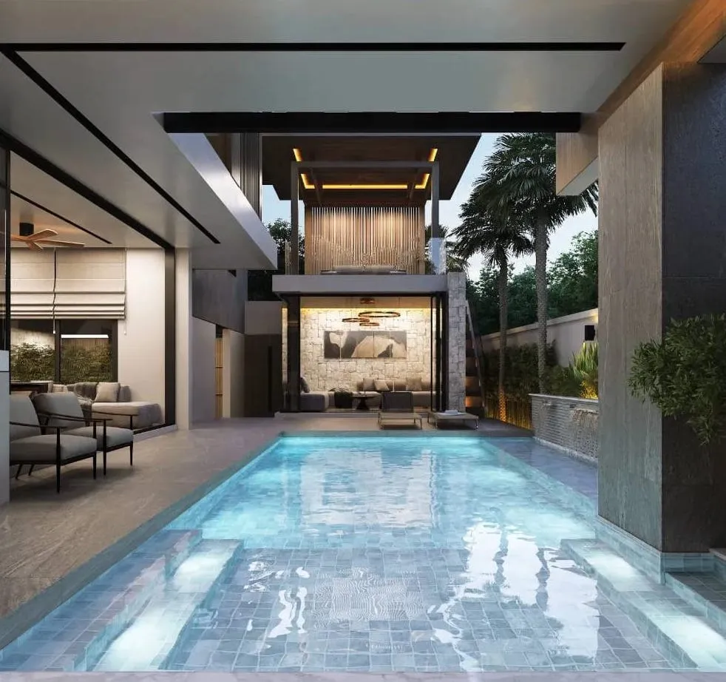
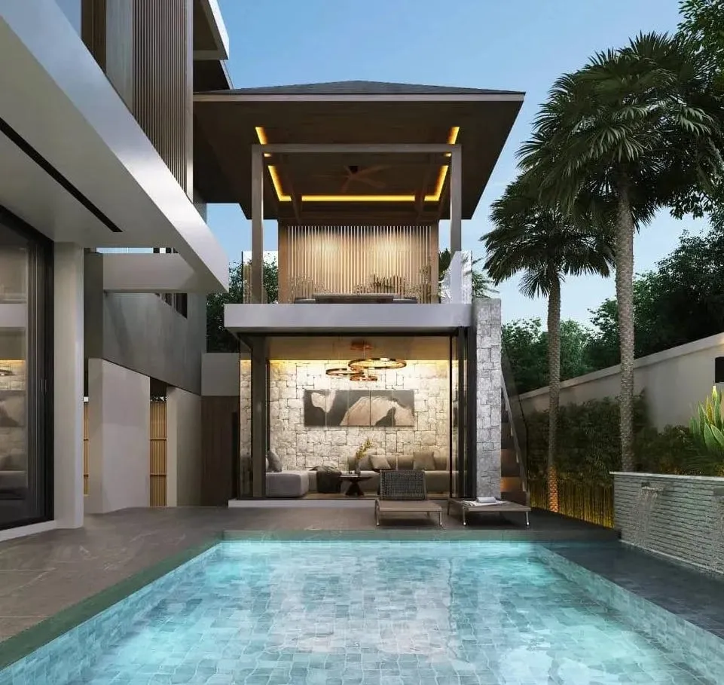
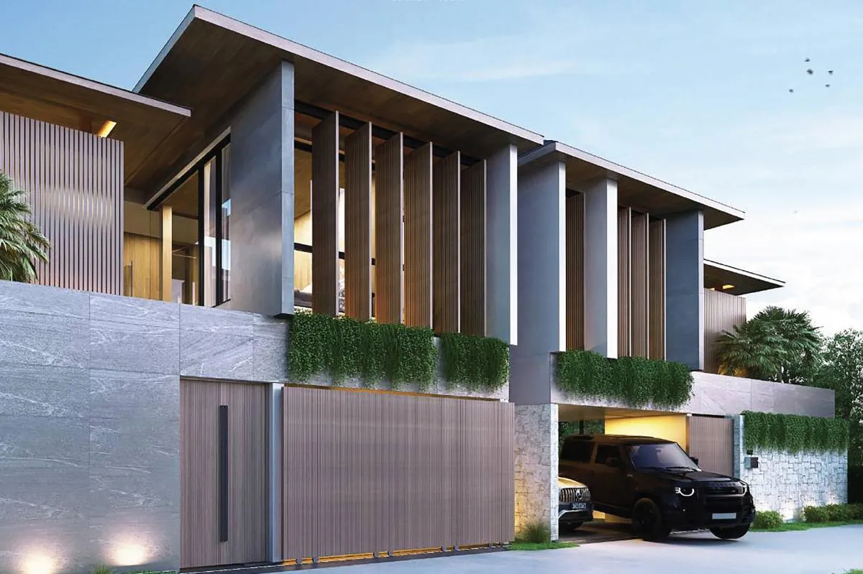
These handsomely finished pool villas in an Eastern style are built to the highest standards and combine classical and contemporary Thai design. The inventive use of light and space lets traditional and tropical styles sit together easily, making for a genuinely distinctive home.
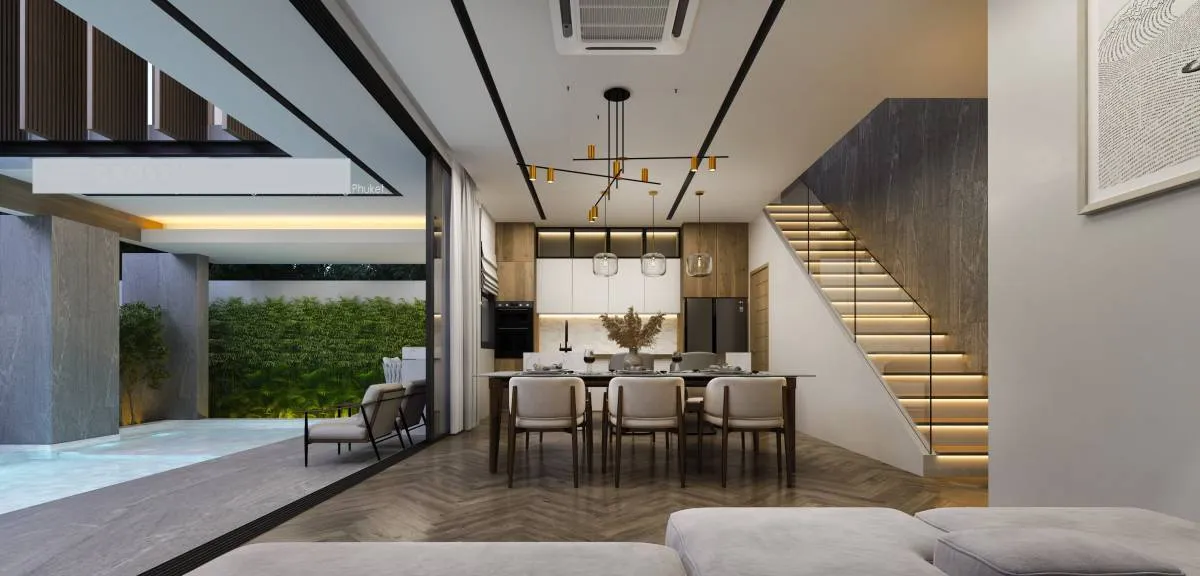
Each villa's design centres on a generous open-plan living room, complemented by integrated indoor and outdoor space and enlarged by floor-to-ceiling windows and doors.
A prestigious location beside one of Phuket's finest and most popular beaches, Bang Tao, which offers everything from smart restaurants and beach clubs to secluded corners of white sand and crystal-clear water.
Our agency provides legal support and will secure the best available terms.
Dareeya Villa (3 bedrooms), type A1
External spaces (1st floor):
Total villa area:
Internal area:
External area:
| Furniture | included in the price |
| Leasehold registration | 1.1%, split with the developer |
| Freehold registration | 6.3%, split with the developer |
| Sinking fund | THB 150,000, one-time |
Terms from the project record; applicability and current conditions for this unit are confirmed before the deal. Registration fees may use the assessed value.